103 1148 HEFFLEY CRES
- 2 Beds
- 3 Baths
- 1,442 Sqft
- 2 Parking
- Built 1998
 1/20
1/20




Property Description
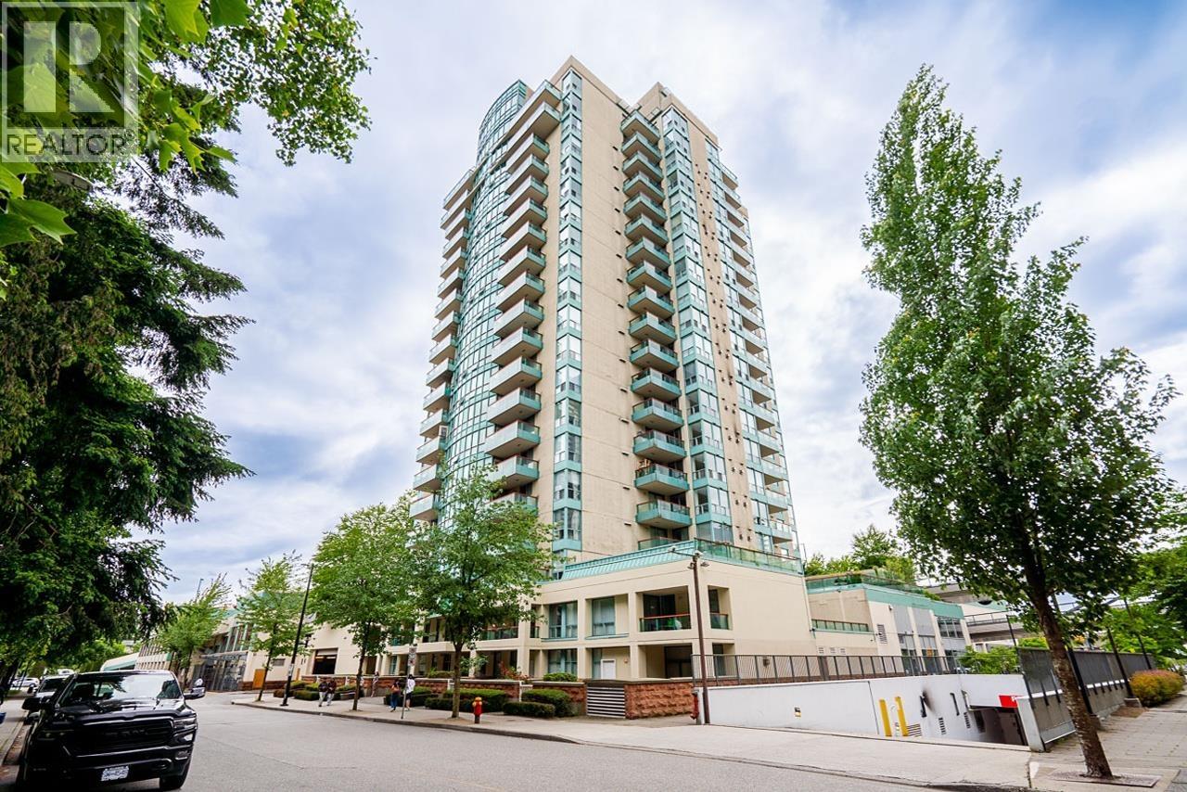
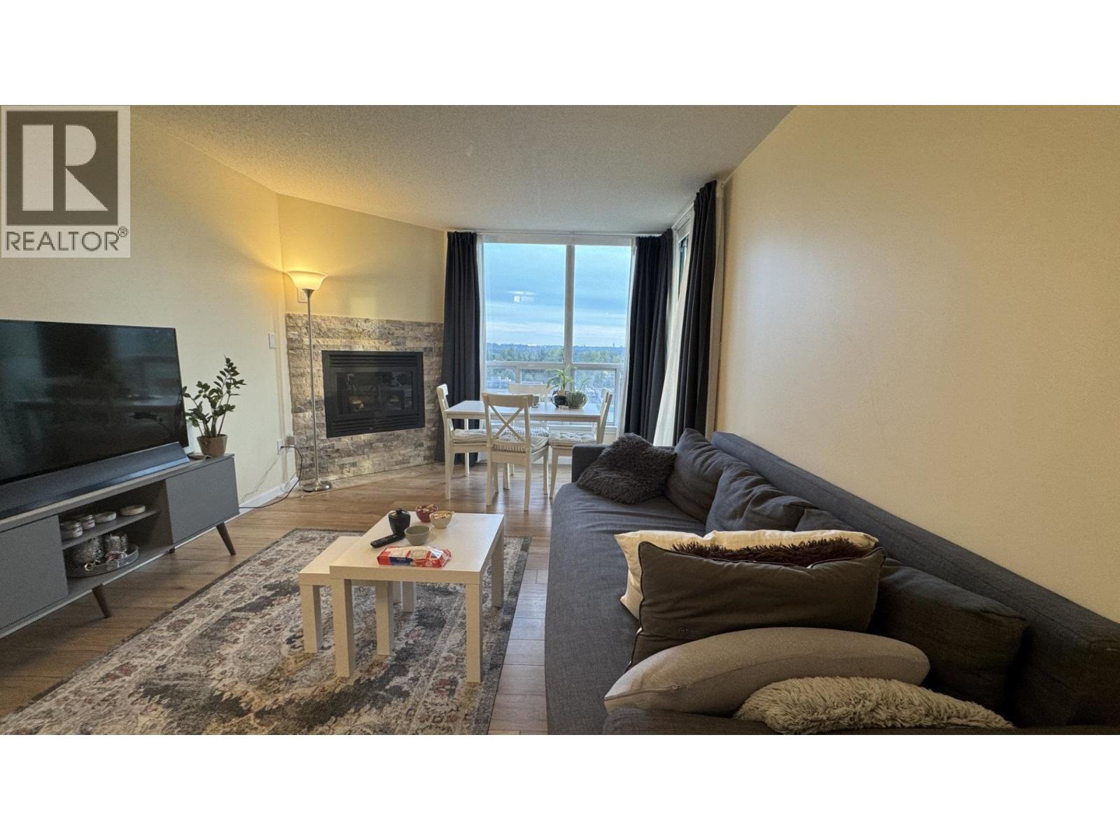
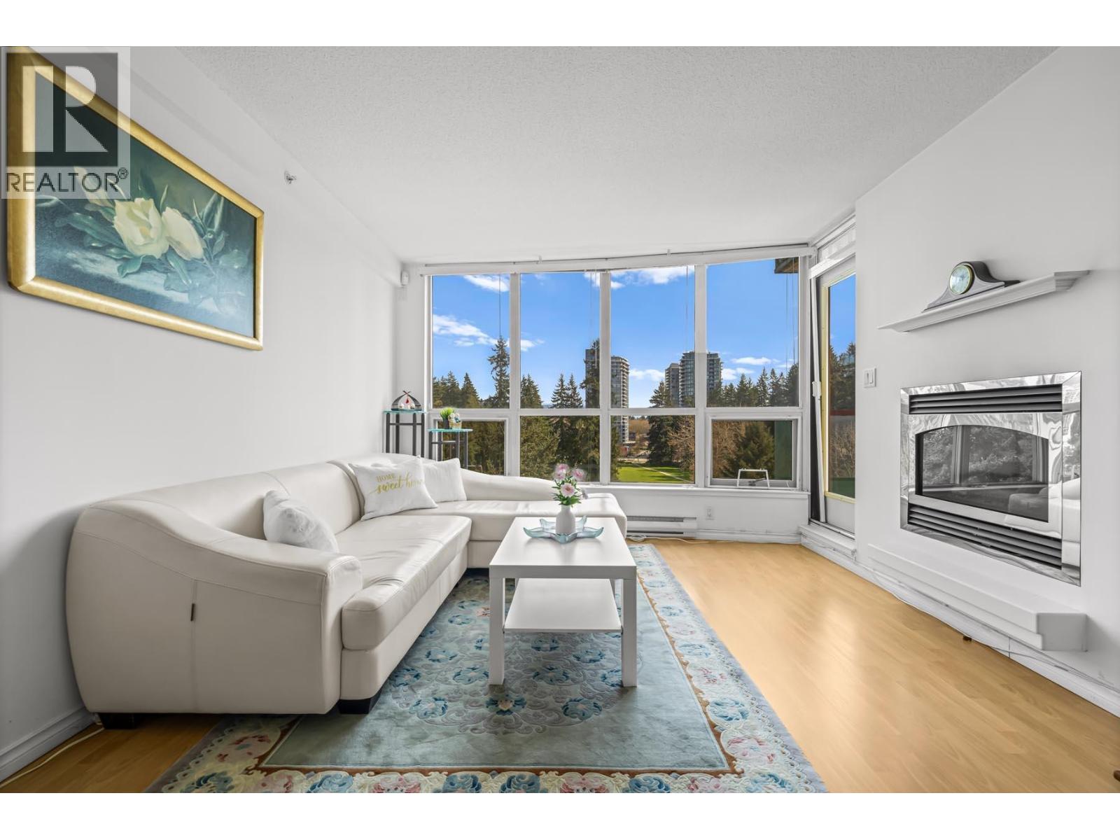
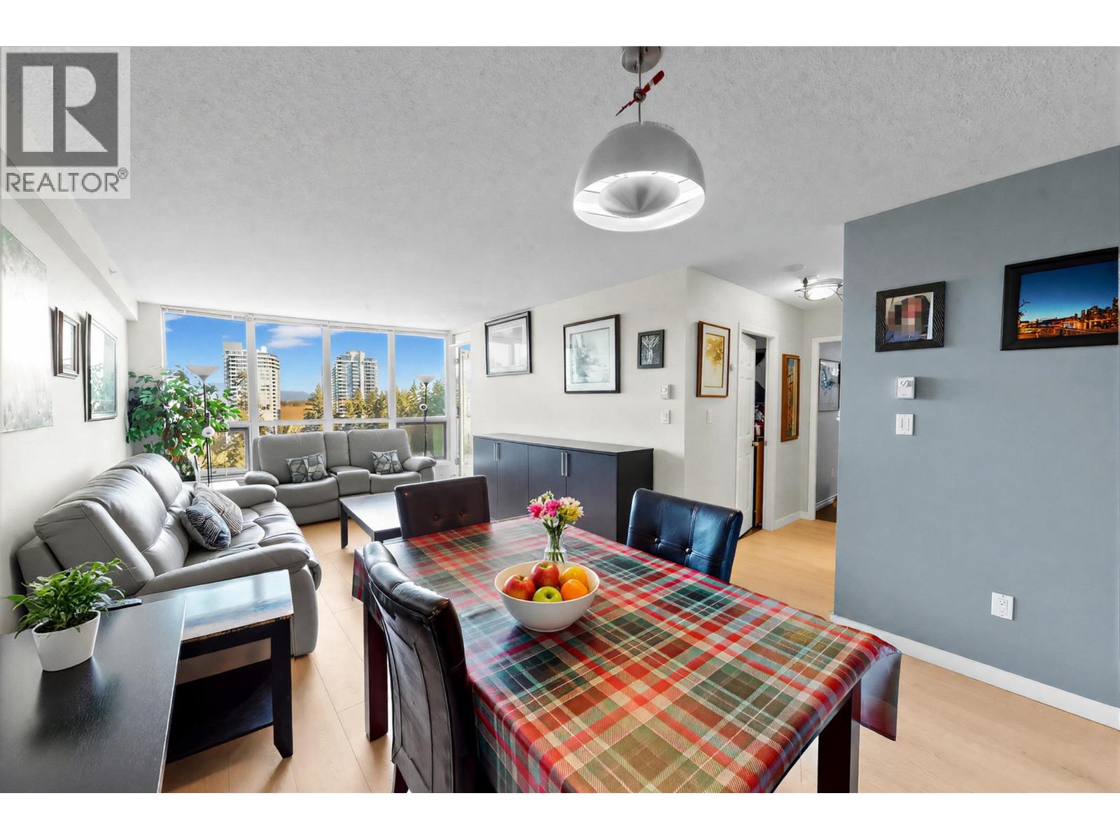
Feels like a townhome! This spacious 1,442 sq. ft., two-level ground-floor walk-out condo offers rare street access directly from a large private patio-perfect for convenience & everyday living. The main level features a functional layout with extensive built-in cabinetry, hardwood floors, a beautifully updated kitchen with a large granite island, & a handy two-piece powder room. Upstairs you´ll find 2 generous bedrooms, 2 full bath, and an organized laundry room. The primary bedroom includes sliding doors to a covered deck for added outdoor space. Thoughtful renovations-approximately $100,000-enhance both style and function throughout. Additional highlights include two parking stalls, building re-piping, and a location that´s hard to beat. Henderson Place shopping is connected. Walk to the Millennium Line SkyTrain, Coquitlam Centre, the library, schools, parks, restaurants, and recreation. Rentals and two pets allowed. Only the 2nd owner, and these unique units rarely come available. (id:48970)
Property Details
- Property Type
- Apartment Unit
- Style
- Multi Family,Residential Attached
- Title to Land
- Freehold Strata
- Year Built
- 1998
- Area
- Coquitlam · North Coquitlam
- Exposure
- East
- Outdoor
- Patio,Deck
- Heating / Cooling
- Baseboard,Electric
- Flooring
- Hardwood,Wall/Wall/Mixed
- Construction
- Concrete,Concrete (Exterior),Glass (Exterior)
- Parking
- Garage Under Building,Guest,Front Access,Concrete (2 stalls)
- Water Supply
- Public
- Kitchens
- 1
- Fireplaces
- 1
- Units in Development
- 142
Financial
- Bike Room
- Exercise Centre
- Sauna/Steam Room
- Caretaker
- Trash
- Maintenance Grounds
- Gas
- Hot Water
- Management
- Other
- Recreation Facilities
Rooms 7
Features & Appliances
- 🧺Washer/Dryer
- 🧺Dishwasher
- 🧊Refrigerator
- 🍳Stove
- Pets Allowed w/Rest
For Sale in Sophia & Complex
↑ Back to top| Date | Address | Status | Bed | Bath | Price | Sqft | DOM | Strata Fee | Tax | Listed By |
|---|---|---|---|---|---|---|---|---|---|---|
| 2026-08-24 | 1705 1148 Heffley Crescent | Active | 2 | 2 | $539,500 ($617/sf) | 875 | 0 | $500 | $2,017 (2025) | Coldwell Banker Prestige Realty |
| 2026-06-15 | 103 1148 Heffley Crescent | Active | 2 | 3 | $699,000 ($485/sf) | 1442 | 0 | $823 | $3,005 (2025) | RE/MAX All Points Realty |
| 2026-06-08 | 1102 1148 Heffley Crescent | Active | 2 | 2 | $589,000 ($608/sf) | 969 | 0 | $560 | $2,169 (2025) | Luxmore Realty |
| 2026-04-06 | 1602 1148 Heffley Crescent | Active | 2 | 2 | $628,000 ($647/sf) | 971 | 0 | $560 | $2,207 (2025) | Vanhaus Gruppe Realty Inc. |
| Avg | $613,875 ($577/sf) | 1064 |
Nearby Buildings with Active Listings
↑ Back to top
Book a Showing

- Abbotsford - 447
- Agassiz - 28
- Burnaby - 54
- Burnaby East - 78
- Burnaby North - 367
- Burnaby South - 348
- Campbell River - 1
- Chilliwack - 221
- Cloverdale - 194
- Comox Valley - 10
- Coquitlam - 566
- Delta - 10
- Duncan - 42
- Esquimalt - 59
- Gulf Islands - 6
- Harrison Hot Springs - 13
- Harrison Mills - 1
- Hope - 22
- Ladner - 110
- Langford - 156
- Langley - 541
- Maple Ridge - 312
- Mill Bay - 2
- Mission - 65
- New Westminster - 444
- North Delta - 29
- North Island - 2
- North Saanich - 8
- North Surrey - 412
- North Vancouver - 747
- Oak Bay - 44
- Osoyoos - 1
- Parksville / Qualicum - 7
- Penticton - 8
- Pitt Meadows - 75
- Port Alberni - 2
- Port Coquitlam - 268
- Port Moody - 268
- Richmond - 1161
- Saanich East - 232
- Saanich West - 92
- Sardis - 154
- Sidney - 152
- Sooke - 39
- South Surrey White Rock - 719
- Surrey - 667
- Tsawwassen - 98
- Vancouver East - 1003
- Vancouver West - 2495
- Victoria - 666
- View Royal - 46
- West Vancouver - 231



