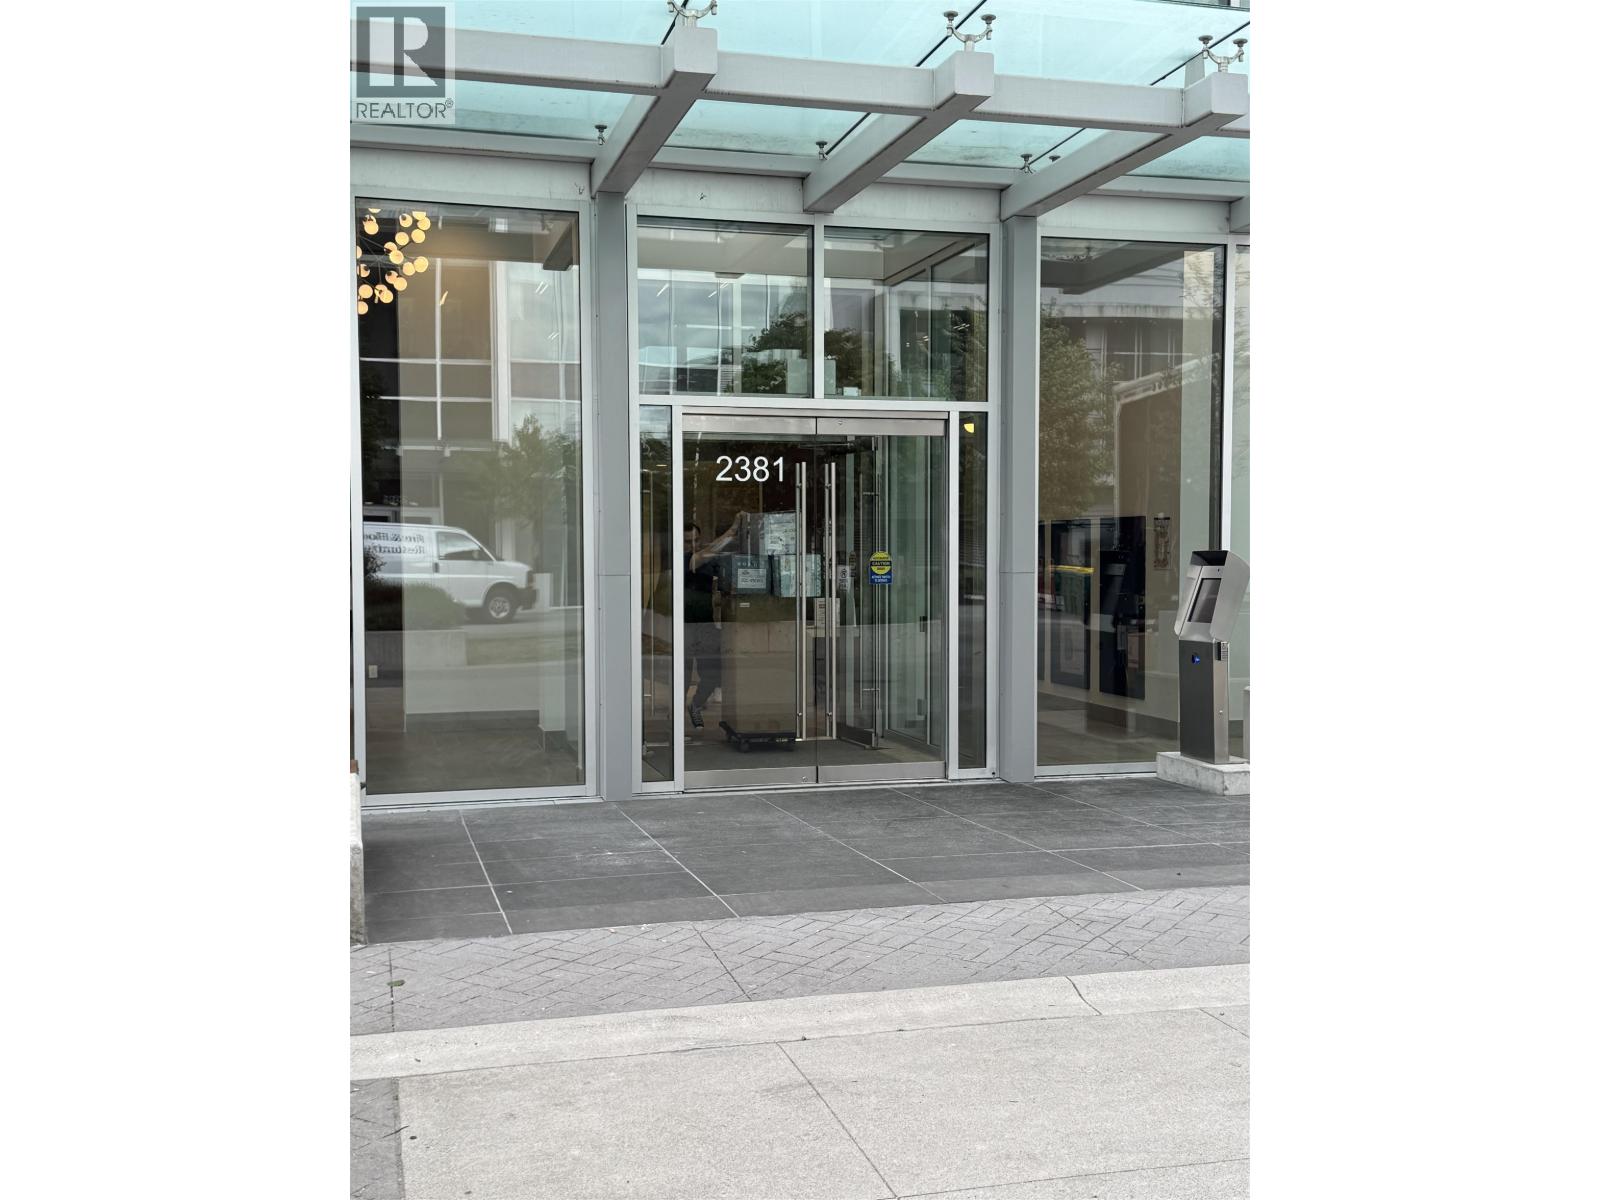
2801 2381 BETA AVE
- 2 Beds
- 2 Baths
- 945 Sqft
- 1 Parking
- Built 2026
 1/36
1/36




Property Description
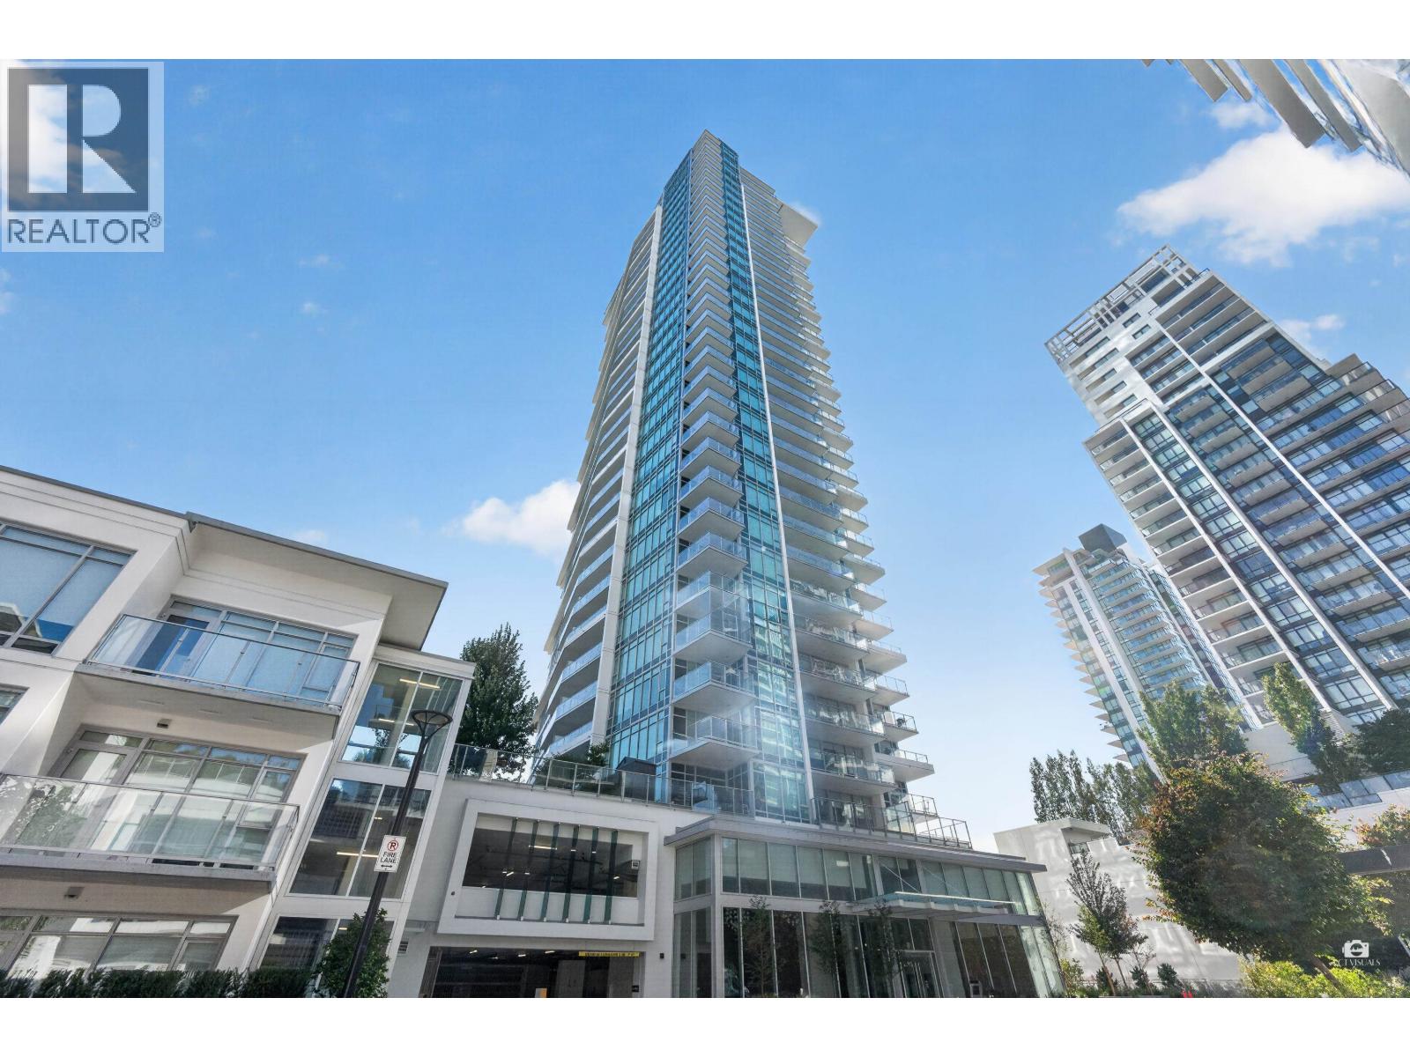
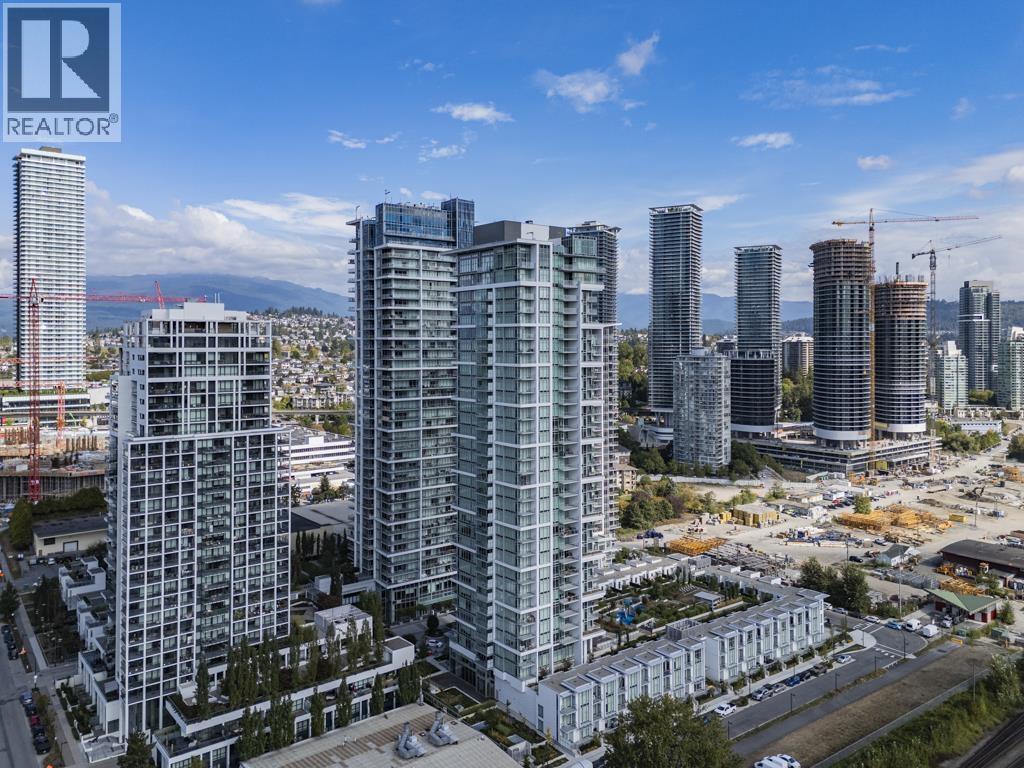
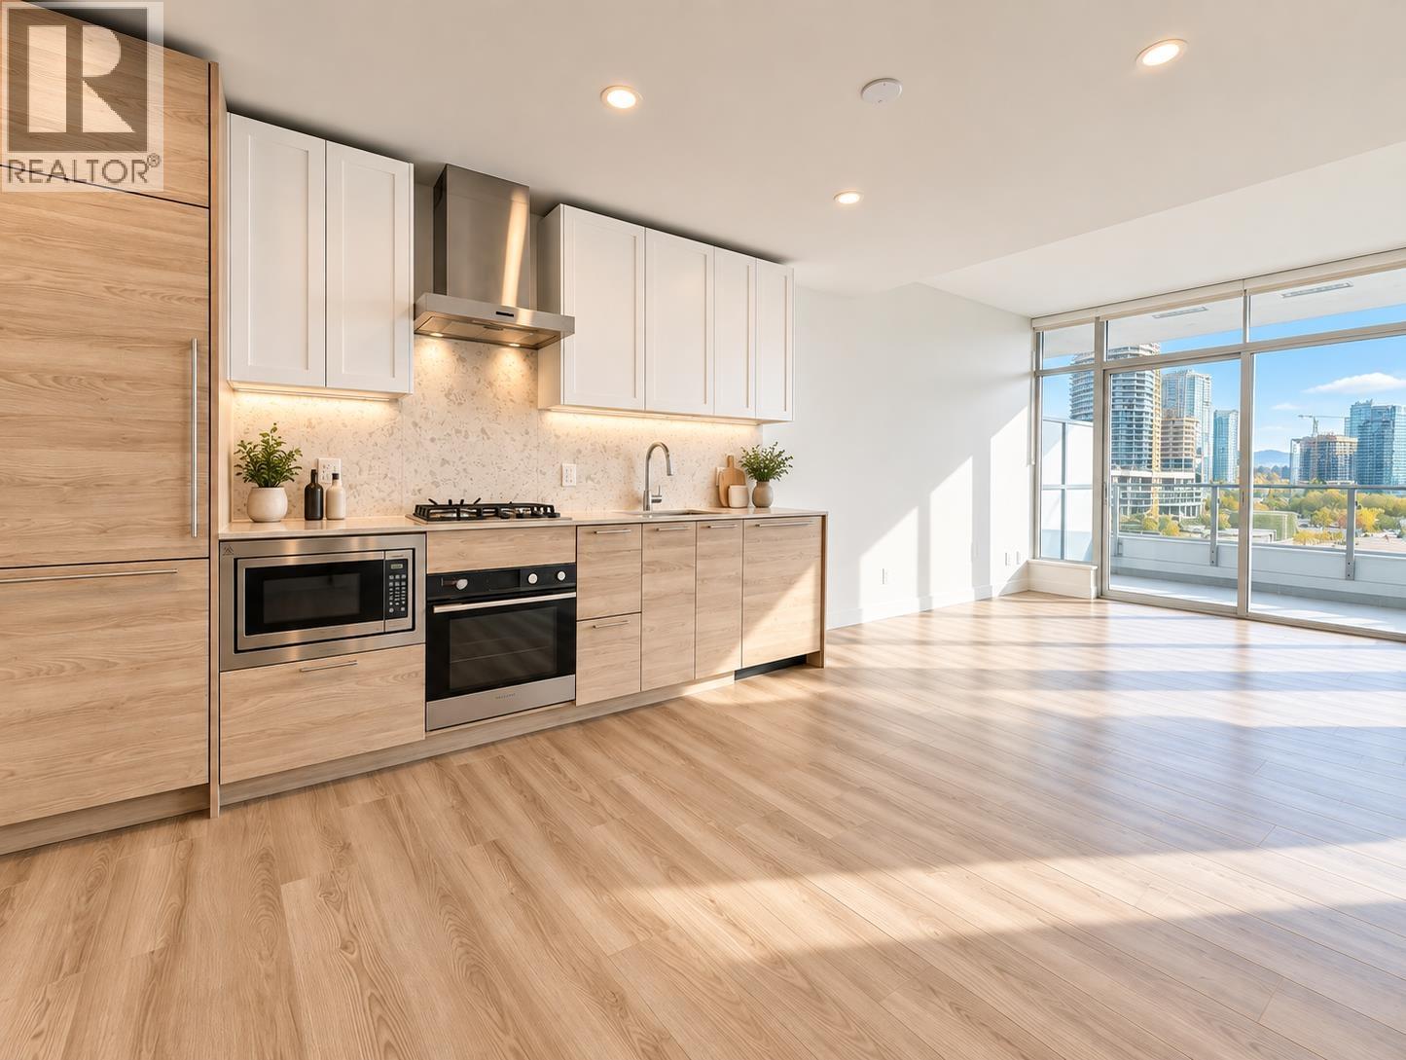
Experience luxury living in the heart of Brentwood at Eclipse! This brand new 28th-floor corner unit offers 2 bedrooms, 2 bathrooms plus a versatile den, with breathtaking nearly 180-degree panoramic mountain and city views through expansive floor-to-ceiling windows. Thoughtfully designed with premium finishes, air conditioning and an open-concept layout that maximizes light and space. Enjoy first-class amenities including a 24-hour concierge, fully equipped fitness centre, landscaped outdoor BBQ and entertaining area, children's play space and elegant resident lounges. Steps to Brentwood Town Centre, SkyTrain, shopping, restaurants, parks and everyday conveniences, with quick access to BCIT, SFU and Highway 1. Luxury, location and lifestyle come together in one exceptional home. (id:48970)
Property Details
- Property Type
- Apartment Unit
- Style
- Multi Family,Residential Attached
- Title to Land
- Freehold Strata
- Year Built
- 2026
- Area
- Burnaby North · Brentwood Park
- View
- City / Park / Mountains
- Outdoor
- Playground,Balcony
- Heating / Cooling
- Forced Air
- Flooring
- Mixed
- Construction
- Concrete,Concrete (Exterior),Glass (Exterior),Mixed (Exterior)
- Parking
- Underground,Guest,Front Access,Garage Door Opener (1 stall)
- Water Supply
- Public
- Kitchens
- 1
- Units in Development
- 329
Financial
- Bike Room
- Clubhouse
- Exercise Centre
- Concierge
- Caretaker
- Trash
- Maintenance Grounds
- Gas
- Hot Water
- Management
- Recreation Facilities
- Sewer
- Snow Removal
Rooms 6
Features & Appliances
- 🧺Washer/Dryer
- 🧺Dishwasher
- 🧊Refrigerator
- 🍳Stove
- 🍲Microwave
- ❄️Central Air
- ❄️Air Conditioning
- Cats OK
- Dogs OK
- Number Limit (Two)
- Pets Allowed w/Rest
For Sale in Eclipse Brentwood & Complex
↑ Back to top| Date | Address | Status | Bed | Bath | Price | Sqft | DOM | Strata Fee | Tax | Listed By |
|---|---|---|---|---|---|---|---|---|---|---|
| 2026-09-22 | 3104 2381 Beta Avenue | Active | 3 | 2 | $998,000 ($1174/sf) | 850 | 0 | $517 | (2026) | RE/MAX Crest Realty |
| 2026-09-18 | 605 2381 Beta Avenue | Active | 1 | 1 | $399,000 ($757/sf) | 527 | 0 | $328 | $1,335 (2026) | Sutton Group-West Coast Realty |
| 2026-09-18 | 505 2381 Beta Avenue | Active | 1 | 1 | $498,000 ($945/sf) | 527 | 0 | $328 | $2,146 (2026) | Oracle Realty Ltd. |
| 2026-09-09 | 2004 2381 Beta Avenue | Active | 3 | 2 | $998,000 ($977/sf) | 1021 | 0 | $610 | (2026) | Latitude Realty Inc. |
| 2026-06-16 | 2801 2381 Beta Avenue | Active | 2 | 2 | $998,880 ($1057/sf) | 945 | 0 | $517 | (2026) | RE/MAX Performance Realty |
| Avg | $778,376 ($1006/sf) | 774 |
Nearby Buildings with Active Listings
↑ Back to top
Book a Showing

- Abbotsford - 447
- Agassiz - 28
- Burnaby - 54
- Burnaby East - 78
- Burnaby North - 367
- Burnaby South - 348
- Campbell River - 1
- Chilliwack - 221
- Cloverdale - 194
- Comox Valley - 10
- Coquitlam - 566
- Delta - 10
- Duncan - 42
- Esquimalt - 59
- Gulf Islands - 6
- Harrison Hot Springs - 13
- Harrison Mills - 1
- Hope - 22
- Ladner - 110
- Langford - 156
- Langley - 541
- Maple Ridge - 312
- Mill Bay - 2
- Mission - 65
- New Westminster - 444
- North Delta - 29
- North Island - 2
- North Saanich - 8
- North Surrey - 412
- North Vancouver - 747
- Oak Bay - 44
- Osoyoos - 1
- Parksville / Qualicum - 7
- Penticton - 8
- Pitt Meadows - 75
- Port Alberni - 2
- Port Coquitlam - 268
- Port Moody - 268
- Richmond - 1161
- Saanich East - 232
- Saanich West - 92
- Sardis - 154
- Sidney - 152
- Sooke - 39
- South Surrey White Rock - 719
- Surrey - 667
- Tsawwassen - 98
- Vancouver East - 1003
- Vancouver West - 2495
- Victoria - 666
- View Royal - 46
- West Vancouver - 231



