16 750 HOT SPRINGS RD, Harrison Hot Springs
- 3 Beds
- 3 Baths
- 1,488 Sqft
- 1,600 Lot Sqft
- 9.14 Lot (ft)
- 2 Parking
- Built 2023
 1/31
1/31




Property Description
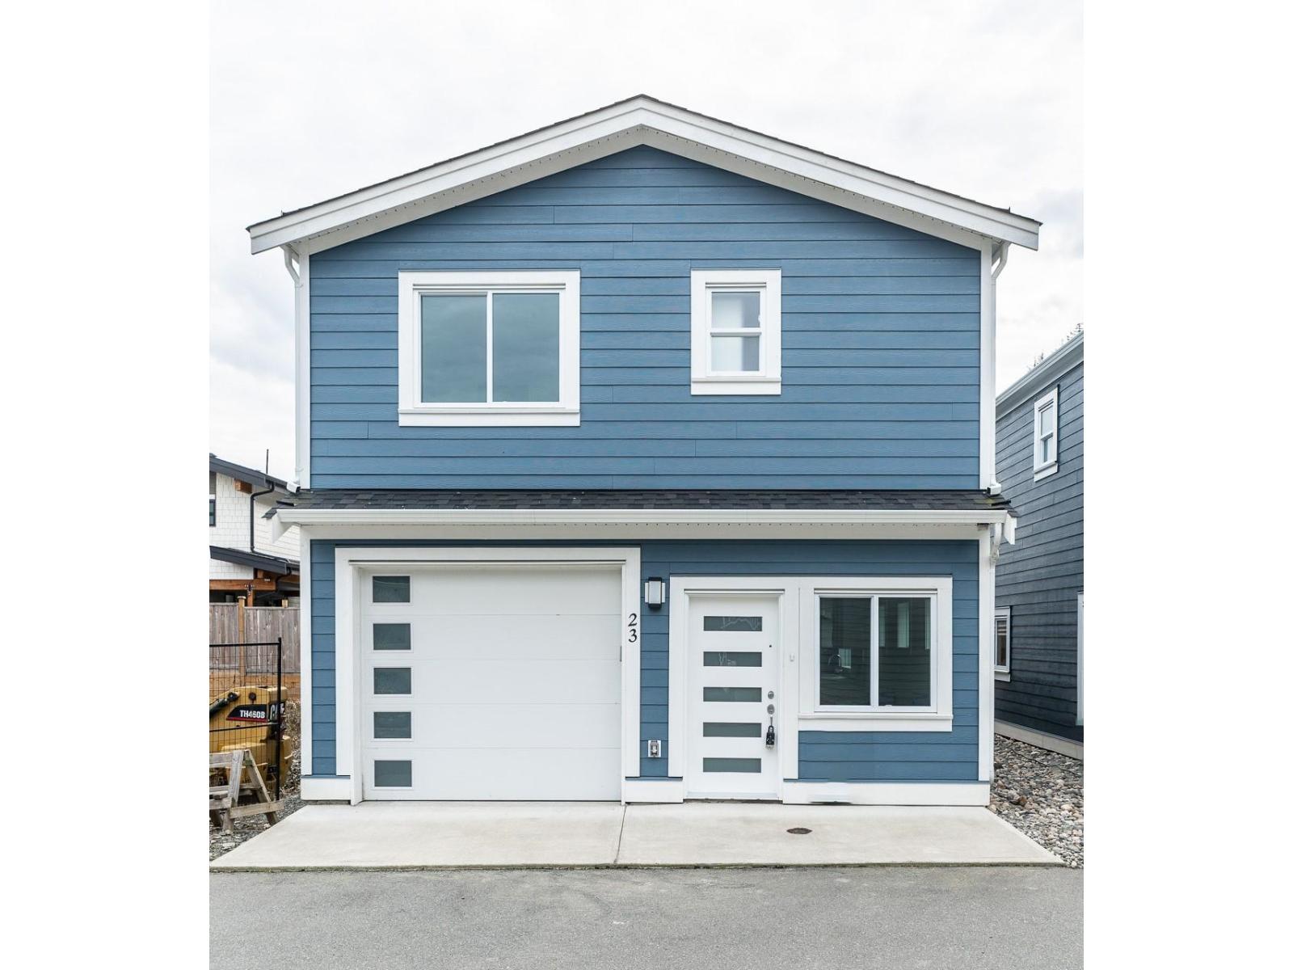
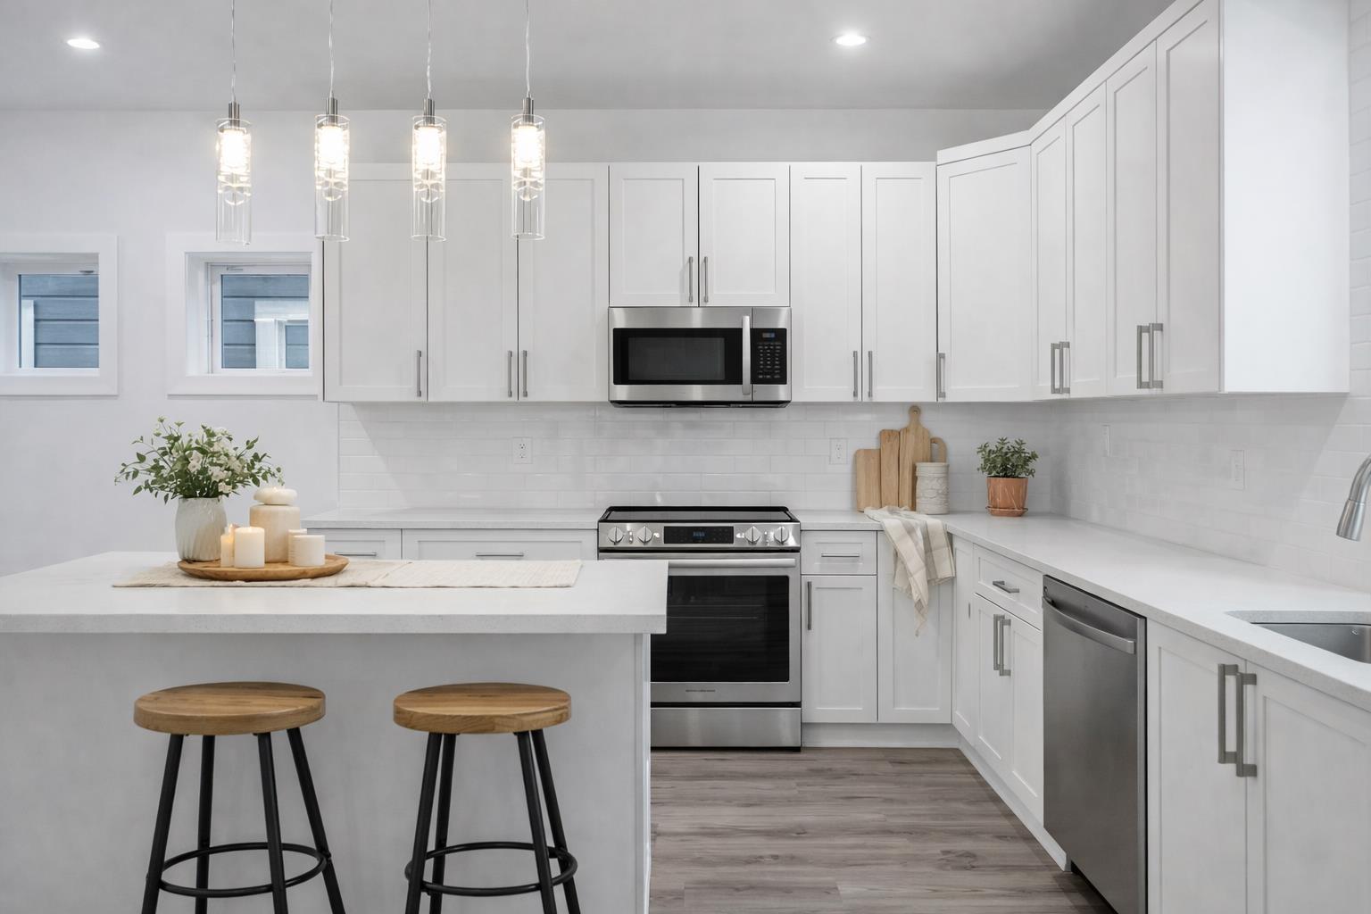
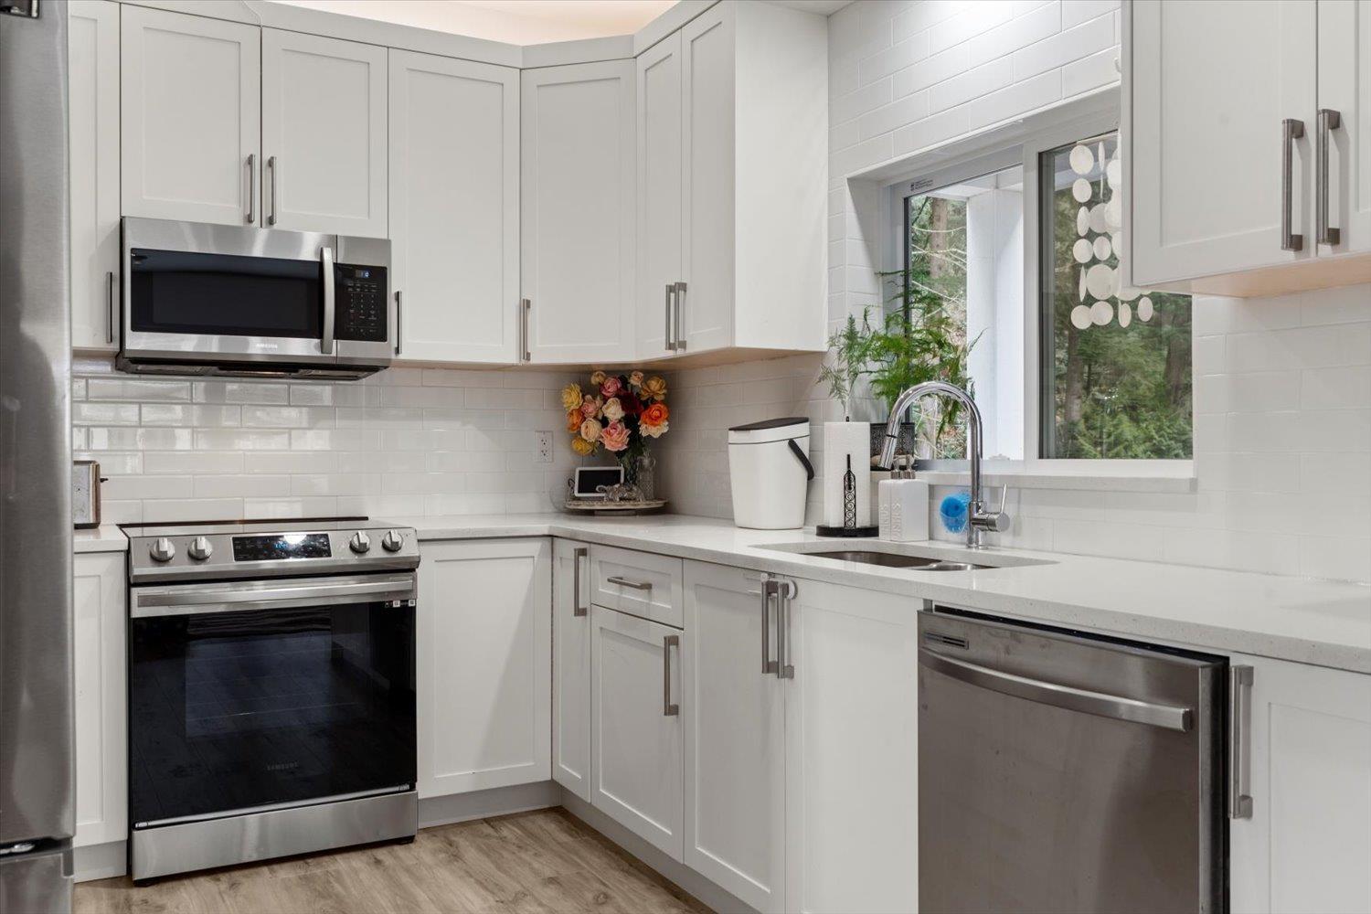
MOVE-IN READY 3-BEDROOM, 3-BATHROOM HOME "- beautifully upgraded, this elegant sanctuary sits just 4 minutes from the pristine shores of Harrison Lake. Enjoy a fully fenced private backyard with a hot tub and covered patio, perfect for relaxing and entertaining year-round. The bright interior welcomes you with 9' ceilings, a cozy gas fireplace, and a gourmet kitchen appointed with stainless steel appliances, quartz countertops, white shaker cabinetry, and an expansive island. Modern comfort meets ultimate efficiency with A/C, a smart thermostat, a high-efficiency furnace, and hot water on demand. Exceptional upgrades include designer lighting, custom window treatments, a covered patio with a private hot tub, epoxy garage floors, and a washer/dryer with a 20-year warranty. Complete with an oversized garage perfect for parking, storage, a workshop, or a home gym, this turnkey residence offers exceptional quality in an idyllic lakeside setting. (id:48970)
Property Details
- Property Type
- House/Single Family
- Style
- Residential Detached
- Title to Land
- Freehold Strata
- Year Built
- 2023
- Area
- Harrison Lake · Harrison Hot Springs
- View
- Mountain
- Exposure
- Southwest
- Outdoor
- Patio,Deck, Balcony
- Heating / Cooling
- Forced Air,Natural Gas
- Flooring
- Laminate,Tile
- Construction
- Frame Wood,Fibre Cement (Exterior)
- Parking
- Garage Double,Front Access,Garage Door Opener (2 stalls)
- Water Supply
- Public
- Kitchens
- 1
- Fireplaces
- 1
Financial
- Clubhouse
- Trash
- Management
Rooms 8
Features & Appliances
- 🧺Washer/Dryer
- 🧺Dishwasher
- 🧊Refrigerator
- 🍳Stove
- 🚨Smoke Detector(s)
- 🛁Swirlpool/Hot Tub
- ❄️Air Conditioning
- Cats OK
- Dogs OK
- Number Limit (Two)
- Pets Allowed w/Rest
For Sale in Terra Estates & Complex
↑ Back to top| Date | Address | Status | Bed | Bath | Price | Sqft | DOM | Strata Fee | Tax | Listed By |
|---|---|---|---|---|---|---|---|---|---|---|
| 2026-06-15 | 16 750 Hot Springs Road, Harrison Hot Springs | Active | 3 | 3 | $698,888 ($470/sf) | 1488 | 0 | $71 | $2,566 (2025) | RE/MAX City Realty |
| 2026-06-02 | 23 750 Hot Springs Road, Harrison Hot Springs | Active | 3 | 3 | $499,000 ($459/sf) | 1086 | 0 | $71 | $2,223 (2025) | YPA Your Property Agent |
| 2026-03-17 | 34 750 Hot Springs Road, Harrison Hot Springs | Active | 3 | 4 | $559,000 ($314/sf) | 1780 | 0 | $71 | $2,650 (2025) | YPA Your Property Agent |
| 2026-02-24 | 17 750 Hot Springs Road, Harrison Hot Springs | Active | 3 | 3 | $625,000 ($464/sf) | 1346 | 0 | $71 | $2,553 (2025) | RE/MAX Nyda Realty Inc. |
| Avg | $595,472 ($418/sf) | 1425 |
Nearby Buildings with Active Listings
↑ Back to top
Book a Showing

- Abbotsford - 447
- Agassiz - 28
- Burnaby - 54
- Burnaby East - 78
- Burnaby North - 367
- Burnaby South - 348
- Campbell River - 1
- Chilliwack - 221
- Cloverdale - 194
- Comox Valley - 10
- Coquitlam - 566
- Delta - 10
- Duncan - 42
- Esquimalt - 59
- Gulf Islands - 6
- Harrison Hot Springs - 13
- Harrison Mills - 1
- Hope - 22
- Ladner - 110
- Langford - 156
- Langley - 541
- Maple Ridge - 312
- Mill Bay - 2
- Mission - 65
- New Westminster - 444
- North Delta - 29
- North Island - 2
- North Saanich - 8
- North Surrey - 412
- North Vancouver - 747
- Oak Bay - 44
- Osoyoos - 1
- Parksville / Qualicum - 7
- Penticton - 8
- Pitt Meadows - 75
- Port Alberni - 2
- Port Coquitlam - 268
- Port Moody - 268
- Richmond - 1161
- Saanich East - 232
- Saanich West - 92
- Sardis - 154
- Sidney - 152
- Sooke - 39
- South Surrey White Rock - 719
- Surrey - 667
- Tsawwassen - 98
- Vancouver East - 1003
- Vancouver West - 2495
- Victoria - 666
- View Royal - 46
- West Vancouver - 231



