58 6700 RUMBLE ST
- 3 Beds
- 3 Baths
- 1,371 Sqft
- 1 Parking
- Built 1992
 1/25
1/25




Property Description
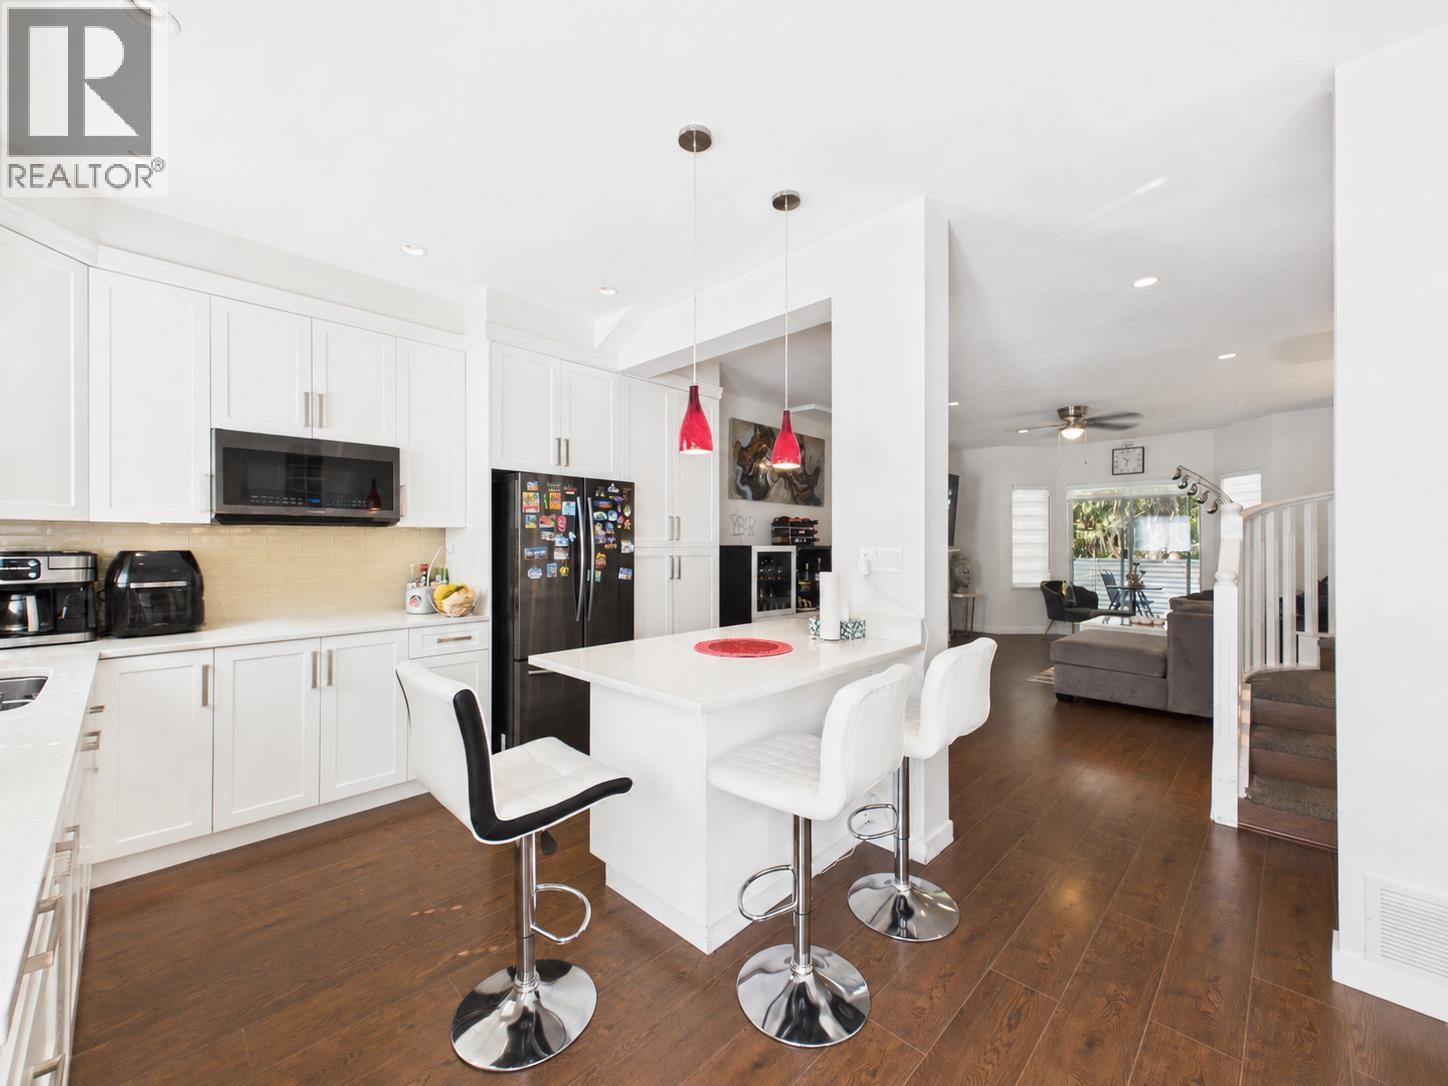
Step inside your 3 bedroom, 3 bathroom townhouse at Francisco Lane built by Polygon. A functional, spacious & bright home that spans across 3 floors. 2 comfortable bedrooms with 2 bathrooms & a convenient laundry area sit upstairs. The 3rd bedroom - a great, private work from home office, if needed - is located on the lower level. The main floor has an open living & dining space, a gas fireplace, an eating room off the kitchen & 2 generous balconies. Bonus! Drive right into your very own private, attached garage that fits a SUV with plenty of storage room remaining. A perfect layout for entertaining, relaxing &/or for growing families. This sought-after, community-focused is well-managed & has an outdoor swimming pool, hot tub & exercise room for residents to enjoy. Find yourself in a quiet location with Byrne Creek Ravine Park, Highgate Shopping, Edmonds Community Centre & the skytrain all very close. Come take a look! Open this Sunday, April 26th - 2:30-4pm. (id:48970)
Property Details
- Property Type
- Townhouse
- Style
- Residential Attached
- Title to Land
- Freehold Strata
- Year Built
- 1992
- Area
- Burnaby South · South Slope
- Exposure
- East,West
- Outdoor
- Patio,Deck, Balcony
- Heating / Cooling
- Forced Air,Natural Gas
- Flooring
- Mixed,Tile,Carpet
- Construction
- Frame Wood,Mixed (Exterior),Vinyl Siding
- Parking
- Garage Single,Guest,Rear Access,Asphalt,Garage Door Opener (1 stall)
- Water Supply
- Public
- Kitchens
- 1
- Fireplaces
- 1
- Units in Development
- 101
Financial
- Exercise Centre
- Trash
- Maintenance Grounds
- Management
- Recreation Facilities
- Snow Removal
Rooms 8
Features & Appliances
- 🧺Washer/Dryer
- 🧺Dishwasher
- 🧊Refrigerator
- 🍳Stove
- 🍲Microwave
- 🛁Swirlpool/Hot Tub
- 🪟Window Coverings
- Cats OK
- Dogs OK
- Number Limit (Two)
- Pets Allowed w/Rest
For Sale in Francisco Lane & Complex
↑ Back to top| Date | Address | Status | Bed | Bath | Price | Sqft | DOM | Strata Fee | Tax | Listed By |
|---|---|---|---|---|---|---|---|---|---|---|
| 2026-09-11 | 24 6700 Rumble Street | Active | 3 | 3 | $899,000 ($650/sf) | 1384 | 0 | $500 | $3,006 (2025) | RE/MAX Crest Realty |
| 2026-09-01 | 8 6700 Rumble Street | Active | 4 | 3 | $1,128,000 ($669/sf) | 1686 | 0 | $581 | $3,423 (2025) | Nu Stream Realty Inc. |
| Avg | $1,013,500 ($660/sf) | 1535 |
Nearby Buildings with Active Listings
↑ Back to top

Book a Showing

- Abbotsford - 447
- Agassiz - 28
- Burnaby - 54
- Burnaby East - 78
- Burnaby North - 367
- Burnaby South - 348
- Campbell River - 1
- Chilliwack - 221
- Cloverdale - 194
- Comox Valley - 10
- Coquitlam - 566
- Delta - 10
- Duncan - 42
- Esquimalt - 59
- Gulf Islands - 6
- Harrison Hot Springs - 13
- Harrison Mills - 1
- Hope - 22
- Ladner - 110
- Langford - 156
- Langley - 541
- Maple Ridge - 312
- Mill Bay - 2
- Mission - 65
- New Westminster - 444
- North Delta - 29
- North Island - 2
- North Saanich - 8
- North Surrey - 412
- North Vancouver - 747
- Oak Bay - 44
- Osoyoos - 1
- Parksville / Qualicum - 7
- Penticton - 8
- Pitt Meadows - 75
- Port Alberni - 2
- Port Coquitlam - 268
- Port Moody - 268
- Richmond - 1161
- Saanich East - 232
- Saanich West - 92
- Sardis - 154
- Sidney - 152
- Sooke - 39
- South Surrey White Rock - 719
- Surrey - 667
- Tsawwassen - 98
- Vancouver East - 1003
- Vancouver West - 2495
- Victoria - 666
- View Royal - 46
- West Vancouver - 231



