Maintenance Fees Include
Garbage Pickup
Gardening
Gas
Management


 🔍 5 photos · slideshow
 +1
+1| Date | Address | Status | Bed | Bath | Price | Sqft | DOM | Strata Fee | Tax | Listed By |
|---|---|---|---|---|---|---|---|---|---|---|
| 2026-08-17 | 203 6969 21st Ave. | Active | 1 | 1 | $499,000 ($641/sf) | 778 | $384 | $1692 (2025) | Nu Stream Realty Inc. |
| Sold Date | Address | Bed | Bath | Sqft | Asking | Sold Price | DOM | Strata Fee | Tax | Listed By |
|---|
Sold data from the MLS® feed for strata plan LMS652. Showing the 15 most recent sales from the last 24 months; expand for up to 80.
The Stratford at 6969 21st Ave. — currently 1 active listing averaging $499,000.
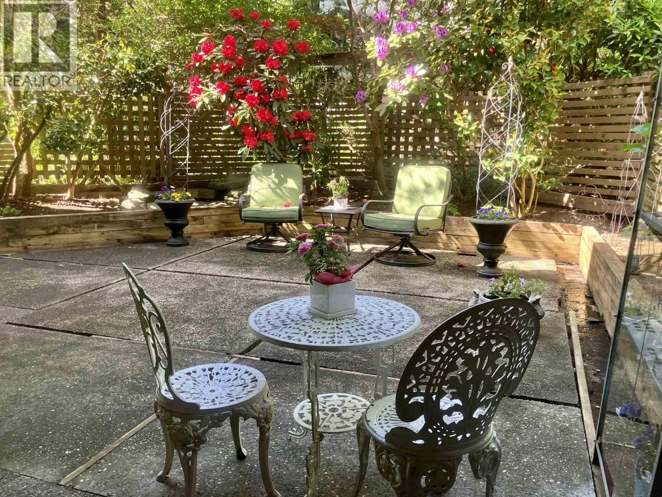
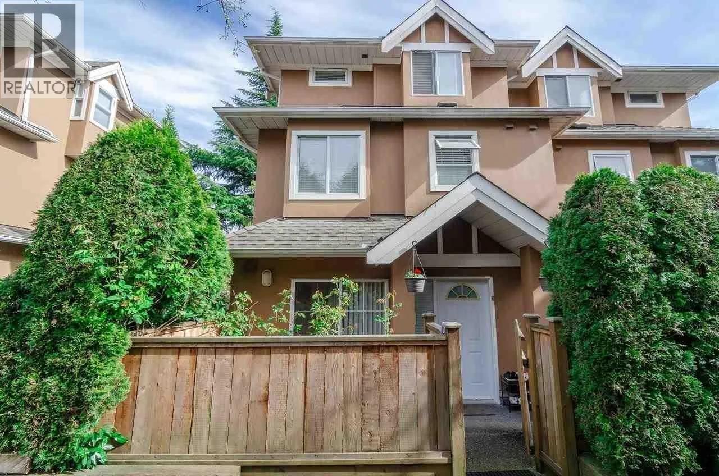
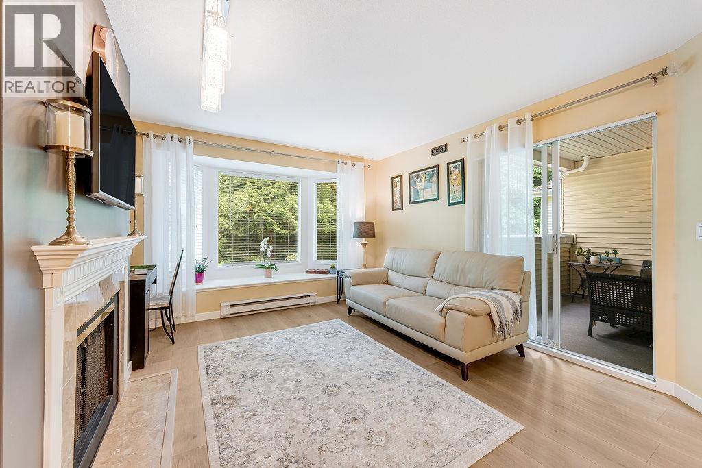
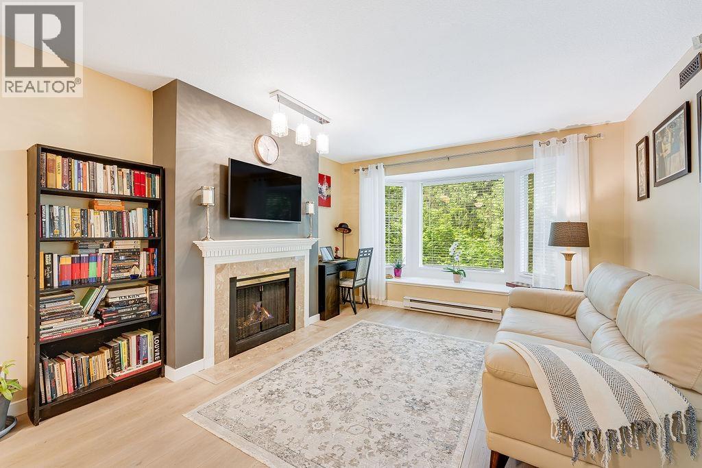
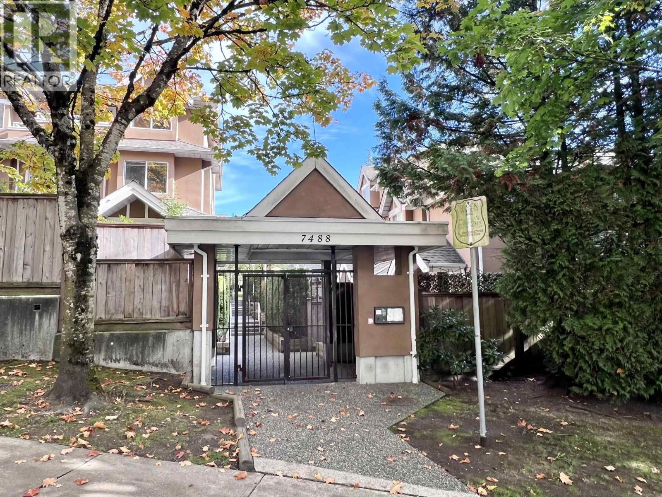
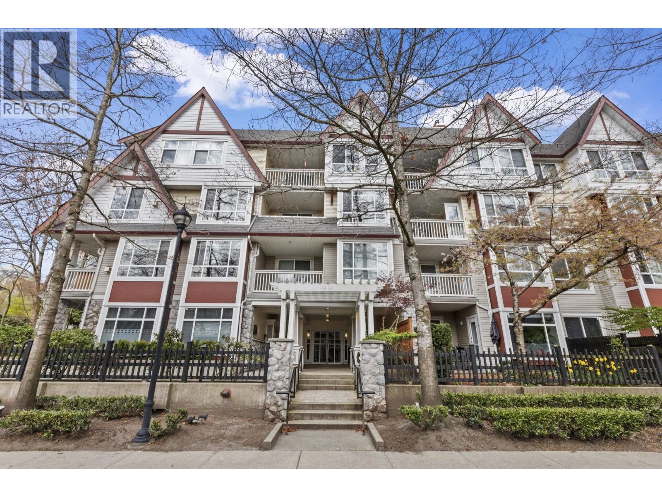
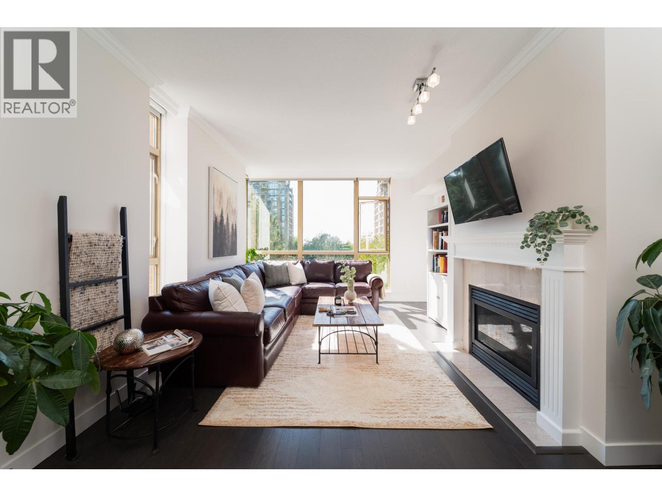
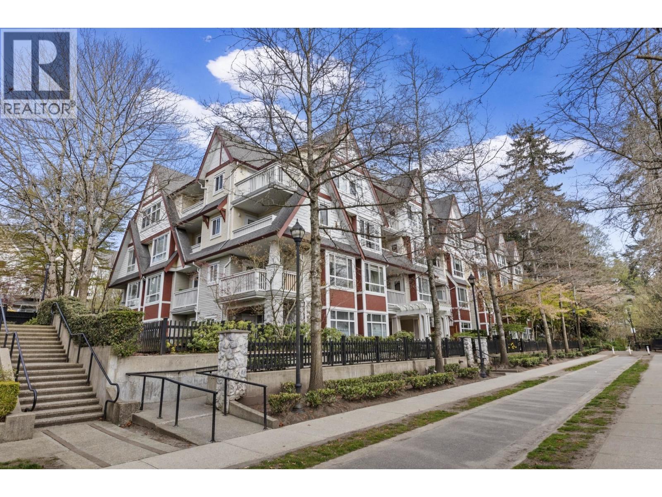
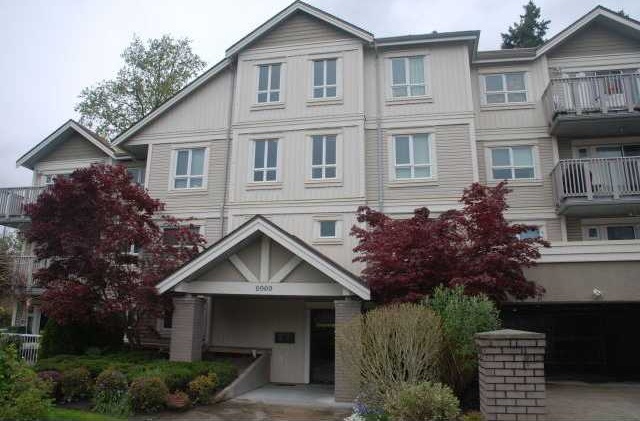
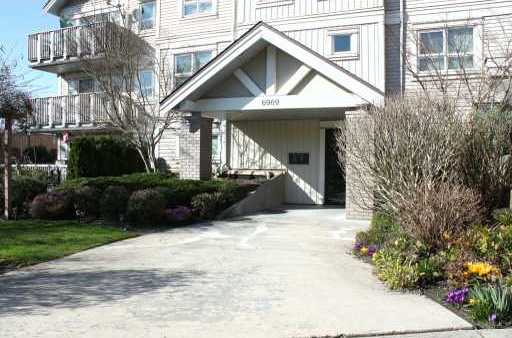
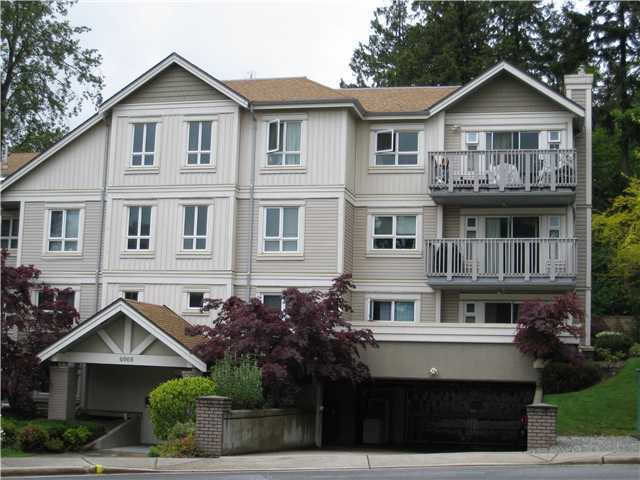
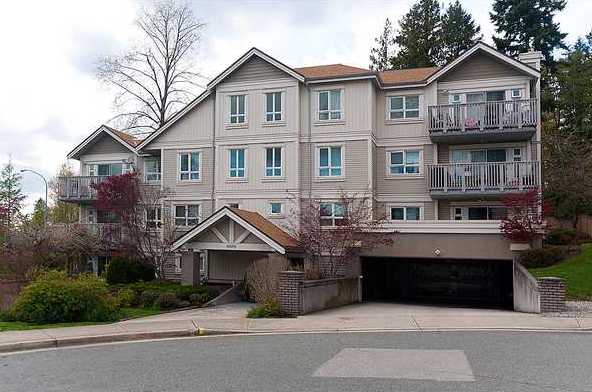
The Stratford - 6969 21 Avenue, Burnaby, BC V5E 2Y8, LMS652 - Located on 21 Avenue and Salisbury Avenue in the popular Highgate subarea of Burnaby South - a vibrant urban community filled with local amenities, entertainment venues, recreational facilities, schools, conveniences, shopping and restaurants within a short distance away. The Stratford is also close to theatres, libraries and numerous parks for outdoor enjoyment. The notable landmarks around The Stratford include Michael J Fox Theatre, National Nikkei Heritage Centre Society, Highland Park Line, Southridge and Byrne Creek Urban Trails, Metropolis at Metrotown and Richmond Park. Direct access to the Kingsway and other major routes allows for an easy commute to surrounding destinations including Vancouver, Richmond and New Westminster. The Stratford is close to Morley Elementary and Edmonds Community Schools, Highgate Preschool, PrimeCare Medical Clinic, Highgate Village shopping Centre, YYoga, Rona Home Centre and a wide variety of ethnic restaurants including Lhy Thai, Pizza Pizza, Me-N-Ed's Pizza Parlor, House of Wings Restaurant and Lounge Balkan House and many others. The Stratford is a four level rainscreened complex built in 1993 that consists of 15 units featuring nice floorplan, gas fireplace, in suite laundry, top floor unit with vaulting living room ceiling design and large balcony. The complex also offers underground parking, locker and fully fenced garden area. The complex has a new roof installed in 2008 and new hallway carpets changed in 2009. Maintenance fees include garbage pickup, gardening, gas and management. The Stratford offers great living in the heart of the popular and safe neighbourhood - Live here today!
| Construction | Frame - Wood |
|---|---|
| Exterior Finish | Vinyl |
| Roof | Asphalt |
| Foundation | Concrete Perimeter |
| Rain Screen | Full |
| Management Company | Ascent Real Estate Management Corporation |
| Strata Plan | LMS652 |
|---|---|
| Building Type | Strata |
| Title to Land | Freehold Strata |
| Units in Strata | 15 |
| Units in Development | 15 |
| Management Company | ASCENT REAL ESTATE MGT. CORP — 604-431-1800 |
| Bylaws / Restrictions | PETS ALLOWED W/REST.,RENTALS ALLOWED W/RESTRICTIONS |
| Parking / Storage | Garage; Underground,visitor Parking |
Live market intelligence for this building's segments — active inventory, medians, ranges & trends. Opens in a new tab.
| Address | Bed | Bath | Sqft | Price |
|---|---|---|---|---|
| 105 7000 21st Ave. | 2 | 2 | 760 | $589,800 |
| 203 6969 21st Ave. | 1 | 1 | 778 | $499,000 |
| 102 7038 21st Ave. | 2 | 2 | 976 | $699,000 |
| 415 7038 21st Ave. | 2 | 2 | 890 | $679,000 |
| 16 7071 Edmonds St. | 2 | 1 | 710 | $640,000 |
| 220 7055 Wilma St. | 2 | 1 | 827 | $518,000 |
| 2308 7090 Edmonds St. | 2 | 2 | 915 | $749,000 |
| 204 7377 Salisbury Ave. | 2 | 1 | 860 | $529,900 |
| 217 7377 Salisbury Ave. | 2 | 1 | 940 | $619,900 |
| 319 7377 Salisbury Ave. | 1 | 478 | $380,000 |
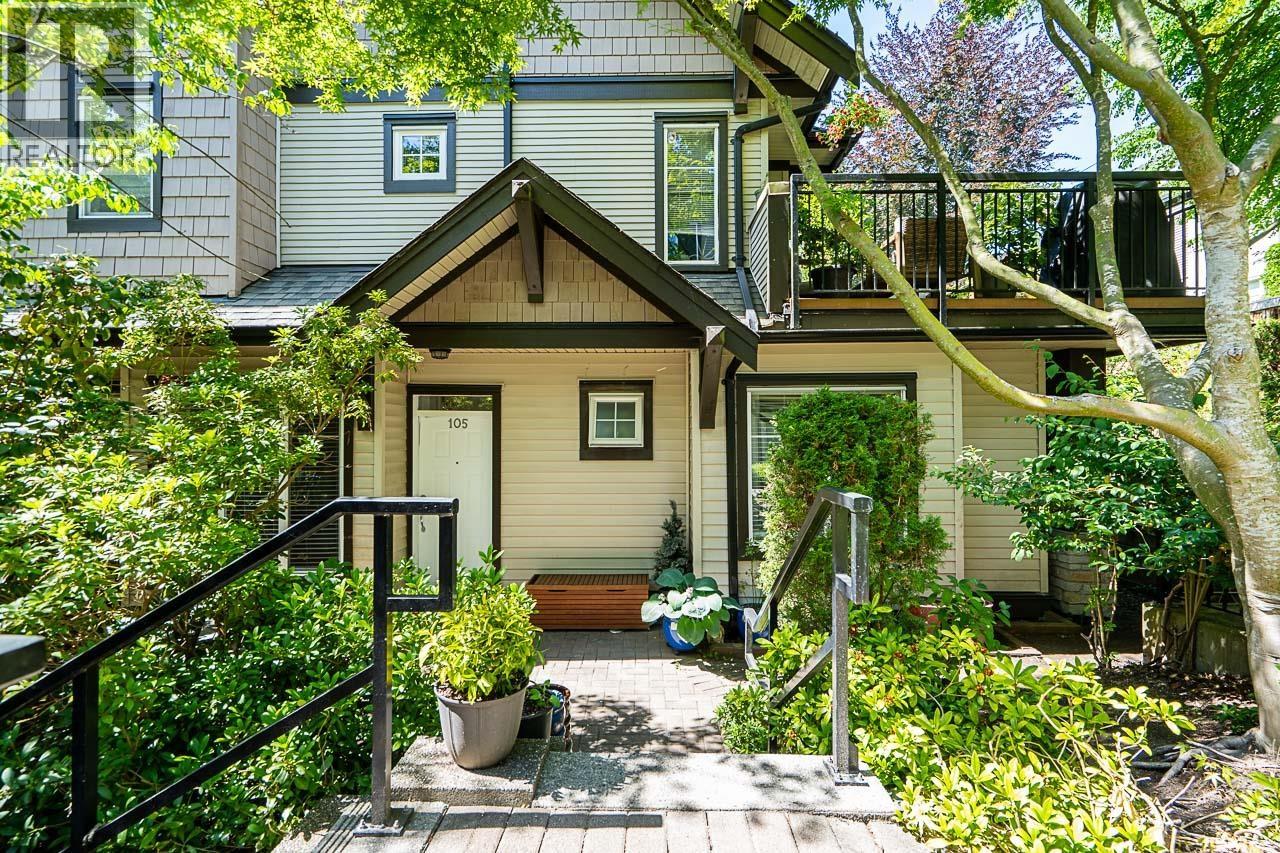 $589,800
105 7000 21st Ave. · 2bd/2ba · 760sf
$589,800
105 7000 21st Ave. · 2bd/2ba · 760sf
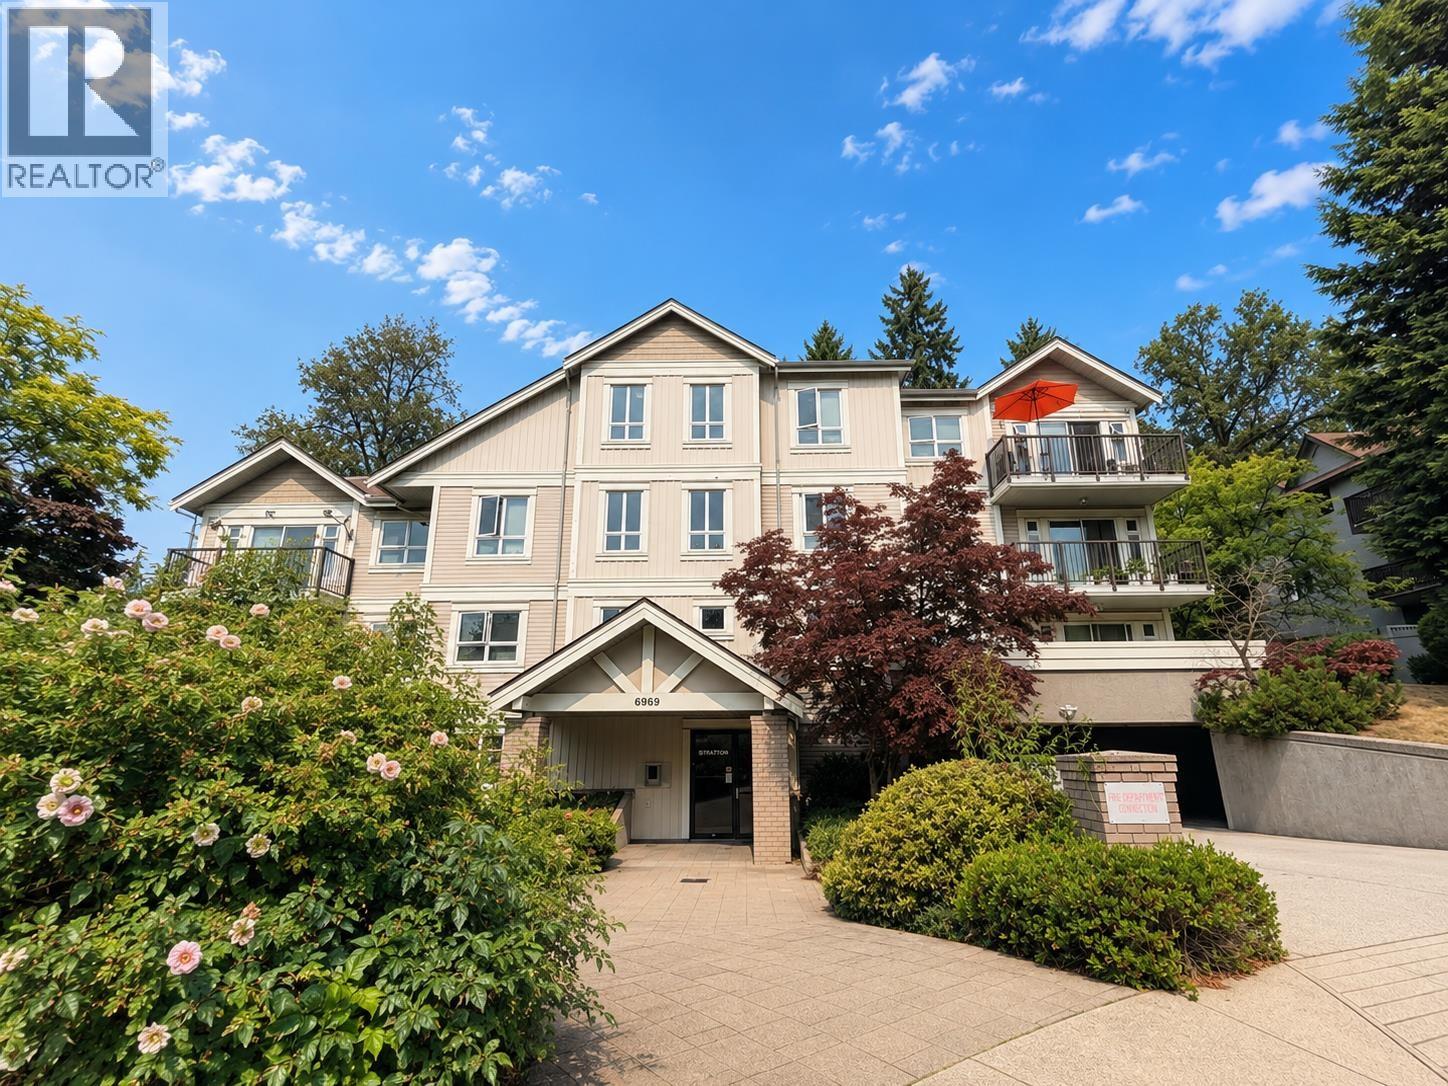 $499,000
203 6969 21st Ave. · 1bd/1ba · 778sf
$499,000
203 6969 21st Ave. · 1bd/1ba · 778sf
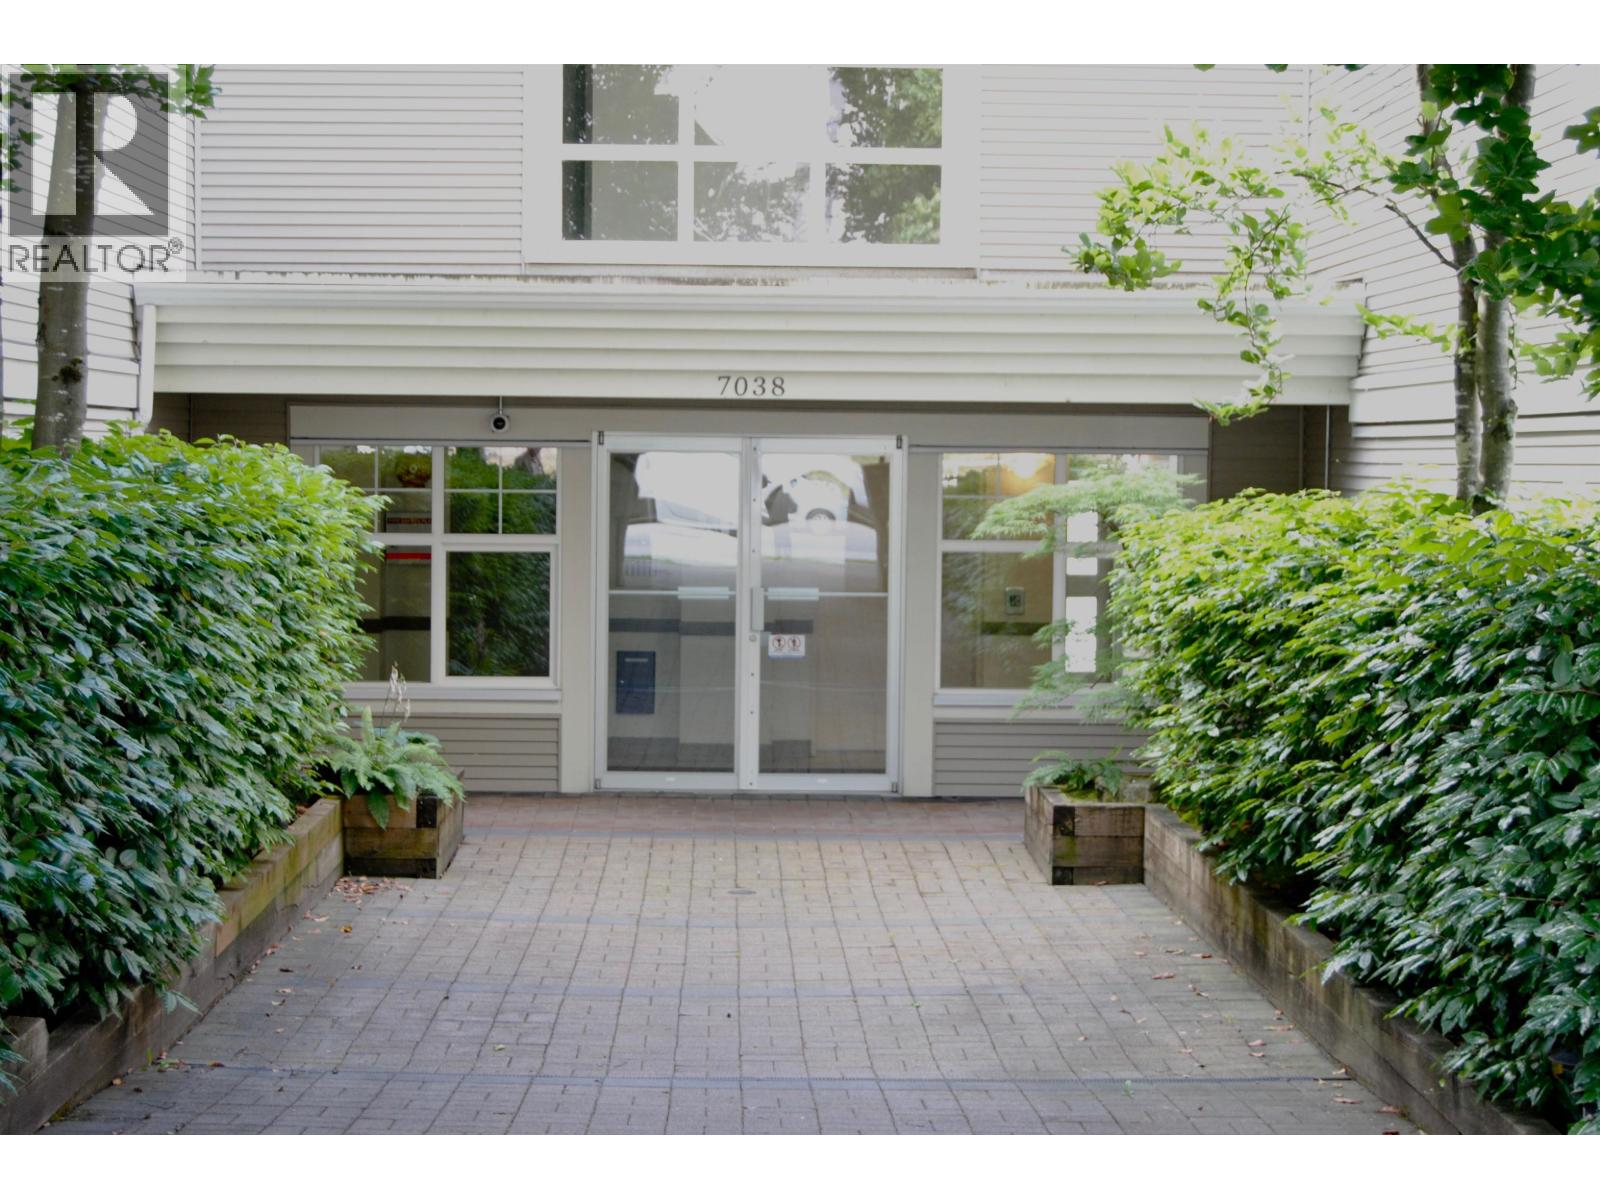 $699,000
102 7038 21st Ave. · 2bd/2ba · 976sf
$699,000
102 7038 21st Ave. · 2bd/2ba · 976sf
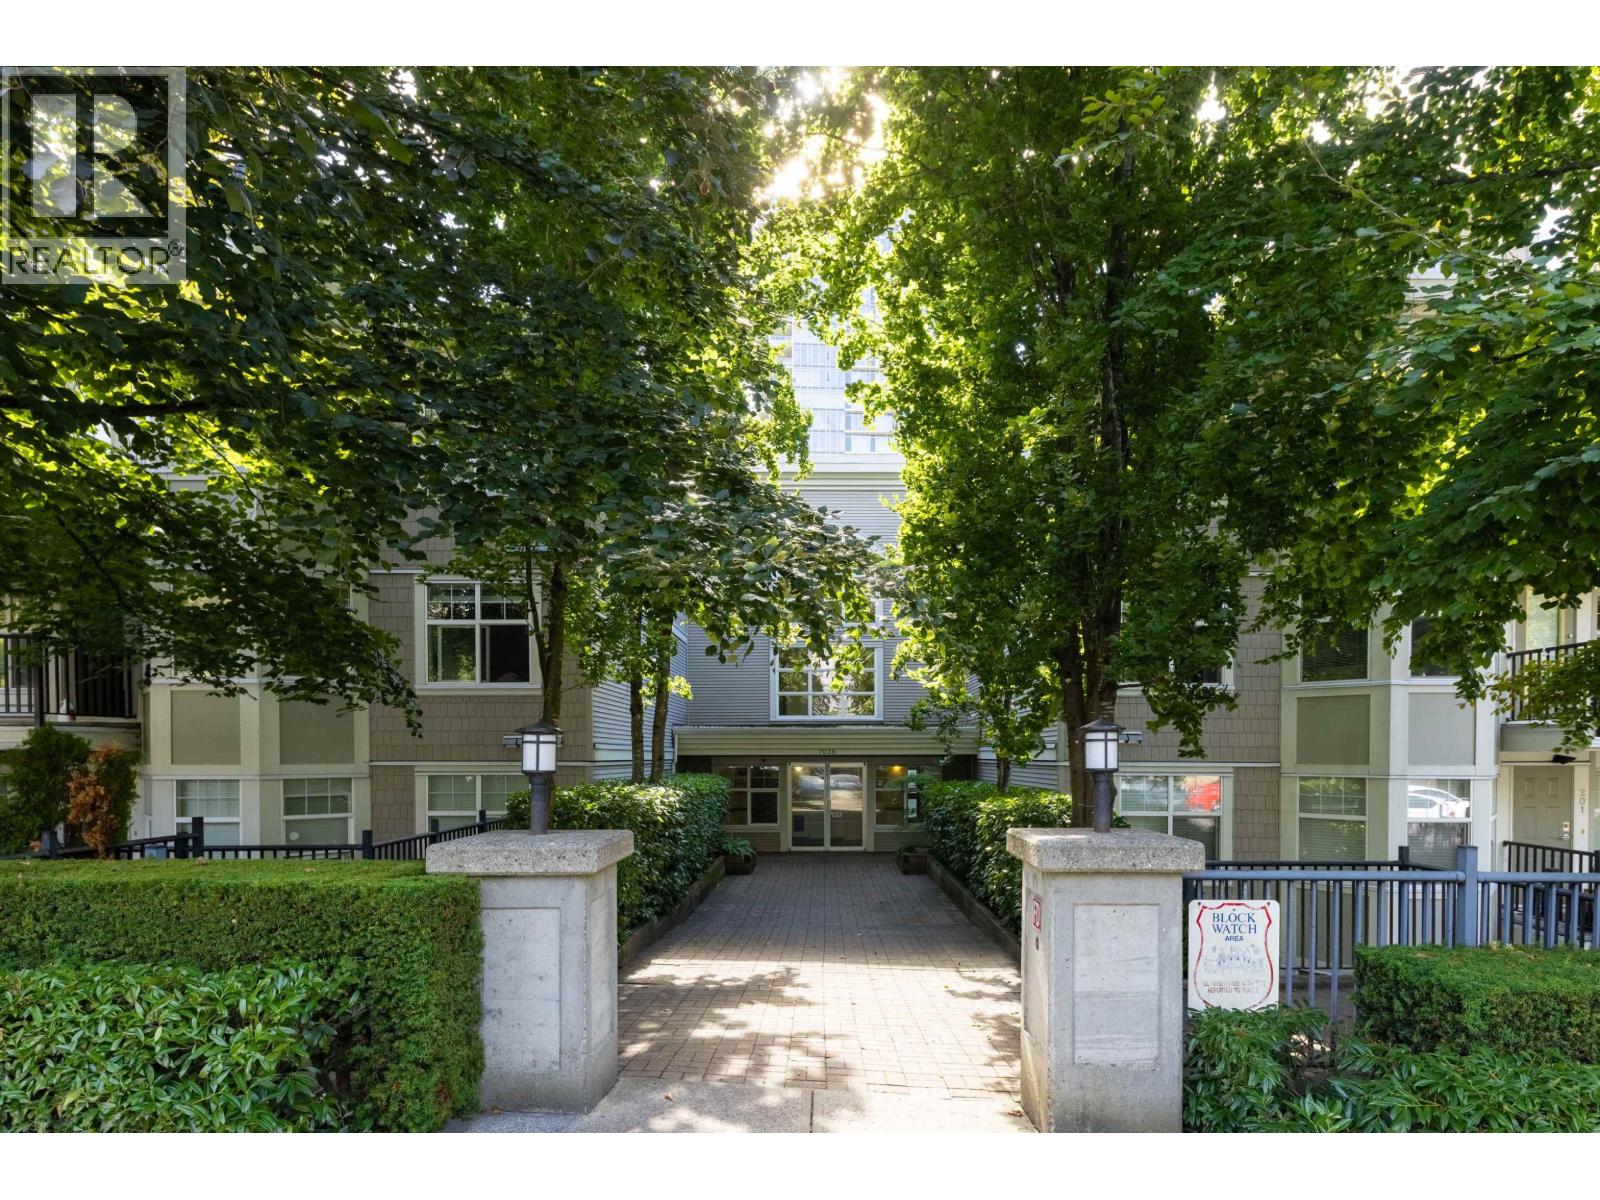 $679,000
415 7038 21st Ave. · 2bd/2ba · 890sf
$679,000
415 7038 21st Ave. · 2bd/2ba · 890sf
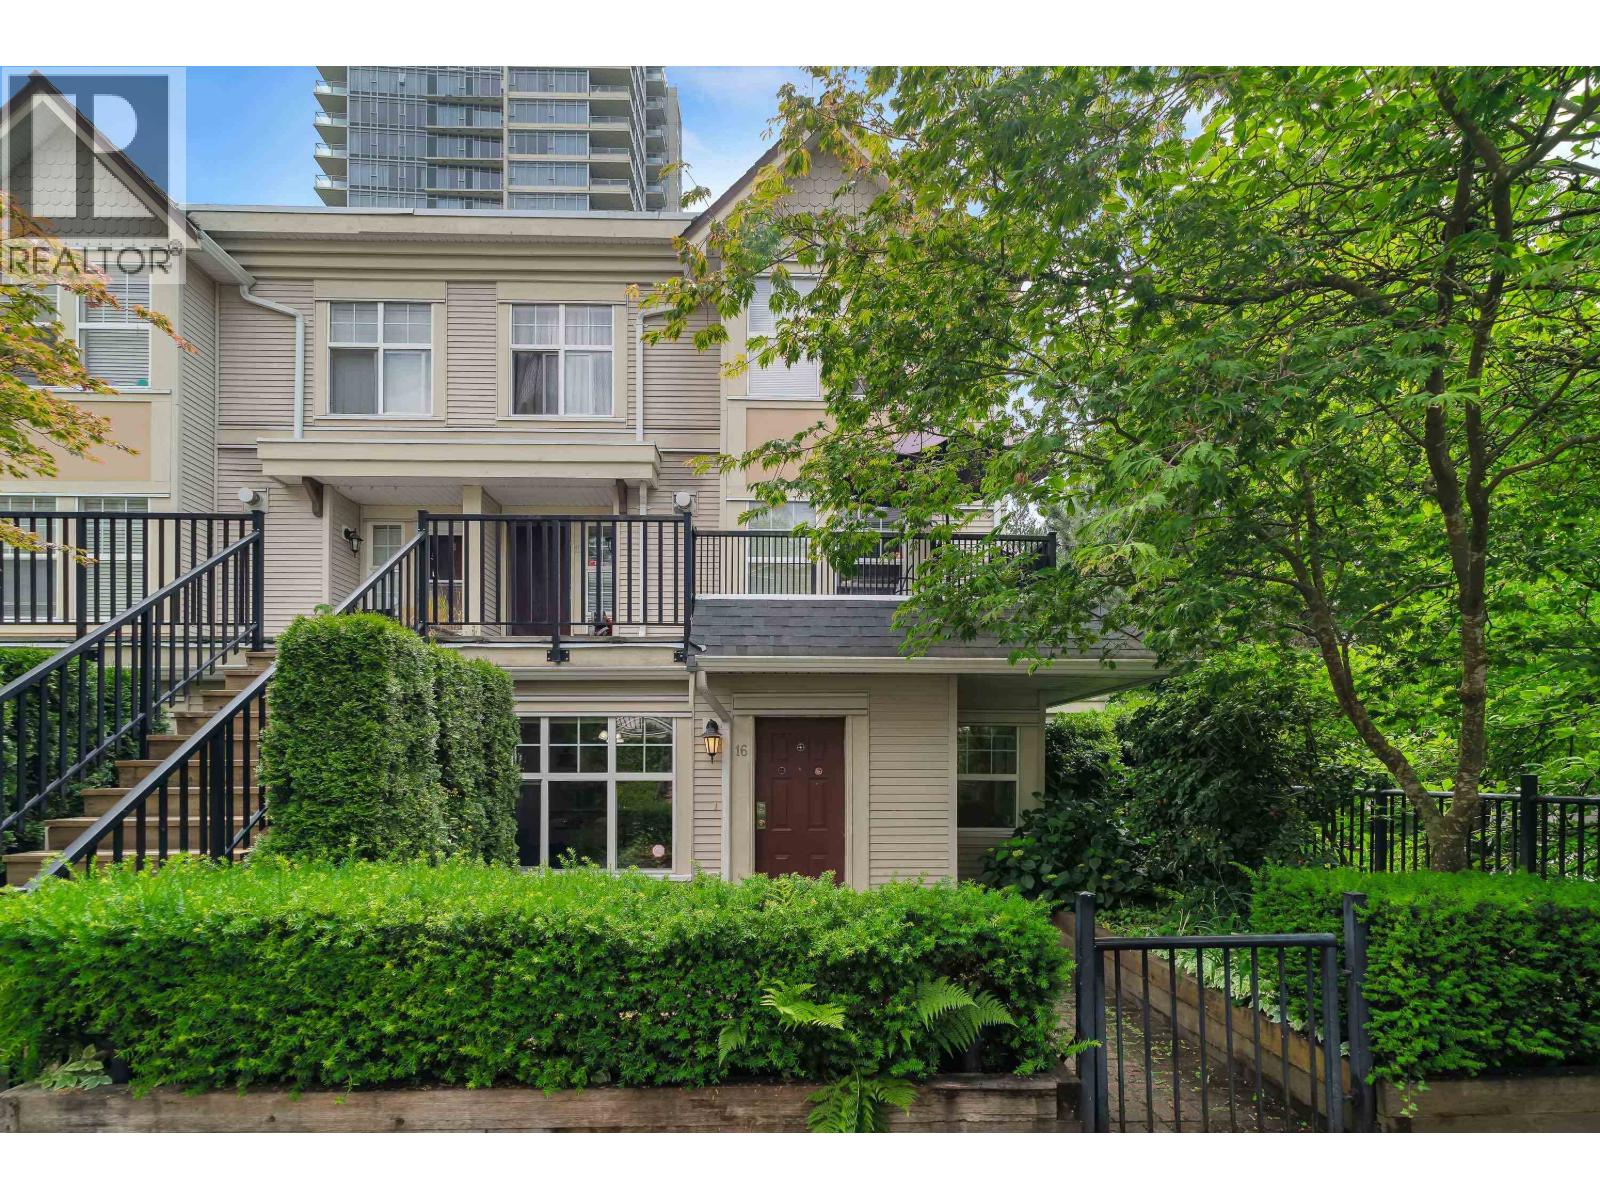 $640,000
16 7071 Edmonds St. · 2bd/1ba · 710sf
$640,000
16 7071 Edmonds St. · 2bd/1ba · 710sf
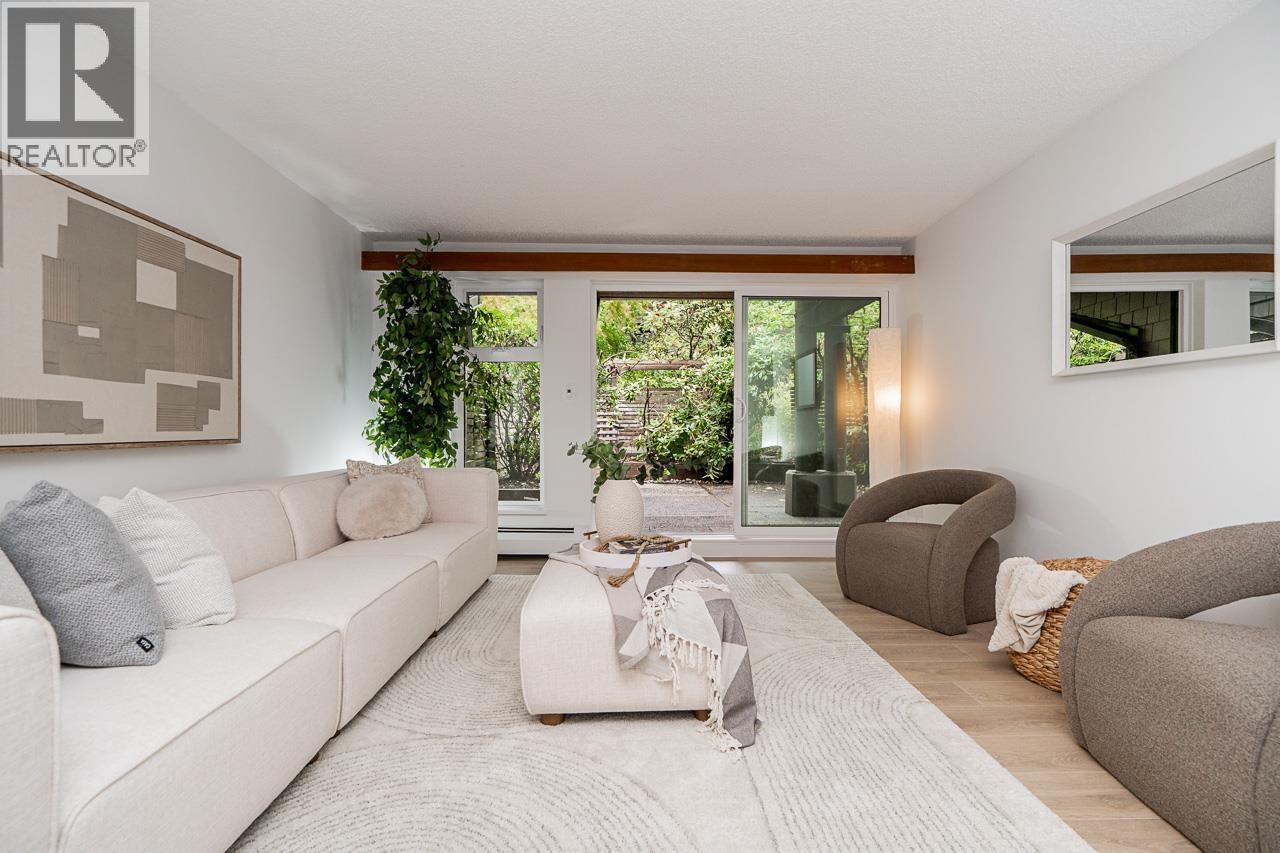 $518,000
220 7055 Wilma St. · 2bd/1ba · 827sf
$518,000
220 7055 Wilma St. · 2bd/1ba · 827sf
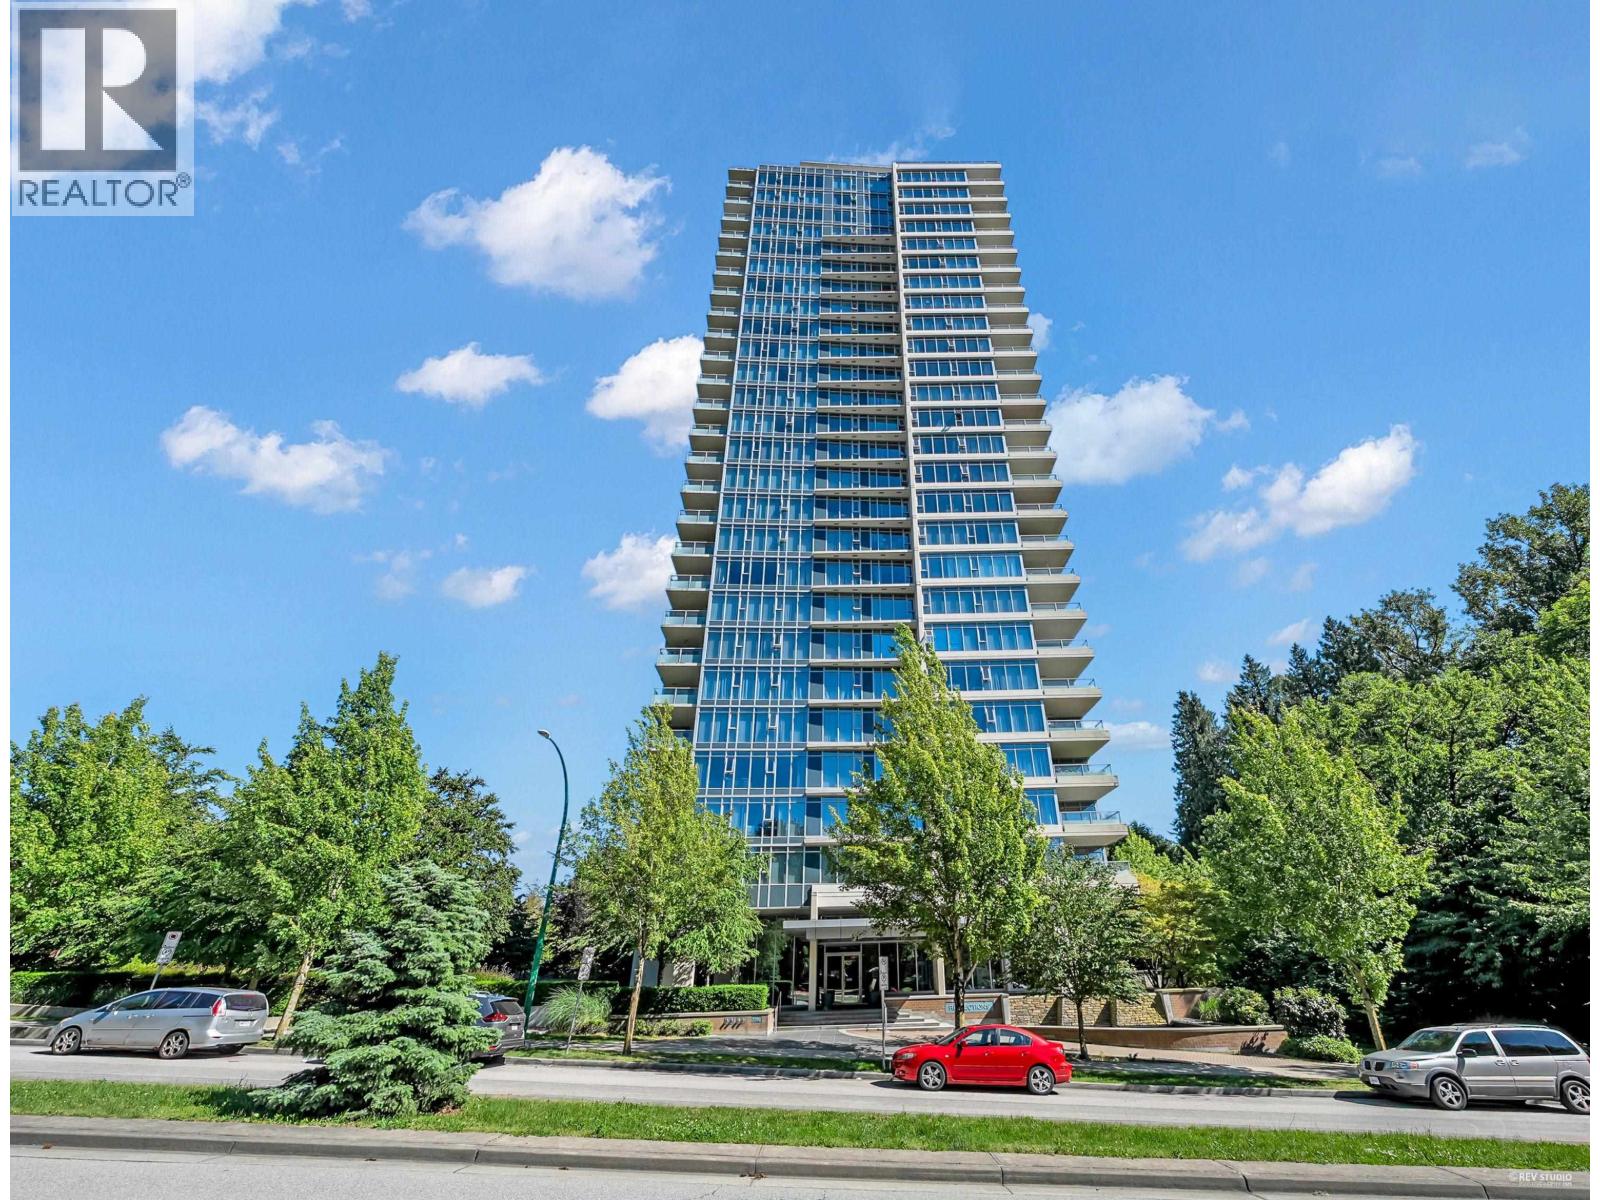 $749,000
2308 7090 Edmonds St. · 2bd/2ba · 915sf
$749,000
2308 7090 Edmonds St. · 2bd/2ba · 915sf
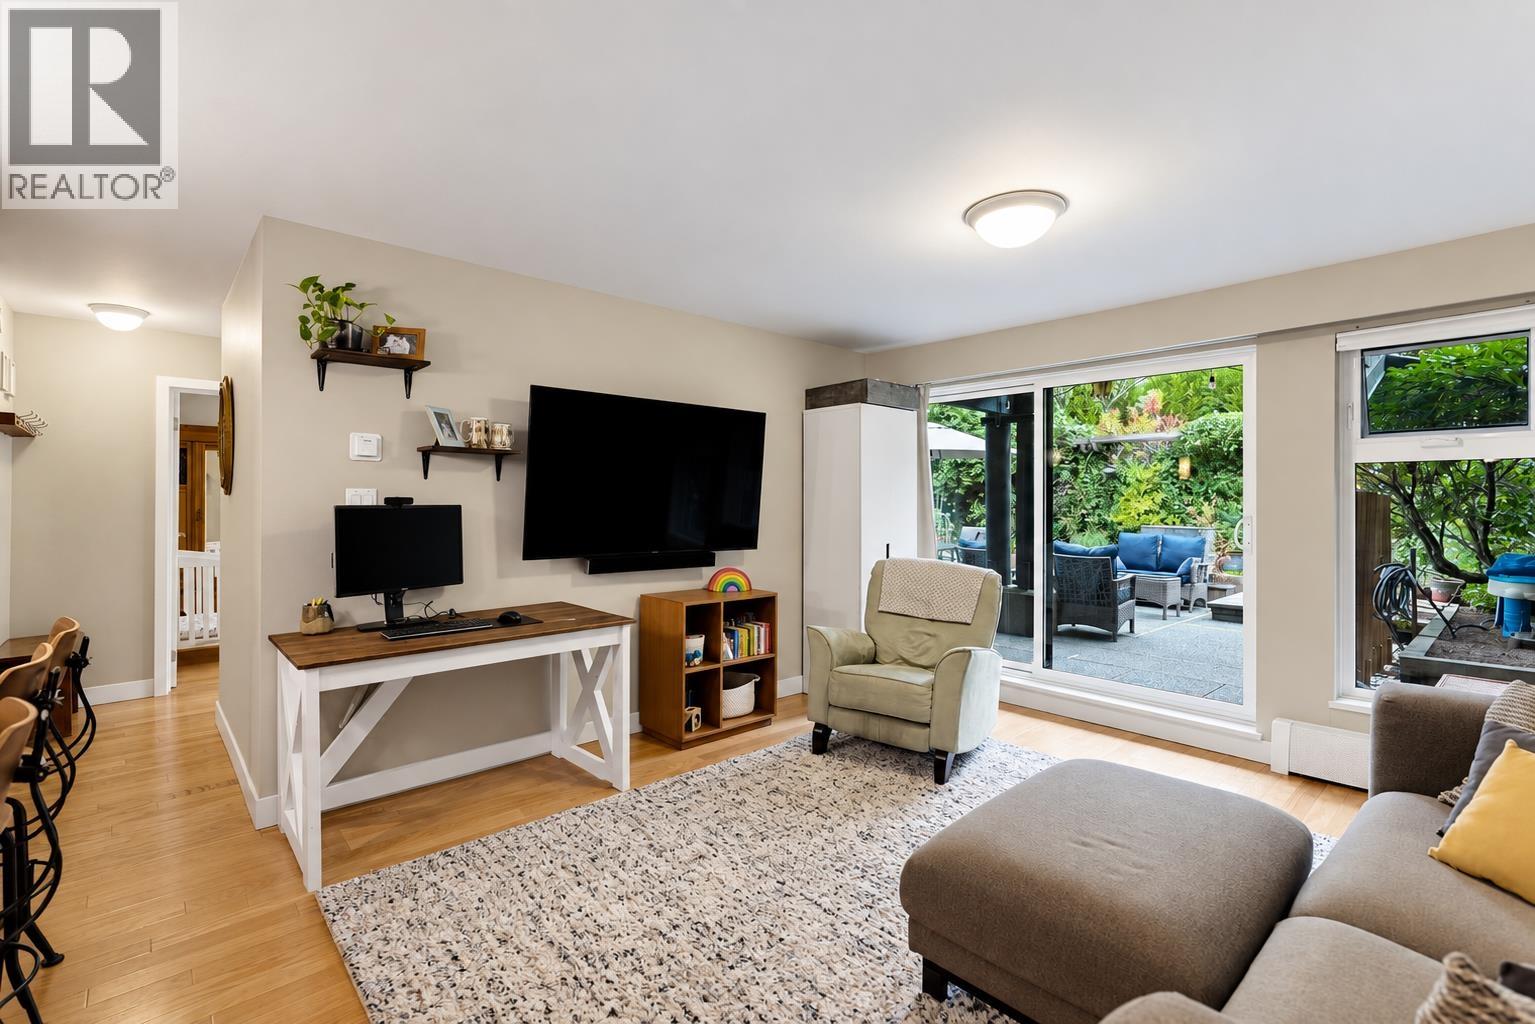 $529,900
204 7377 Salisbury Ave. · 2bd/1ba · 860sf
$529,900
204 7377 Salisbury Ave. · 2bd/1ba · 860sf
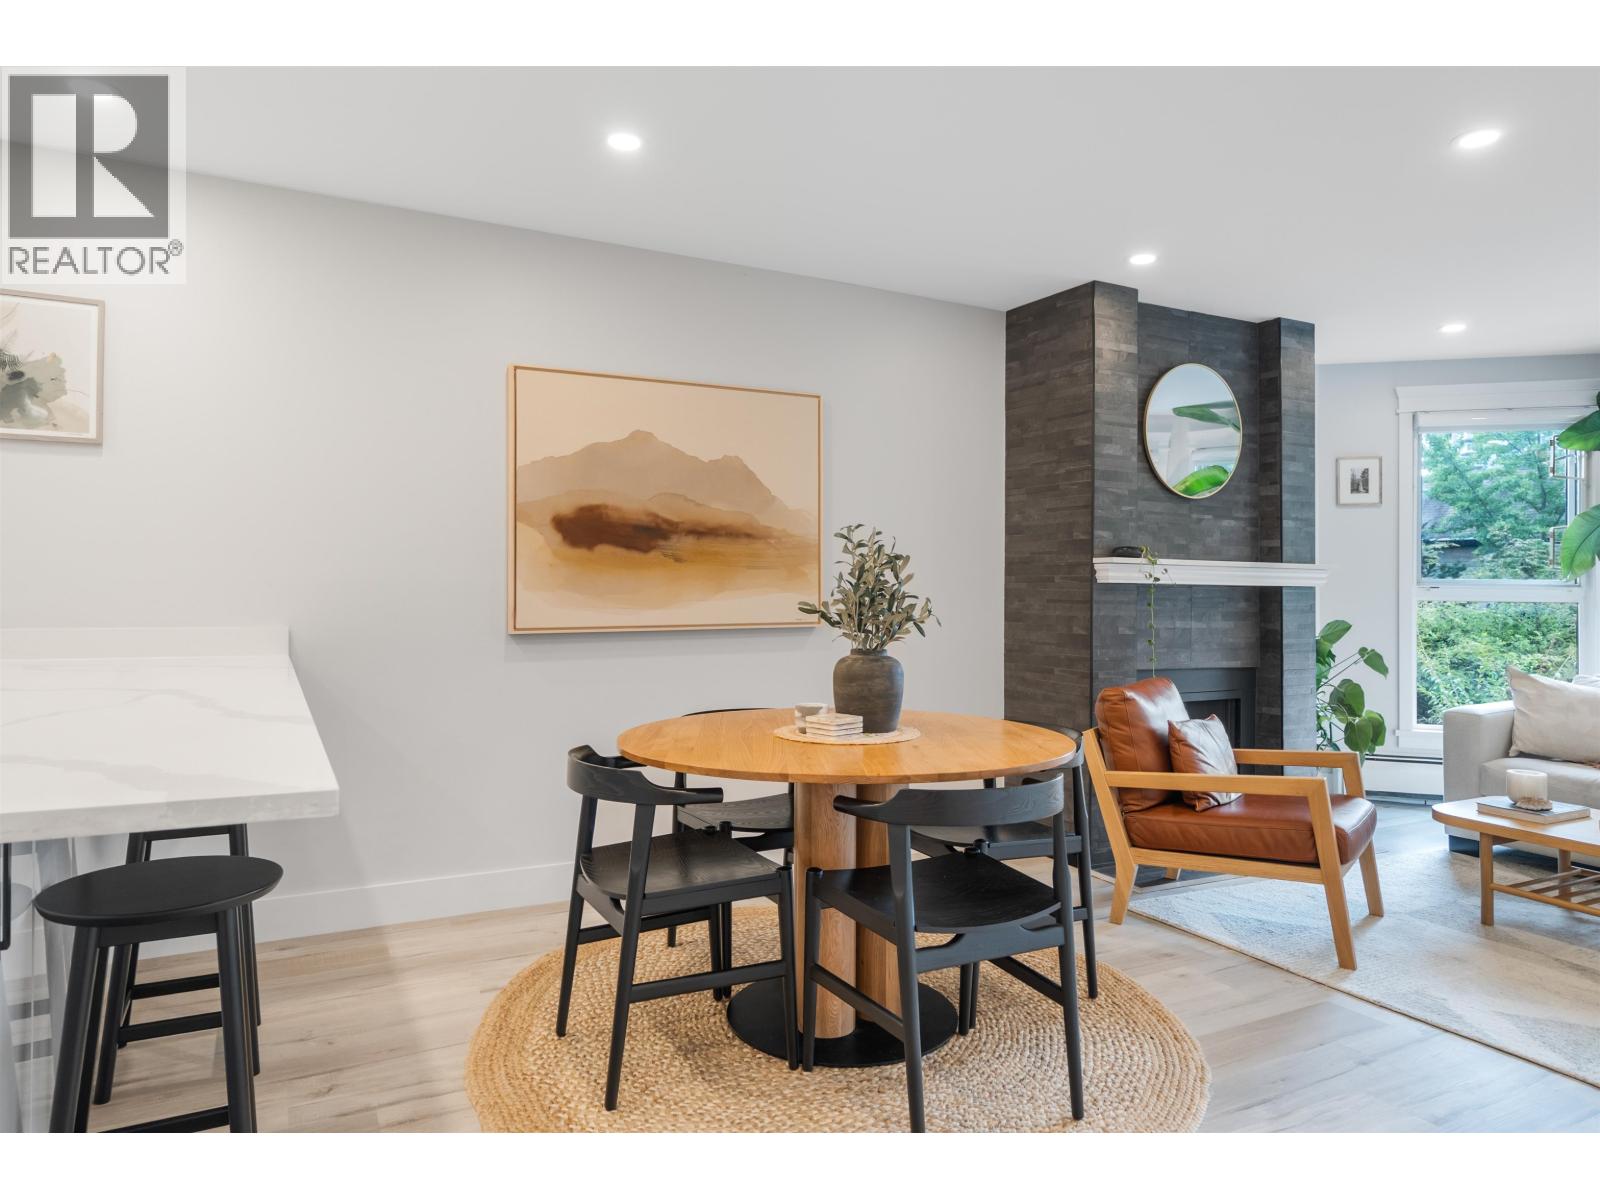 $619,900
217 7377 Salisbury Ave. · 2bd/1ba · 940sf
$619,900
217 7377 Salisbury Ave. · 2bd/1ba · 940sf
 $380,000
319 7377 Salisbury Ave. · 0bd/1ba · 478sf
$380,000
319 7377 Salisbury Ave. · 0bd/1ba · 478sf
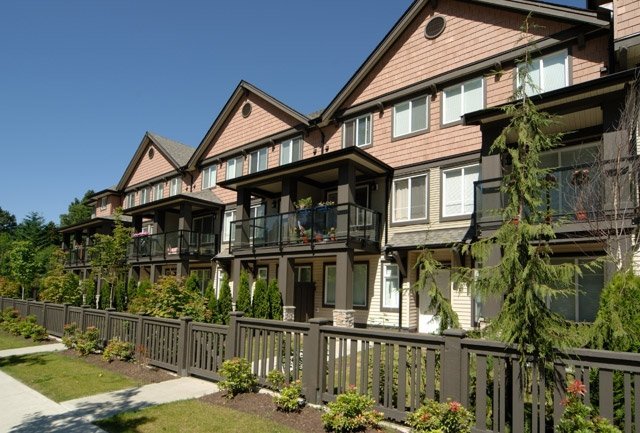 Villetta
7000 21st Ave. · BCS1213
Villetta
7000 21st Ave. · BCS1213
 Ashbury
7038 21st Ave. · LMS3862
Ashbury
7038 21st Ave. · LMS3862
 The Beresford
7055 Wilma St. · NWS955
The Beresford
7055 Wilma St. · NWS955
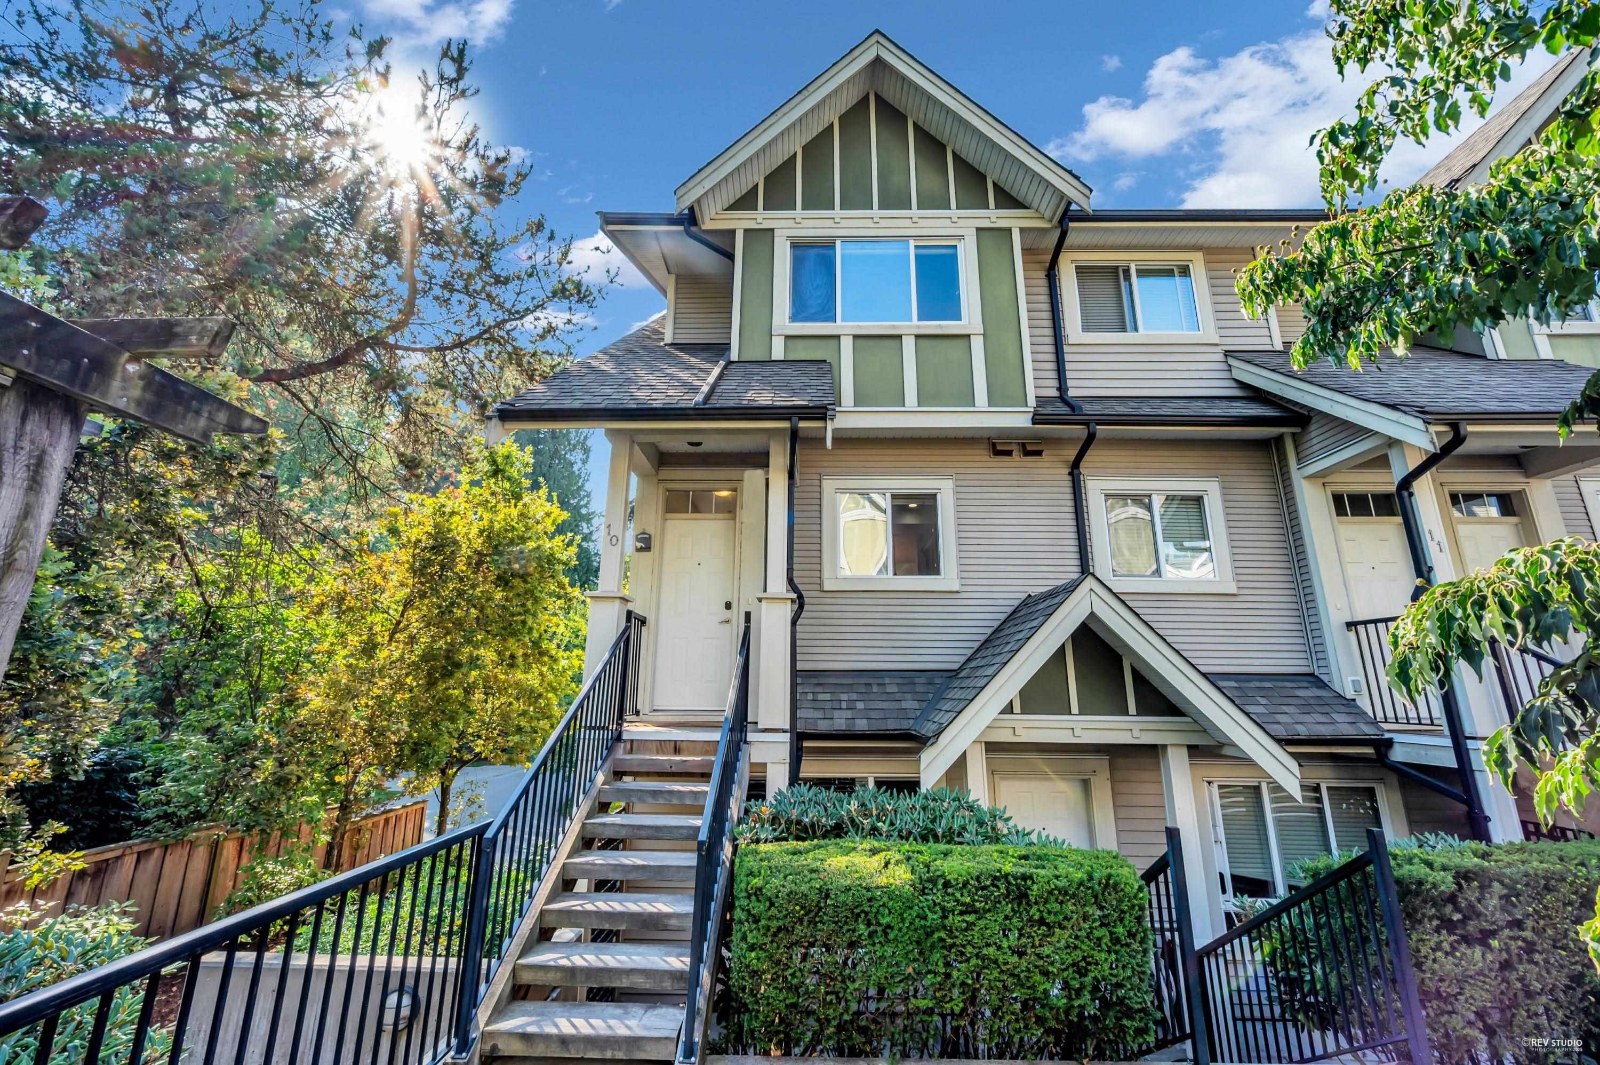 Canyon Woods
6888 Rumble St. · BCS2521
Canyon Woods
6888 Rumble St. · BCS2521
 Ashbury
7071 Edmonds St. · LMS3862
Ashbury
7071 Edmonds St. · LMS3862
 City Club On The Park
7220 Greenford Ave. · LMS2195
City Club On The Park
7220 Greenford Ave. · LMS2195
 City Club on the Park
7077 Beresford St. · LMS2195
City Club on the Park
7077 Beresford St. · LMS2195
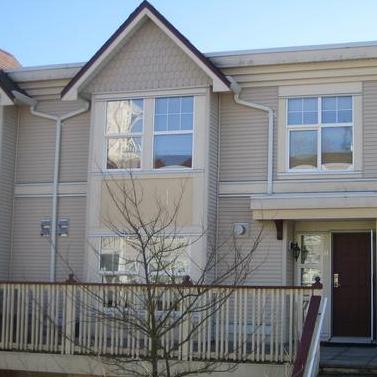 Ashbury
7077 Edmonds St. · LMS3862
Ashbury
7077 Edmonds St. · LMS3862
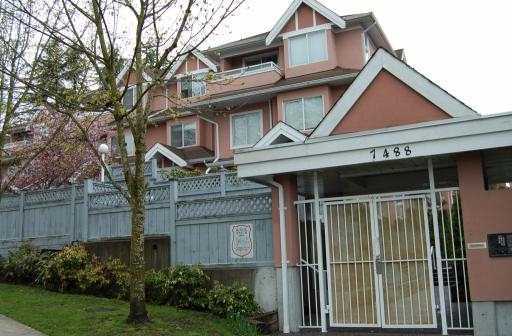 Winston Gardens
7488 Salisbury Ave. · LMS2158
Winston Gardens
7488 Salisbury Ave. · LMS2158
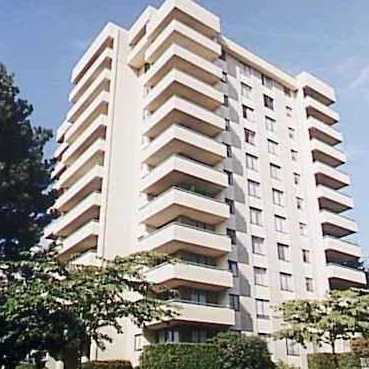 Middlegate Tower
7171 Beresford St. · NWS738
Middlegate Tower
7171 Beresford St. · NWS738
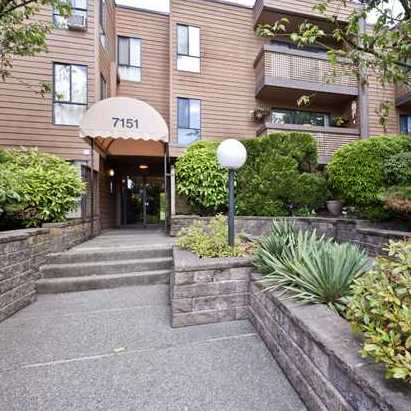 Bakerview
7151 Edmonds St. · NWS834
Bakerview
7151 Edmonds St. · NWS834
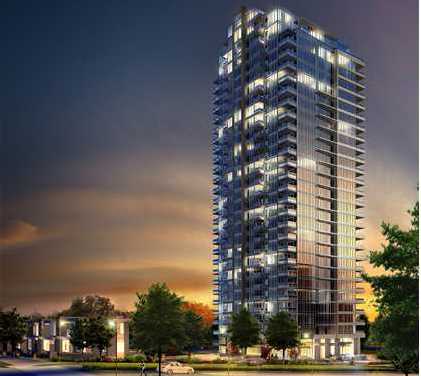 Reflections
7090 Edmonds St. · EPS643
Reflections
7090 Edmonds St. · EPS643
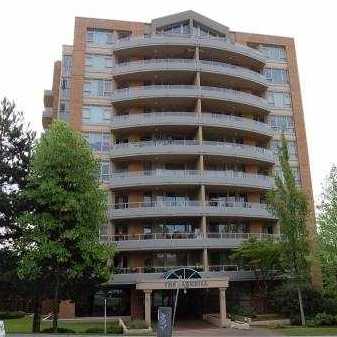 Parkhill
7108 Edmonds St. · LMS428
Parkhill
7108 Edmonds St. · LMS428
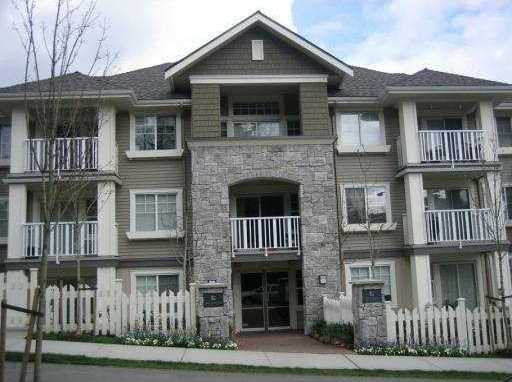 Botanica
7330 Salisbury Ave. · BCS805
Botanica
7330 Salisbury Ave. · BCS805
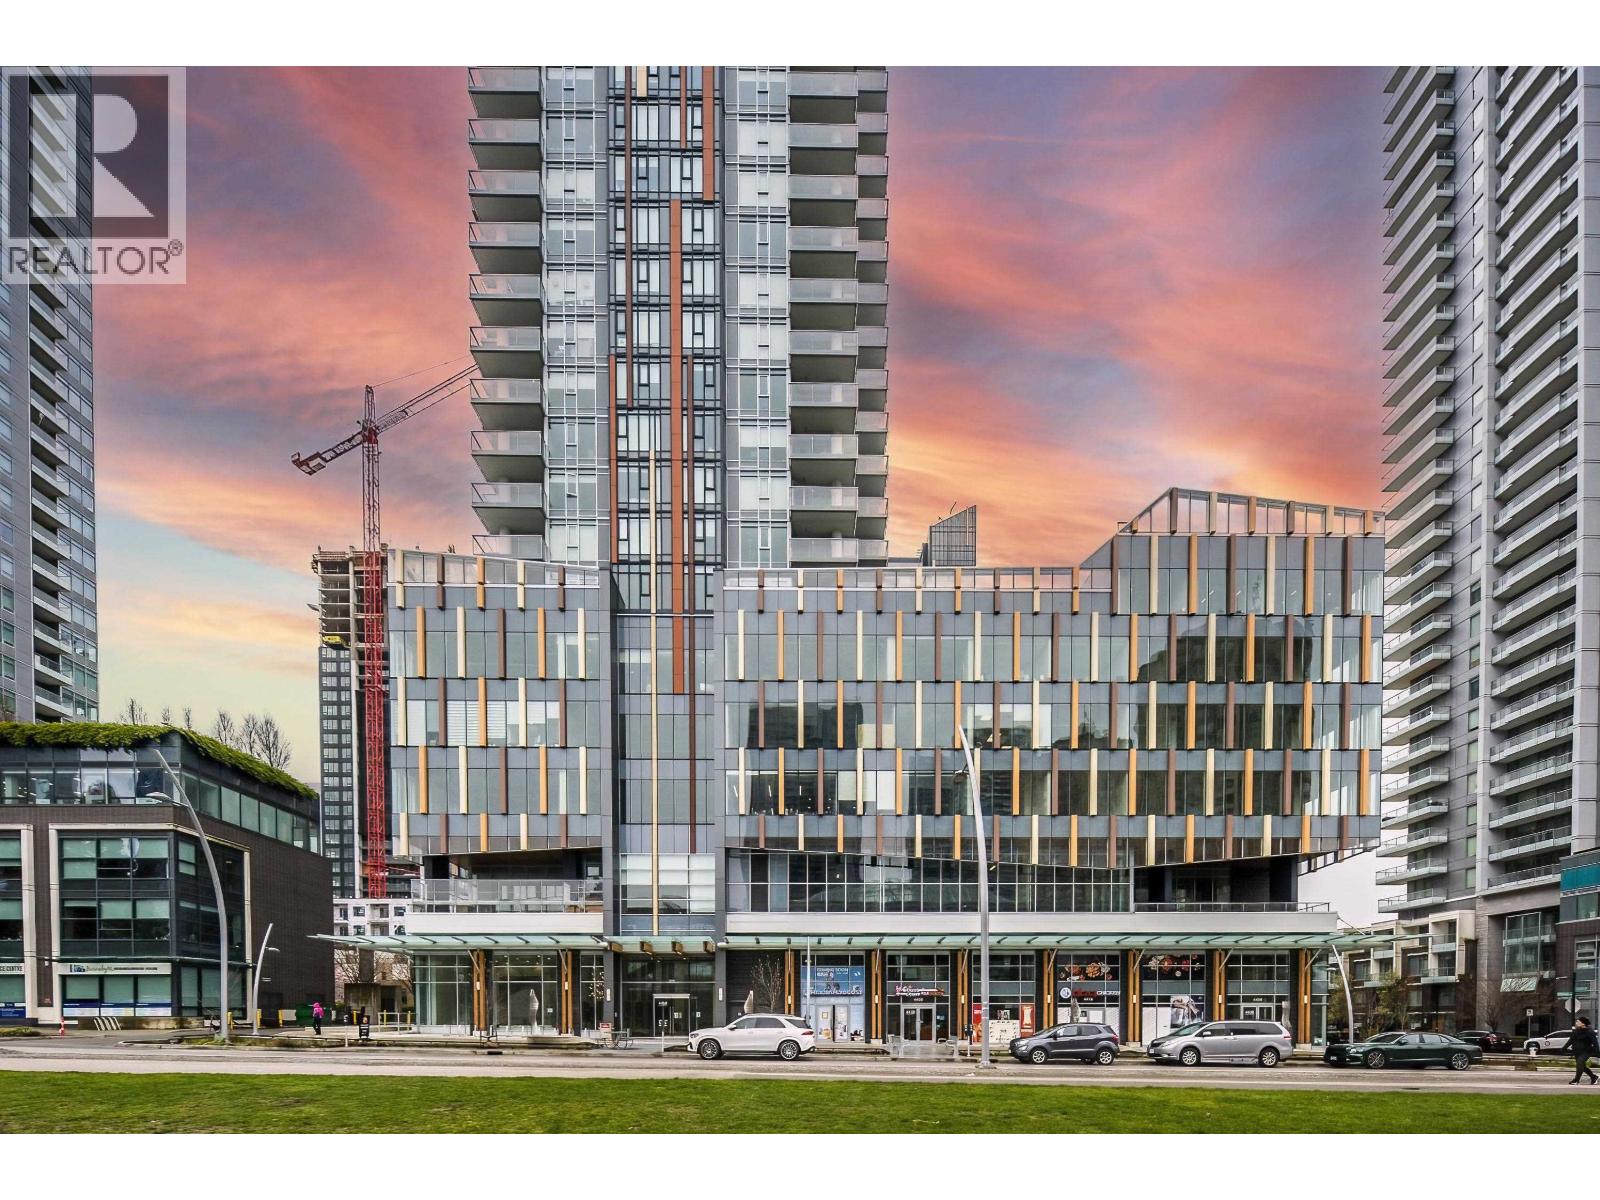 SUNTOWER 1
4458 Beresford St. · EPS7861
SUNTOWER 1
4458 Beresford St. · EPS7861
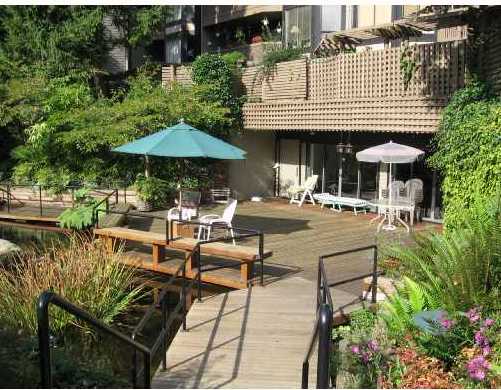 The Beresford
7377 Salisbury Ave. · NWS955
The Beresford
7377 Salisbury Ave. · NWS955
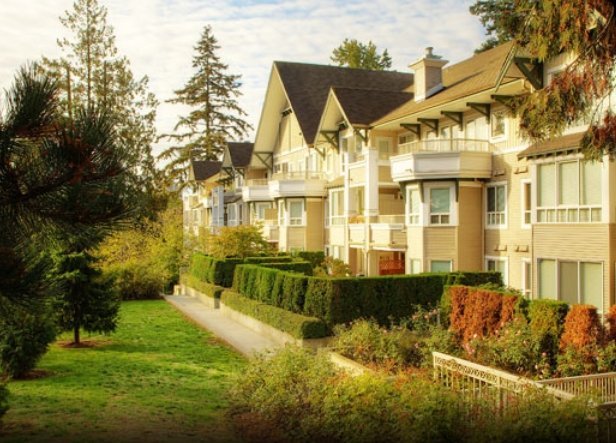 Eighteen Trees
7383 Griffiths Dr. · LMS4178
Eighteen Trees
7383 Griffiths Dr. · LMS4178
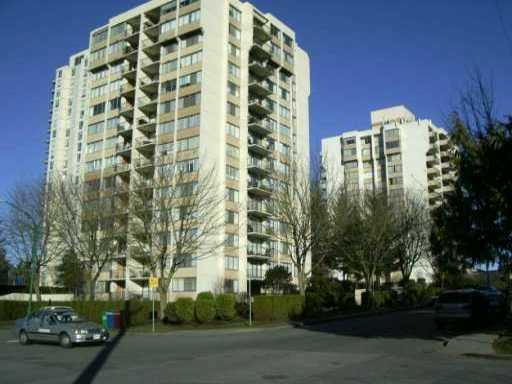 Kingsbury
7275 Salisbury Ave. · NWS1543
Kingsbury
7275 Salisbury Ave. · NWS1543