JAMESON HOUSEListing Information
Active Listing · MLS® R3136055
1406 838 W HASTINGS ST
Vancouver · Downtown VW · Vancouver West V6C0A6
$1,025,000
- 2 Beds
- 2 Baths
- 1,027 Sqft
- 1 Parking
- Built 2011
 1/20
1/20



★ Building Specialist
Les Twarog
RE/MAX Crest Realty (Westside)
30+ Years Downtown & Westside Expert
604.671.7000
les@6717000.com
Property Description
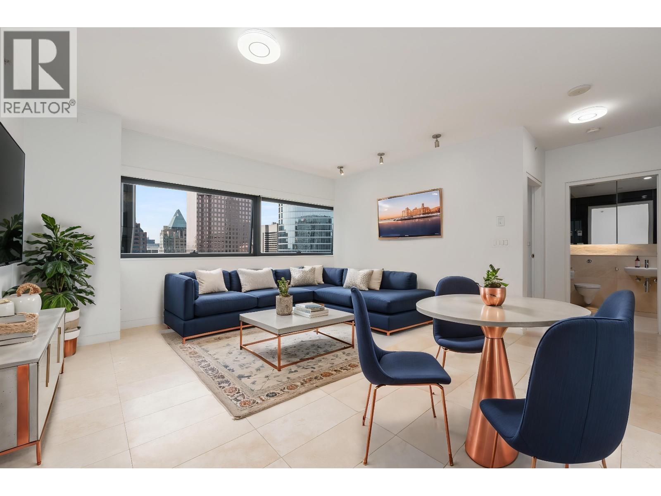
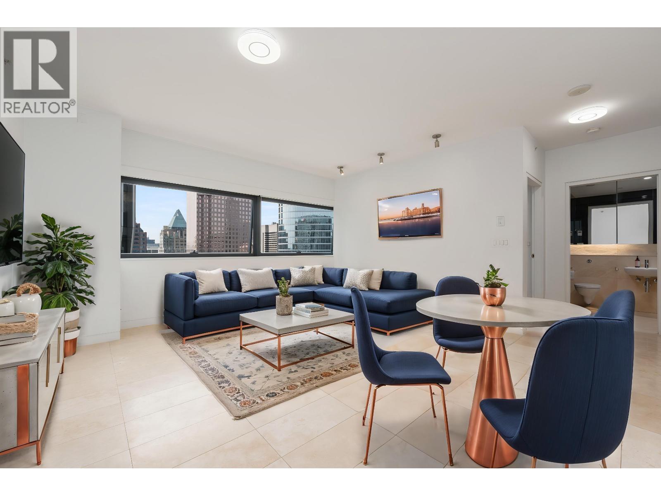
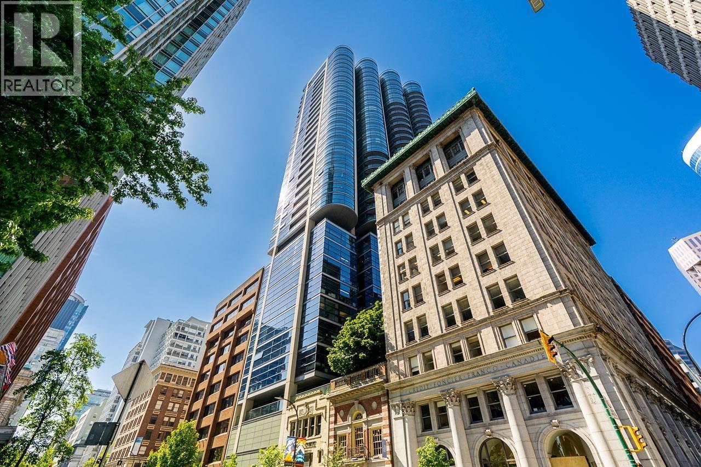
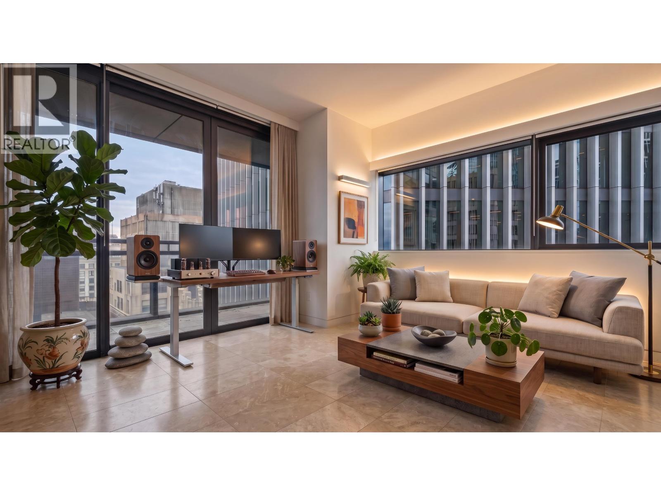
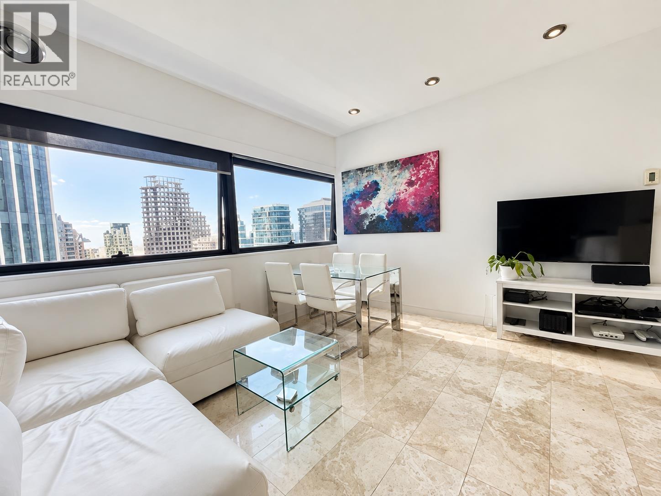
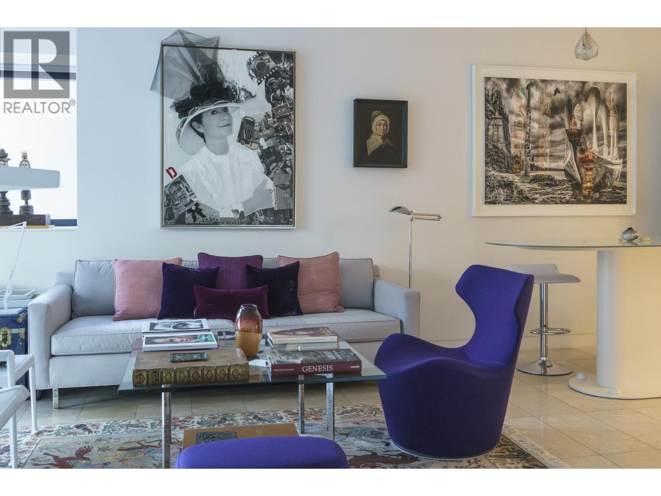
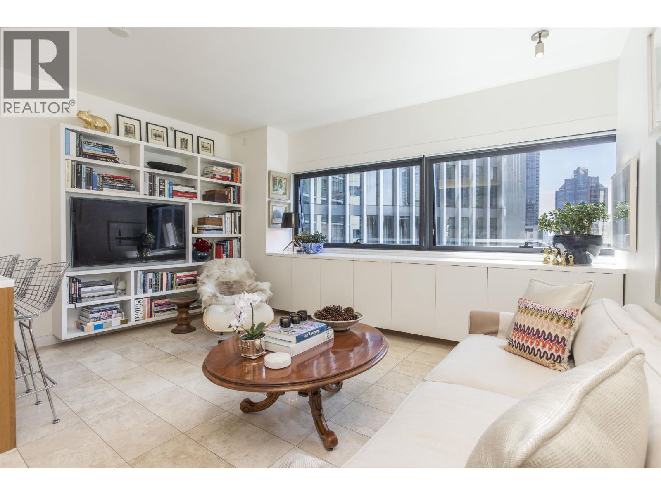
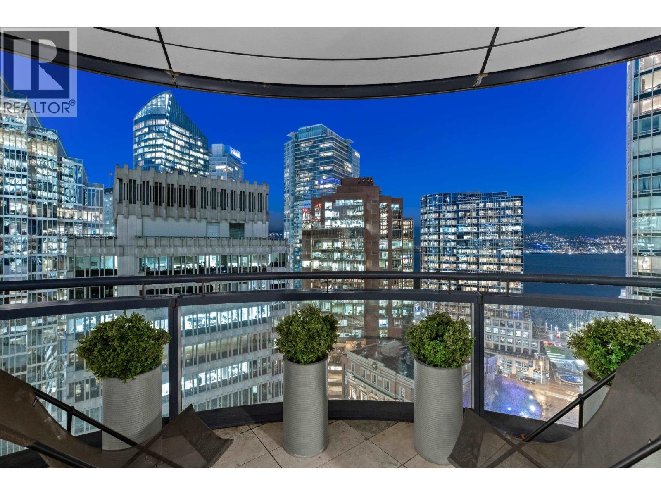
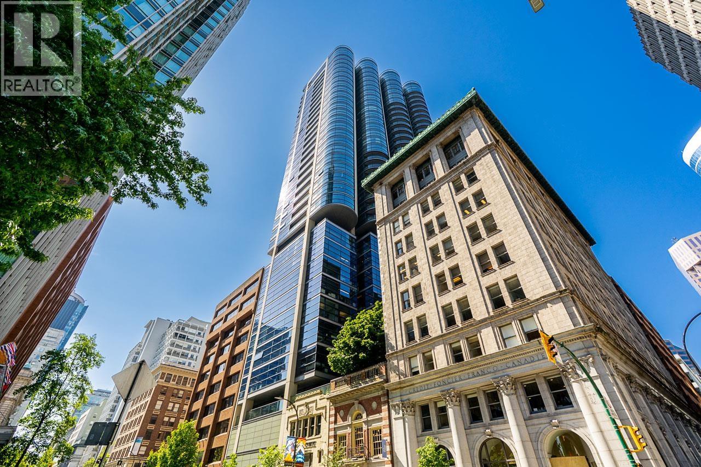
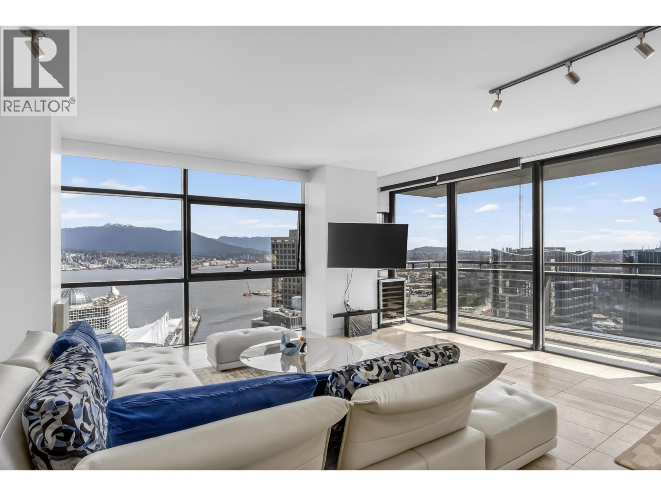
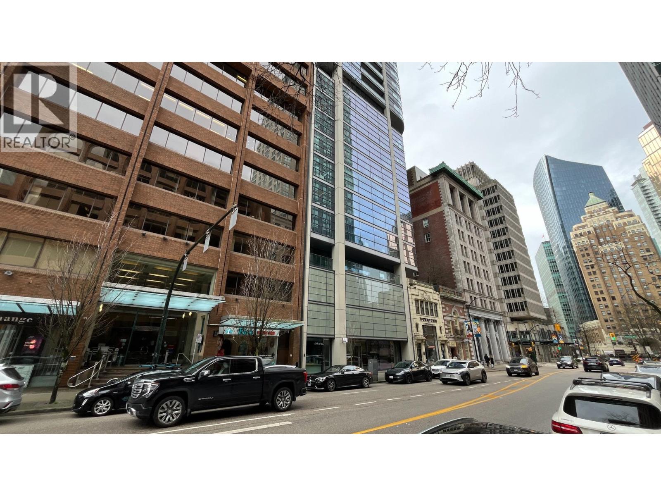
Welcome to Jameson House, an architectural icon designed by Foster + Partners and built by BOSA in the heart of downtown Vancouver. This beautifully designed 1,027 sq. ft. home features 2 bedrooms, 1.5 bathrooms, soaring 9-ft ceilings, and stunning city and water views. The open-concept layout extends to an 86 sq. ft. balcony, perfect for indoor-outdoor living. Enjoy a custom Dada kitchen with Gaggenau and Sub-Zero appliances, elegant travertine flooring, and radiant heating and cooling throughout. Residents benefit from 24-hour concierge service and automated valet parking. Located in the prestigious Coal Harbour financial district, steps to the waterfront, fine dining, shopping, and downtown amenities. (id:48970)
Property Details
- Property Type
- Apartment Unit
- Style
- Multi Family,Residential Attached
- Title to Land
- Freehold Strata
- Year Built
- 2011
- Area
- Vancouver West · Downtown VW
- View
- Ocean / City
- Outdoor
- Balcony
- Heating / Cooling
- Hot Water,Radiant
- Flooring
- Other
- Construction
- Concrete,Glass (Exterior),Mixed (Exterior)
- Parking
- Additional Parking,Garage Under Building,Other,Side Access (1 stall)
- Water Supply
- Public
- Kitchens
- 1
- Units in Development
- 138
Financial
List Price$1,025,000
Gross Taxes$3,349 · 2025
Maintenance Fee$805/mo
✦ Included in the Maintenance Fee
- Concierge
- Trash
- Gas
- Heat
- Hot Water
- Snow Removal
Rooms 5
Dining Room
Living Room
Kitchen
Bedroom
Primary Bedroom
Features & Appliances
✦ Appliances & Features
- 🧺Washer/Dryer
- 🧺Dishwasher
- 🧊Refrigerator
- 🍳Stove
- ❄️Central Air
- ❄️Air Conditioning
✦ Bylaws & Pets
- Cats OK
- Dogs OK
- Number Limit (One)
- Pets Allowed w/Rest
Location & Parcel
↑ Back to topFor Sale in Jameson House & Complex
↑ Back to top| Date | Address | Status | Bed | Bath | Price | Sqft | DOM | Strata Fee | Tax | Listed By |
|---|---|---|---|---|---|---|---|---|---|---|
| 2026-09-22 | 2604 838 W Hastings Street | Active | 1 | 1 | $649,900 ($1081/sf) | 601 | 0 | $475 | $2,091 (2026) | Real Broker |
| 2026-09-03 | 1507 838 W Hastings Street | Active | 1 | 1 | $898,000 ($950/sf) | 945 | 0 | $927 | $3,077 (2025) | Engel & Volkers Vancouver |
| 2026-09-02 | 1404 838 W Hastings Street | Active | 0 | 1 | $519,000 ($983/sf) | 528 | 0 | $415 | $1,951 (2025) | Century 21 In Town Realty |
| 2026-08-24 | 2604 838 W Hastings Street | Active | 1 | 1 | $689,900 ($1148/sf) | 601 | 0 | $475 | $2,091 (2026) | Real Broker |
| 2026-07-09 | 1906 838 W Hastings Street | Active | 1 | 1 | $659,000 ($1097/sf) | 601 | 0 | $650 | $2,095 (2025) | Engel & Volkers Vancouver |
| 2026-06-15 | 1406 838 W Hastings Street | Active | 2 | 2 | $1,025,000 ($998/sf) | 1027 | 0 | $805 | $3,349 (2025) | Sutton Centre Realty |
| 2026-06-08 | 1607 838 W Hastings Street | Active | 1 | 1 | $899,000 ($951/sf) | 945 | 0 | $1,121 | $3,097 (2026) | 88West Realty |
| 2026-06-01 | 2902 838 W Hastings Street | Active | 2 | 2 | $1,080,000 ($1174/sf) | 920 | 0 | $895 | $3,186 (2025) | eXp Realty |
| 2026-04-13 | 3502 838 W Hastings Street | Active | 2 | 3 | $2,398,000 ($1253/sf) | 1914 | 0 | $2,259 | $7,106 (2025) | 1NE Collective Realty Inc. |
| 2025-09-29 | 2005 838 W Hastings Street | Active | 2 | 1 | $958,000 ($1201/sf) | 798 | 0 | $802 | $2,732 (2024) | 1NE Collective Realty Inc. |
| Avg | $977,580 ($1101/sf) | 888 |
Nearby Buildings with Active Listings
↑ Back to topWillow Mews
811 WEST 7th Ave. · Vancouver
Terminal City Club Tower
837 WEST Hastings St. · Vancouver
Fairmont Pacific Rim
1011 WEST Cordova St. · Vancouver
Chelsea by Cressey
4675 Cambie St. · Vancouver
Maplewood Place
433 Seymour River Pl. · North Vancouver
Shaw Tower
1077 WEST Cordova St. · Vancouver
The Hudson
610 Granville St. · Vancouver
Conference Plaza
438 Seymour St. · Vancouver
Where this information comes from:
Listing details, room sizes, features and financials are from the active MLS® listing
R3136055, Real Estate Board of Greater Vancouver, listed by Sutton Centre Realty (Brent Du PREC*).
Listed Jun 15, 2026. Feed last updated Aug 30, 2026.
Building-level information is from the BCCondos.net building database.
Measurements are provided by the listing brokerage and are approximate — buyer to verify all data.
2604 838 W HASTINGS STREET
1 bed · 1 bath · MLS® R3168040
$649,900
2604 838 W HASTINGS STREET
1 bed · 1 bath · MLS® R3158151
$689,900
24xx 838 W HASTINGS STREET
2 bed · 2 bath · MLS® R3154001
Contact for price
1404 838 W HASTINGS STREET
0 bed · 1 bath · MLS® R3160952
$519,000
2704 838 W HASTINGS STREET
1 bed · 1 bath · MLS® R3162790
Contact for price
1507 838 W HASTINGS STREET
1 bed · 1 bath · MLS® R3161238
$898,000
1906 838 W HASTINGS STREET
1 bed · 1 bath · MLS® R3144840
$659,000
1607 838 W HASTINGS STREET
1 bed · 1 bath · MLS® R3133553
$899,000
2902 838 W HASTINGS STREET
2 bed · 2 bath · MLS® R3130629
$1,080,000
3502 838 W HASTINGS STREET
2 bed · 3 bath · MLS® R3110634
$2,398,000
2005 838 W HASTINGS STREET
2 bed · 1 bath · MLS® R3053248
$958,000
Book a Showing
1406 838 W HASTINGS STREET · Jameson House · MLS® R3136055 · with Les Twarog

Les TwarogUsually replies within minutes
Building List Count by City
- Abbotsford - 447
- Agassiz - 28
- Burnaby - 54
- Burnaby East - 78
- Burnaby North - 367
- Burnaby South - 348
- Campbell River - 1
- Chilliwack - 221
- Cloverdale - 194
- Comox Valley - 10
- Coquitlam - 566
- Delta - 10
- Duncan - 42
- Esquimalt - 59
- Gulf Islands - 6
- Harrison Hot Springs - 13
- Harrison Mills - 1
- Hope - 22
- Ladner - 110
- Langford - 156
- Langley - 541
- Maple Ridge - 312
- Mill Bay - 2
- Mission - 65
- New Westminster - 444
- North Delta - 29
- North Island - 2
- North Saanich - 8
- North Surrey - 412
- North Vancouver - 747
- Oak Bay - 44
- Osoyoos - 1
- Parksville / Qualicum - 7
- Penticton - 8
- Pitt Meadows - 75
- Port Alberni - 2
- Port Coquitlam - 268
- Port Moody - 268
- Richmond - 1161
- Saanich East - 232
- Saanich West - 92
- Sardis - 154
- Sidney - 152
- Sooke - 39
- South Surrey White Rock - 719
- Surrey - 667
- Tsawwassen - 98
- Vancouver East - 1003
- Vancouver West - 2495
- Victoria - 666
- View Royal - 46
- West Vancouver - 231
Pages
About


MLS®, REALTOR® and the associated logos are trademarks of The Canadian Real Estate Association


The listing data is provided under copyright by the Chilliwack & District Real Estate Board, Fraser Valley Real Estate Board or Real Estate Board of Greater Vancouver.
The listing data is deemed reliable but is not guaranteed accurate by the Chilliwack & District Real Estate Board, Fraser Valley Real Estate Board, Real Estate Board of Greater Vancouver, nor BCCondos.