29 430 DUNCAN ST
- 3 Beds
- 3 Baths
- 1,552 Sqft
- 2 Parking
- Built 2021
 1/40
1/40




Property Description
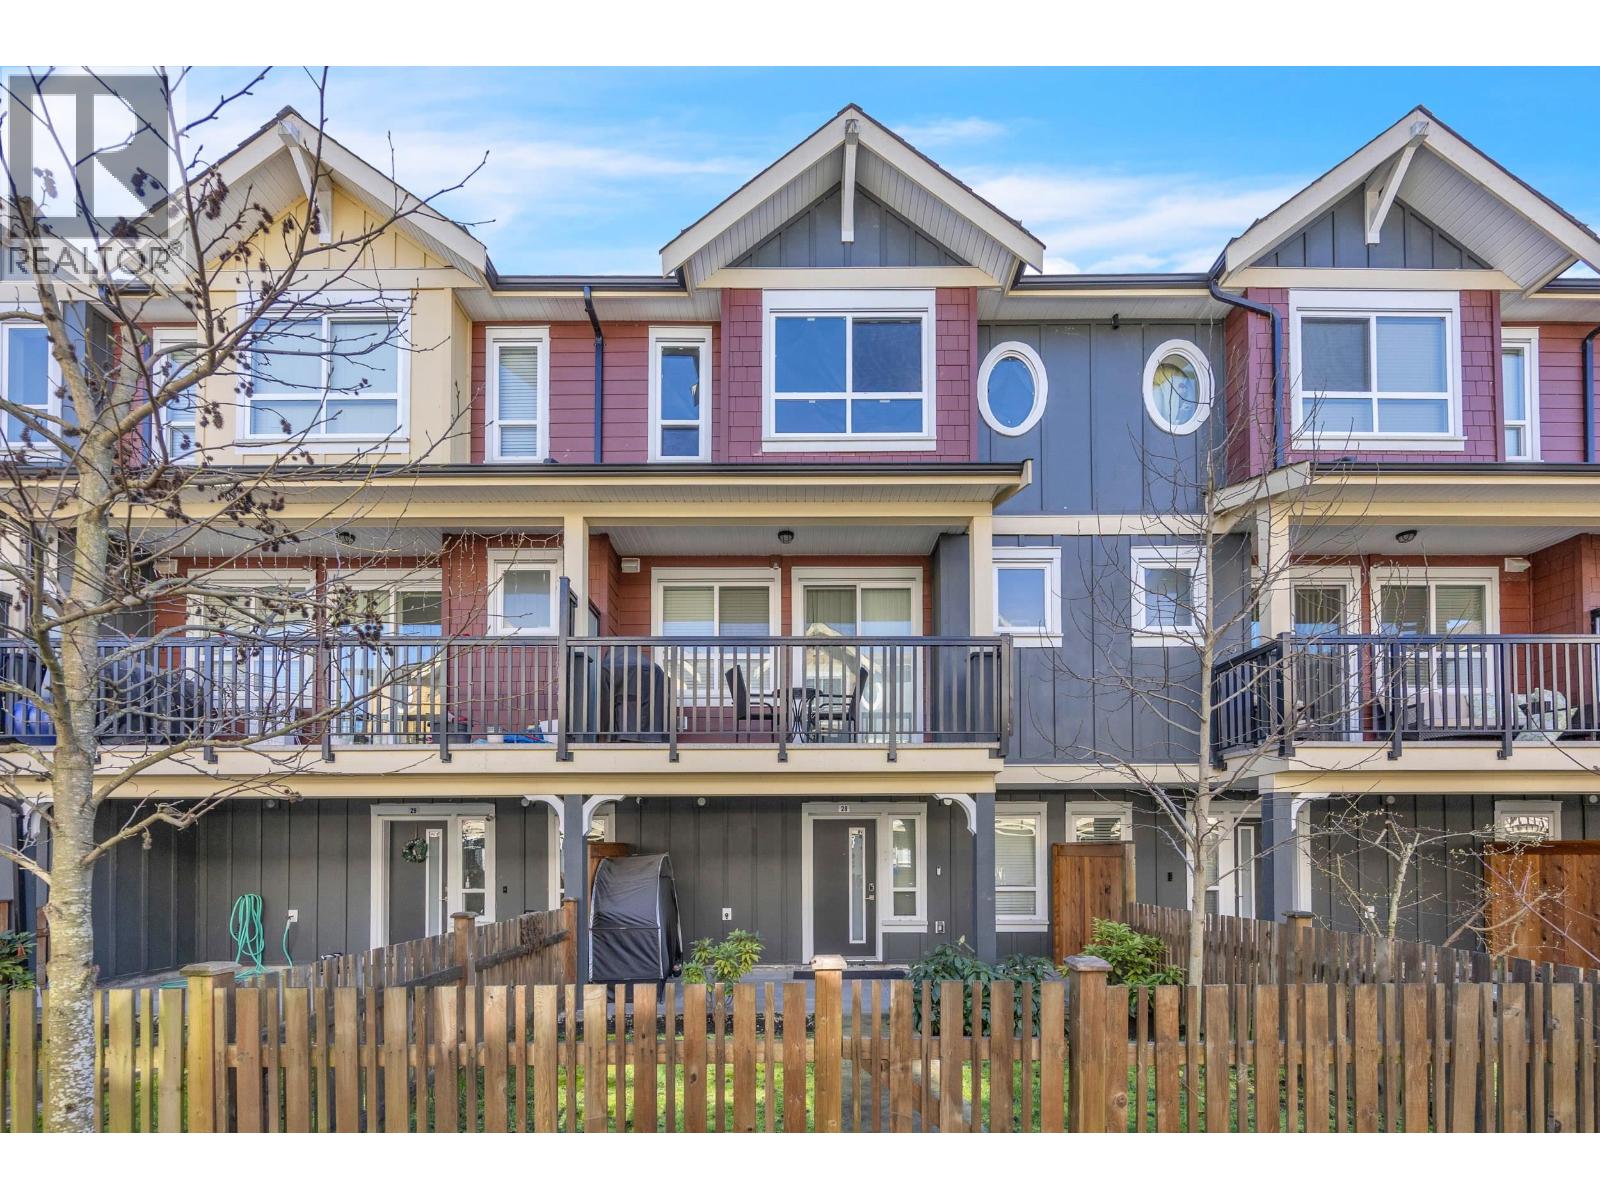
A wonderful family home waiting for a wonderful family. Enter through your enormous private two-car garage w EV charging, with surfacing upgrade to garage floor from developer, or via your fenced, private yard. Proceed through the mudroom and head upstairs. Find an open floor plan and over-height ceilings, with tons of windows bringing natural light into the home. Covered balcony for bbq and outdoor summer dining right off the dining room. Excellent finishings in kitchen and bathrooms for modern look and feel. Gas range. On top floor, three very comfortable bedrooms and two full bathrooms. Double vanity in en-suite. Large walk-in closet in primary bedroom and ample built-in storage throughout the home. Home has been freshly painted! Terrific community feel in this strata. Great neighbours. Queen E. Elementary School catchment. Minutes from Shoppers, Timmy's, Walmart, & Community Centre. (id:48970)
Property Details
- Property Type
- Townhouse
- Style
- Residential Attached
- Title to Land
- Freehold Strata
- Year Built
- 2021
- Area
- New Westminster · Queensborough
- Outdoor
- Patio,Deck, Balcony
- Heating / Cooling
- Hot Water,Radiant
- Construction
- Frame Wood,Mixed (Exterior)
- Parking
- Garage Double (2 stalls)
- Water Supply
- Public
- Kitchens
- 1
- Units in Development
- 80
Financial
- Trash
- Maintenance Grounds
- Management
Rooms 7
Features & Appliances
- 🧺Washer/Dryer
- 🧺Dishwasher
- 🧊Refrigerator
- 🍳Stove
- Cats OK
- Dogs OK
- Number Limit (Two)
- Pets Allowed w/Rest
For Sale in Stanley Green & Complex
↑ Back to top| Date | Address | Status | Bed | Bath | Price | Sqft | DOM | Strata Fee | Tax | Listed By |
|---|---|---|---|---|---|---|---|---|---|---|
| 2026-06-17 | 28 430 Duncan Street | Active | 3 | 3 | $939,000 ($614/sf) | 1530 | 0 | $452 | $4,325 (2025) | RE/MAX Crest Realty |
| 2026-06-15 | 29 430 Duncan Street | Active | 3 | 3 | $890,000 ($573/sf) | 1552 | 0 | $452 | $4,343 (2025) | Western Pine Realty |
| Avg | $914,500 ($593/sf) | 1541 |
Nearby Buildings with Active Listings
↑ Back to top
Book a Showing

- Abbotsford - 447
- Agassiz - 28
- Burnaby - 54
- Burnaby East - 78
- Burnaby North - 367
- Burnaby South - 348
- Campbell River - 1
- Chilliwack - 221
- Cloverdale - 194
- Comox Valley - 10
- Coquitlam - 566
- Delta - 10
- Duncan - 42
- Esquimalt - 59
- Gulf Islands - 6
- Harrison Hot Springs - 13
- Harrison Mills - 1
- Hope - 22
- Ladner - 110
- Langford - 156
- Langley - 541
- Maple Ridge - 312
- Mill Bay - 2
- Mission - 65
- New Westminster - 444
- North Delta - 29
- North Island - 2
- North Saanich - 8
- North Surrey - 412
- North Vancouver - 747
- Oak Bay - 44
- Osoyoos - 1
- Parksville / Qualicum - 7
- Penticton - 8
- Pitt Meadows - 75
- Port Alberni - 2
- Port Coquitlam - 268
- Port Moody - 268
- Richmond - 1161
- Saanich East - 232
- Saanich West - 92
- Sardis - 154
- Sidney - 152
- Sooke - 39
- South Surrey White Rock - 719
- Surrey - 667
- Tsawwassen - 98
- Vancouver East - 1003
- Vancouver West - 2495
- Victoria - 666
- View Royal - 46
- West Vancouver - 231



