APPLE GREENEListing Information
Active Listing · MLS® R3135856
128 8860 NO. 1 RD
Richmond · Boyd Park V7C4C2
$525,000
- 2 Beds
- 1 Baths
- 1,060 Sqft
- 1 Parking
- Built 1973
 1/18
1/18



★ Building Specialist
Les Twarog
RE/MAX Crest Realty (Westside)
30+ Years Downtown & Westside Expert
604.671.7000
les@6717000.com
Property Description
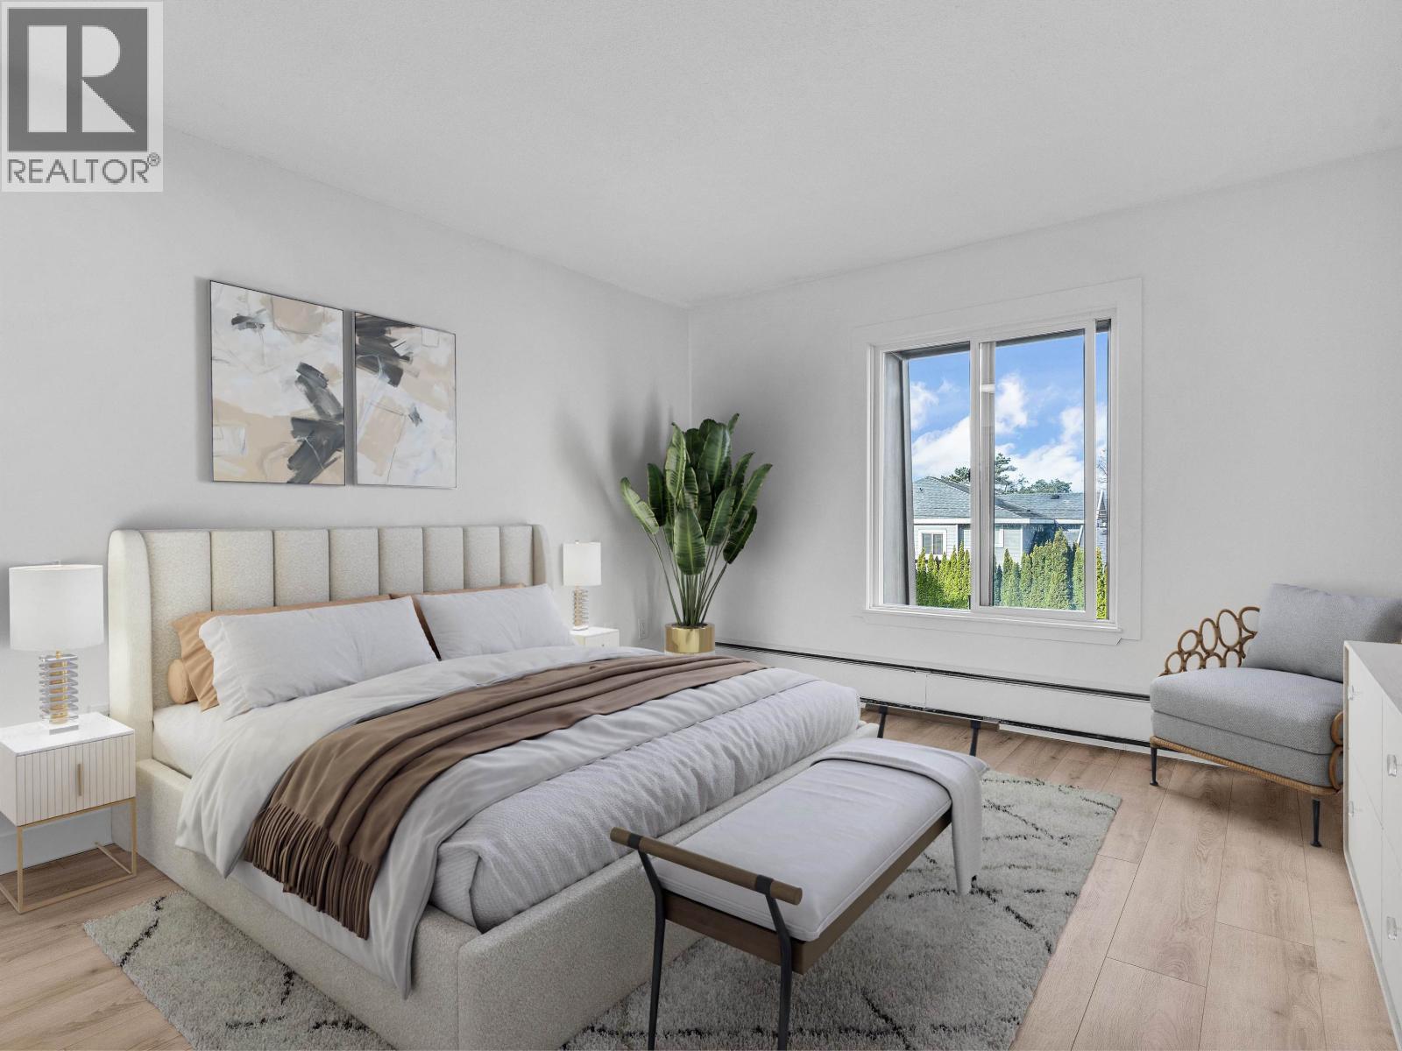
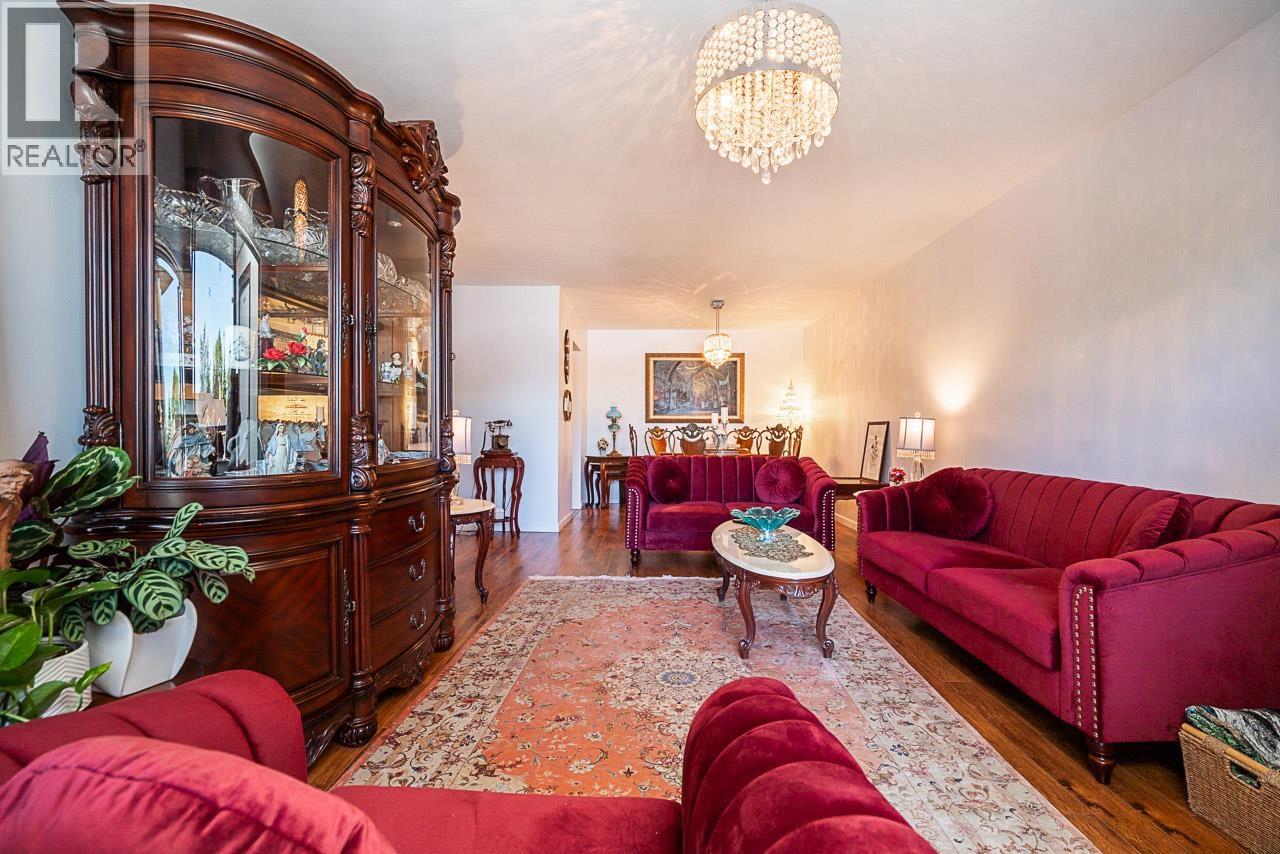
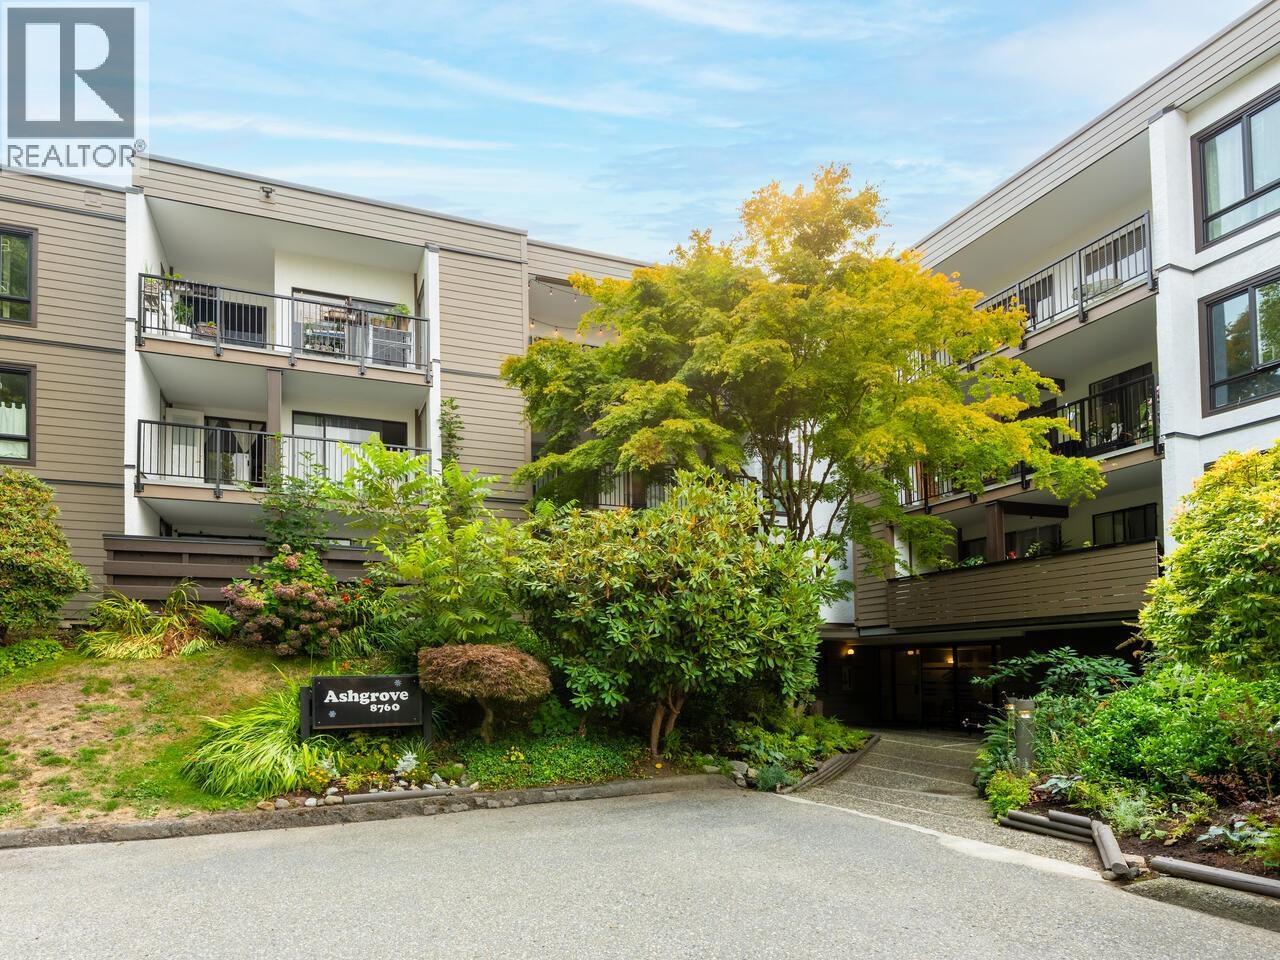
Many features in this corner suite nicely shaded by mature trees for cool nights in the hottest of days. New doors, moldings, stainless sinks, taps, countertop, S/S fridge with matching microwave. Bathroom also updated with slip-resistant tub, new taps, sink, cabinet, toilette, tiled floor and wall. Storage locker and common laundry on same floor just steps down the hall. Parking spot is next to the elevator. Superb 6'x 27' full size enclosed balcony. Custom French doors in 2nd bedroom adds further charm. Ready to move-in anytime. (id:48970)
Property Details
- Property Type
- Apartment Unit
- Style
- Multi Family,Residential Attached
- Title to Land
- Freehold Strata
- Year Built
- 1973
- Area
- Richmond · Boyd Park
- View
- City
- Outdoor
- Balcony
- Heating / Cooling
- Hot Water
- Flooring
- Mixed
- Construction
- Frame Wood,Wood Siding
- Parking
- Underground (1 stall)
- Water Supply
- Public
- Kitchens
- 1
Financial
List Price$525,000
Gross Taxes$1,717 · 2025
✦ Included in the Maintenance Fee
- Recreation Facilities
Rooms 6
Foyer
Bedroom
Primary Bedroom
Dining Room
Kitchen
Living Room
Features & Appliances
✦ Appliances & Features
- 🧺Dishwasher
- 🧊Refrigerator
- 🍳Stove
- 🍲Microwave
- 🪟Window Coverings
✦ Bylaws & Pets
- Cats OK
- Dogs OK
- Number Limit (One)
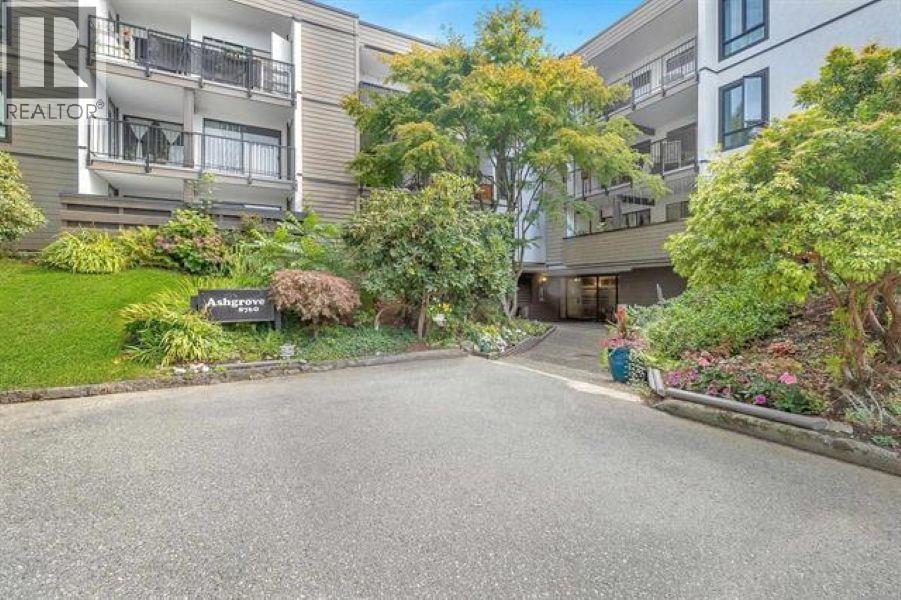
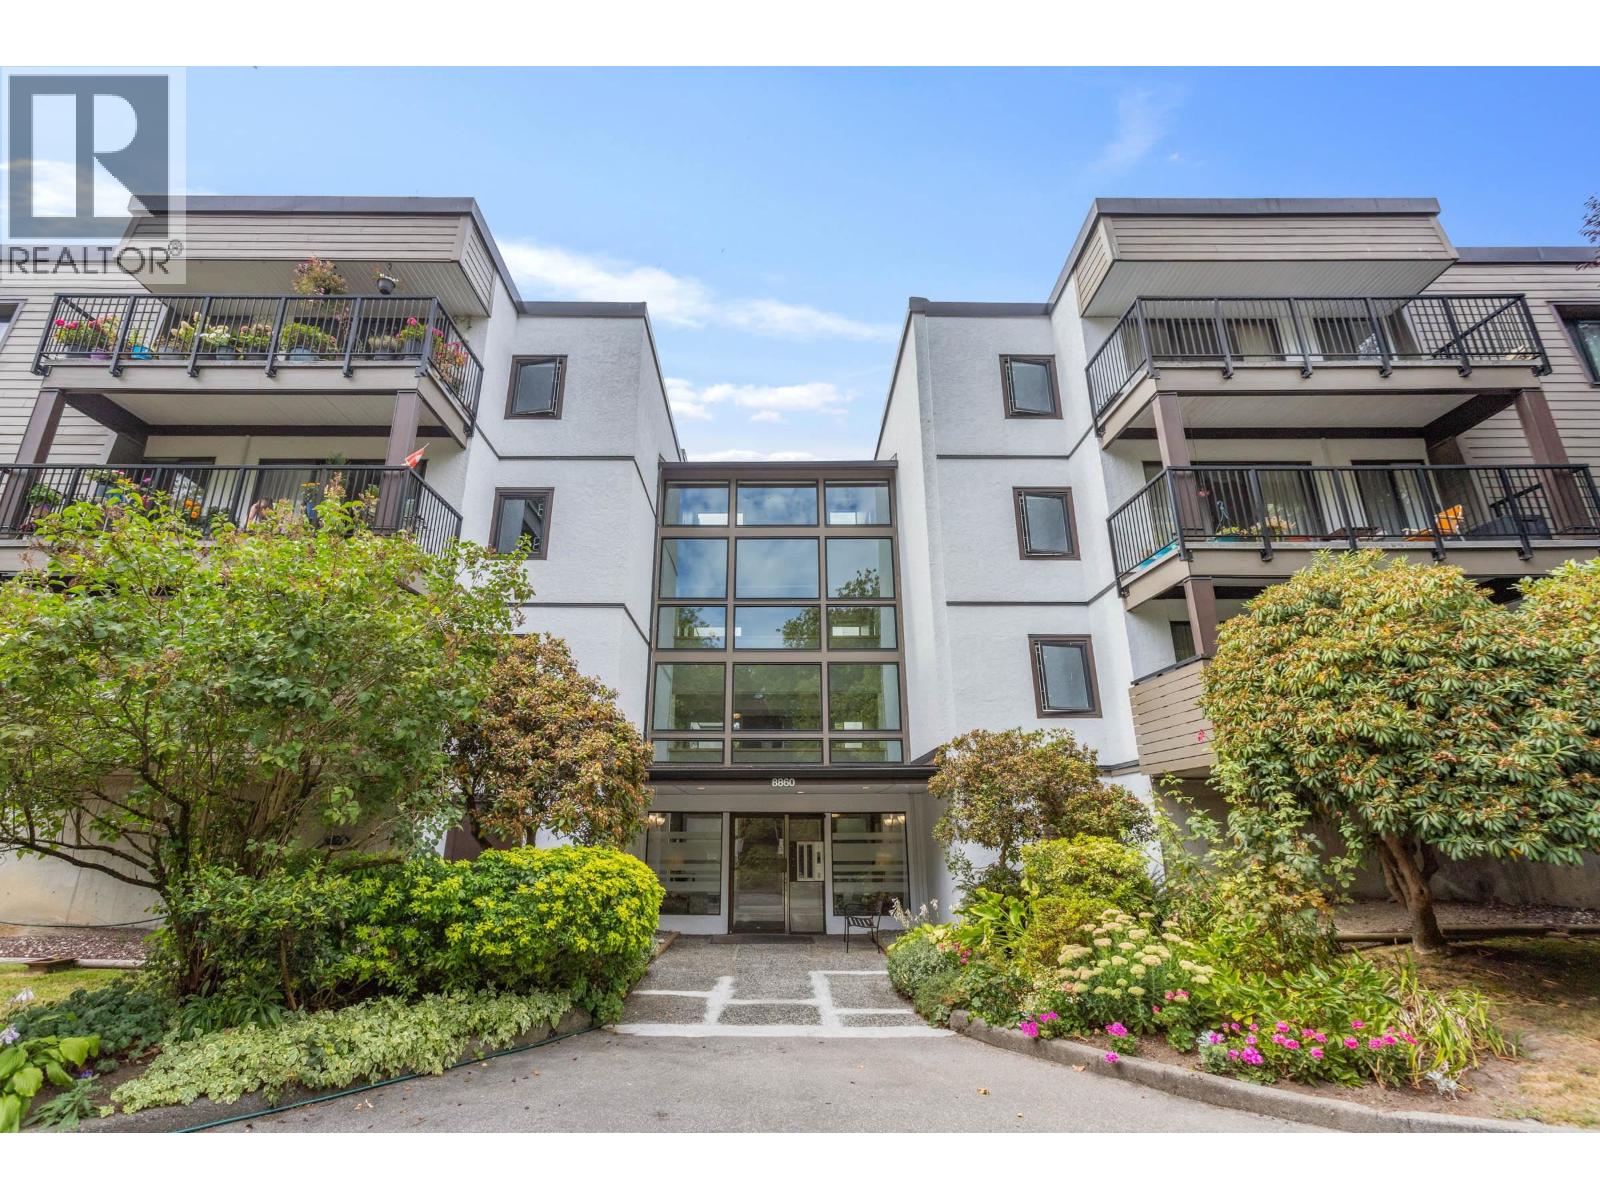
For Sale in Apple Greene & Complex
↑ Back to top| Date | Address | Status | Bed | Bath | Price | Sqft | DOM | Strata Fee | Tax | Listed By |
|---|---|---|---|---|---|---|---|---|---|---|
| 2026-09-23 | 108 8860 No. 1 Road | Active | 3 | 2 | $595,000 ($513/sf) | 1159 | 0 | $631 | $2,042 (2025) | Stonehaus Realty Corp. |
| 2026-09-22 | 316 8880 No 1 Road | Active | 1 | 2 | $488,000 ($525/sf) | 930 | 0 | $565 | $1,818 (2025) | RE/MAX Westcoast |
| 2026-09-17 | 109 8760 No. 1 Road | Active | 1 | 2 | $518,000 ($541/sf) | 957 | 0 | $565 | $1,778 (2025) | RE/MAX Heights Realty |
| 2026-09-11 | 230 8860 No. 1 Road | Active | 2 | 1 | $519,900 ($560/sf) | 928 | 0 | $492 | $1,455 (2025) | Macdonald Realty (Surrey/152) |
| 2026-09-09 | 302 8760 No. 1 Road | Active | 2 | 2 | $525,000 ($541/sf) | 970 | 0 | $565 | $1,805 (2025) | Royal LePage - Wolstencroft |
| 2026-08-24 | 207 8740 No. 1 Road | Active | 3 | 2 | $634,999 ($537/sf) | 1182 | 0 | $631 | $2,102 (2025) | Oakwyn Realty Ltd. |
| 2026-08-20 | 209 8860 No. 1 Road | Active | 3 | 2 | $629,000 ($543/sf) | 1158 | 0 | $631 | $2,107 (2025) | RE/MAX Westcoast |
| 2026-08-17 | 8820 No. 4 Road | Active | 9 | 8 | $1,999,000 ($405/sf) | 4932 | 0 | $5,295 (2025) | Laboutique Realty | |
| 2026-08-17 | 108 8860 No. 1 Road | Active | 3 | 2 | $599,000 ($517/sf) | 1159 | 0 | $631 | $2,042 (2025) | Stonehaus Realty Corp. |
| 2026-07-20 | 315 8720 No. 1 Road | Active | 2 | 2 | $488,800 ($436/sf) | 1120 | 0 | $565 | $1,837 (2025) | Latitude Realty Inc. |
| 2026-06-25 | 106 8720 No. 1 Road | Active | 2 | 2 | $529,000 ($540/sf) | 980 | 0 | $554 | $1,784 (2025) | Royal LePage Westside Klein Group |
| 2026-06-24 | 306 8880 No. 1 Road | Active | 2 | 2 | $489,800 ($521/sf) | 940 | 0 | $565 | $1,757 (2025) | RE/MAX Westcoast |
| 2026-06-15 | 128 8860 No. 1 Road | Active | 2 | 1 | $525,000 ($495/sf) | 1060 | 0 | $1,717 (2025) | Macdonald Realty | |
| 2026-06-15 | 305 8760 No. 1 Road | Active | 2 | 2 | $520,000 ($505/sf) | 1030 | 0 | $565 | $1,911 (2025) | Multiple Realty Ltd. |
| Avg | $647,179 ($490/sf) | 1322 |
Nearby Buildings with Active Listings
↑ Back to topVerona Garden
9211 No 2 Rd. · Richmond
Parksville Estates
4700 Francis Rd. · Richmond
Beacon Cove
3851 Blundell Rd. · Richmond
innova30
7580 No. 1 Rd. · Richmond
Madison Estates
7531 No 1 Rd. · Richmond
Masters Green
9300 Parksville Dr. · Richmond
Pendlebury Park
4191 Williams Rd. · Richmond
Cherry Tree Place
8020 Colonial Dr. · Richmond
Where this information comes from:
Listing details, room sizes, features and financials are from the active MLS® listing
R3135856, Real Estate Board of Greater Vancouver, listed by Macdonald Realty (Dale Mounzer PREC*).
Listed Jun 15, 2026. Feed last updated Jun 19, 2026.
Building-level information is from the BCCondos.net building database.
Measurements are provided by the listing brokerage and are approximate — buyer to verify all data.
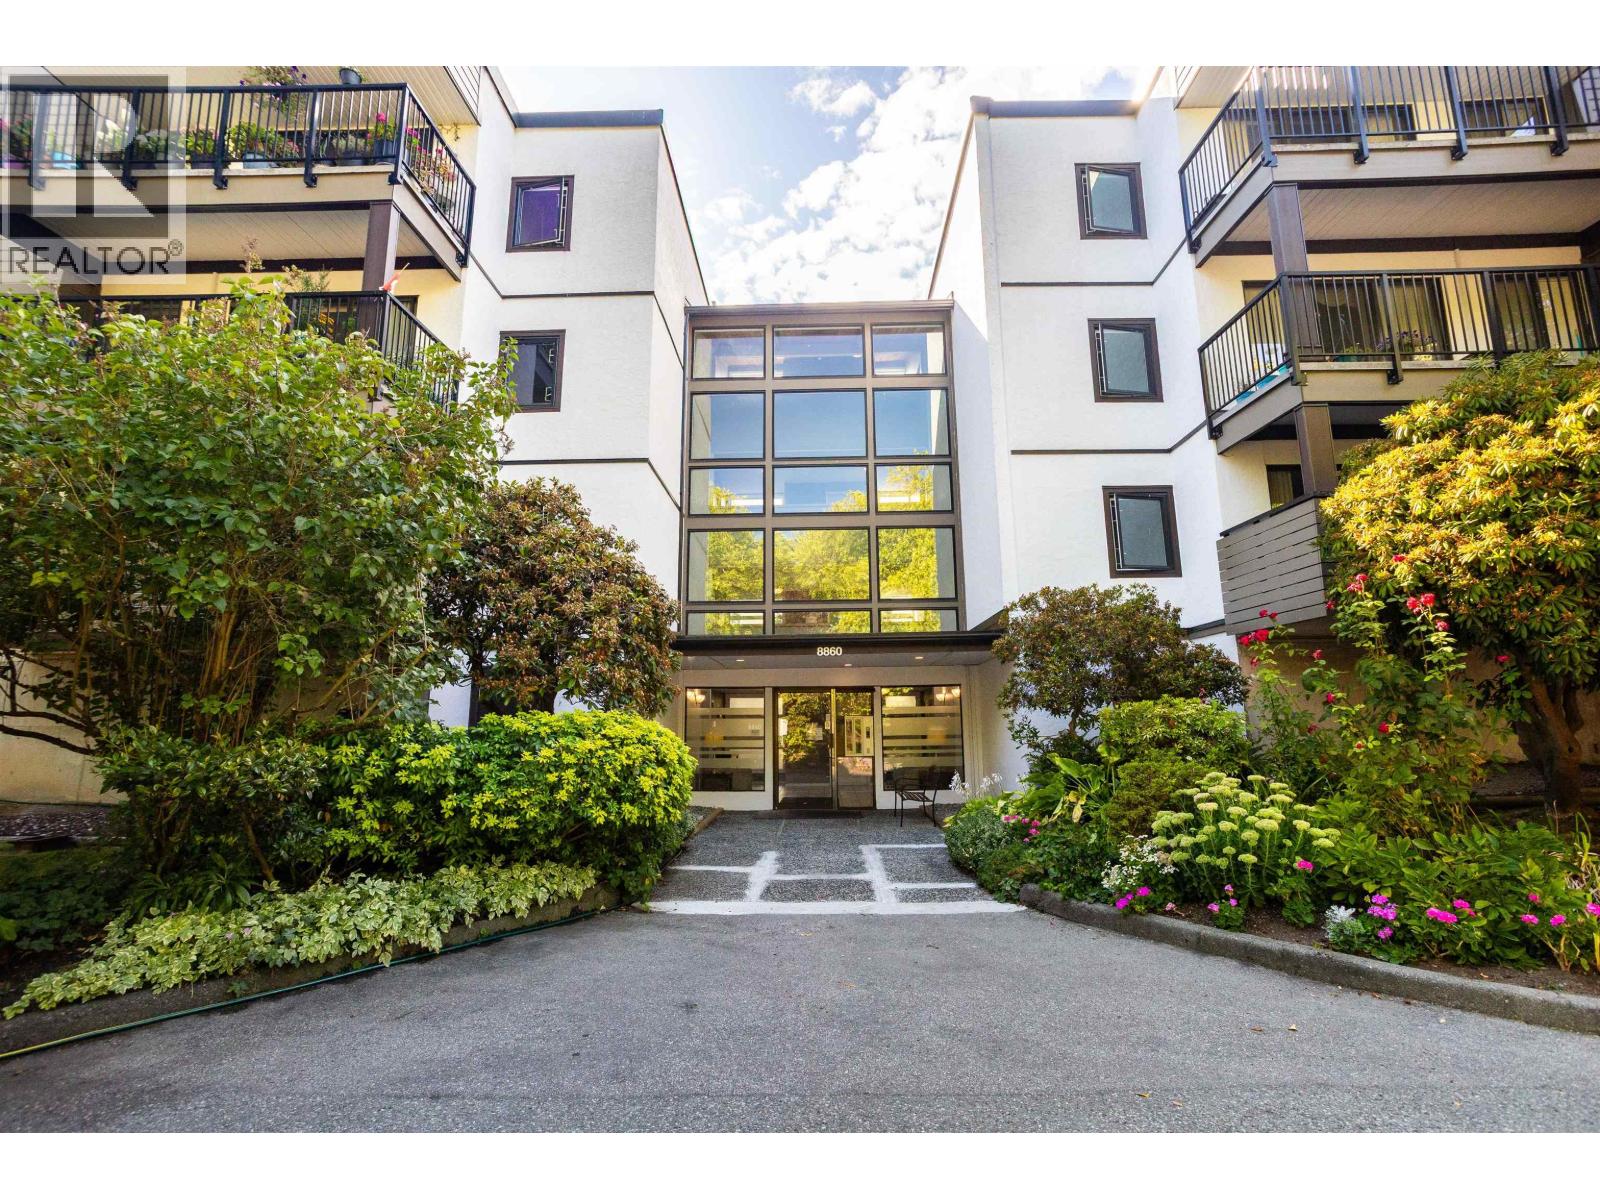
108 8860 NO. 1 ROAD
3 bed · 2 bath · MLS® R3168761
$595,000
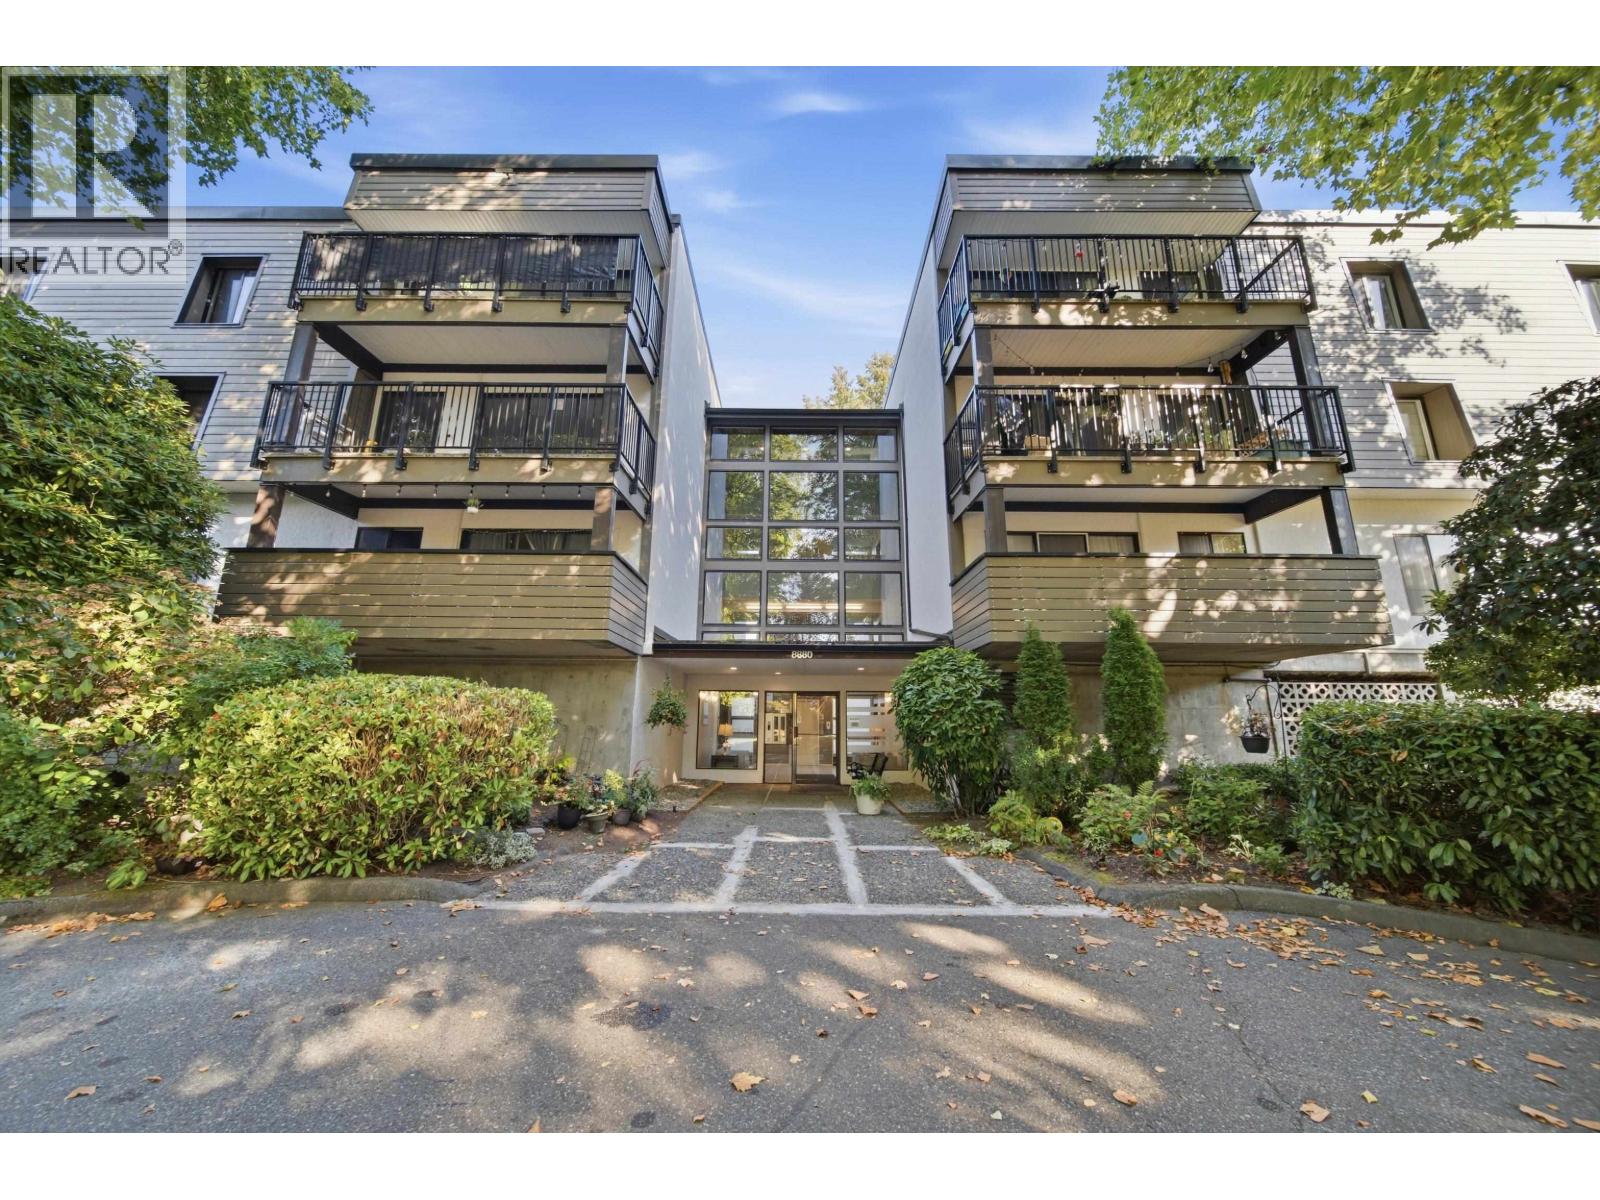
316 8880 NO 1 ROAD
1 bed · 2 bath · MLS® R3167676
$488,000
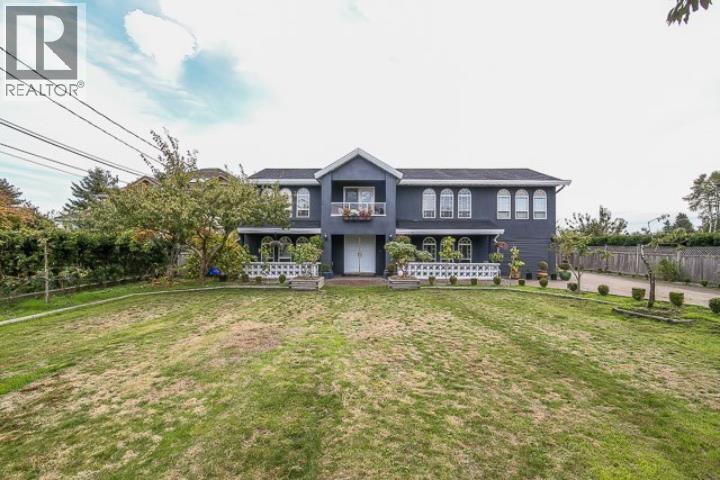
8820 NO. 4 ROAD
9 bed · 8 bath · MLS® R3156536
$1,999,000
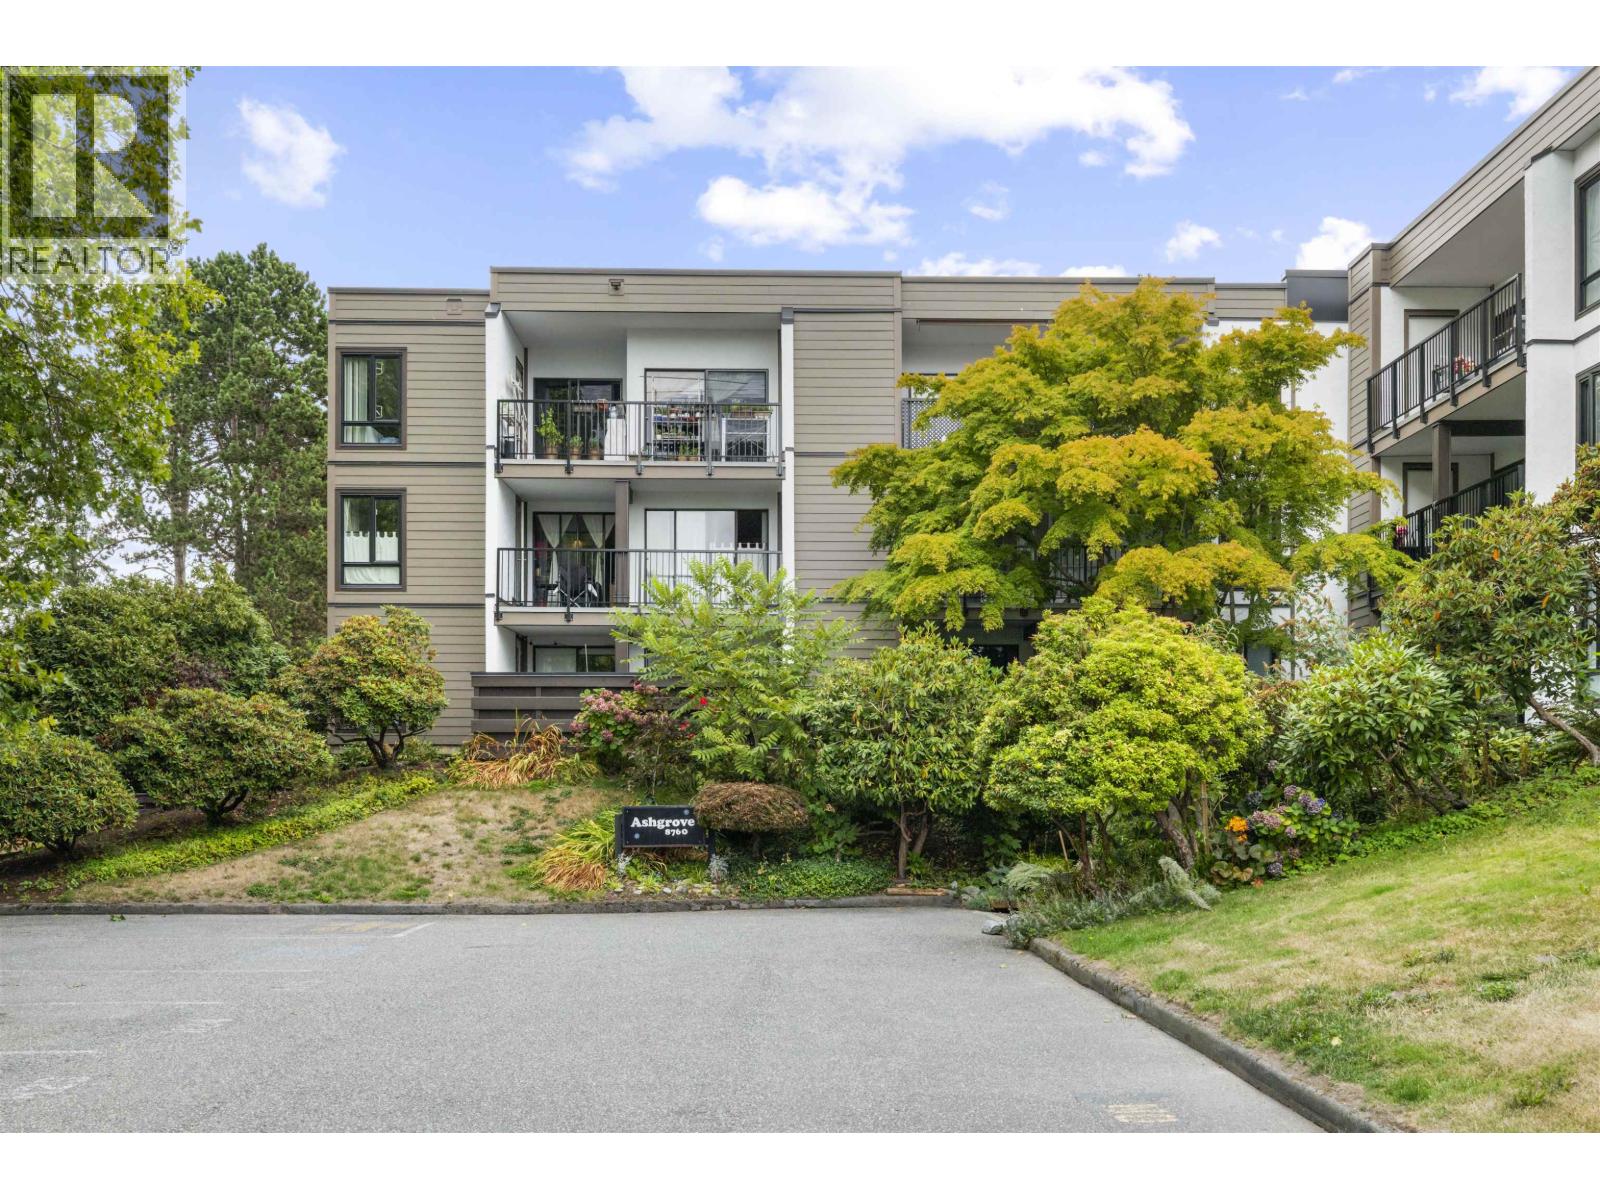
302 8760 NO. 1 ROAD
2 bed · 2 bath · MLS® R3162617
$525,000
230 8860 NO. 1 ROAD
2 bed · 1 bath · MLS® R3162945
$519,900
109 8760 NO. 1 ROAD
1 bed · 2 bath · MLS® R3166777
$518,000
207 8740 NO. 1 ROAD
3 bed · 2 bath · MLS® R3158380
$634,999
209 8860 NO. 1 ROAD
3 bed · 2 bath · MLS® R3157862
$629,000
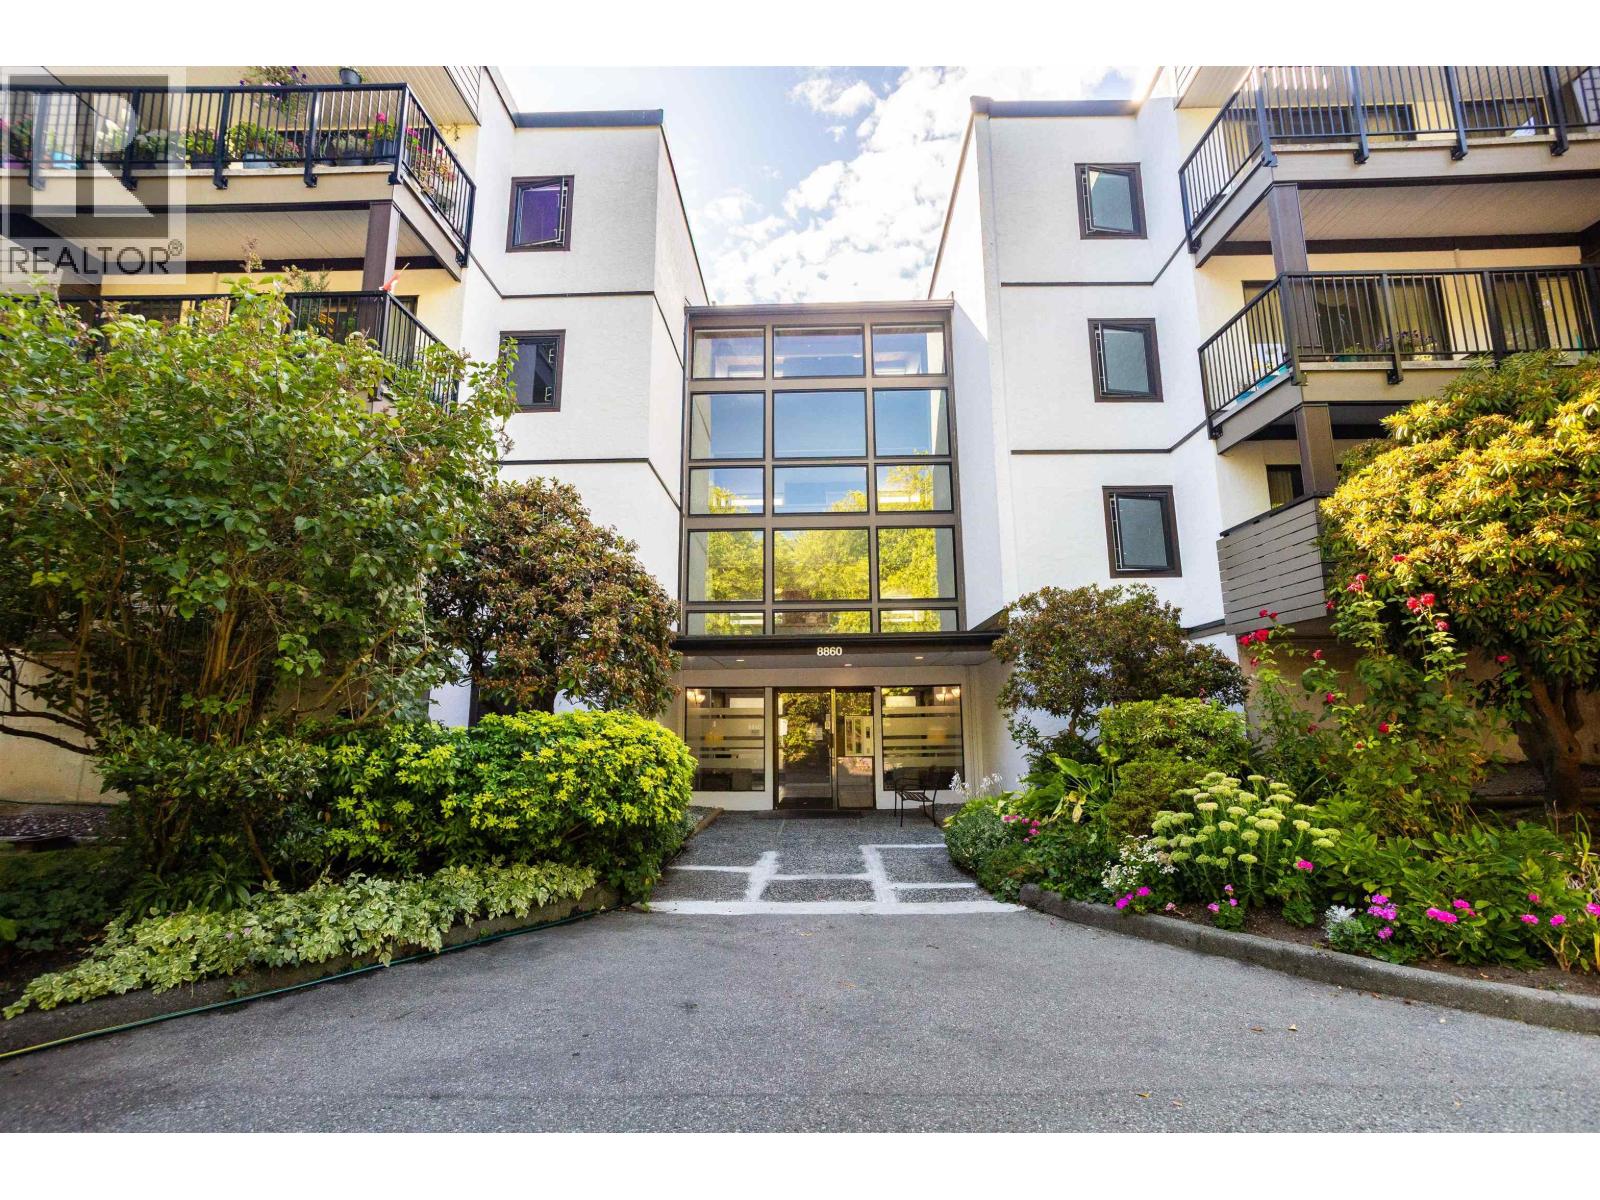
108 8860 NO. 1 ROAD
3 bed · 2 bath · MLS® R3156824
$599,000
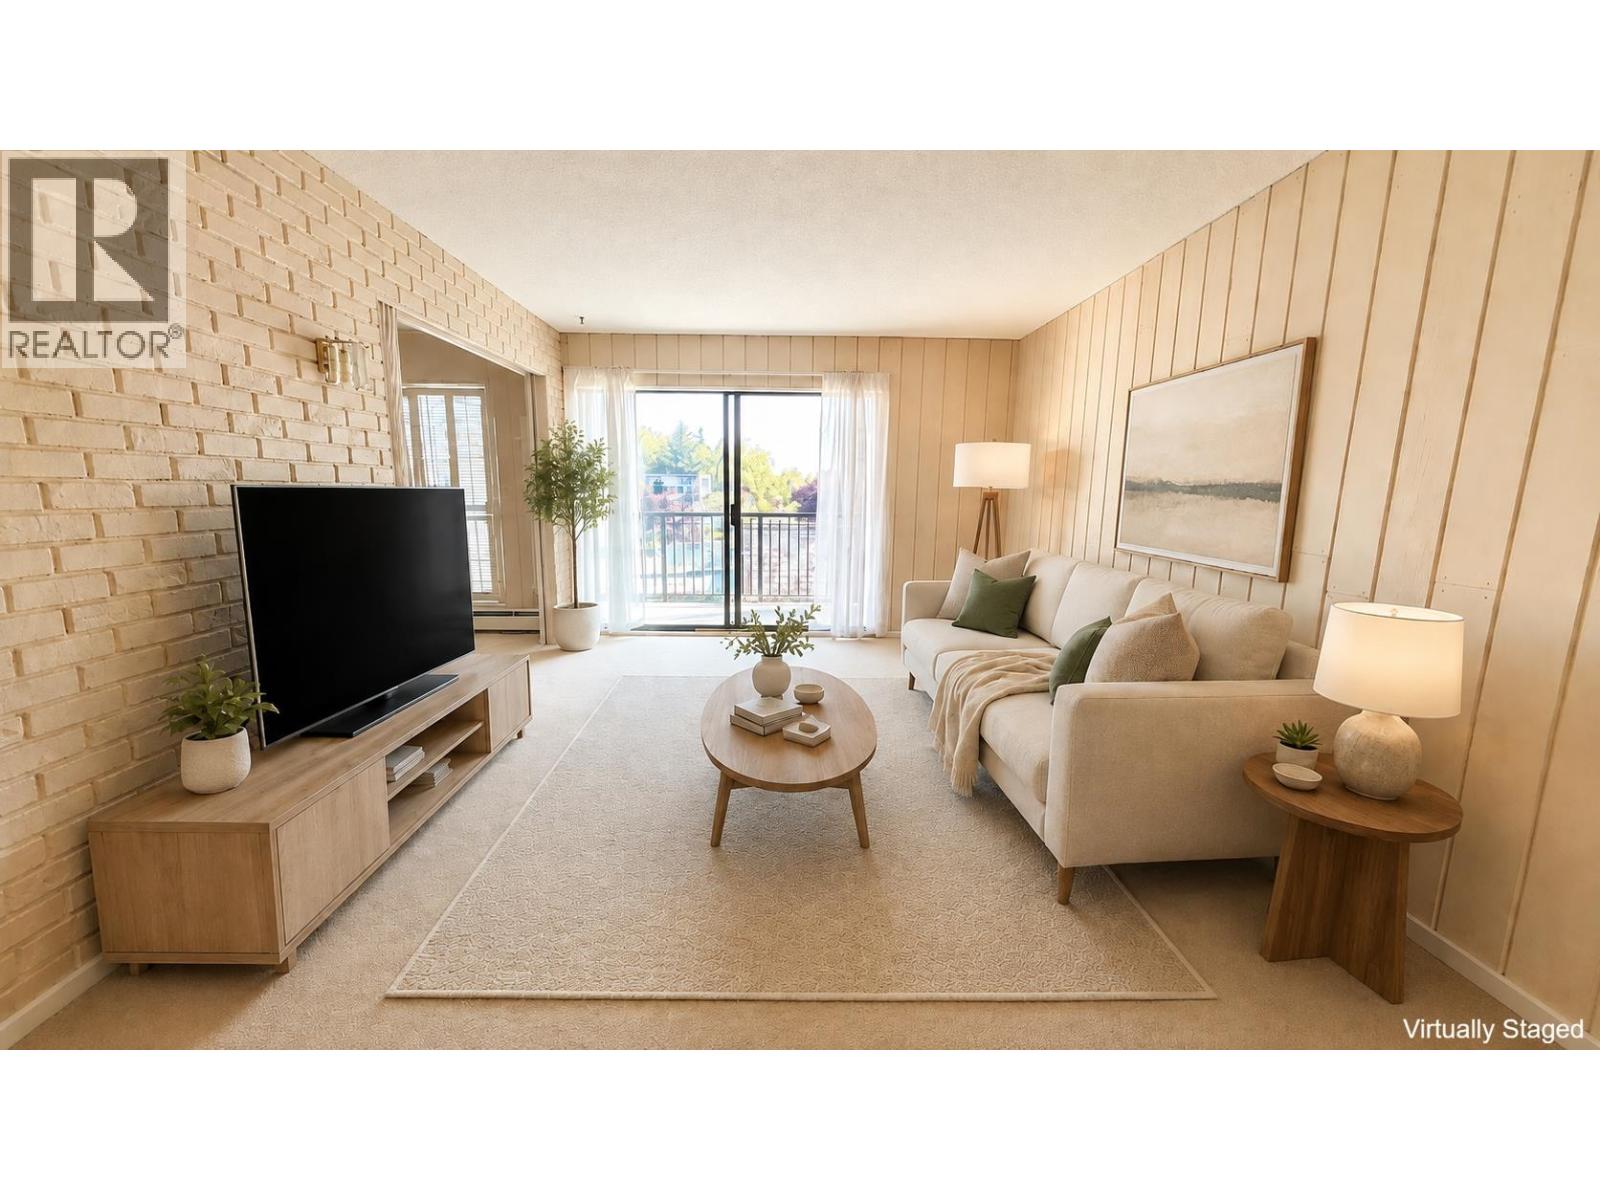
315 8720 NO. 1 ROAD
2 bed · 2 bath · MLS® R3147887
$488,800
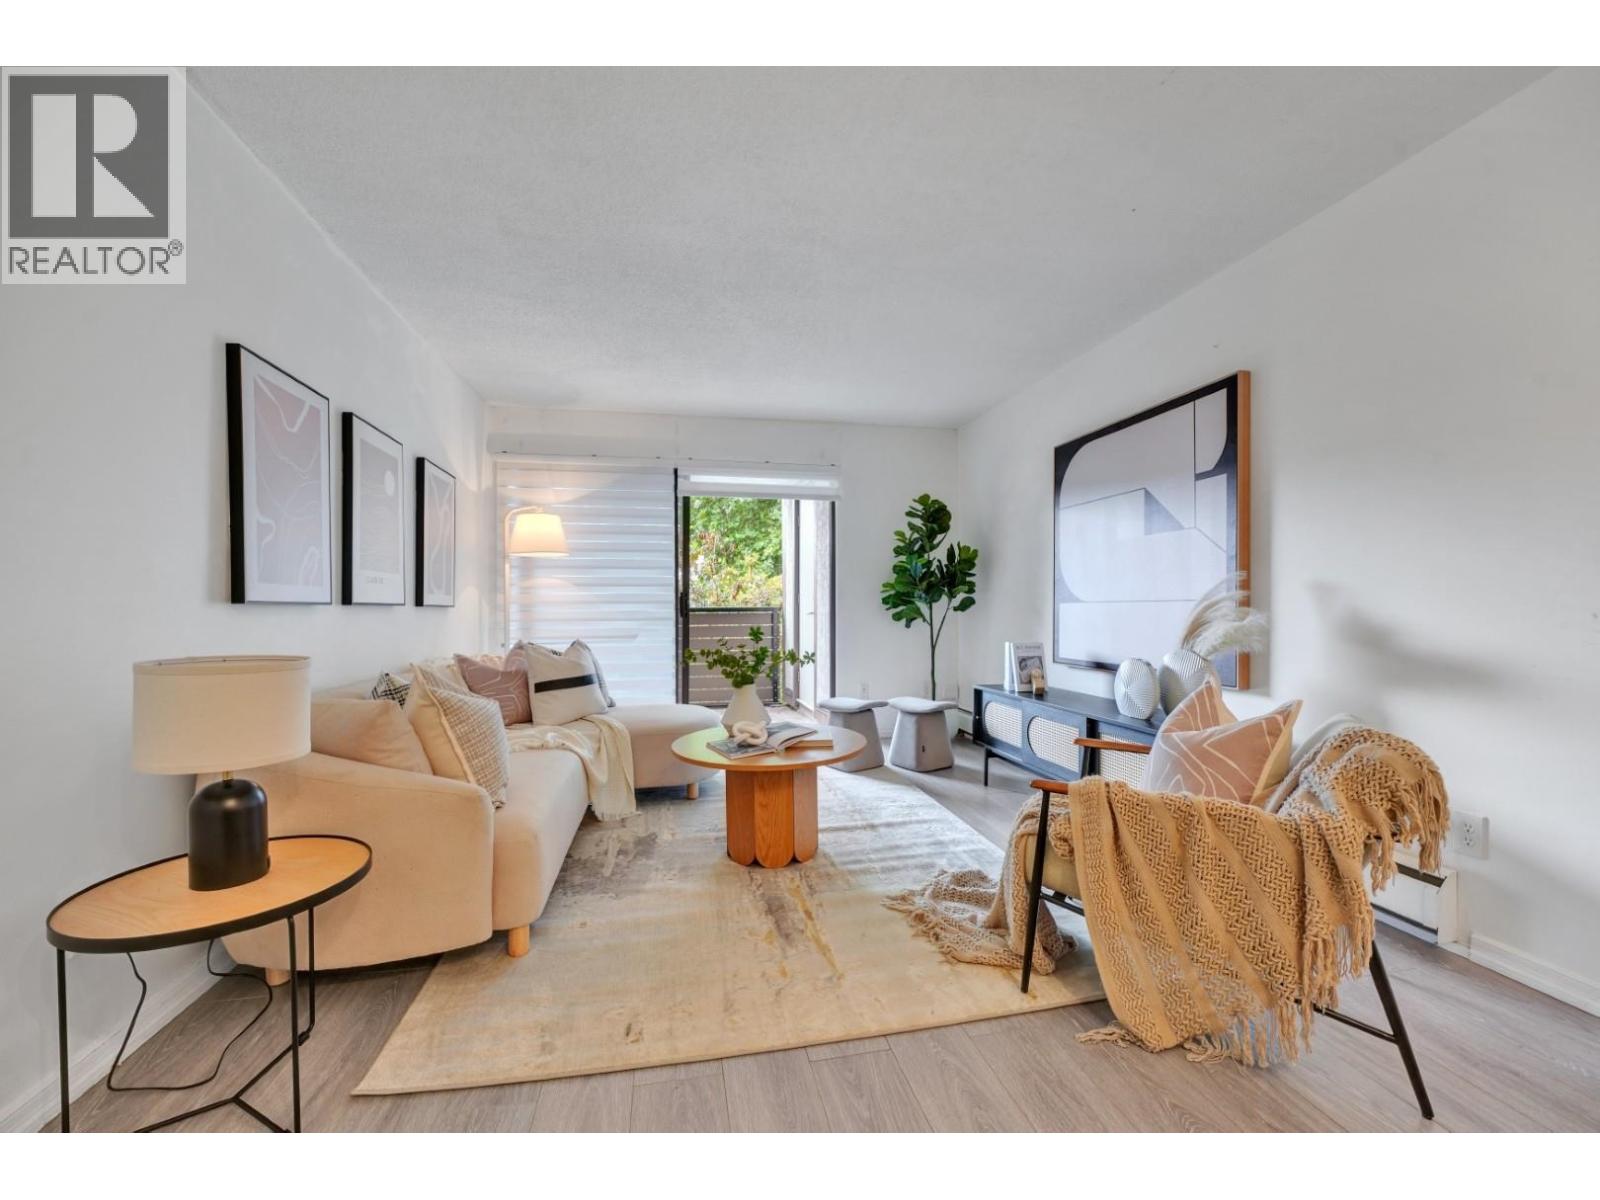
106 8720 NO. 1 ROAD
2 bed · 2 bath · MLS® R3140196
$529,000
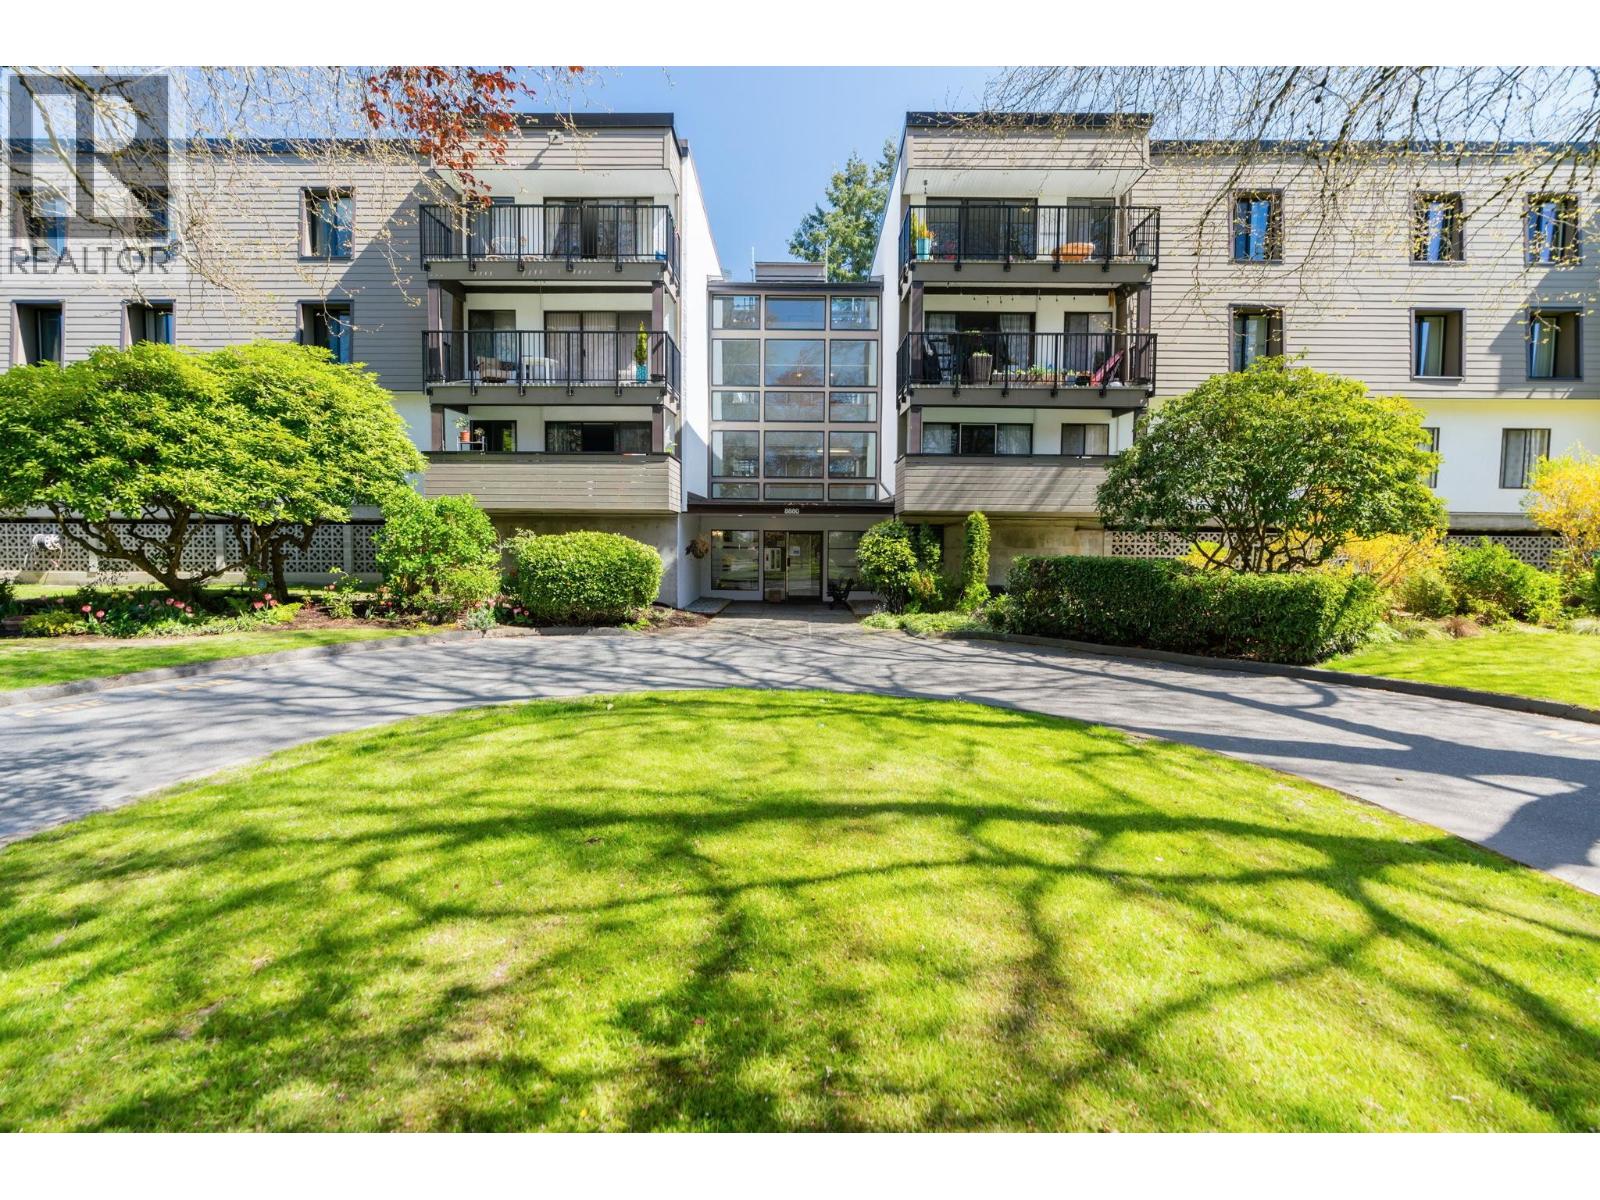
306 8880 NO. 1 ROAD
2 bed · 2 bath · MLS® R3139750
$489,800
305 8760 NO. 1 ROAD
2 bed · 2 bath · MLS® R3135862
$520,000
Book a Showing
128 8860 NO. 1 ROAD · Apple Greene · MLS® R3135856 · with Les Twarog

Les TwarogUsually replies within minutes
Building List Count by City
- Abbotsford - 447
- Agassiz - 28
- Burnaby - 54
- Burnaby East - 78
- Burnaby North - 367
- Burnaby South - 348
- Campbell River - 1
- Chilliwack - 221
- Cloverdale - 194
- Comox Valley - 10
- Coquitlam - 566
- Delta - 10
- Duncan - 42
- Esquimalt - 59
- Gulf Islands - 6
- Harrison Hot Springs - 13
- Harrison Mills - 1
- Hope - 22
- Ladner - 110
- Langford - 156
- Langley - 541
- Maple Ridge - 312
- Mill Bay - 2
- Mission - 65
- New Westminster - 444
- North Delta - 29
- North Island - 2
- North Saanich - 8
- North Surrey - 412
- North Vancouver - 747
- Oak Bay - 44
- Osoyoos - 1
- Parksville / Qualicum - 7
- Penticton - 8
- Pitt Meadows - 75
- Port Alberni - 2
- Port Coquitlam - 268
- Port Moody - 268
- Richmond - 1161
- Saanich East - 232
- Saanich West - 92
- Sardis - 154
- Sidney - 152
- Sooke - 39
- South Surrey White Rock - 719
- Surrey - 667
- Tsawwassen - 98
- Vancouver East - 1003
- Vancouver West - 2495
- Victoria - 666
- View Royal - 46
- West Vancouver - 231
Pages
About


MLS®, REALTOR® and the associated logos are trademarks of The Canadian Real Estate Association


The listing data is provided under copyright by the Chilliwack & District Real Estate Board, Fraser Valley Real Estate Board or Real Estate Board of Greater Vancouver.
The listing data is deemed reliable but is not guaranteed accurate by the Chilliwack & District Real Estate Board, Fraser Valley Real Estate Board, Real Estate Board of Greater Vancouver, nor BCCondos.