906 4567 HAZEL ST
- 3 Beds
- 2 Baths
- 1,217 Sqft
- 2 Parking
- Built 1998
 1/32
1/32




Property Description
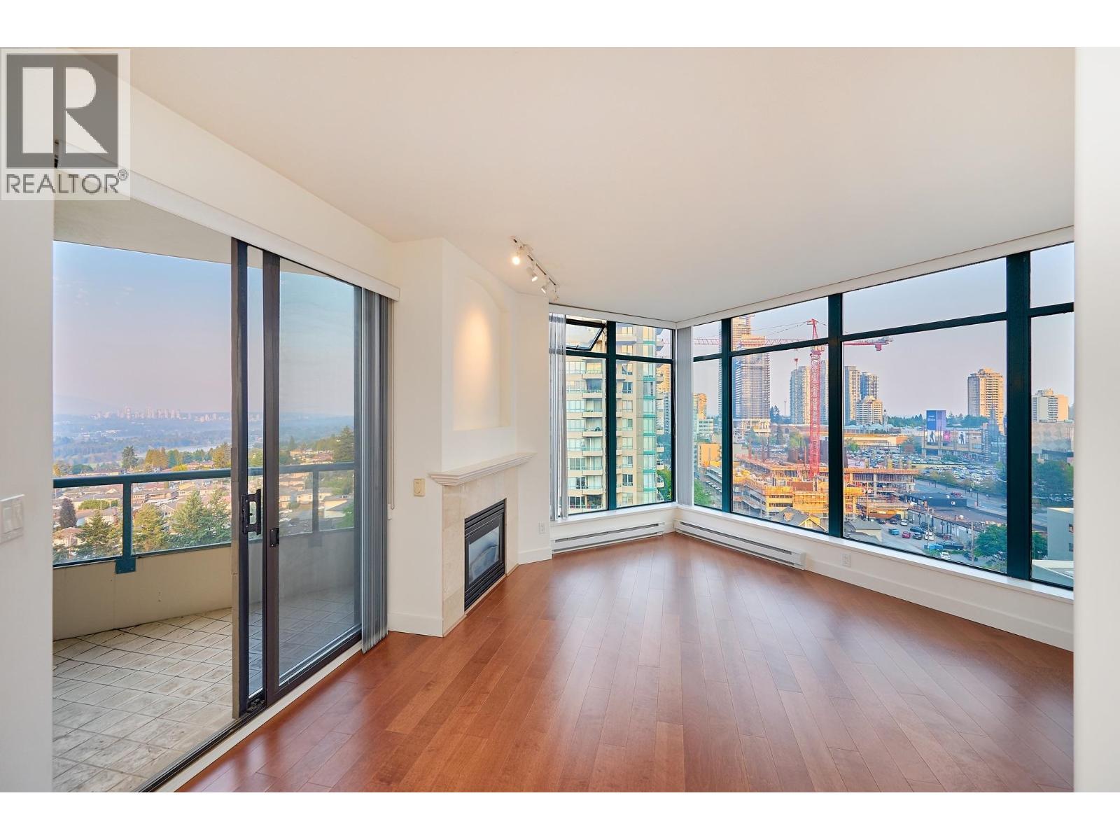
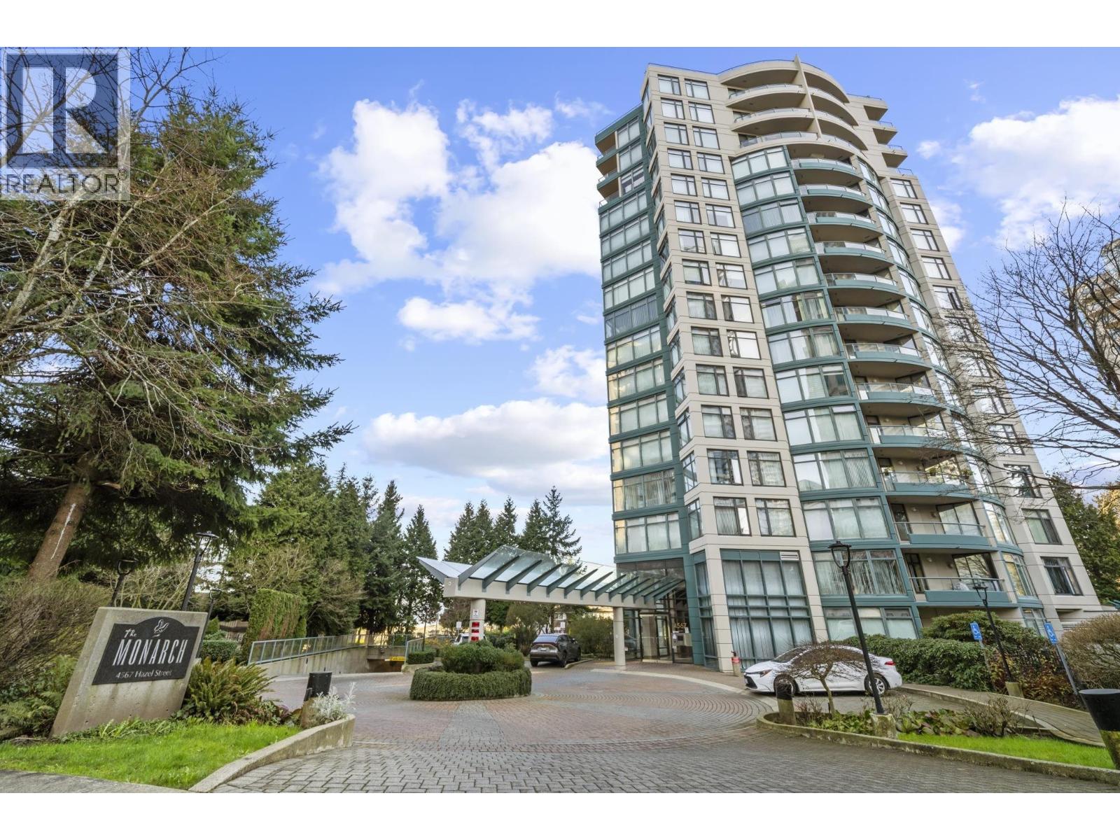
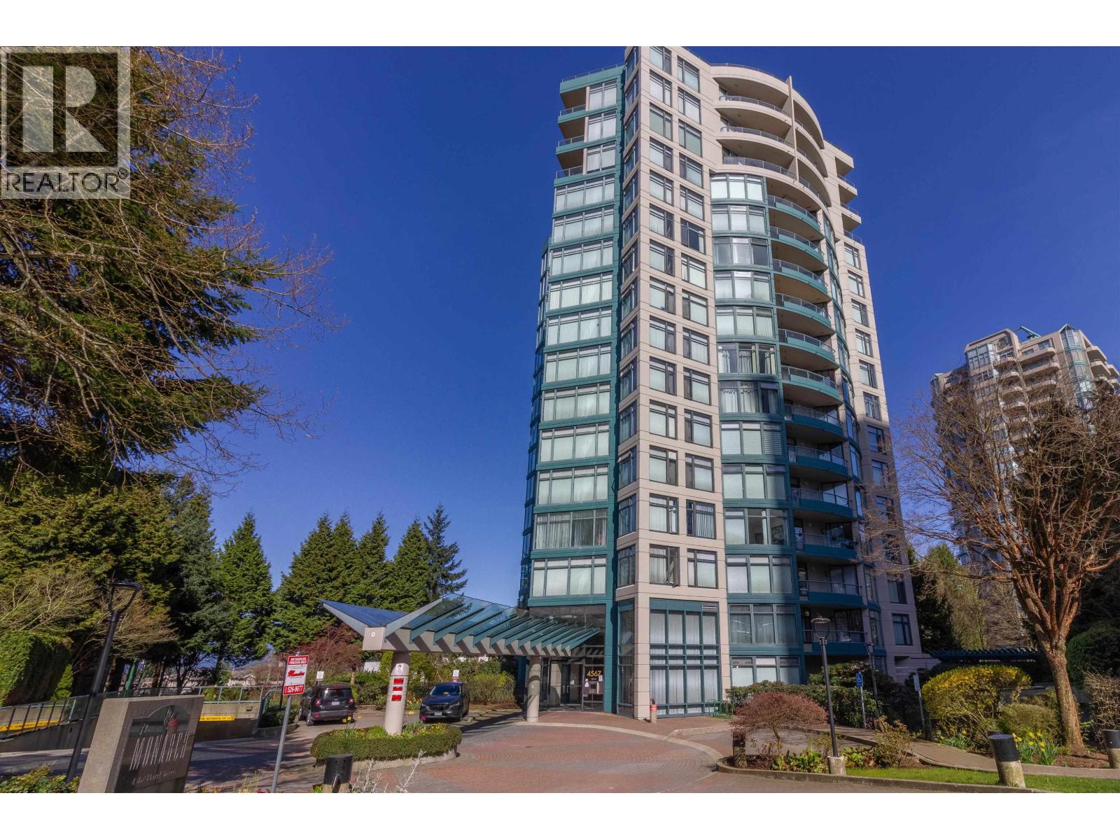
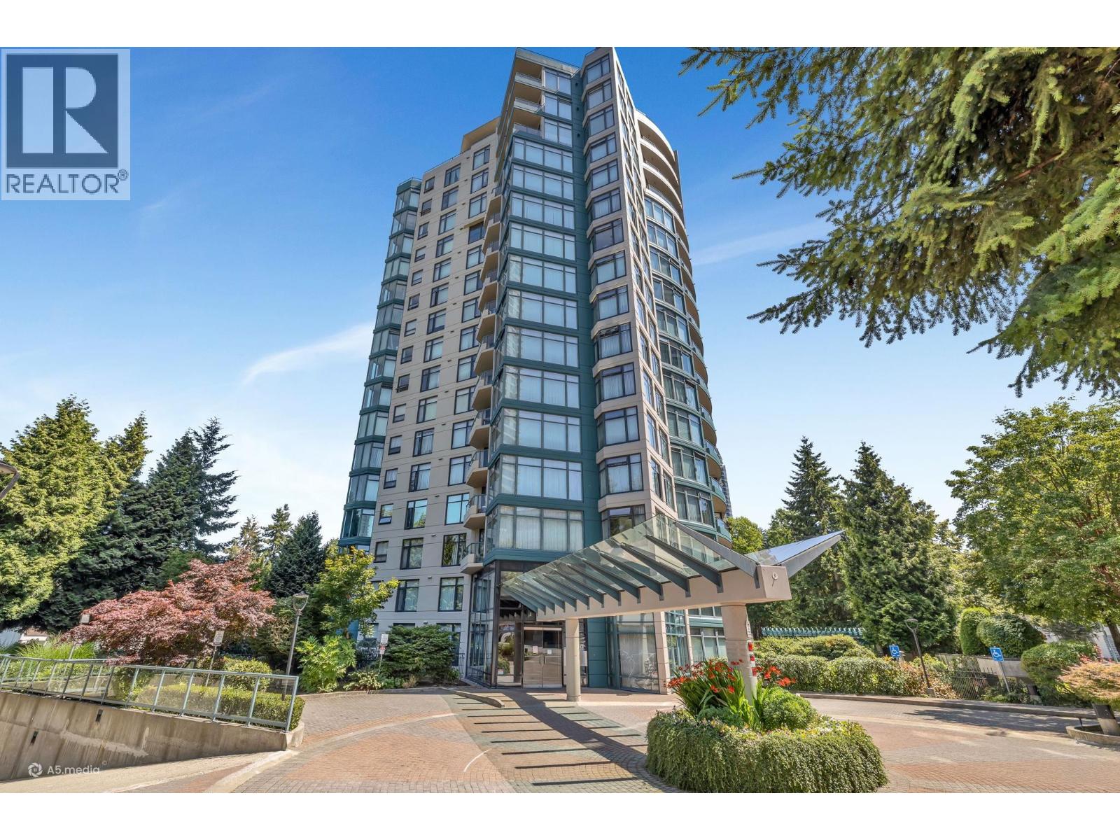
Welcome to The Monarch by Bosa! On the 9th floor, this pristine 3-Bed + 2-Bath concrete corner suite boasts a desirable Northeast exposure with panoramic mountain views. Very well-maintained, this spacious home features brand-new paint and laminate flooring. Custom cabinetry at the entrance and the Master bedroom offerings elegance and ample storage. The upgraded kitchen and bathrooms shine with marble countertops, 2023 stove, and a brand-new dishwasher. Relax by the gas fireplace or on your private scenic balcony. RARE BONUS: Includes 2 secure side-by-side underground parking stalls and a storage locker. PRIME METROTOWN LOCATION: Walk to Metropolis at Metrotown, Crystal Mall, and the Skytrain. Steps to Central Park and top schools (Chaffey-Burke & Moscrop). (id:48970)
Property Details
- Property Type
- Apartment Unit
- Style
- Multi Family,Residential Attached
- Title to Land
- Freehold Strata
- Year Built
- 1998
- Area
- Burnaby South · Forest Glen BS
- View
- Mountains
- Exposure
- Northeast
- Outdoor
- Balcony
- Heating / Cooling
- Baseboard,Natural Gas
- Flooring
- Laminate,Carpet
- Construction
- Concrete,Concrete (Exterior)
- Parking
- Underground,Side Access (2 stalls)
- Water Supply
- Public
- Kitchens
- 1
- Fireplaces
- 1
Financial
- Trash
- Maintenance Grounds
- Gas
- Hot Water
- Management
- Snow Removal
Rooms 8
Features & Appliances
- 🧺Washer/Dryer
- 🧺Dishwasher
- 🧊Refrigerator
- 🍳Stove
- Pets Not Allowed
For Sale in The Monarch & Complex
↑ Back to top| Date | Address | Status | Bed | Bath | Price | Sqft | DOM | Strata Fee | Tax | Listed By |
|---|---|---|---|---|---|---|---|---|---|---|
| 2026-08-31 | 1701 4567 Hazel Street | Active | 3 | 2 | $973,000 ($770/sf) | 1264 | 0 | $666 | $2,850 (2025) | Magsen Realty Inc. |
| 2026-08-26 | 1001 4567 Hazel Street | Active | 2 | 2 | $698,000 ($778/sf) | 897 | 0 | $484 | $2,082 (2025) | LeHomes Realty Premier |
| 2026-08-04 | 501 4567 Hazel Street | Active | 2 | 2 | $678,000 ($756/sf) | 897 | 0 | $460 | $1,846 (2021) | RE/MAX Crest Realty |
| 2026-05-13 | 1103 4567 Hazel Street | Active | 2 | 2 | $708,000 ($689/sf) | 1028 | 0 | $556 | $2,332 (2025) | Grand Central Realty |
| Avg | $764,250 ($748/sf) | 1022 |
Nearby Buildings with Active Listings
↑ Back to top
Book a Showing

- Abbotsford - 447
- Agassiz - 28
- Burnaby - 54
- Burnaby East - 78
- Burnaby North - 367
- Burnaby South - 348
- Campbell River - 1
- Chilliwack - 221
- Cloverdale - 194
- Comox Valley - 10
- Coquitlam - 566
- Delta - 10
- Duncan - 42
- Esquimalt - 59
- Gulf Islands - 6
- Harrison Hot Springs - 13
- Harrison Mills - 1
- Hope - 22
- Ladner - 110
- Langford - 156
- Langley - 541
- Maple Ridge - 312
- Mill Bay - 2
- Mission - 65
- New Westminster - 444
- North Delta - 29
- North Island - 2
- North Saanich - 8
- North Surrey - 412
- North Vancouver - 747
- Oak Bay - 44
- Osoyoos - 1
- Parksville / Qualicum - 7
- Penticton - 8
- Pitt Meadows - 75
- Port Alberni - 2
- Port Coquitlam - 268
- Port Moody - 268
- Richmond - 1161
- Saanich East - 232
- Saanich West - 92
- Sardis - 154
- Sidney - 152
- Sooke - 39
- South Surrey White Rock - 719
- Surrey - 667
- Tsawwassen - 98
- Vancouver East - 1003
- Vancouver West - 2495
- Victoria - 666
- View Royal - 46
- West Vancouver - 231



