153 6875 121 ST
- 2 Beds
- 2 Baths
- 1,600 Sqft
- 1 Parking
- Built 1991
 1/38
1/38




Property Description
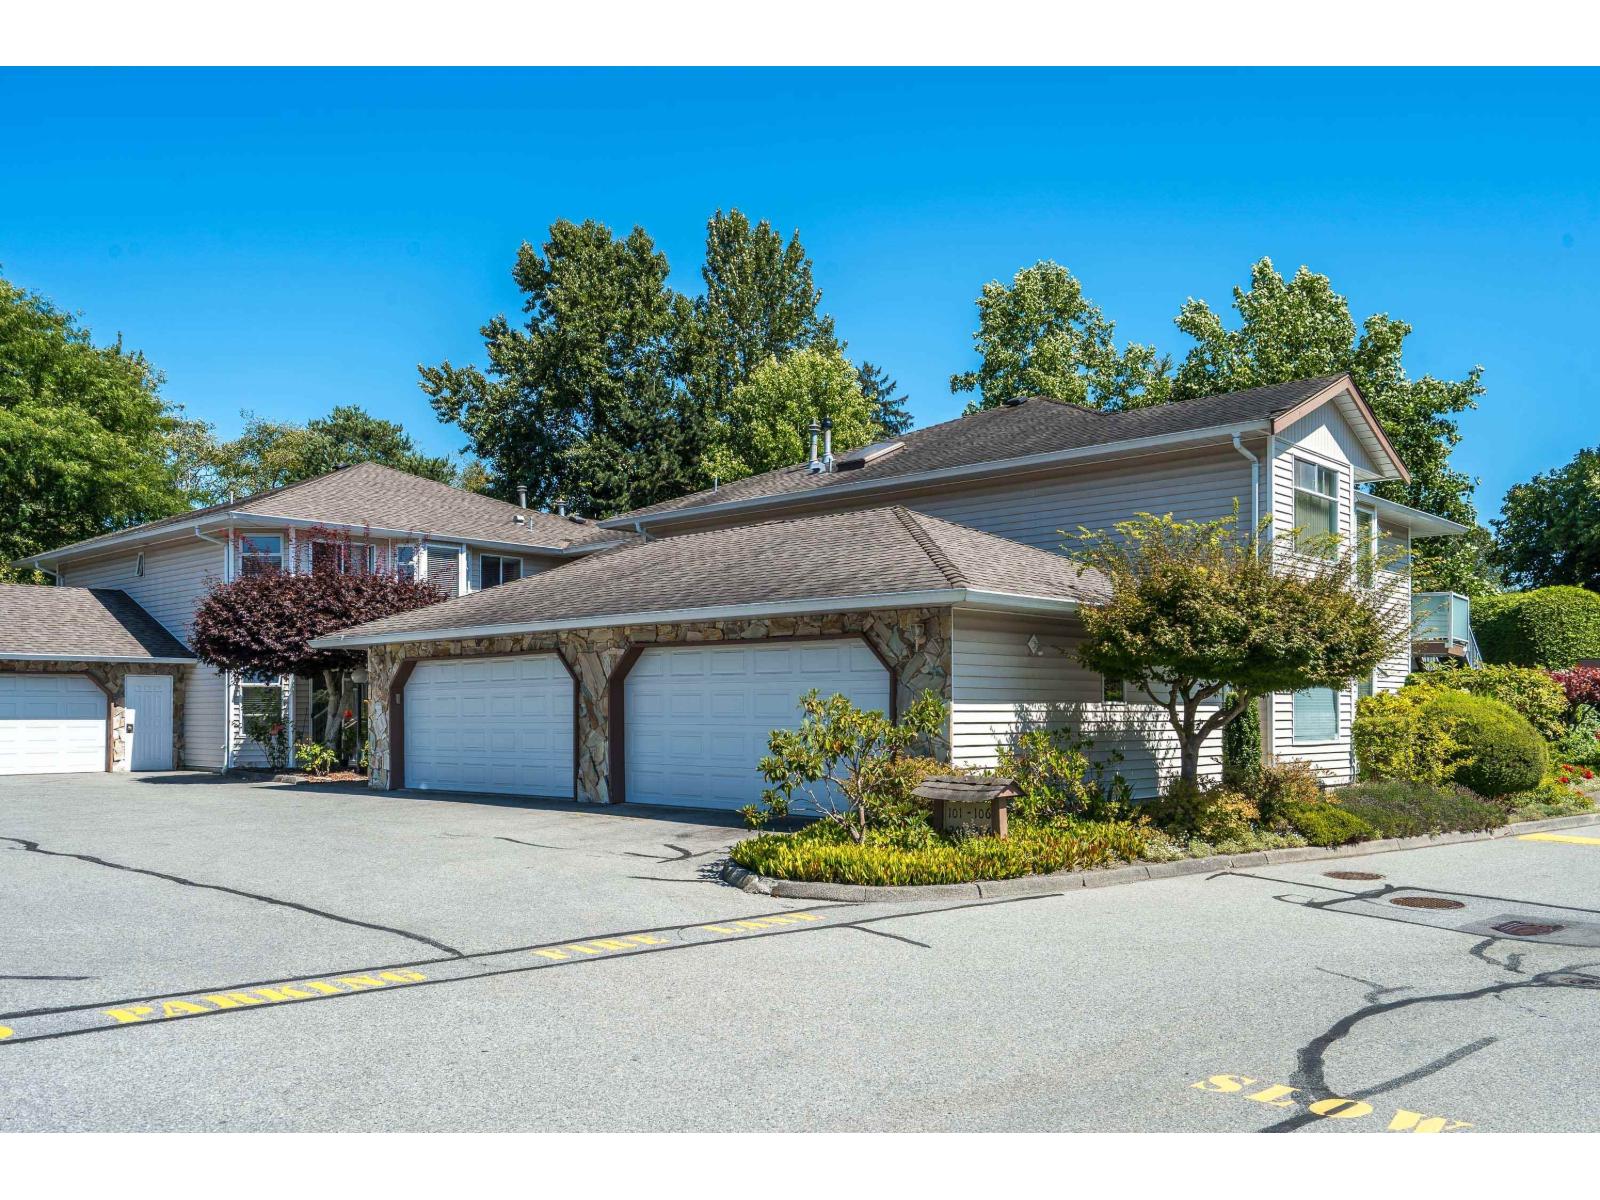
Best location in the complex, backing onto a beautiful park-like setting! Lovely 1,600 sq. ft. ground-floor corner unit in desirable Glenwood Village Heights. This well-managed complex boasts a strong contingency fund and a welcoming community atmosphere. This spacious 2-bedroom, 2-bath home features an excellent floor plan with numerous updates, abundant kitchen cabinetry, an eating nook with bay window, and a cozy family room off the kitchen. Spacious living and dining area, with a gas fireplace. Glass sliders off family and living area open to a 10' x 30' covered patio overlooking the peaceful greenbelt. Large primary bedroom includes a 3-piece ensuite. Hot water boiler replaced in 2021. 1 covered parking stall in shared garage. Amenities include a clubhouse with guest suite, workshop, and exercise room. Conveniently located just minutes away from shopping, transit, and all amenities. Wheelchair friendly. End of July possession available. Two pets dogs (up to 20 inches should height) (id:48970)
Property Details
- Property Type
- Townhouse
- Style
- Residential Attached
- Title to Land
- Freehold Strata
- Year Built
- 1991
- Area
- Surrey · West Newton
- Exposure
- East
- Outdoor
- Patio
- Heating / Cooling
- Hot Water,Radiant
- Flooring
- Laminate
- Construction
- Frame Wood,Vinyl Siding
- Parking
- Garage Single,Front Access,Garage Door Opener (1 stall)
- Water Supply
- Public
- Kitchens
- 1
- Fireplaces
- 1
Financial
- Clubhouse
- Trash
- Maintenance Grounds
- Management
- Recreation Facilities
- Snow Removal
Rooms 8
Features & Appliances
- 🧺Washer/Dryer
- 🧺Dishwasher
- 🧊Refrigerator
- 🍳Stove
- 🪟Window Coverings
- Cats OK
- Dogs OK
- Number Limit (Two)
- Pets Allowed w/Rest
Location & Parcel
↑ Back to topFor Sale in Glenwood Village & Complex
↑ Back to top| Date | Address | Status | Bed | Bath | Price | Sqft | DOM | Strata Fee | Tax | Listed By |
|---|---|---|---|---|---|---|---|---|---|---|
| 2026-08-13 | 203 6875 121 Street | Active | 2 | 2 | $674,900 ($423/sf) | 1596 | 0 | $385 | $2,822 (2026) | Royal LePage - Wolstencroft |
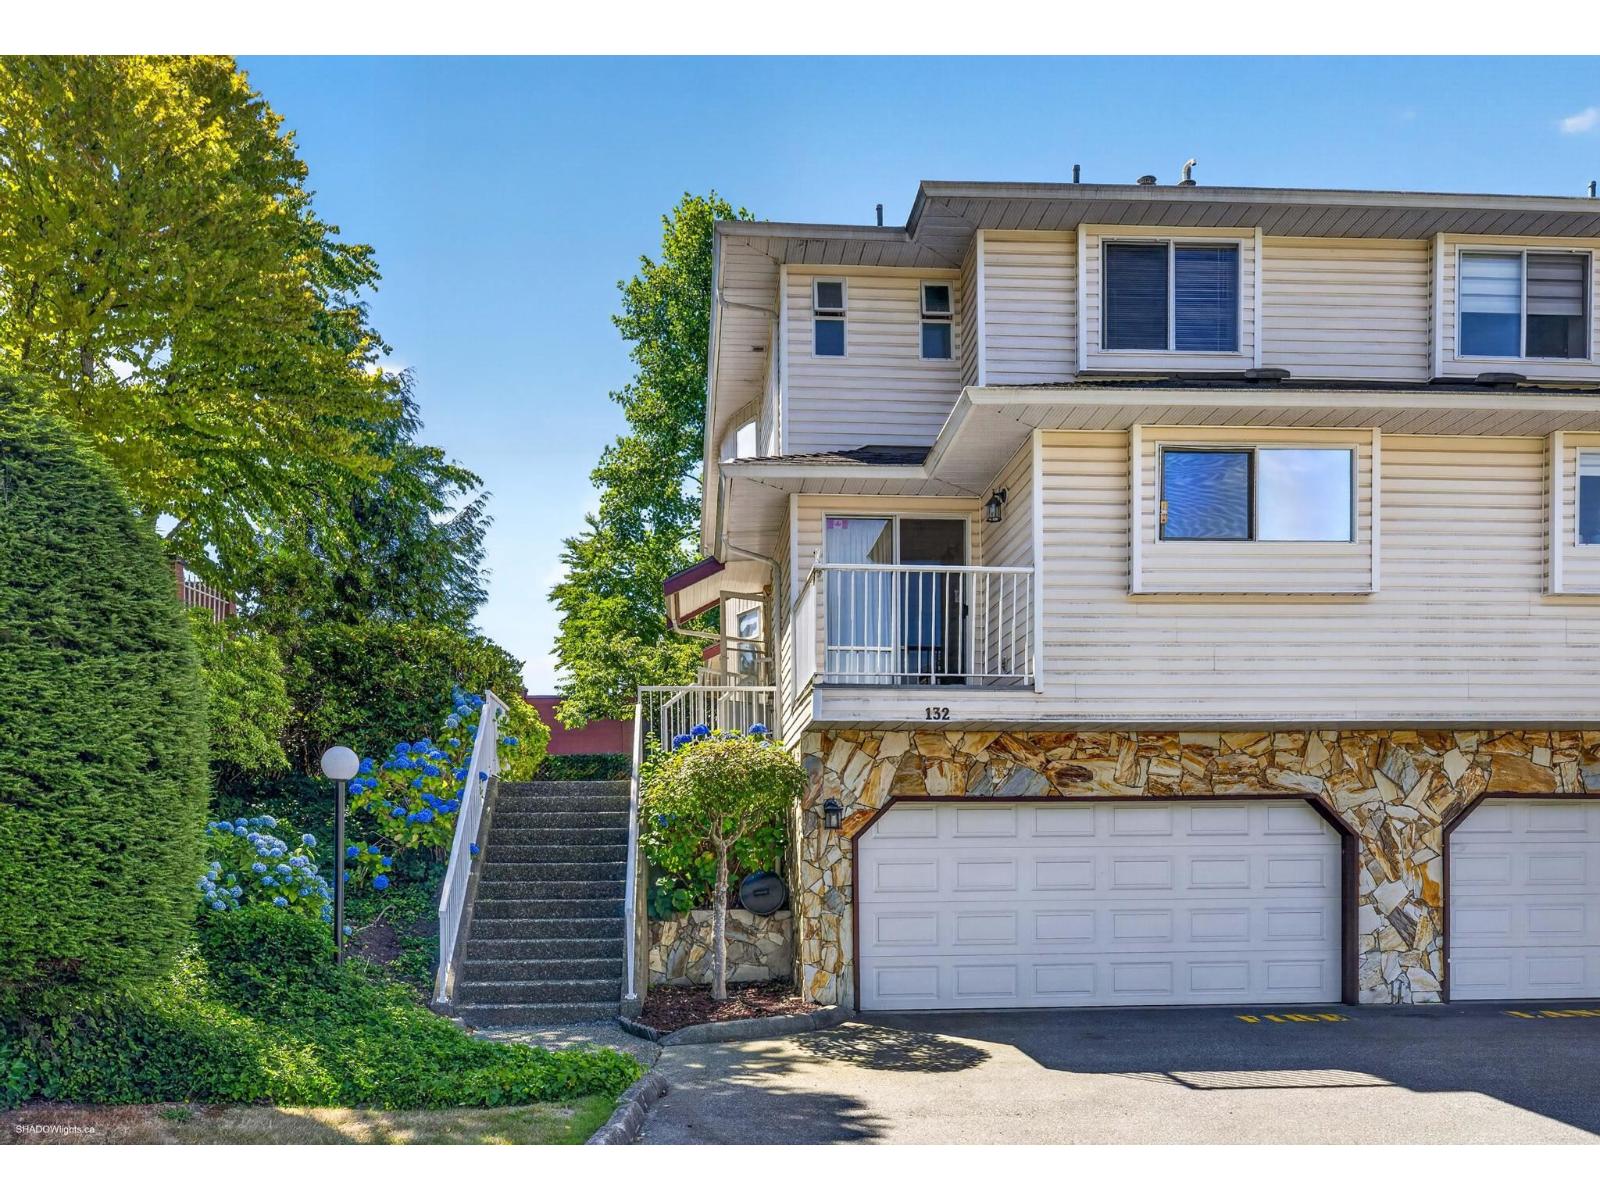
| 2026-08-06 | 132 6875 121 Street | Active | 2 | 3 | $789,000 ($347/sf) | 2276 | 0 | $566 | $3,401 (2026) | RE/MAX Performance Realty |
| 2026-06-15 | 153 6875 121 Street | Active | 2 | 2 | $659,900 ($412/sf) | 1600 | 0 | $391 | $2,870 (2026) | Team 3000 Realty Ltd. |
| Avg | $707,933 ($388/sf) | 1824 |
Nearby Buildings with Active Listings
↑ Back to top
Book a Showing

- Abbotsford - 447
- Agassiz - 28
- Burnaby - 54
- Burnaby East - 78
- Burnaby North - 367
- Burnaby South - 348
- Campbell River - 1
- Chilliwack - 221
- Cloverdale - 194
- Comox Valley - 10
- Coquitlam - 566
- Delta - 10
- Duncan - 42
- Esquimalt - 59
- Gulf Islands - 6
- Harrison Hot Springs - 13
- Harrison Mills - 1
- Hope - 22
- Ladner - 110
- Langford - 156
- Langley - 541
- Maple Ridge - 312
- Mill Bay - 2
- Mission - 65
- New Westminster - 444
- North Delta - 29
- North Island - 2
- North Saanich - 8
- North Surrey - 412
- North Vancouver - 747
- Oak Bay - 44
- Osoyoos - 1
- Parksville / Qualicum - 7
- Penticton - 8
- Pitt Meadows - 75
- Port Alberni - 2
- Port Coquitlam - 268
- Port Moody - 268
- Richmond - 1161
- Saanich East - 232
- Saanich West - 92
- Sardis - 154
- Sidney - 152
- Sooke - 39
- South Surrey White Rock - 719
- Surrey - 667
- Tsawwassen - 98
- Vancouver East - 1003
- Vancouver West - 2495
- Victoria - 666
- View Royal - 46
- West Vancouver - 231



