9361 WEDGEMOUNT PLATEAU DR
- 7 Beds
- 8 Baths
- 4,629 Sqft
- 42,210 Lot Sqft
- 8 Parking
- Built 2024
 1/40
1/40




Property Description
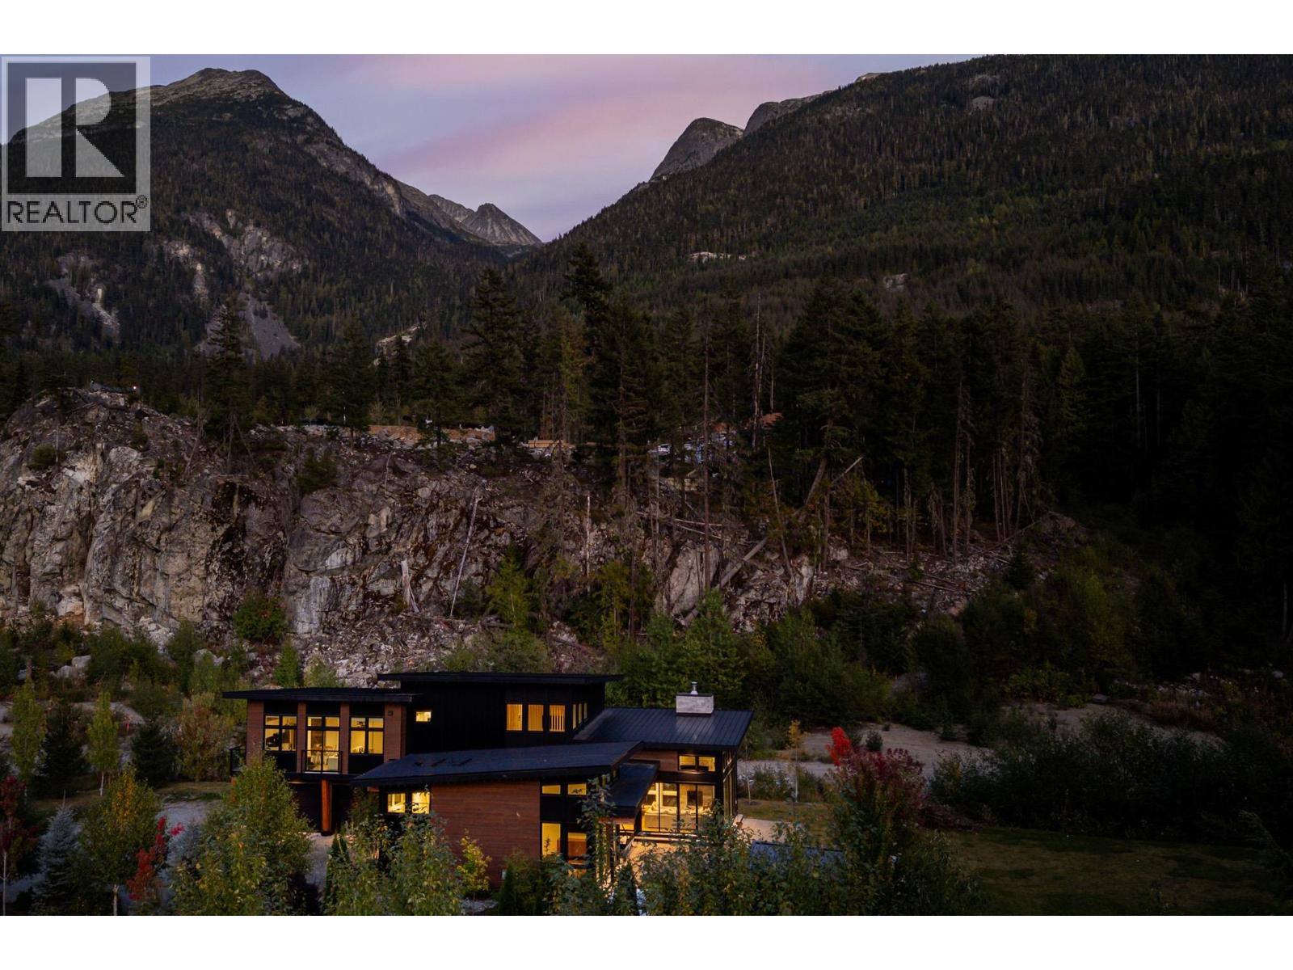
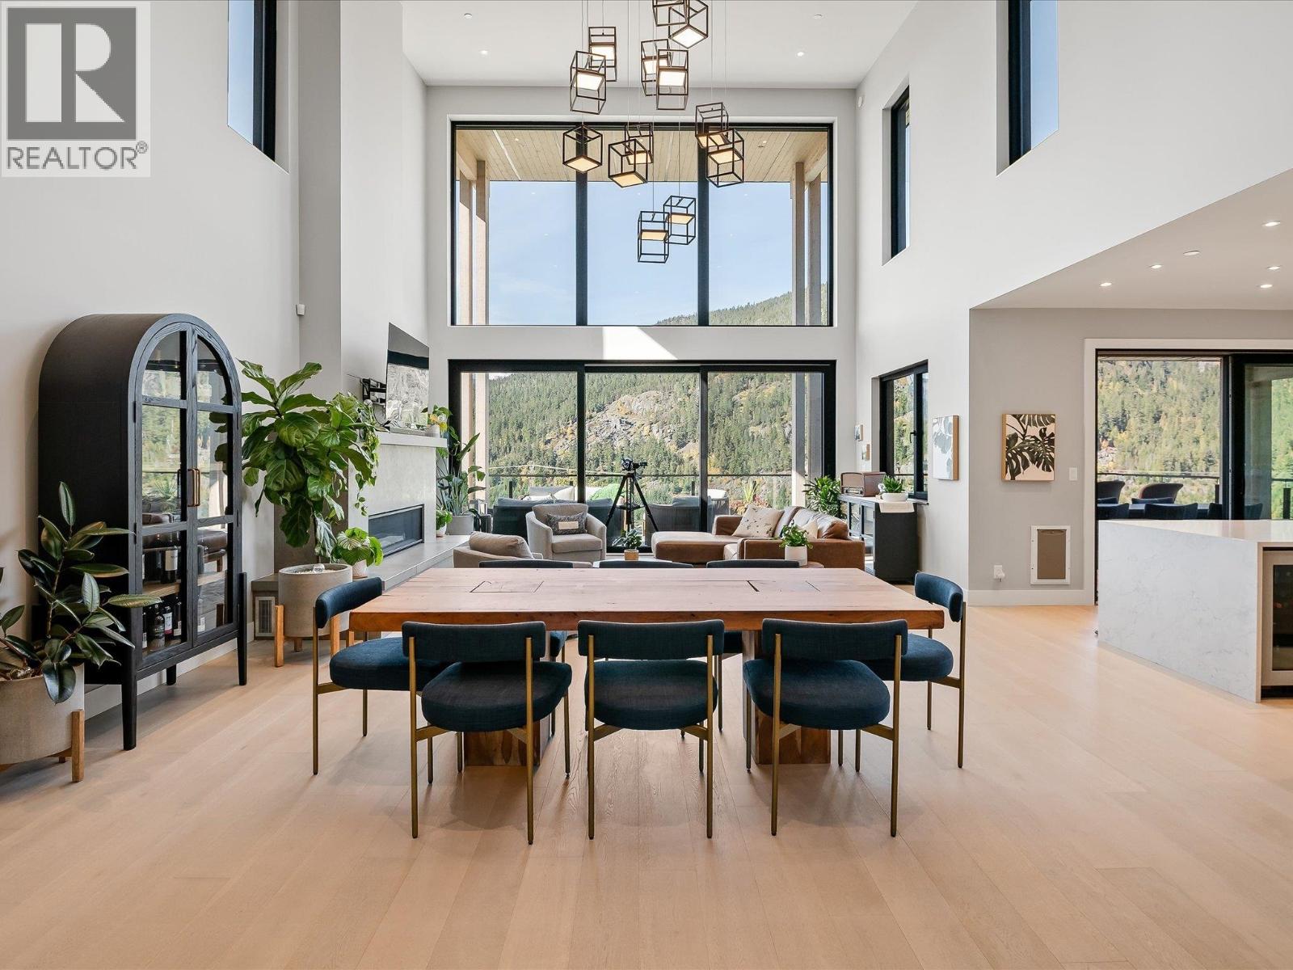
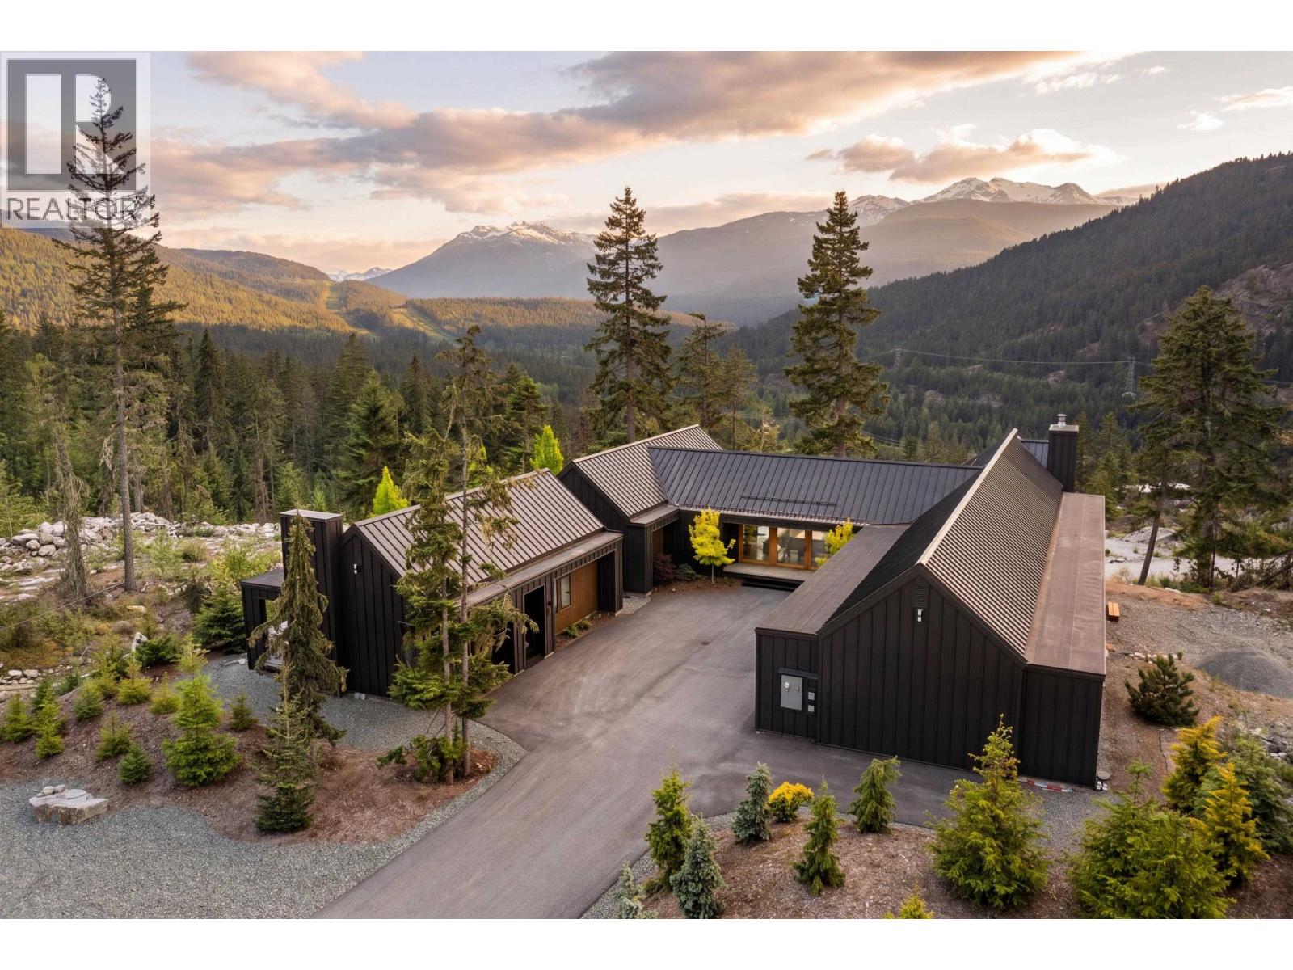
Nestled within Whistler´s prestigious WedgeWoods community, this exceptional mountain retreat sits on a private 0.96-acre estate lot surrounded by breathtaking natural beauty. Just two years old, the residence features 5 bedrooms and 6.5 bathrooms in the main home, along with a beautifully finished 2-bedroom, 1-bathroom suite ideal for guests, extended family, or rental income. Thoughtfully designed to capture abundant natural light and stunning mountain vistas, the home offers expansive living spaces, sophisticated modern finishes, and seamless indoor-outdoor living. Enjoy year-round comfort with an efficient dual heating system featuring both a heat pump and radiant in-floor heating, plus a backup power generator for added peace of mind. Offering exceptional privacy and easy access to Whistler Village, this is mountain living at its finest. Contact us today to arrange your private viewing. (id:48970)
Property Details
- Property Type
- House/Single Family
- Style
- Residential Detached
- Title to Land
- Bare Land Strata
- Year Built
- 2024
- Area
- Whistler · WedgeWoods
- View
- Mountain And Valley
- Outdoor
- Patio,Deck, Balcony,Private Yard
- Heating / Cooling
- Heat Pump,Natural Gas,Radiant
- Flooring
- Mixed
- Construction
- Frame Wood,Aluminum Siding,Stone (Exterior),Wood Siding
- Parking
- Garage Triple,Front Access,Paver Block,Garage Door Opener (8 stalls)
- Water Supply
- Community
- Kitchens
- 2
- Fireplaces
- 1
Financial
Rooms 16
Features & Appliances
- 🧺Washer/Dryer
- 🧺Dishwasher
- 🧊Refrigerator
- 🍳Stove
- ♨️Heat Recov. Vent.
- 🔒Security System
- 🚨Smoke Detector(s)
- 🧯Fire Sprinkler System
- 🪟Window Coverings
- ❄️Air Conditioning
For Sale in 9361 WEDGEMOUNT PLATEAU DRIVE & Complex
↑ Back to top| Date | Address | Status | Bed | Bath | Price | Sqft | DOM | Strata Fee | Tax | Listed By |
|---|---|---|---|---|---|---|---|---|---|---|
| 2026-09-24 | 9149 Wedge Creek Rise | Active | 4 | 4 | $3,599,000 ($1251/sf) | 2878 | 0 | $473 | $9,994 (2026) | Angell Hasman & Associates Realty Ltd. |
| 2026-07-16 | 9292 Steller's Way | Active | 6 | 6 | $4,988,000 ($950/sf) | 5248 | 0 | $473 | $20,014 (2026) | Engel & Volkers Whistler |
| 2026-06-12 | 9361 Wedgemount Plateau Drive | Active | 7 | 8 | $4,398,000 ($950/sf) | 4629 | 0 | $7,015 (2025) | Metro Edge Realty | |
| 2026-05-22 | 9304 Steller's Way | Active | 6 | 6 | $6,700,000 ($1358/sf) | 4932 | 0 | $473 | $10,355 (2025) | Angell Hasman & Associates Realty Ltd. |
| Avg | $4,921,250 ($1113/sf) | 4422 |
Book a Showing

- Abbotsford - 447
- Agassiz - 28
- Burnaby - 54
- Burnaby East - 78
- Burnaby North - 367
- Burnaby South - 348
- Campbell River - 1
- Chilliwack - 221
- Cloverdale - 194
- Comox Valley - 10
- Coquitlam - 566
- Delta - 10
- Duncan - 42
- Esquimalt - 59
- Gulf Islands - 6
- Harrison Hot Springs - 13
- Harrison Mills - 1
- Hope - 22
- Ladner - 110
- Langford - 156
- Langley - 541
- Maple Ridge - 312
- Mill Bay - 2
- Mission - 65
- New Westminster - 444
- North Delta - 29
- North Island - 2
- North Saanich - 8
- North Surrey - 412
- North Vancouver - 747
- Oak Bay - 44
- Osoyoos - 1
- Parksville / Qualicum - 7
- Penticton - 8
- Pitt Meadows - 75
- Port Alberni - 2
- Port Coquitlam - 268
- Port Moody - 268
- Richmond - 1161
- Saanich East - 232
- Saanich West - 92
- Sardis - 154
- Sidney - 152
- Sooke - 39
- South Surrey White Rock - 719
- Surrey - 667
- Tsawwassen - 98
- Vancouver East - 1003
- Vancouver West - 2495
- Victoria - 666
- View Royal - 46
- West Vancouver - 231



