9304 STELLER'S WAY
- 6 Beds
- 6 Baths
- 4,932 Sqft
- 27,986 Lot Sqft
- 131 Lot (ft)
- 10 Parking
- Built 2022
 1/40
1/40




Property Description
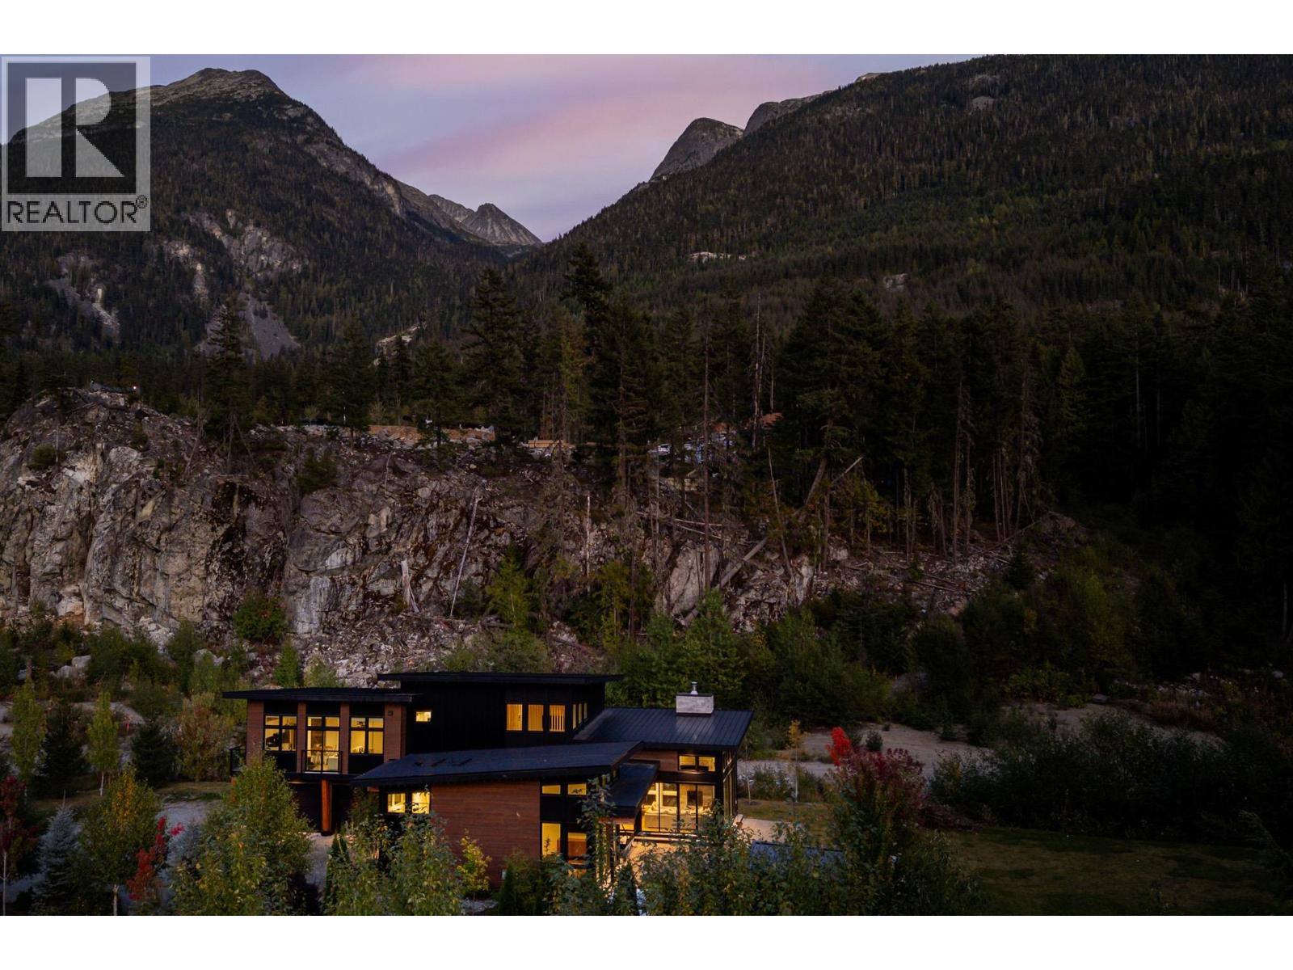
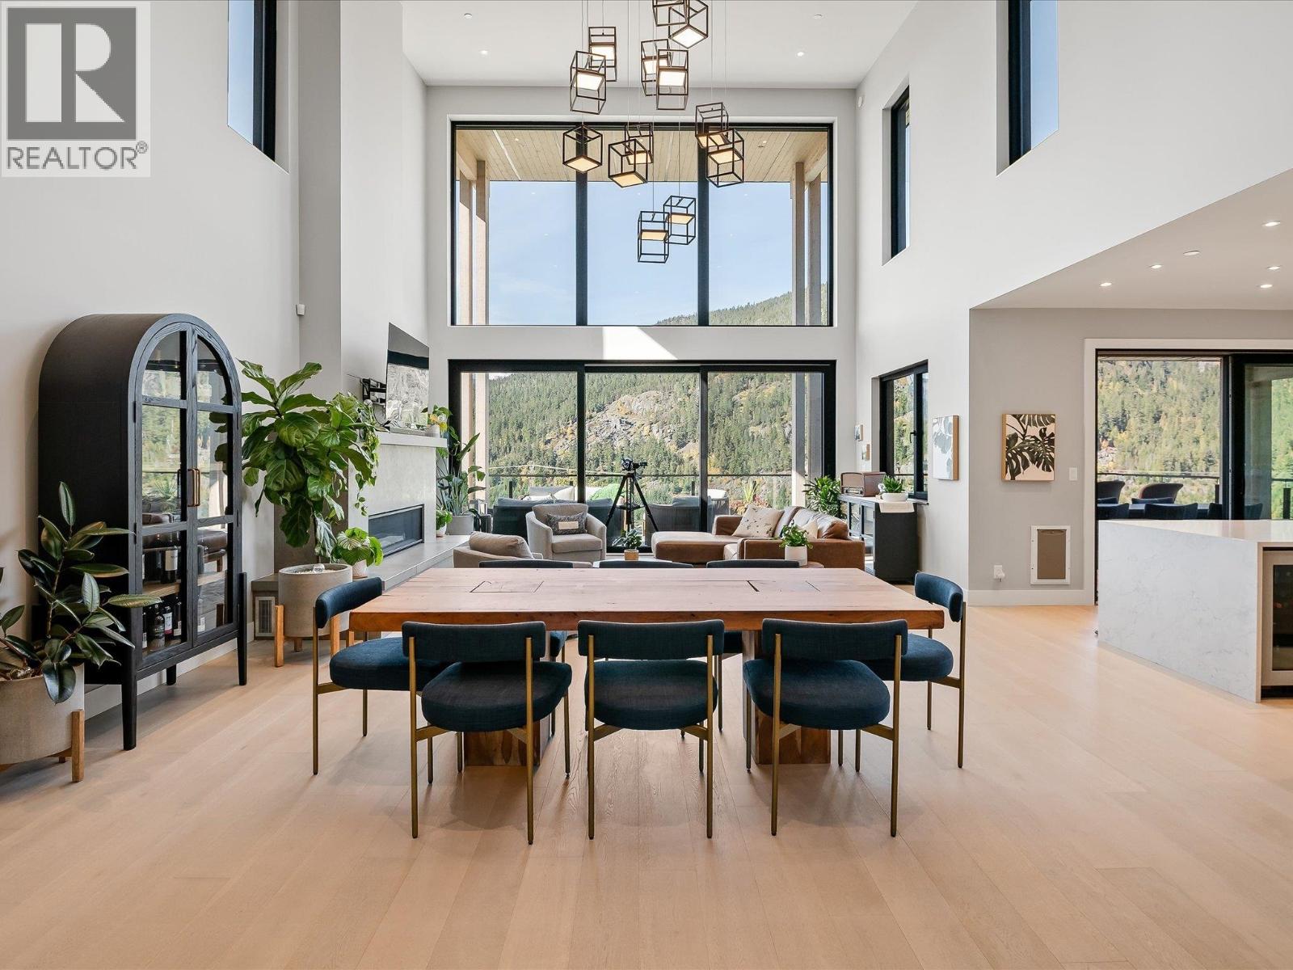
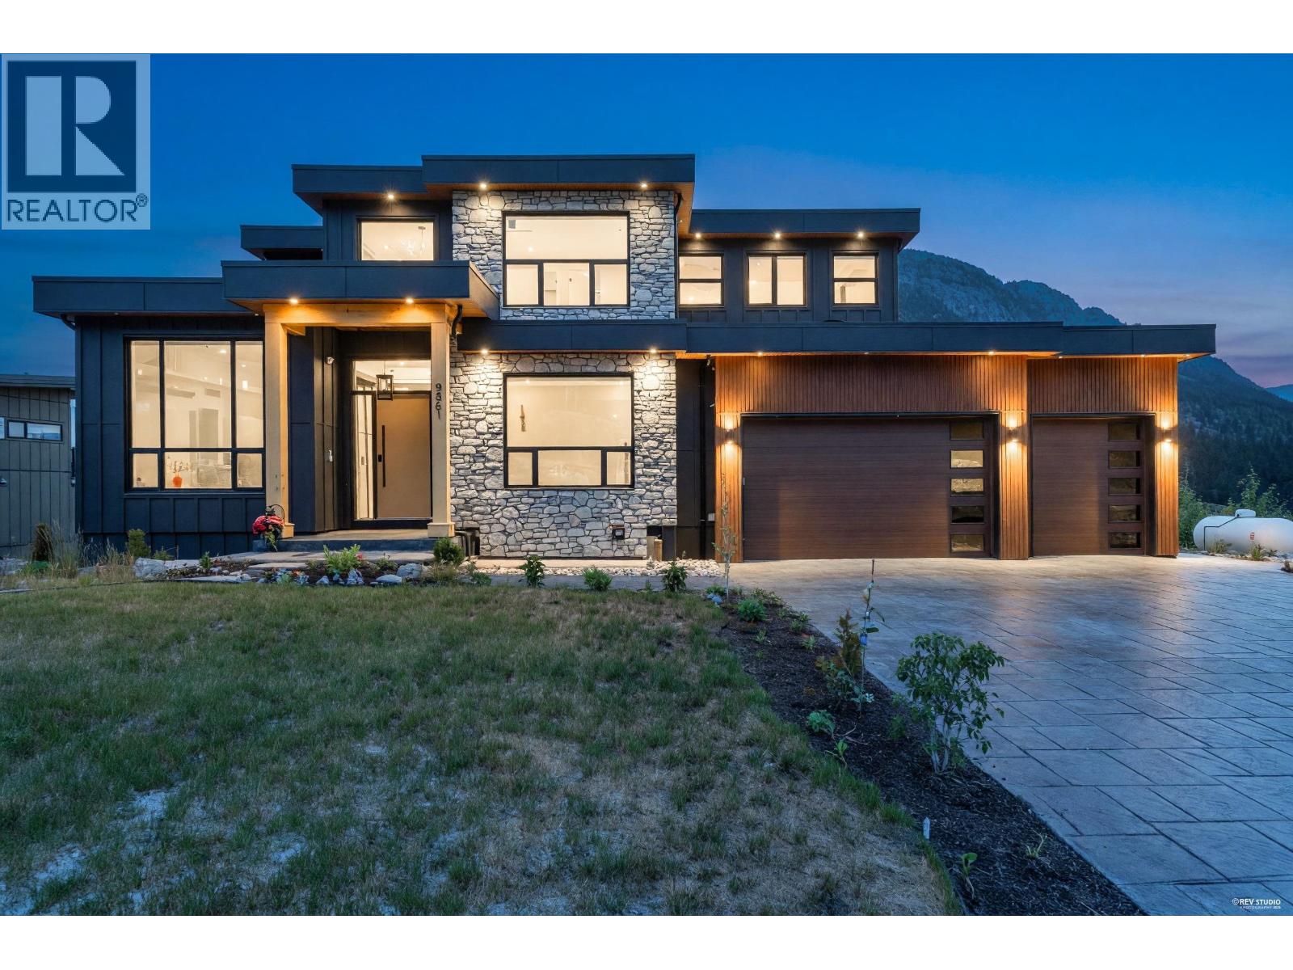
This custom-built, luxury mountain home consists of a stunning main residence [3904sft], along with a beautiful 2-bedroom carriage house [1028sft], set on nearly 28,000 square feet of land at one of the highest positions in Wedgewoods. Designed with exceptional vision, and on the market for the first time ever, this ultra-luxury home has it all. Notable features include magnificent south facing views, vaulted ceilings, a sophisticated palette of materials, floor to ceiling glass, European appliances, swim spa, games room, and an over-sized 3-car garage. On the grounds you´ll find thoughtful landscaping installations with automated irrigation, highlighting the connection with the surrounding environment. The home is being offered fully furnished and is ready for you to enjoy immediately. (id:48970)
Property Details
- Property Type
- House/Single Family
- Style
- Residential Detached
- Title to Land
- Freehold Strata
- Year Built
- 2022
- Area
- Whistler · WedgeWoods
- View
- Mountains
- Outdoor
- Patio,Deck, Garden,Tennis Court(s),Balcony
- Heating / Cooling
- Electric,Wood
- Flooring
- Mixed
- Construction
- Concrete,Frame Wood,Metal Siding
- Parking
- Garage Triple,Open (10 stalls)
- Water Supply
- Community
- Kitchens
- 2
- Fireplaces
- 2
Financial
- Clubhouse
- Exercise Centre
- Snow Removal
Rooms 16
Features & Appliances
- 🧺Washer/Dryer
- 🧺Dishwasher
- 🧊Refrigerator
- 🍳Stove
- ✨Humidifier
- 🔒Security System
- 🛁Swirlpool/Hot Tub
- 🪟Window Coverings
- 🪟Insulated Windows
- ❄️Central Air
- ❄️Air Conditioning
For Sale in 9304 STELLER'S WAY & Complex
↑ Back to top| Date | Address | Status | Bed | Bath | Price | Sqft | DOM | Strata Fee | Tax | Listed By |
|---|---|---|---|---|---|---|---|---|---|---|
| 2026-09-24 | 9149 Wedge Creek Rise | Active | 4 | 4 | $3,599,000 ($1251/sf) | 2878 | 0 | $473 | $9,994 (2026) | Angell Hasman & Associates Realty Ltd. |
| 2026-07-16 | 9292 Steller's Way | Active | 6 | 6 | $4,988,000 ($950/sf) | 5248 | 0 | $473 | $20,014 (2026) | Engel & Volkers Whistler |
| 2026-06-12 | 9361 Wedgemount Plateau Drive | Active | 7 | 8 | $4,398,000 ($950/sf) | 4629 | 0 | $7,015 (2025) | Metro Edge Realty | |
| 2026-05-22 | 9304 Steller's Way | Active | 6 | 6 | $6,700,000 ($1358/sf) | 4932 | 0 | $473 | $10,355 (2025) | Angell Hasman & Associates Realty Ltd. |
| Avg | $4,921,250 ($1113/sf) | 4422 |
Book a Showing

- Abbotsford - 447
- Agassiz - 28
- Burnaby - 54
- Burnaby East - 78
- Burnaby North - 367
- Burnaby South - 348
- Campbell River - 1
- Chilliwack - 221
- Cloverdale - 194
- Comox Valley - 10
- Coquitlam - 566
- Delta - 10
- Duncan - 42
- Esquimalt - 59
- Gulf Islands - 6
- Harrison Hot Springs - 13
- Harrison Mills - 1
- Hope - 22
- Ladner - 110
- Langford - 156
- Langley - 541
- Maple Ridge - 312
- Mill Bay - 2
- Mission - 65
- New Westminster - 444
- North Delta - 29
- North Island - 2
- North Saanich - 8
- North Surrey - 412
- North Vancouver - 747
- Oak Bay - 44
- Osoyoos - 1
- Parksville / Qualicum - 7
- Penticton - 8
- Pitt Meadows - 75
- Port Alberni - 2
- Port Coquitlam - 268
- Port Moody - 268
- Richmond - 1161
- Saanich East - 232
- Saanich West - 92
- Sardis - 154
- Sidney - 152
- Sooke - 39
- South Surrey White Rock - 719
- Surrey - 667
- Tsawwassen - 98
- Vancouver East - 1003
- Vancouver West - 2495
- Victoria - 666
- View Royal - 46
- West Vancouver - 231



