38 12585 104A AVE
- 4 Beds
- 4 Baths
- 1,925 Sqft
- 2 Parking
- Built 2023
 1/23
1/23




Property Description
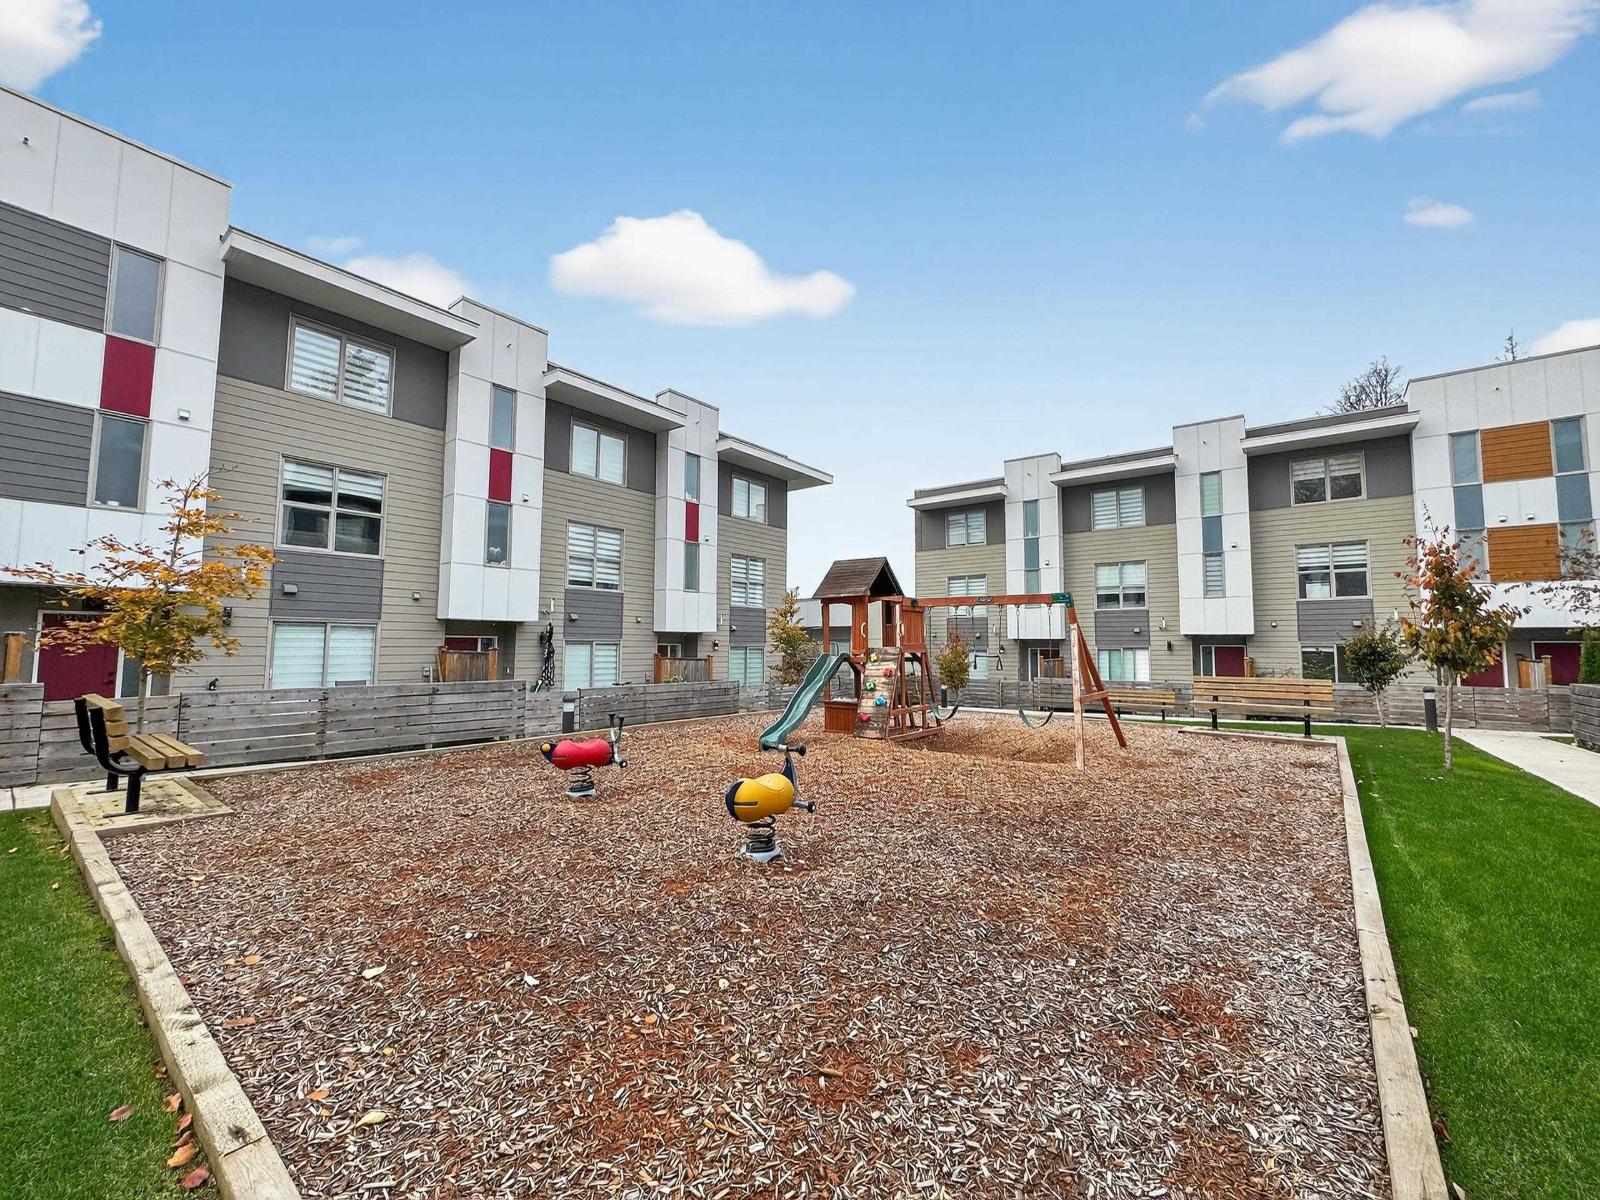
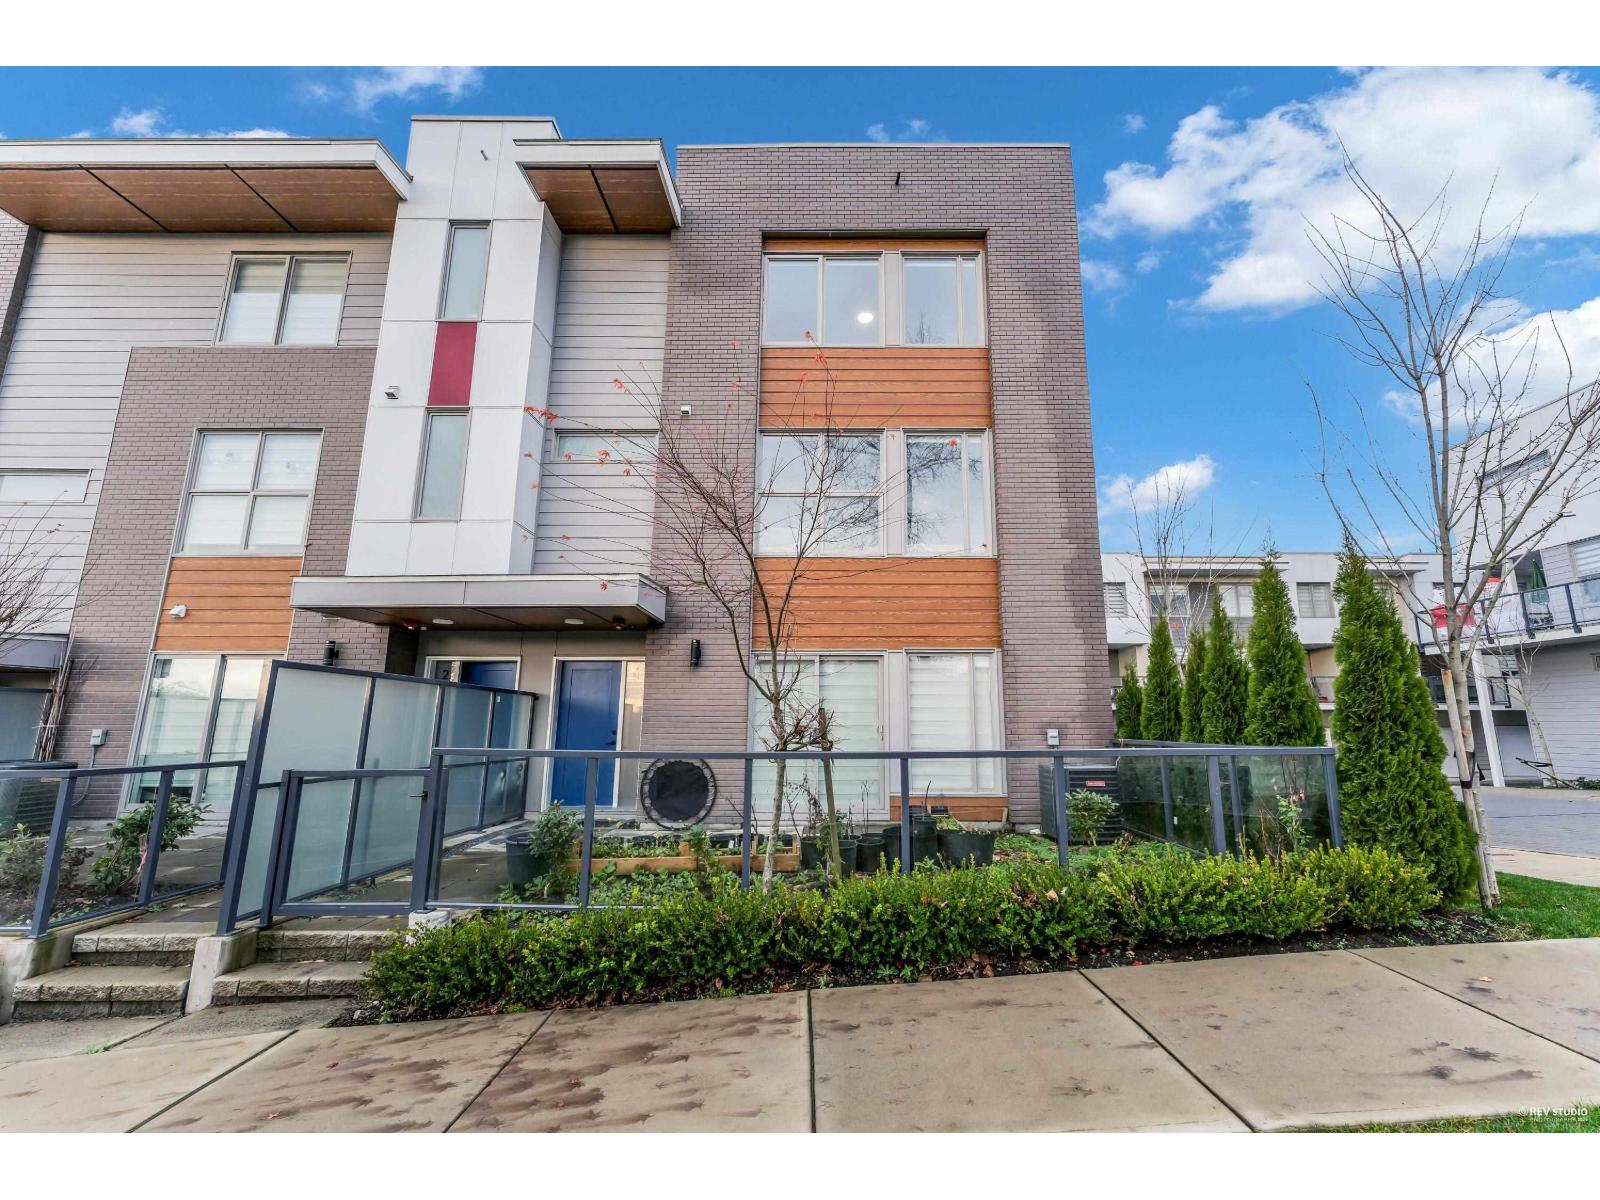
Yale Garden, One of the biggest, Value for Money and beautiful 3-level, 4 bedrooms, 4 bathrooms corner unit townhouse app 2450 Sq ft (Including balcony and double garage). Modern open concept layout with exquisite high-end finishes. Experience the luxury of stainless steel appliances, gas ranges, quartz countertops, custom millwork, & soft close cabinets. Separate entry suite offers flexibility & potential rental income. Custom millwork & built-in-bar cabinet with the comfort of energy-efficient heating & air conditioning. Centrally located near parks, schools, Scott Rd, Surrey Central Station, SFU Surrey, proposed UBC Campus, & Guilford mall. Take advantage of the courtyard, playground, & gym. Don't miss the exclusive opportunity to own this beautiful townhouse. (id:48970)
Property Details
- Property Type
- Townhouse
- Style
- Residential Attached
- Title to Land
- Freehold Strata
- Year Built
- 2023
- Area
- North Surrey · Cedar Hills
- Outdoor
- Patio,Deck, Playground,Balcony
- Heating / Cooling
- Forced Air,Natural Gas
- Construction
- Frame Wood,Fibre Cement (Exterior)
- Parking
- Additional Parking,Garage Double (2 stalls)
- Water Supply
- Public
- Kitchens
- 1
- Fireplaces
- 1
Financial
- Exercise Centre
Rooms 7
Features & Appliances
- ❄️Central Air
- Pets Allowed w/Rest
Location & Parcel
↑ Back to topFor Sale in 38 12585 104A AVENUE & Complex
↑ Back to top| Date | Address | Status | Bed | Bath | Price | Sqft | DOM | Strata Fee | Tax | Listed By |
|---|---|---|---|---|---|---|---|---|---|---|
| 2026-06-29 | 38 12585 104a Avenue | Active | 4 | 4 | $899,999 ($468/sf) | 1925 | 0 | $3,910 (2025) | RE/MAX Performance Realty | |
| 2026-06-01 | 43 12585 104a Avenue | Active | 4 | 4 | $1,149,000 ($472/sf) | 2435 | 0 | $408 | SRS Gateway Realty | |
| 2026-03-18 | 30 12585 104a Avenue | Active | 4 | 4 | $799,000 ($458/sf) | 1744 | 0 | $405 | $3,808 (2025) | Macdonald Realty |
| 2025-12-16 | 1 12585 104a Avenue | Active | 4 | 4 | $1,150,000 ($544/sf) | 2115 | 0 | $463 | $4,165 (2025) | Team 3000 Realty Ltd. |
| Avg | $999,500 ($486/sf) | 2055 |
Nearby Buildings with Active Listings
↑ Back to top

Book a Showing

- Abbotsford - 447
- Agassiz - 28
- Burnaby - 54
- Burnaby East - 78
- Burnaby North - 367
- Burnaby South - 348
- Campbell River - 1
- Chilliwack - 221
- Cloverdale - 194
- Comox Valley - 10
- Coquitlam - 566
- Delta - 10
- Duncan - 42
- Esquimalt - 59
- Gulf Islands - 6
- Harrison Hot Springs - 13
- Harrison Mills - 1
- Hope - 22
- Ladner - 110
- Langford - 156
- Langley - 541
- Maple Ridge - 312
- Mill Bay - 2
- Mission - 65
- New Westminster - 444
- North Delta - 29
- North Island - 2
- North Saanich - 8
- North Surrey - 412
- North Vancouver - 747
- Oak Bay - 44
- Osoyoos - 1
- Parksville / Qualicum - 7
- Penticton - 8
- Pitt Meadows - 75
- Port Alberni - 2
- Port Coquitlam - 268
- Port Moody - 268
- Richmond - 1161
- Saanich East - 232
- Saanich West - 92
- Sardis - 154
- Sidney - 152
- Sooke - 39
- South Surrey White Rock - 719
- Surrey - 667
- Tsawwassen - 98
- Vancouver East - 1003
- Vancouver West - 2495
- Victoria - 666
- View Royal - 46
- West Vancouver - 231



