1 12585 104A AVE
- 4 Beds
- 4 Baths
- 2,115 Sqft
- 2 Parking
- Built 2023
 1/40
1/40




Property Description
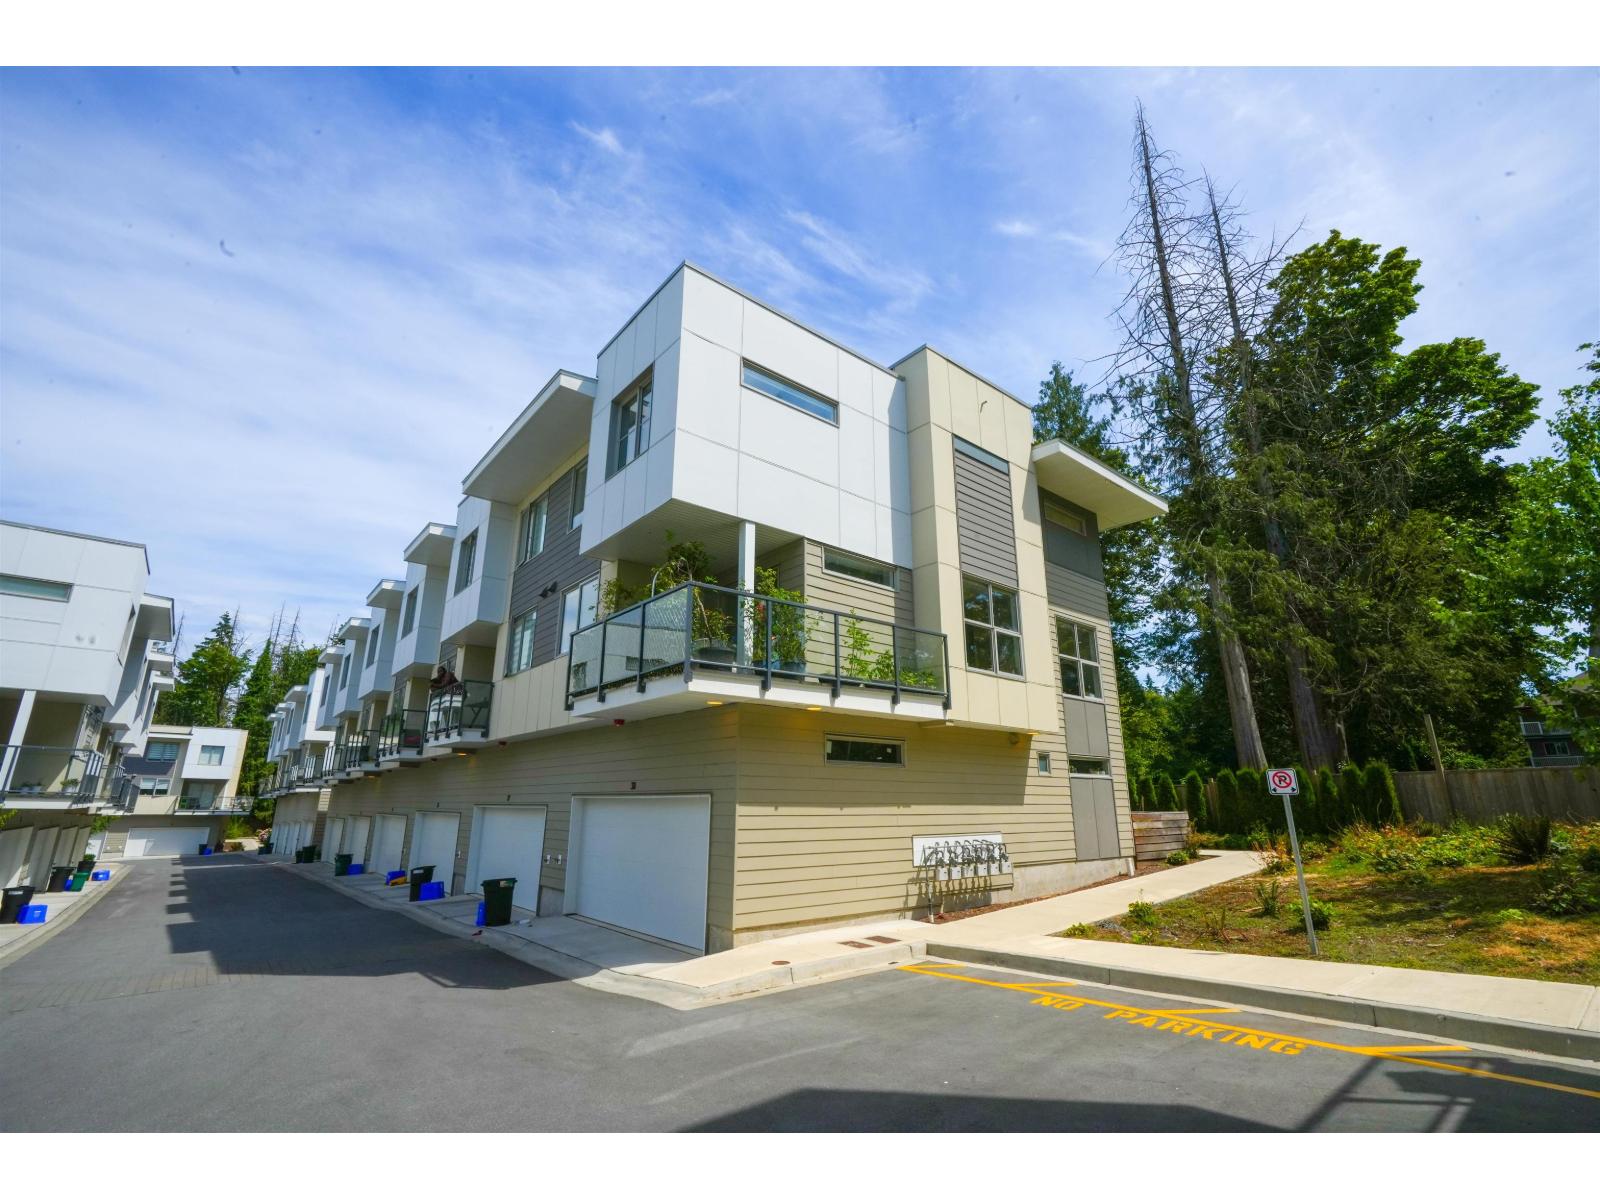
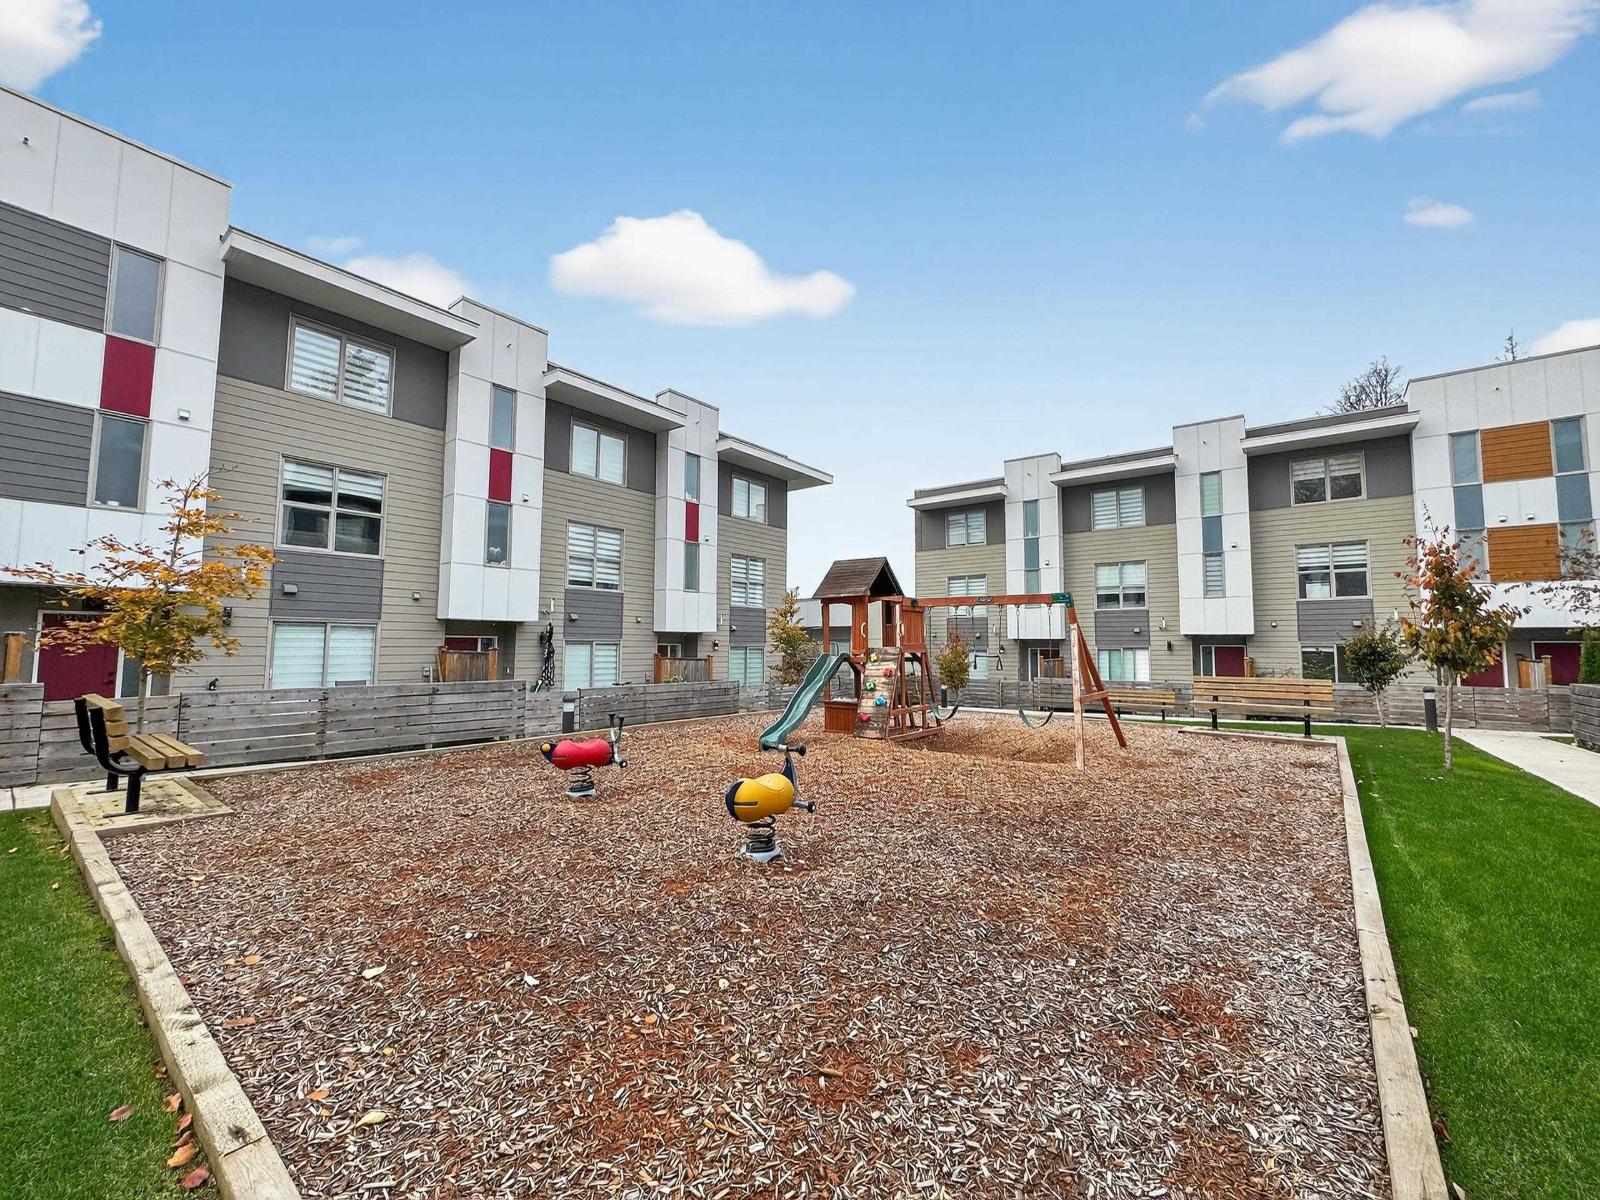
Built in 2023, this three-storey townhouse offers over 2,100 sq. ft. of living space in a convenient North Surrey location. Situated approximately one block from bus routes and three blocks from SkyTrain, the property provides efficient access to Surrey Central, Metrotown, and Downtown Vancouver. The main level features an open-concept kitchen, dining, and living area. The home includes 4 bedrooms and 4 bathrooms, offering flexible use for families, home offices, or multi-generational living. The lower level provides additional bedroom or living space, while upper-level bedrooms are well sized. Additional features include air conditioning, a side-by-side double garage, visitor parking, and a professionally managed strata. Amenities include a clubhouse, exercise centre, and playground. Close to schools, shopping, and public transit. (id:48970)
Property Details
- Property Type
- Townhouse
- Style
- Residential Attached
- Title to Land
- Freehold Strata
- Year Built
- 2023
- Area
- North Surrey · Cedar Hills
- Outdoor
- Patio,Deck, Playground,Balcony
- Heating / Cooling
- Electric,Forced Air
- Flooring
- Laminate,Wall/Wall/Mixed,Carpet
- Construction
- Frame Wood,Mixed (Exterior)
- Parking
- Garage Double,Guest,Rear Access,Asphalt (2 stalls)
- Water Supply
- Public
- Kitchens
- 2
- Fireplaces
- 1
Financial
- Clubhouse
- Exercise Centre
- Maintenance Grounds
- Management
- Snow Removal
- Water
Rooms 10
Features & Appliances
- 🧺Washer/Dryer
- 🧺Dishwasher
- 🧊Refrigerator
- 🍳Stove
- 🍲Microwave
- ❄️Air Conditioning
- Cats OK
- Dogs OK
- Yes
Location & Parcel
↑ Back to topFor Sale in 1 12585 104A AVENUE & Complex
↑ Back to top| Date | Address | Status | Bed | Bath | Price | Sqft | DOM | Strata Fee | Tax | Listed By |
|---|---|---|---|---|---|---|---|---|---|---|
| 2026-06-29 | 38 12585 104a Avenue | Active | 4 | 4 | $899,999 ($468/sf) | 1925 | 0 | $3,910 (2025) | RE/MAX Performance Realty | |
| 2026-06-01 | 43 12585 104a Avenue | Active | 4 | 4 | $1,149,000 ($472/sf) | 2435 | 0 | $408 | SRS Gateway Realty | |
| 2026-03-18 | 30 12585 104a Avenue | Active | 4 | 4 | $799,000 ($458/sf) | 1744 | 0 | $405 | $3,808 (2025) | Macdonald Realty |
| 2025-12-16 | 1 12585 104a Avenue | Active | 4 | 4 | $1,150,000 ($544/sf) | 2115 | 0 | $463 | $4,165 (2025) | Team 3000 Realty Ltd. |
| Avg | $999,500 ($486/sf) | 2055 |
Nearby Buildings with Active Listings
↑ Back to top

Book a Showing

- Abbotsford - 447
- Agassiz - 28
- Burnaby - 54
- Burnaby East - 78
- Burnaby North - 367
- Burnaby South - 348
- Campbell River - 1
- Chilliwack - 221
- Cloverdale - 194
- Comox Valley - 10
- Coquitlam - 566
- Delta - 10
- Duncan - 42
- Esquimalt - 59
- Gulf Islands - 6
- Harrison Hot Springs - 13
- Harrison Mills - 1
- Hope - 22
- Ladner - 110
- Langford - 156
- Langley - 541
- Maple Ridge - 312
- Mill Bay - 2
- Mission - 65
- New Westminster - 444
- North Delta - 29
- North Island - 2
- North Saanich - 8
- North Surrey - 412
- North Vancouver - 747
- Oak Bay - 44
- Osoyoos - 1
- Parksville / Qualicum - 7
- Penticton - 8
- Pitt Meadows - 75
- Port Alberni - 2
- Port Coquitlam - 268
- Port Moody - 268
- Richmond - 1161
- Saanich East - 232
- Saanich West - 92
- Sardis - 154
- Sidney - 152
- Sooke - 39
- South Surrey White Rock - 719
- Surrey - 667
- Tsawwassen - 98
- Vancouver East - 1003
- Vancouver West - 2495
- Victoria - 666
- View Royal - 46
- West Vancouver - 231



