Active Listing · MLS® R3133677
2681 E 41ST AVE
Vancouver · Collingwood VE · Vancouver East V5R2W6
$1,899,000
- 8 Beds
- 8 Baths
- 3,498 Sqft
- 4,653 Lot Sqft
- 33 Lot (ft)
- 2 Parking
- Built 2019
 1/12
1/12



★ Building Specialist
Les Twarog
RE/MAX Crest Realty (Westside)
30+ Years Downtown & Westside Expert
604.671.7000
les@6717000.com
Property Description
Court Ordered Sale. Rare opportunity for builders and investors to acquire a front-to-back, non-strata duplex in Vancouver´s Collingwood neighbourhood. Offering approx. 3,498 SF total, with two spacious units, each featuring 4 bedrooms, 3 bathrooms, separate basement entry, and approx. 1,749 SF per side. Priced at approx. $625/SF, this is a compelling opportunity for a savvy investor finish the project and unlock its full potential. Situated on an approx. 4,653 SF lot with lane access and detached garage. Buyer to conduct their own due diligence with the City of Vancouver regarding permits, approvals, warranty, and completion requirements. 48 hours´ notice required. Sold "as is, where is." (id:48970)
Property Details
- Property Type
- Duplex
- Style
- Multi Family
- Title to Land
- Freehold NonStrata
- Year Built
- 2019
- Area
- Vancouver East · Collingwood VE
- View
- Mountain
- Heating / Cooling
- Radiant
- Construction
- Concrete,Frame Wood,Fibre Cement (Exterior),Mixed (Exterior)
- Parking
- Detached,Rear Access (2 stalls)
- Water Supply
- Cistern
- Kitchens
- 2
- Fireplaces
- 2
Financial
List Price$1,899,000
Gross Taxes$8,511 · 2025
Rooms 16
Bedroom
Bar Room
Bedroom
Bar Room
Bedroom
Bedroom
Primary Bedroom
Bedroom
Bedroom
Primary Bedroom
Dining Room
Living Room
Kitchen
Kitchen
Dining Room
Living Room
Features & Appliances
✦ Appliances & Features
- 🧯Fire Sprinkler System
- 🚨Smoke Detector(s)
Location & Parcel
↑ Back to topFor Sale in 2681 E 41ST AVENUE & Complex
↑ Back to top| Date | Address | Status | Bed | Bath | Price | Sqft | DOM | Strata Fee | Tax | Listed By |
|---|---|---|---|---|---|---|---|---|---|---|
| 2026-06-08 | 2681 E 41st Avenue | Active | 8 | 8 | $1,899,000 ($543/sf) | 3498 | 0 | $8,511 (2025) | Stonehaus Realty Corp. | |
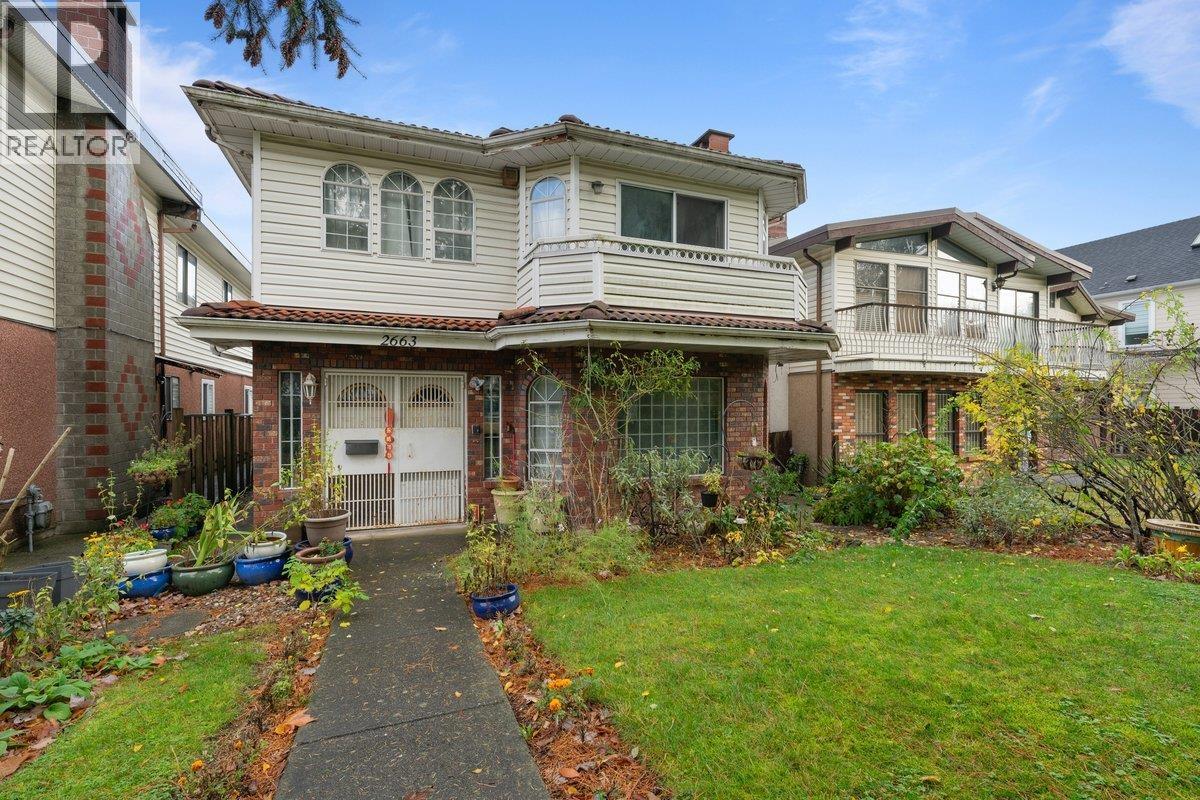
| 2026-05-19 | 2663 E 41st Avenue | Active | 7 | 4 | $1,999,999 ($702/sf) | 2848 | 0 | $8,631 (2025) | Grand Central Realty | |
| Avg | $1,949,500 ($614/sf) | 3173 |
Nearby Buildings with Active Listings
↑ Back to topAvalon Mews
5805 Wales St. · Vancouver
8th Avenue Garden Apartments
2405 Kamloops St. · Vancouver
Riverwalk
2883 EAST Kent Ave. · Vancouver
Acorn
2666 Duke St. · Vancouver
Eliot at Norquay
2688 Duke St. · Vancouver
Duchess Place
4833 Duchess St. · Vancouver
Slocan Park
4858 Slocan St. · Vancouver
Clarendon Heights
4933 Clarendon St. · Vancouver
Where this information comes from:
Listing details, room sizes, features and financials are from the active MLS® listing
R3133677, Real Estate Board of Greater Vancouver, listed by Stonehaus Realty Corp. (Khash Raeisi PREC*).
Listed Jun 8, 2026. Feed last updated Sep 25, 2026.
Measurements are provided by the listing brokerage and are approximate — buyer to verify all data.
Book a Showing
2681 E 41ST AVENUE · MLS® R3133677 · with Les Twarog

Les TwarogUsually replies within minutes
Building List Count by City
- Abbotsford - 447
- Agassiz - 28
- Burnaby - 54
- Burnaby East - 78
- Burnaby North - 367
- Burnaby South - 348
- Campbell River - 1
- Chilliwack - 221
- Cloverdale - 194
- Comox Valley - 10
- Coquitlam - 566
- Delta - 10
- Duncan - 42
- Esquimalt - 59
- Gulf Islands - 6
- Harrison Hot Springs - 13
- Harrison Mills - 1
- Hope - 22
- Ladner - 110
- Langford - 156
- Langley - 541
- Maple Ridge - 312
- Mill Bay - 2
- Mission - 65
- New Westminster - 444
- North Delta - 29
- North Island - 2
- North Saanich - 8
- North Surrey - 412
- North Vancouver - 747
- Oak Bay - 44
- Osoyoos - 1
- Parksville / Qualicum - 7
- Penticton - 8
- Pitt Meadows - 75
- Port Alberni - 2
- Port Coquitlam - 268
- Port Moody - 268
- Richmond - 1161
- Saanich East - 232
- Saanich West - 92
- Sardis - 154
- Sidney - 152
- Sooke - 39
- South Surrey White Rock - 719
- Surrey - 667
- Tsawwassen - 98
- Vancouver East - 1003
- Vancouver West - 2495
- Victoria - 666
- View Royal - 46
- West Vancouver - 231
Pages
About


MLS®, REALTOR® and the associated logos are trademarks of The Canadian Real Estate Association


The listing data is provided under copyright by the Chilliwack & District Real Estate Board, Fraser Valley Real Estate Board or Real Estate Board of Greater Vancouver.
The listing data is deemed reliable but is not guaranteed accurate by the Chilliwack & District Real Estate Board, Fraser Valley Real Estate Board, Real Estate Board of Greater Vancouver, nor BCCondos.