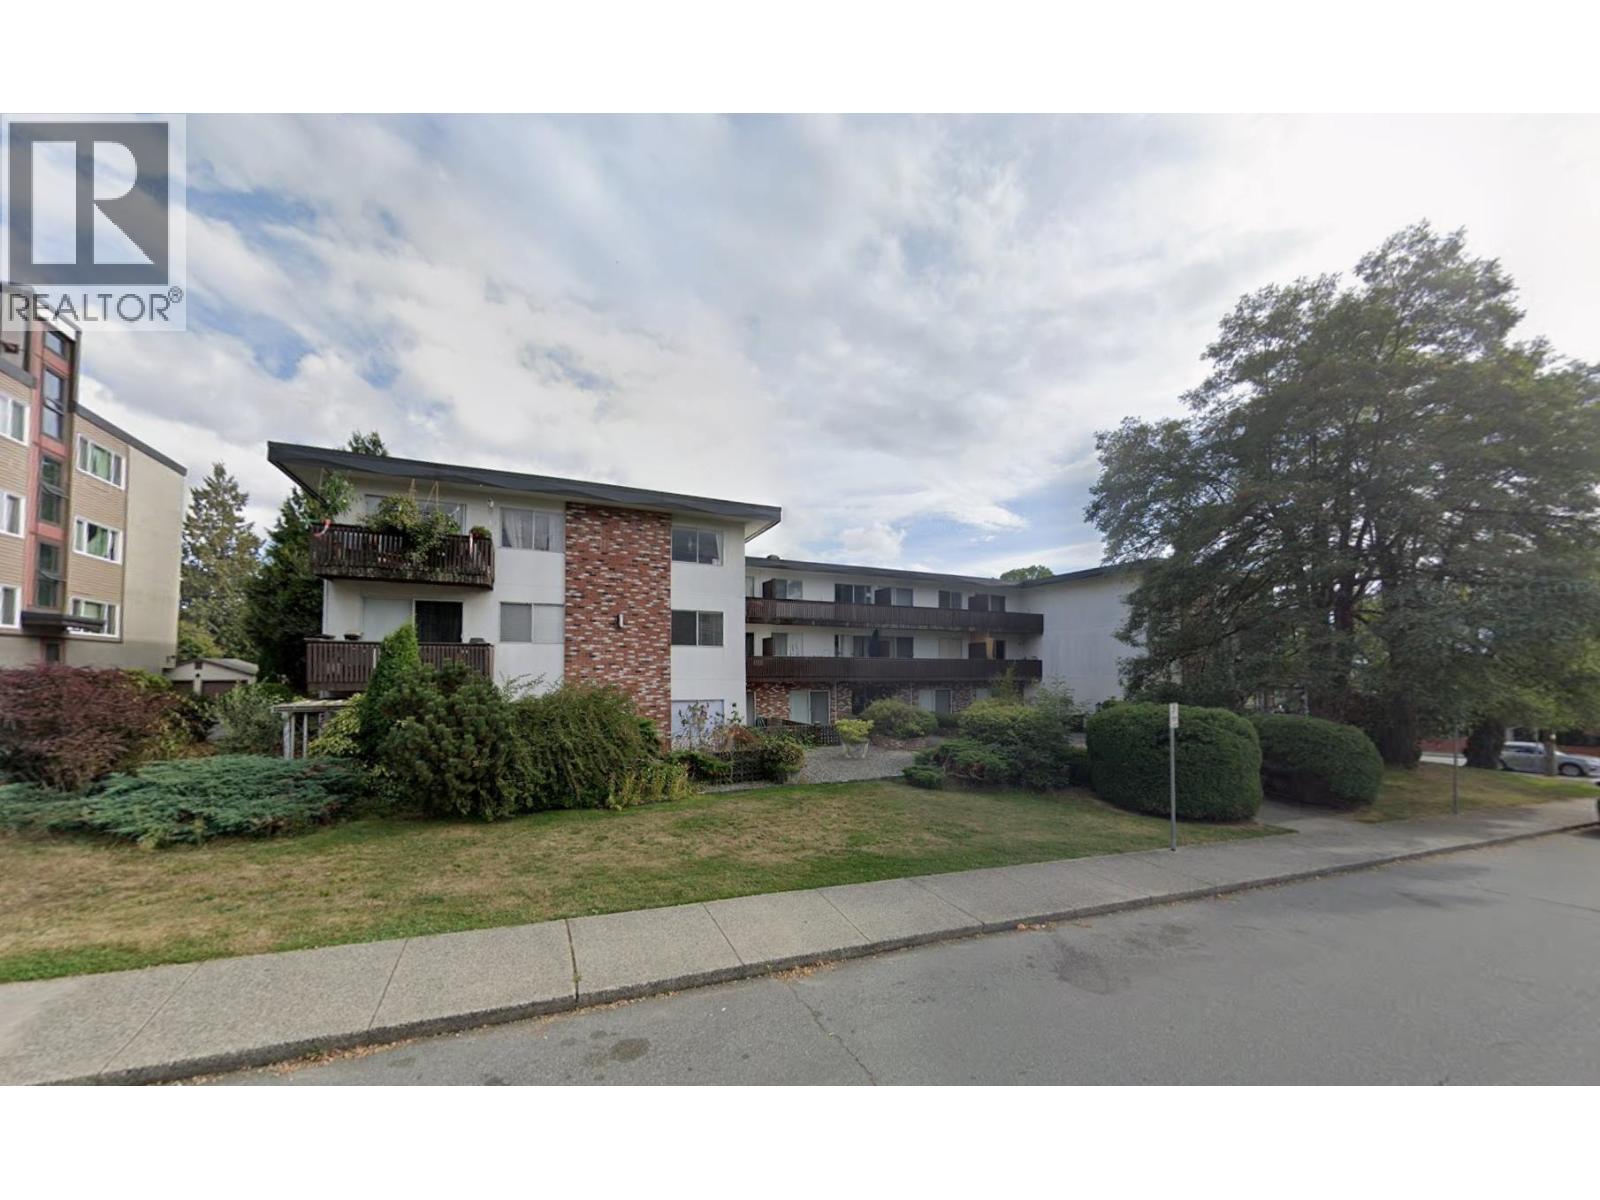
211 910 FIFTH AVE
- 2 Beds
- 1 Baths
- 739 Sqft
- 1 Parking
- Built 1968
 1/13
1/13




Property Description
Bright, spacious and truly move-in ready in the heart of Uptown New Westminster, this lovely 2-bedroom home offers a superb layout, great natural light and a sunny deck perfect for morning coffee or simply unwinding. Situated in a well-regarded low-rise with just 42 units, wheelchair accessible and set on a quiet, tree-lined street near all the conveniences you need-shopping, transit, SkyTrain, parks and restaurants are moments away. Ownership is through shares in the corporation that owns the land and building (co-op style) and requires Board approval. Note: no conventional mortgages-buyers must use cash, line of credit or private financing. A rare, affordable and central opportunity in a friendly 40+ community where you can simply move in and enjoy. (id:48970)
Property Details
- Property Type
- Apartment Unit
- Style
- Multi Family,Residential Attached
- Title to Land
- Shares in Co-operative
- Year Built
- 1968
- Area
- New Westminster · Uptown NW
- Outdoor
- Garden,Balcony
- Heating / Cooling
- Baseboard,Hot Water
- Flooring
- Laminate
- Construction
- Frame Wood,Brick (Exterior),Stucco
- Parking
- Underground,Rear Access,Garage Door Opener (1 stall)
- Water Supply
- Public
- Kitchens
- 1
Financial
- Heat
- Hot Water
- Taxes
Rooms 6
Features & Appliances
- 🧊Refrigerator
- 🍳Stove
- 🍲Microwave
- 🍳Range Top
- 🚨Smoke Detector(s)
- 🧯Fire Sprinkler System
- 🪟Window Coverings
- Pets Not Allowed
For Sale in Grosvenor Court & Complex
↑ Back to top| Date | Address | Status | Bed | Bath | Price | Sqft | DOM | Strata Fee | Tax | Listed By |
|---|---|---|---|---|---|---|---|---|---|---|
| 2026-06-03 | 211 910 Fifth Avenue | Active | 2 | 1 | $288,000 ($390/sf) | 739 | 0 | $35,126 (2025) | Multiple Realty Ltd. | |
| 2026-02-05 | 206 910 Fifth Avenue | Active | 0 | 1 | $199,000 ($484/sf) | 411 | 0 | $252 | $801 (2025) | Oakwyn Realty Ltd. |
| 2025-10-19 | 308 910 Fifth Avenue | Active | 1 | 1 | $253,000 ($416/sf) | 608 | 0 | $378 | $35,126 (2025) | Royal First Realty |
| Avg | $246,667 ($421/sf) | 586 |
Nearby Buildings with Active Listings
↑ Back to top

Book a Showing

- Abbotsford - 447
- Agassiz - 28
- Burnaby - 54
- Burnaby East - 78
- Burnaby North - 367
- Burnaby South - 348
- Campbell River - 1
- Chilliwack - 221
- Cloverdale - 194
- Comox Valley - 10
- Coquitlam - 566
- Delta - 10
- Duncan - 42
- Esquimalt - 59
- Gulf Islands - 6
- Harrison Hot Springs - 13
- Harrison Mills - 1
- Hope - 22
- Ladner - 110
- Langford - 156
- Langley - 541
- Maple Ridge - 312
- Mill Bay - 2
- Mission - 65
- New Westminster - 444
- North Delta - 29
- North Island - 2
- North Saanich - 8
- North Surrey - 412
- North Vancouver - 747
- Oak Bay - 44
- Osoyoos - 1
- Parksville / Qualicum - 7
- Penticton - 8
- Pitt Meadows - 75
- Port Alberni - 2
- Port Coquitlam - 268
- Port Moody - 268
- Richmond - 1161
- Saanich East - 232
- Saanich West - 92
- Sardis - 154
- Sidney - 152
- Sooke - 39
- South Surrey White Rock - 719
- Surrey - 667
- Tsawwassen - 98
- Vancouver East - 1003
- Vancouver West - 2495
- Victoria - 666
- View Royal - 46
- West Vancouver - 231



