8121 SHAUGHNESSY ST
- 3 Beds
- 3 Baths
- 1,653 Sqft
- 1 Parking
- Built 2018



Property Description
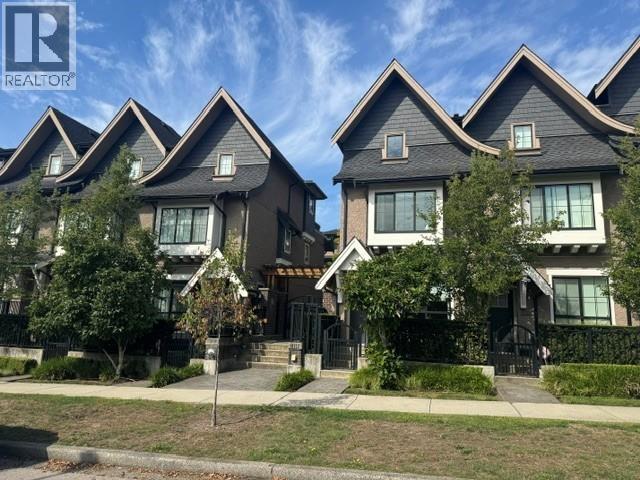
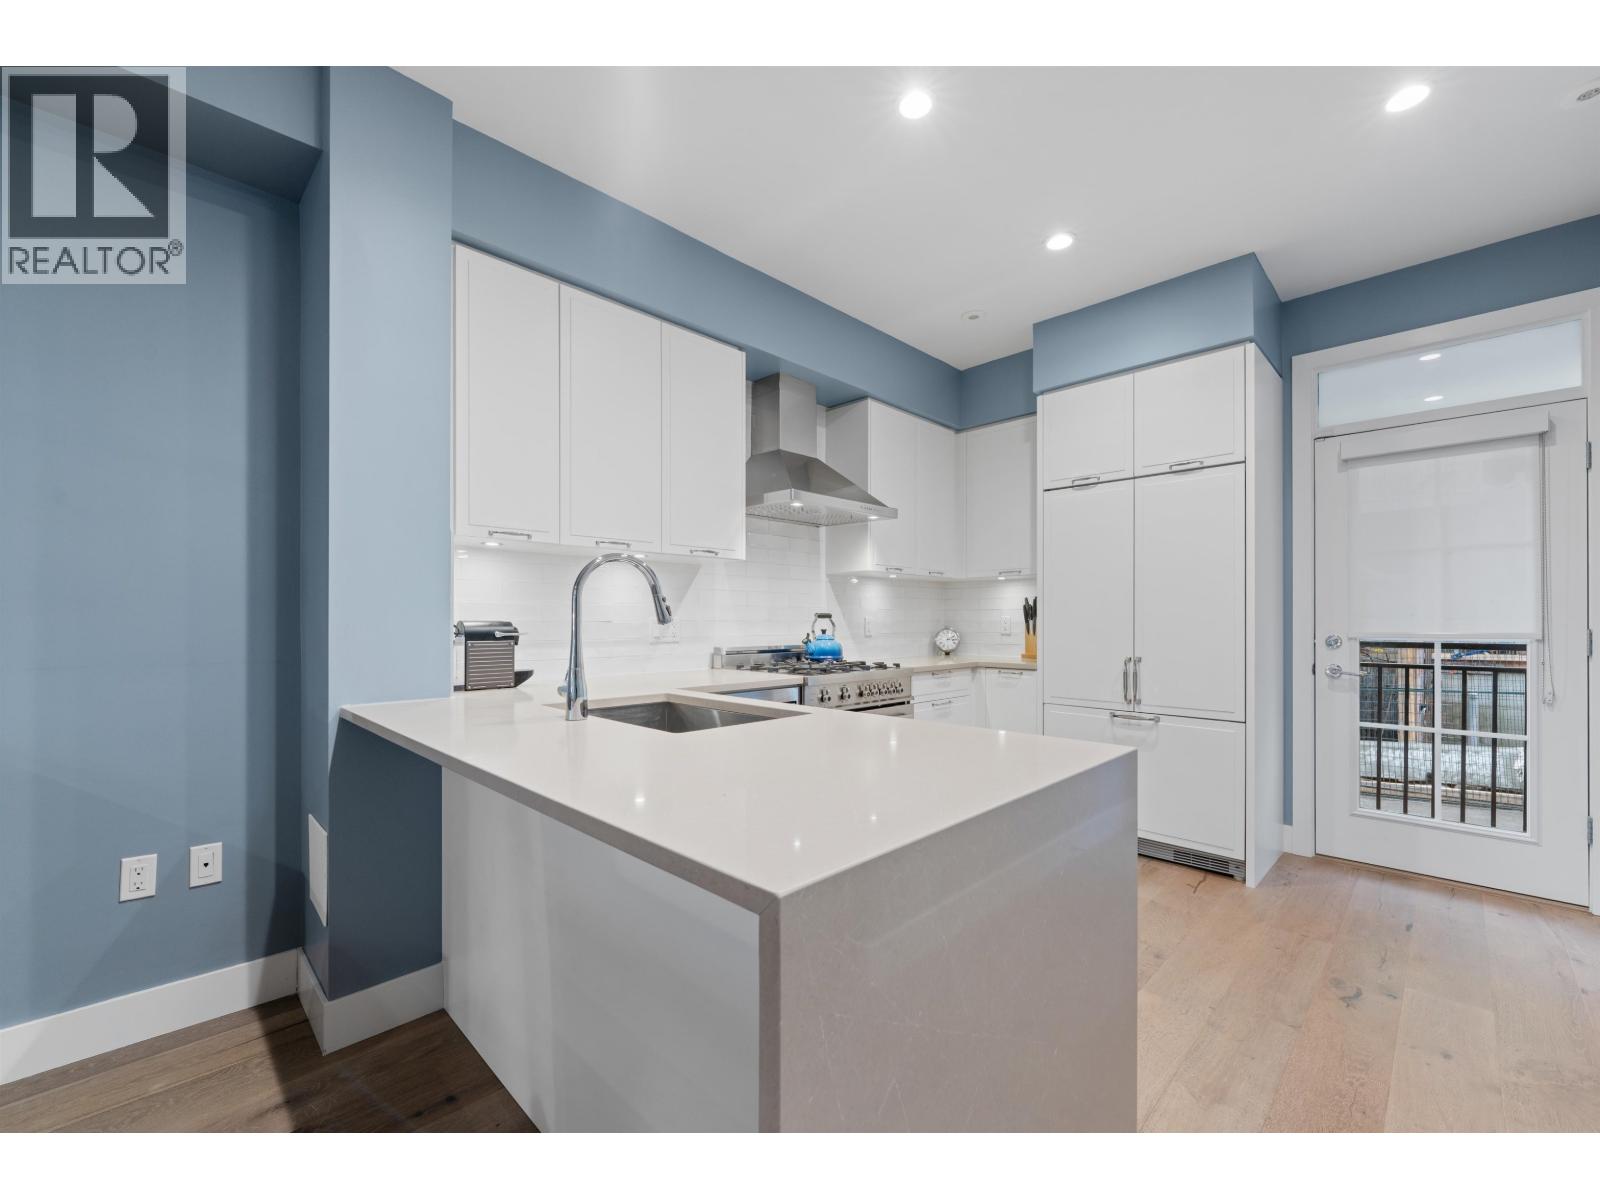
So many features for this upgraded 1653sf 3 bed+den,2.5 bath townhome on quiet Shaughnessy St:Central A/C,custom California Closet storage,brand new carpet/flooring,overheight 9’3 ceilings,Navien high efficiency instant hot water heater,Bertazzoni gas range,direct access from parking to entry, & Nuheat in-floor heating.Gated courtyard entrance on a Cherry blossom lined street!3 outdoor spaces - a sunny, East facing upper deck & 2 patios on the main floor - great for entertaining.A large office on the lower floor & another next to the second bed!Built by reputable Alabaster Homes & designed by Formwerks. Walk to Marine Gateway Skytrain, Safeway,Oak Park, & the future new Marpole Community Center.IB/French Immersion catchment.Welcome to Shaughnessy Residences. OPEN HOUSE SUN JUNE 7th 2-4PM
Property Details
- Property Type
- Townhouse
- Style
- Residential Attached
- Title to Land
- Freehold Strata
- Year Built
- 2018
- Area
- Vancouver West · Marpole
- Outdoor
- Patio,Deck, Balcony
- Heating / Cooling
- Electric,Forced Air,Natural Gas
- Flooring
- Carpet,Laminate,Mixed
- Construction
- Frame Wood,Glass (Exterior),Mixed (Exterior),Wood Siding
- Parking
- Garage Under Building (1 stall)
- Water Supply
- Public
- Kitchens
- 1
Financial
- Trash
- Management
- Snow Removal
Rooms 11
Features & Appliances
- 🧺Washer/Dryer
- 🧺Dishwasher
- 🧊Refrigerator
- 🍳Stove
- ❄️Central Air
- ❄️Air Conditioning
- Number Limit (Two)
- Pets Allowed w/Rest
Location & Parcel
↑ Back to topFor Sale in Shaughnessy Residences & Complex
↑ Back to top| Date | Address | Status | Bed | Bath | Price | Sqft | DOM | Strata Fee | Tax | Listed By |
|---|---|---|---|---|---|---|---|---|---|---|
| 2026-08-31 | 8121 Shaughnessy Street | Active | 3 | 3 | $1,499,000 ($907/sf) | 1653 | 0 | $584 | $5,473 (2024) | Stilhavn Real Estate Services |
| 2026-08-21 | 8123 Shaughnessy Street | Active | 3 | 3 | $1,558,000 ($965/sf) | 1614 | 0 | $615 | $5,974 (2026) | RE/MAX Crest Realty |
| 2026-06-01 | 8121 Shaughnessy Street | Active | 3 | 3 | $1,619,000 ($979/sf) | 1653 | 0 | $584 | $5,473 (2024) | Stilhavn Real Estate Services |
| Avg | $1,558,667 ($950/sf) | 1640 |
Nearby Buildings with Active Listings
↑ Back to top
Book a Showing

- Abbotsford - 447
- Agassiz - 28
- Burnaby - 54
- Burnaby East - 78
- Burnaby North - 367
- Burnaby South - 348
- Campbell River - 1
- Chilliwack - 221
- Cloverdale - 194
- Comox Valley - 10
- Coquitlam - 566
- Delta - 10
- Duncan - 42
- Esquimalt - 59
- Gulf Islands - 6
- Harrison Hot Springs - 13
- Harrison Mills - 1
- Hope - 22
- Ladner - 110
- Langford - 156
- Langley - 541
- Maple Ridge - 312
- Mill Bay - 2
- Mission - 65
- New Westminster - 444
- North Delta - 29
- North Island - 2
- North Saanich - 8
- North Surrey - 412
- North Vancouver - 747
- Oak Bay - 44
- Osoyoos - 1
- Parksville / Qualicum - 7
- Penticton - 8
- Pitt Meadows - 75
- Port Alberni - 2
- Port Coquitlam - 268
- Port Moody - 268
- Richmond - 1161
- Saanich East - 232
- Saanich West - 92
- Sardis - 154
- Sidney - 152
- Sooke - 39
- South Surrey White Rock - 719
- Surrey - 667
- Tsawwassen - 98
- Vancouver East - 1003
- Vancouver West - 2495
- Victoria - 666
- View Royal - 46
- West Vancouver - 231



