Oak + Park
1018 Park Dr. Vancouver, BC V6P 2J5, Canada


- Levels3
- Suites41
- StatusCompleted
- Built2018
- Title to LandFreehold Strata
- Strata PlanVAP2153
- ConstructionFrame - Wood
- AreaVancouver West
- NeighbourhoodMarpole
 🔍 13 photos · slideshow


 +9
+9For Sale in Oak + Park & Complex
| Date | Address | Status | Bed | Bath | Price | Sqft | DOM | Strata Fee | Tax | Listed By |
|---|---|---|---|---|---|---|---|---|---|---|
| 2026-08-20 | 1076 Park Dr. | Active | 4 | 4 | $2,760,000 ($942/sf) | 2930 | $10586 (2026) | Oakwyn Realty Ltd. | ||
| 2026-09-15 | 2 1019 W 64th Ave. | Active | 3 | 4 | $1,499,998 ($1,209/sf) | 1241 | $6912 (2023) | RA Realty Alliance Inc. | ||
| Avg | $2,129,999 | 2086 |
Oak + Park Sold History (last 24 months)
| Sold Date | Address | Bed | Bath | Sqft | Asking | Sold Price | DOM | Strata Fee | Tax | Listed By |
|---|---|---|---|---|---|---|---|---|---|---|
| 2026-07-21 | 7935 Hudson St. | 4 | 2 | 2096 | $1,698,000 | $1,610,000 ($768/sf) | $9481 (2025) | Sutton Group-West Coast Realty | ||
| 2026-04-03 | 7823 Hudson St. | 5 | 5 | 2430 | $2,399,000 | $2,232,000 ($919/sf) | $10127 (2025) | Oakwyn Realty Ltd. | ||
| 2025-07-18 | 7891 Selkirk St. | 3 | 2 | 1966 | $1,999,000 | $1,920,000 ($977/sf) | $8715 (2024) | Royal LePage Westside | ||
| 2025-05-13 | 1258 Park Dr. | 4 | 1 | 1694 | $1,599,000 | $1,750,000 ($1,033/sf) | $7442 (2024) | RE/MAX Real Estate Services |
Sold data from the MLS® feed for strata plan VAP2153. Showing the 15 most recent sales from the last 24 months; expand for up to 80.
Oak + Park Market Summary
Oak + Park at 1018 Park Dr. — currently 2 active listings averaging $2,129,999. In the past year 2 units sold at an average of $1,921,000.
Value & Financing
Overview
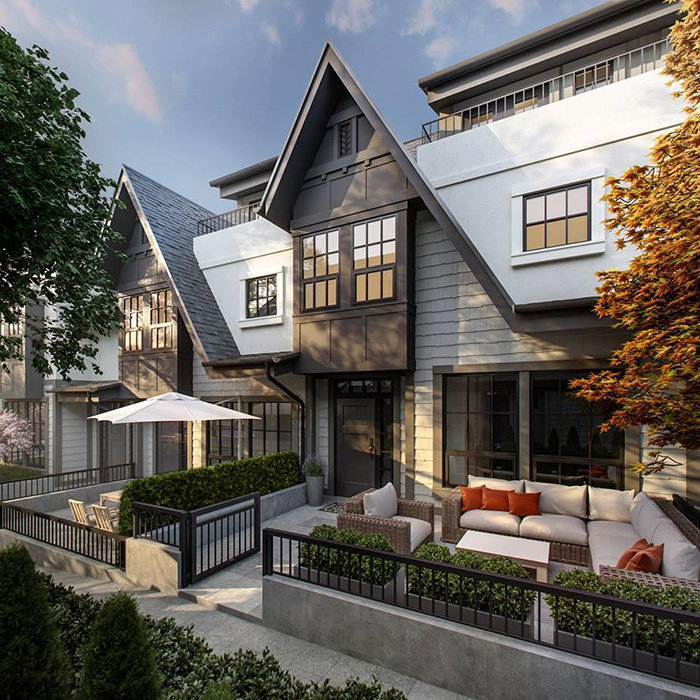
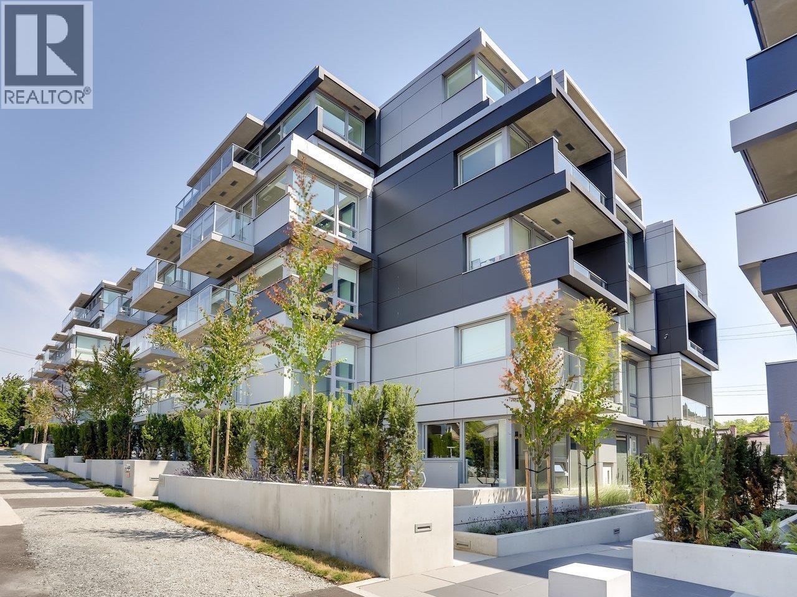
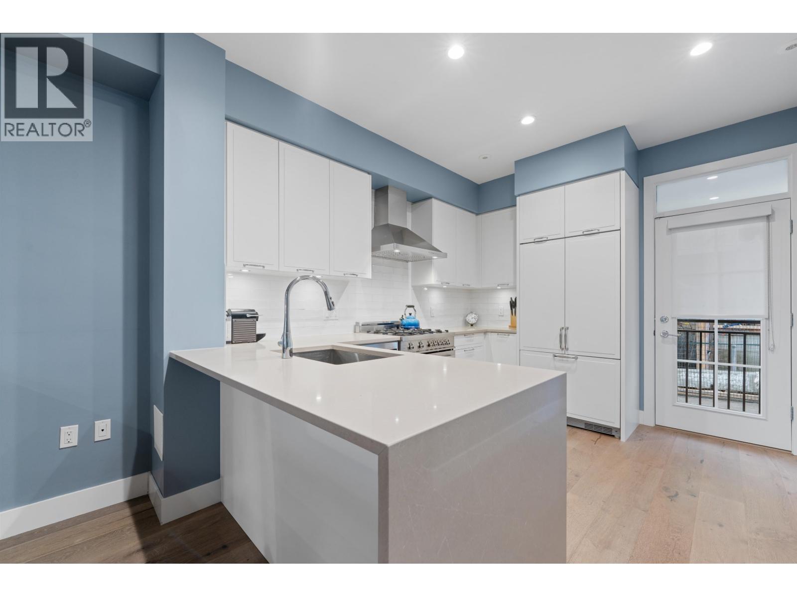
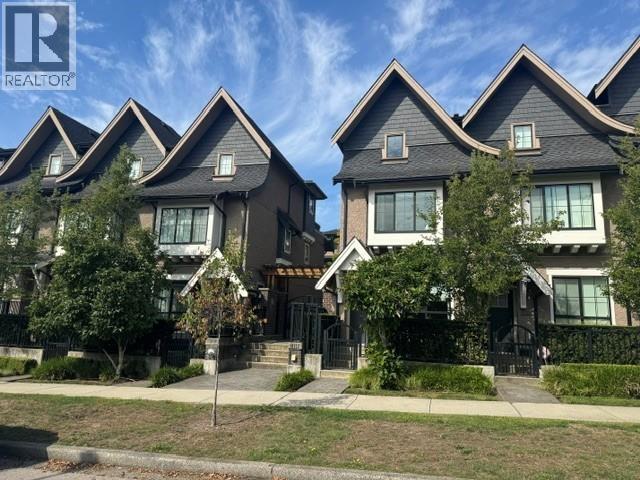
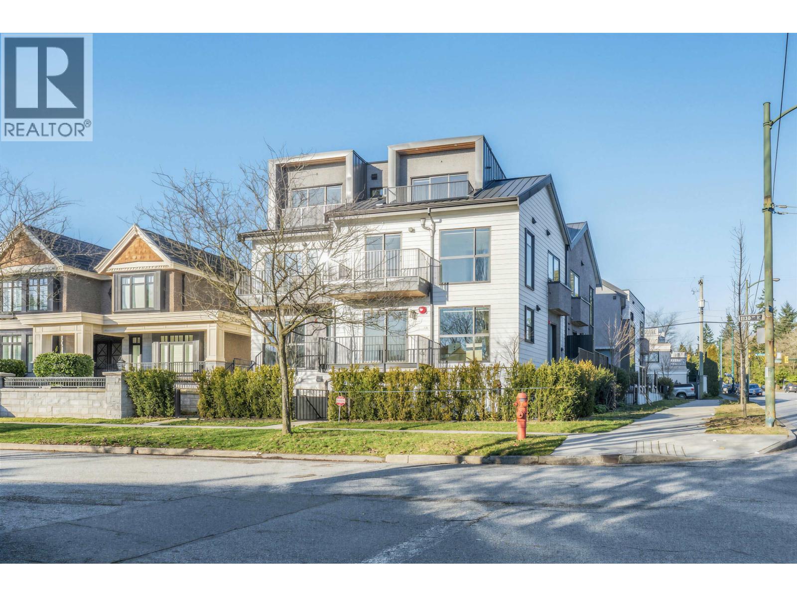
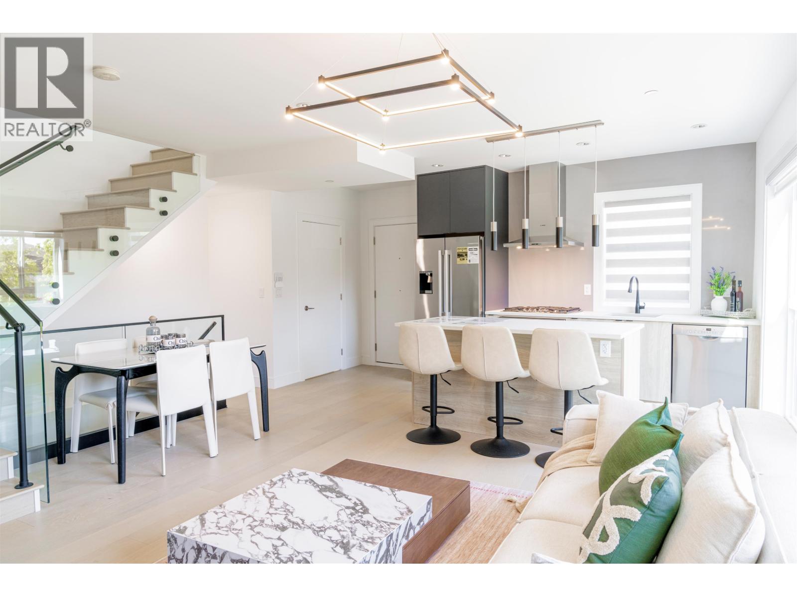
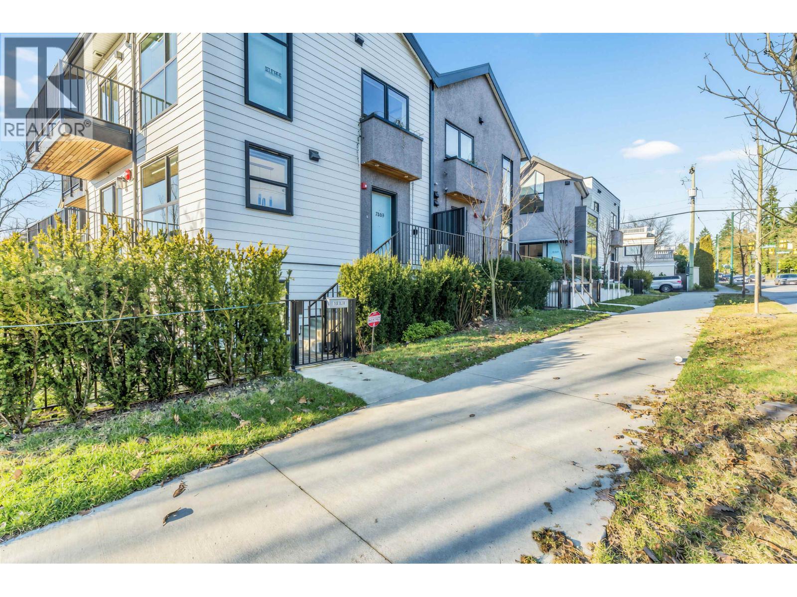
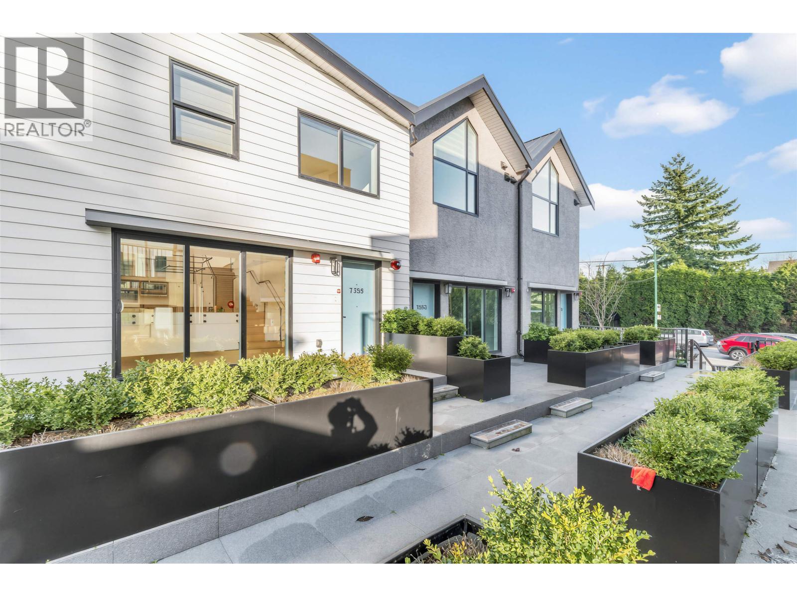
Oak + Park - 1018 Park Drive, Vancouver, BC V6P 2J5, Canada. Strata plan number VAP2153. Crossroads are Park Drive and Oak Street. This development features 41, 3-storey executive townhouses. Striking white brick and shingle with black wrought iron style details. Includes basement flex room & direct parking access. Developed by Alabaster Homes. Architectural design by Ciccozzi Architecture. Interior design by Occupy Design. Estimated completion is Fall 2018
Nearby parks include Oak Park, Ash Park and Eburne Park. Nearby schools are David Lloyd George Elementary School, Vancouver Hebrew Academy, Ideal Mini School, Royal Canadian College, Sir Winston Churchill Secondary, and J. W. Sexsmith Elementary School. The closest grocery stores are Grand Marpol Market, Safeway, and T & T Supermarket Inc.
Location / Site Influences
Construction & Development
| Construction | Frame - Wood |
|---|---|
| Exterior Finish | Frame Wood |
| Roof | Asphalt |
| Foundation | Concrete Perimeter |
| Rain Screen | No |
| Designer | Occupy Design |
| Management Company | Confidential |
Strata Information
| Strata Plan | VAP2153 |
|---|---|
| Strata Web Site | www.alabasterhomes.ca/oak-and-park |
| Building Type | Strata Townhouses |
| Title to Land | Freehold Strata |
| Units in Strata | 41 |
| Units in Development | 41 |
| Bylaws / Restrictions | PETS ALLOWED,RENTALS ALLOWED |
| Parking / Storage | Garage; Double |
Market Reports
Live market intelligence for this building's segments — active inventory, medians, ranges & trends. Opens in a new tab.
Frequently Asked Questions — Oak + Park
What year was Oak + Park built?
How many units are in Oak + Park?
Is Oak + Park pet-friendly, and what are the bylaws?
What is the strata plan number for Oak + Park?
Is Oak + Park freehold or leasehold?
Where is Oak + Park located?
How is the real estate market at Oak + Park?

Sales Information
| Sales Website | www.alabasterhomes.ca/oak-and-park |
|---|
Listings for Sale Near Oak + Park 🔎 MLS® Search »
| Address | Bed | Bath | Sqft | Price |
|---|---|---|---|---|
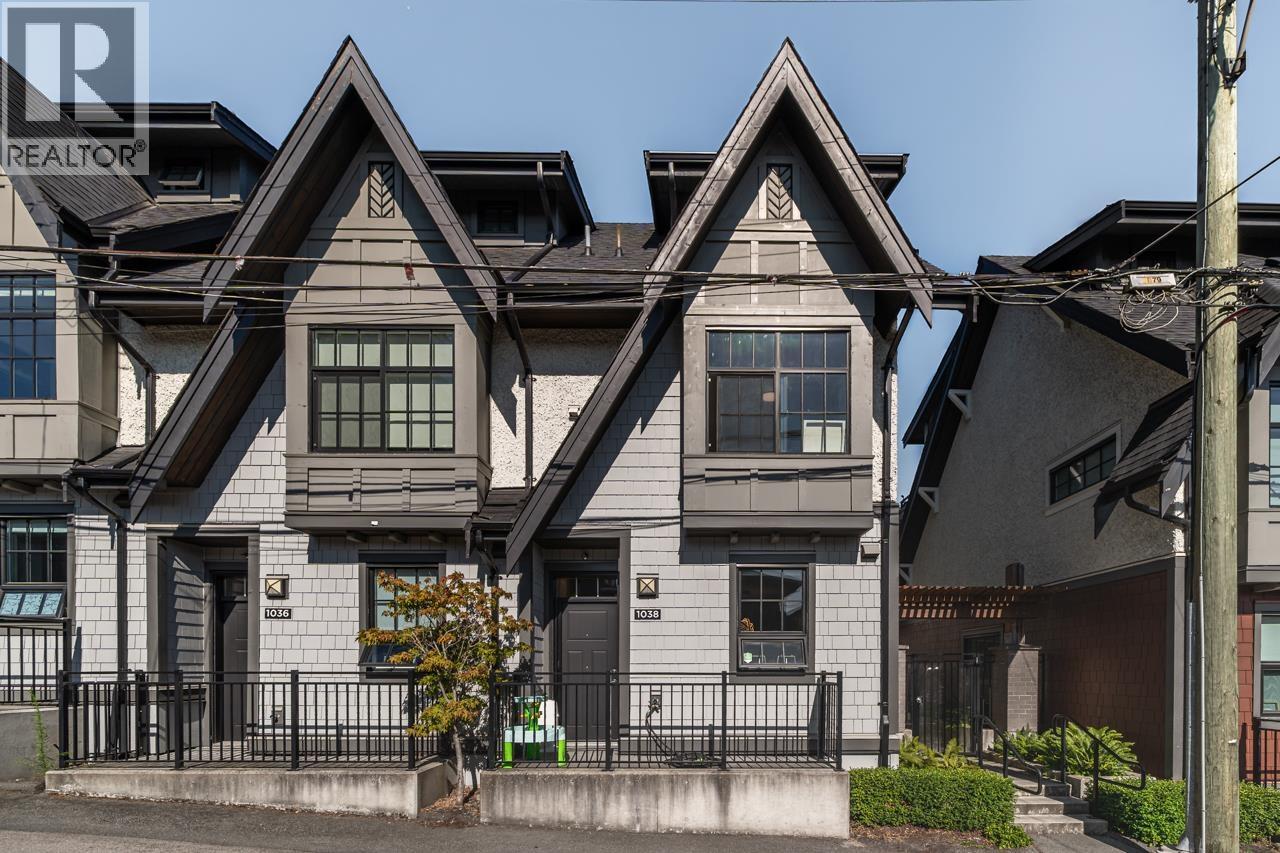
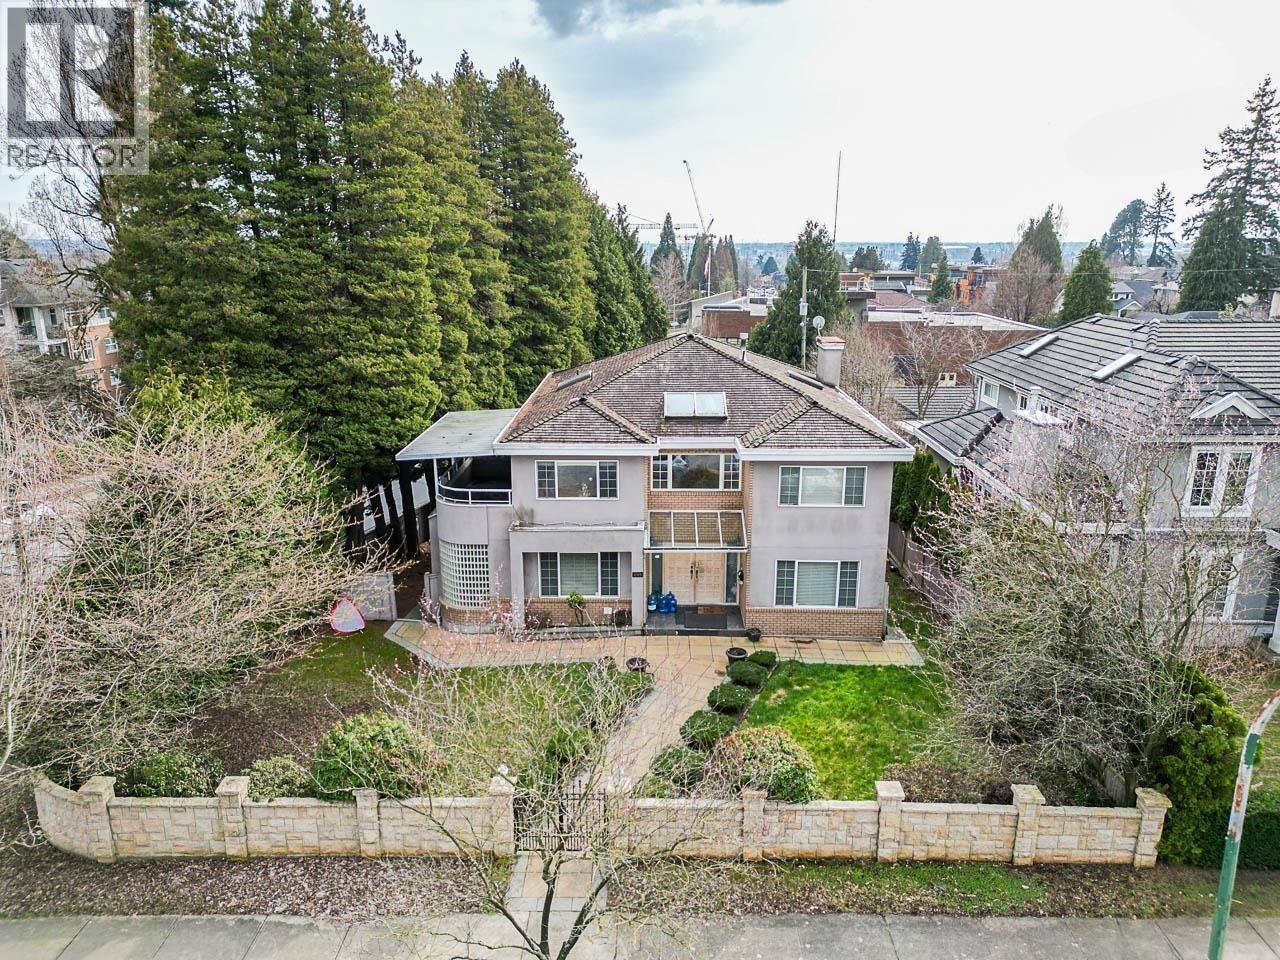
| 1038 Park Dr. | 3 | 3 | 1612 | $1,498,000 |
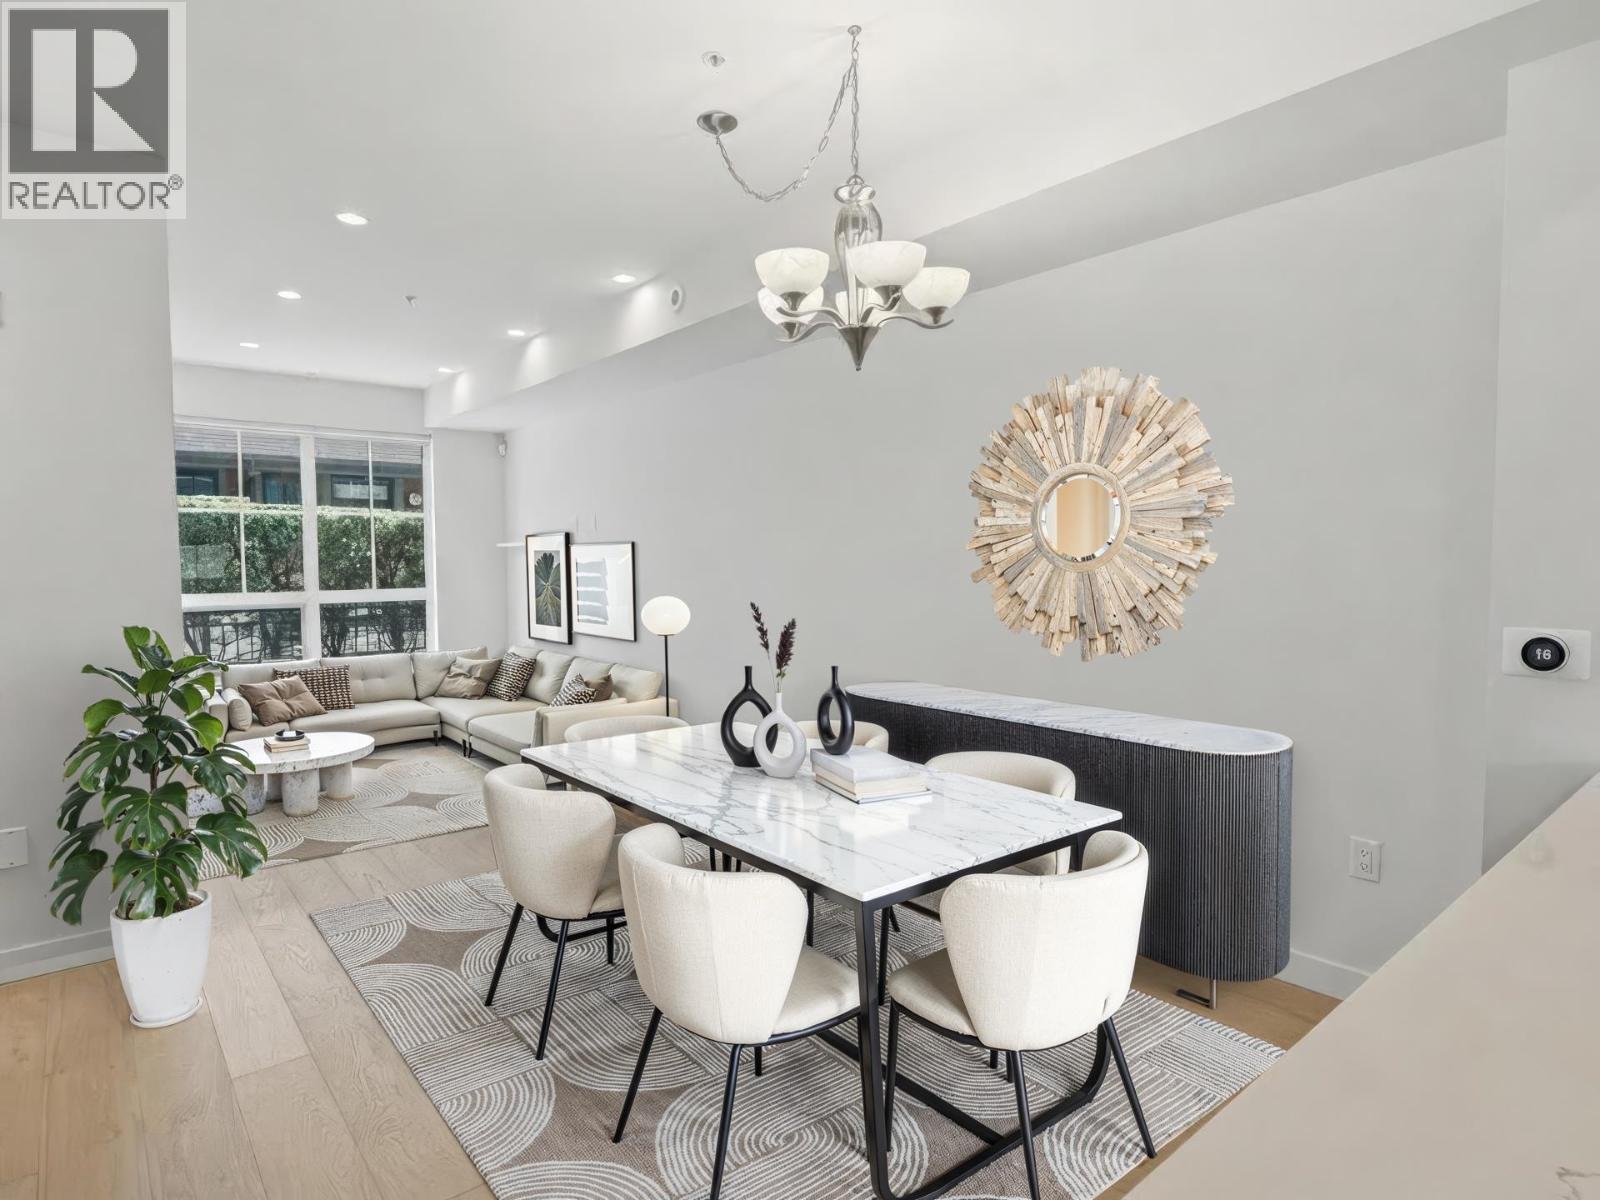
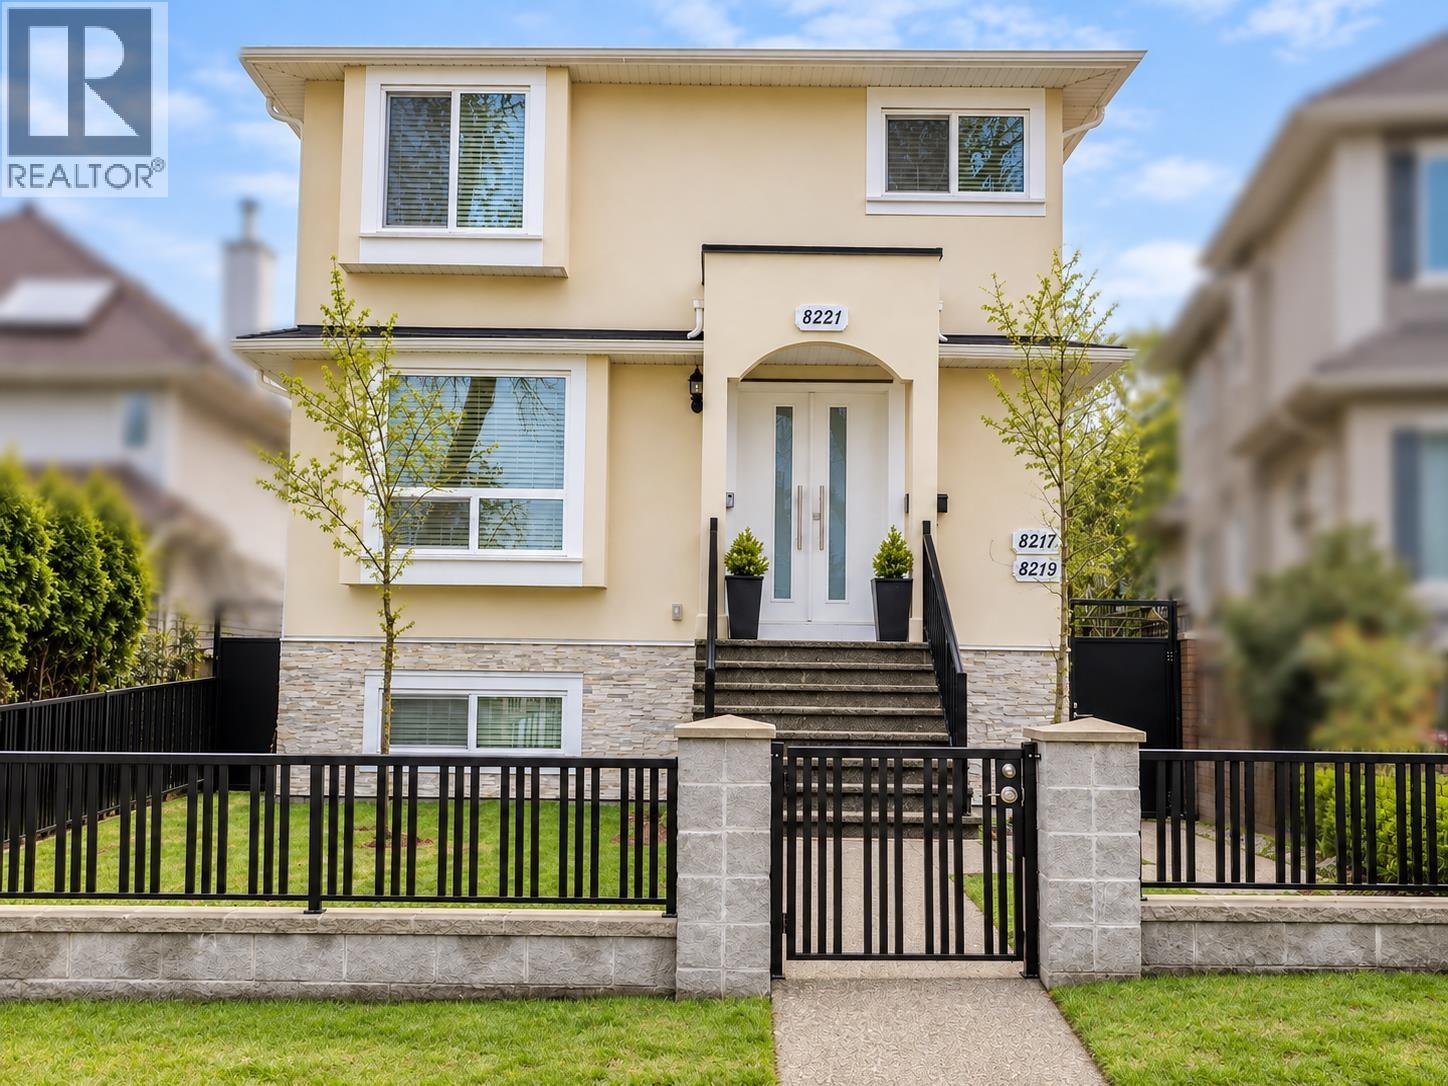
| 7891 Oak St. | 3 | 3 | 1587 | $1,539,000 |
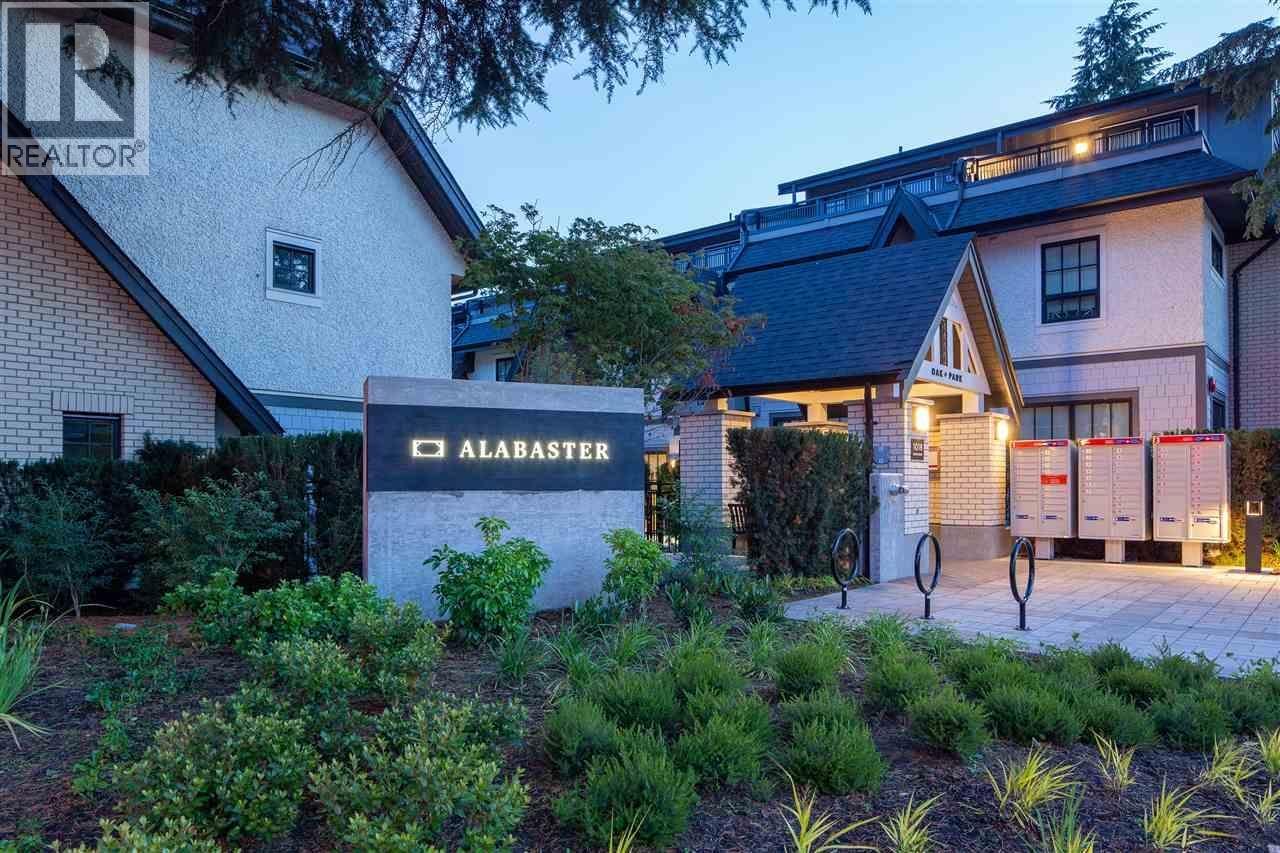
| 7893 Oak St. | 3 | 3 | 1610 | $1,775,000 |
| 7901 Oak St. | 3 | 3 | 1557 | $1,469,000 |
| 7903 Oak St. | 3 | 3 | 1568 | $1,330,000 |
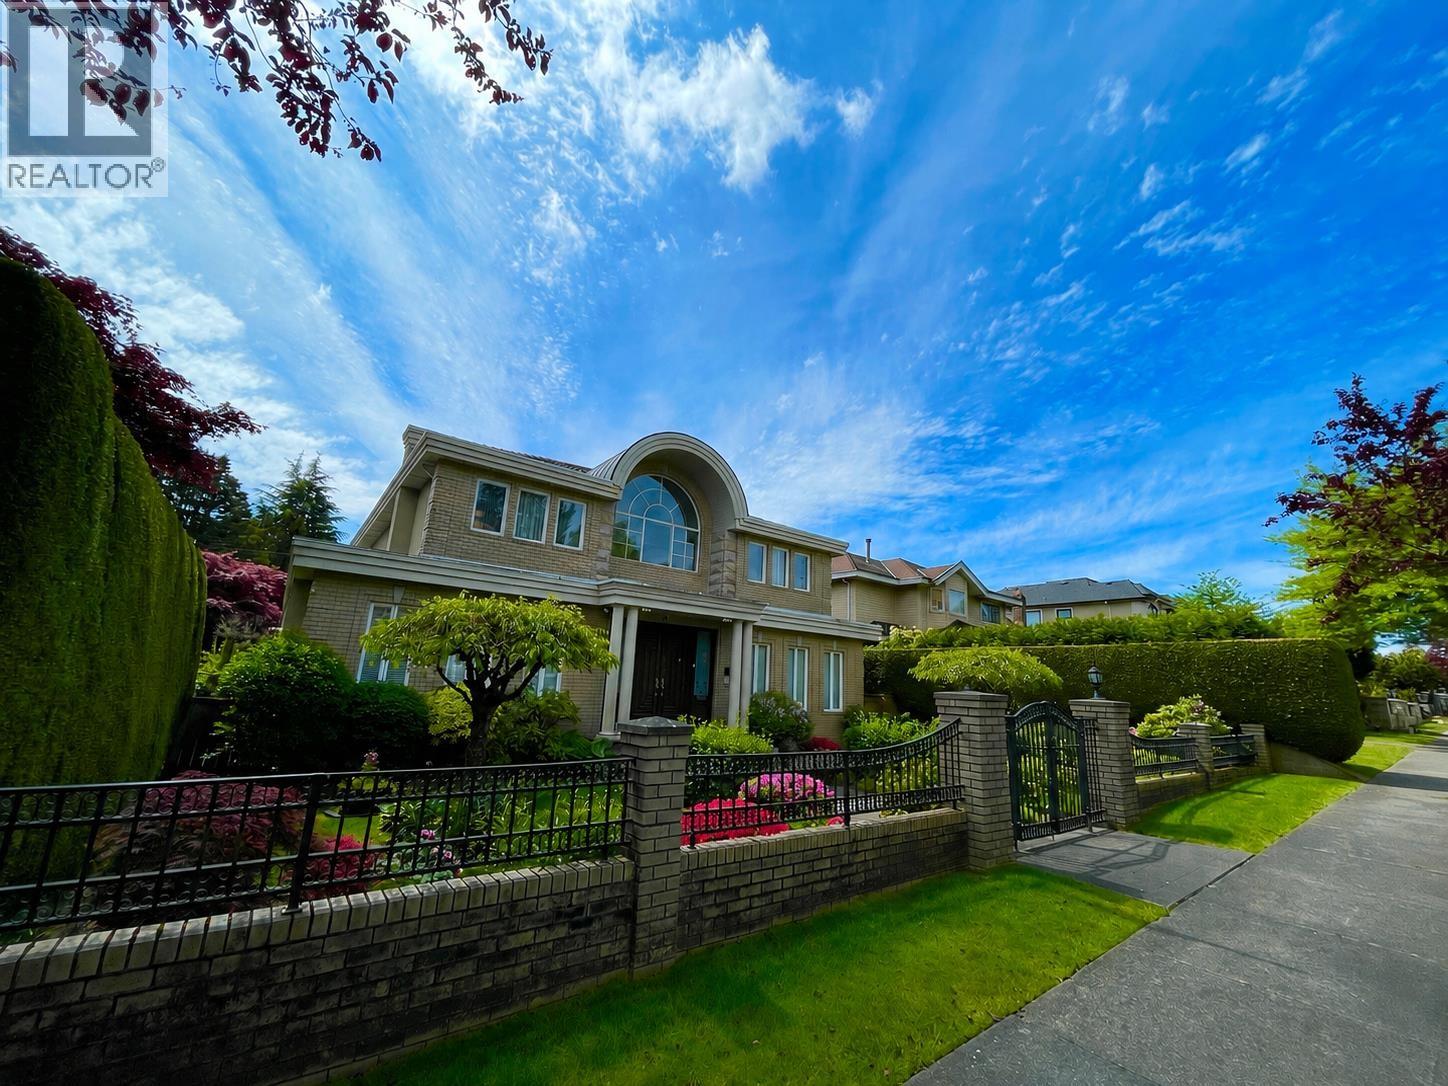
| 1076 Park Dr. | 4 | 4 | 2930 | $2,760,000 |
| 7687 Oak St. | 5 | 3 | 2508 | $1,890,000 |
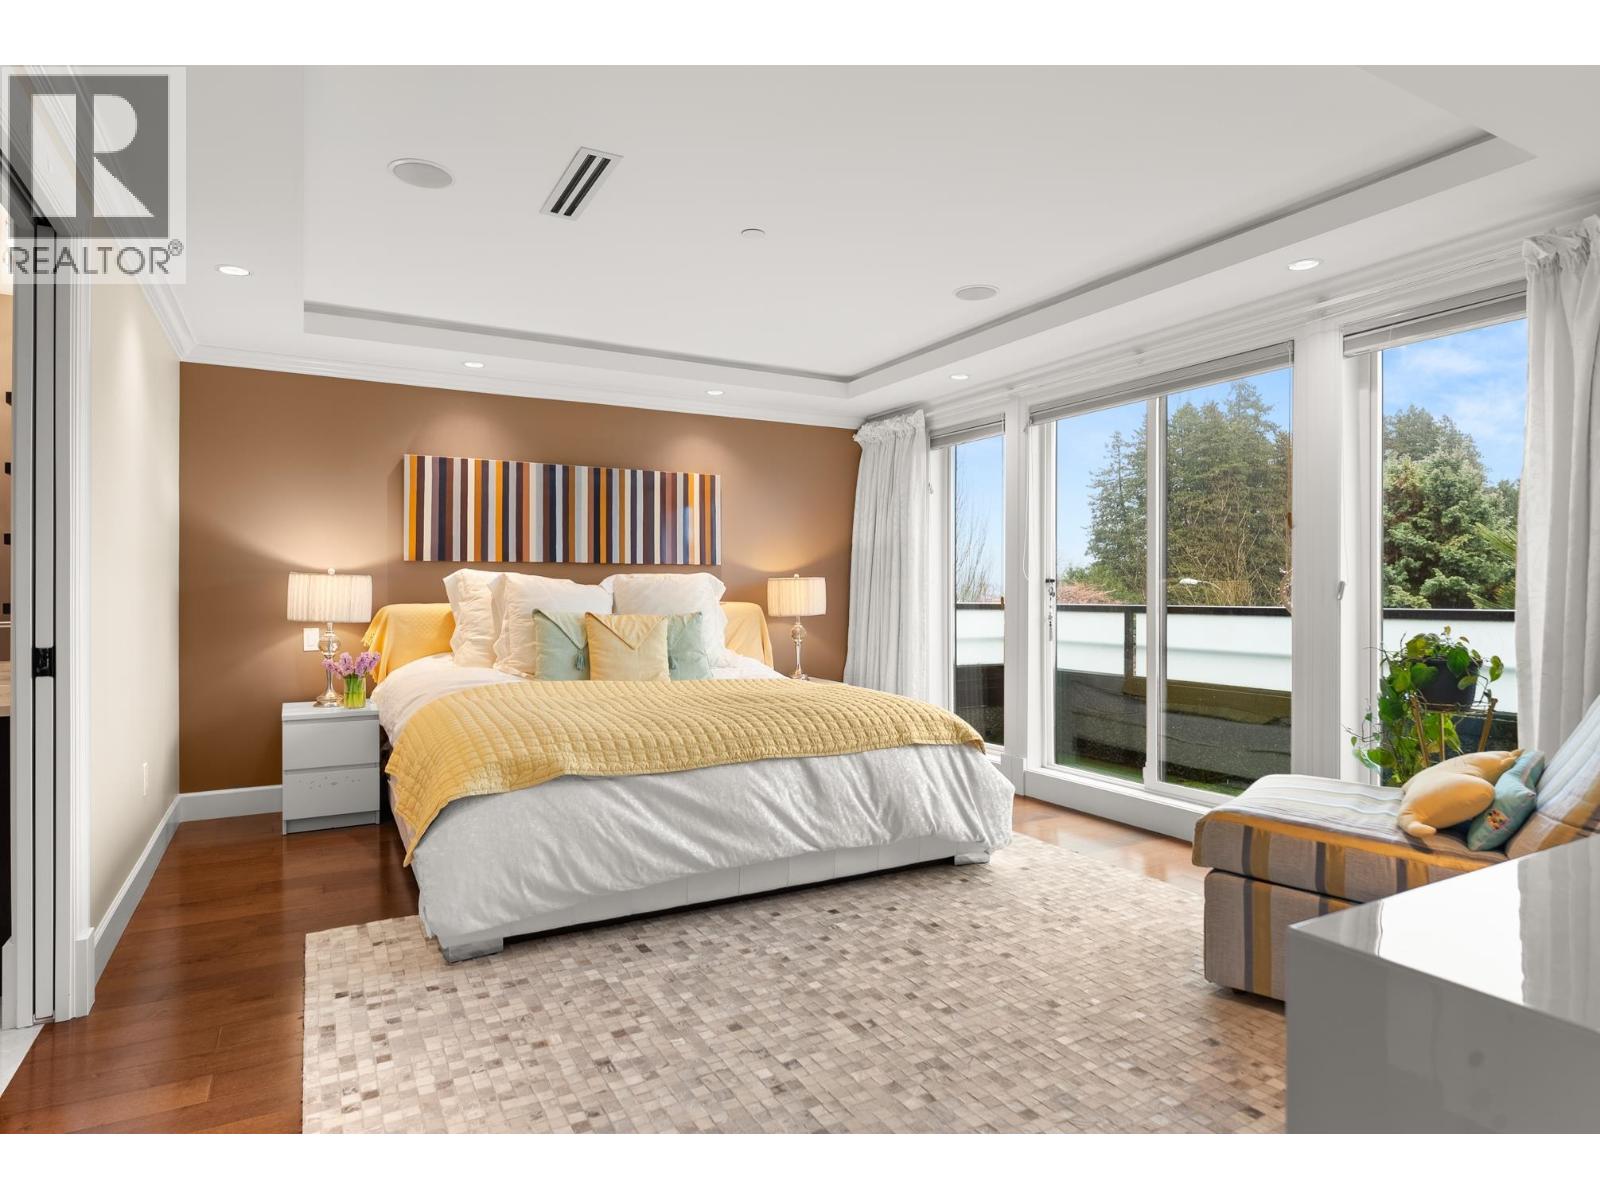
| 2 1019 W 64th Ave. | 3 | 4 | 1241 | $1,499,998 |
| 7692 Osler St. | 7 | 3 | 1244 | $1,948,000 |
| 104 8030 Oak St. | 1 | 1 | 582 | $549,800 |
 $1,498,000
1038 Park Dr. · 3bd/3ba · 1612sf
$1,498,000
1038 Park Dr. · 3bd/3ba · 1612sf
 $1,539,000
7891 Oak St. · 3bd/3ba · 1587sf
$1,539,000
7891 Oak St. · 3bd/3ba · 1587sf
 $1,775,000
7893 Oak St. · 3bd/3ba · 1610sf
$1,775,000
7893 Oak St. · 3bd/3ba · 1610sf
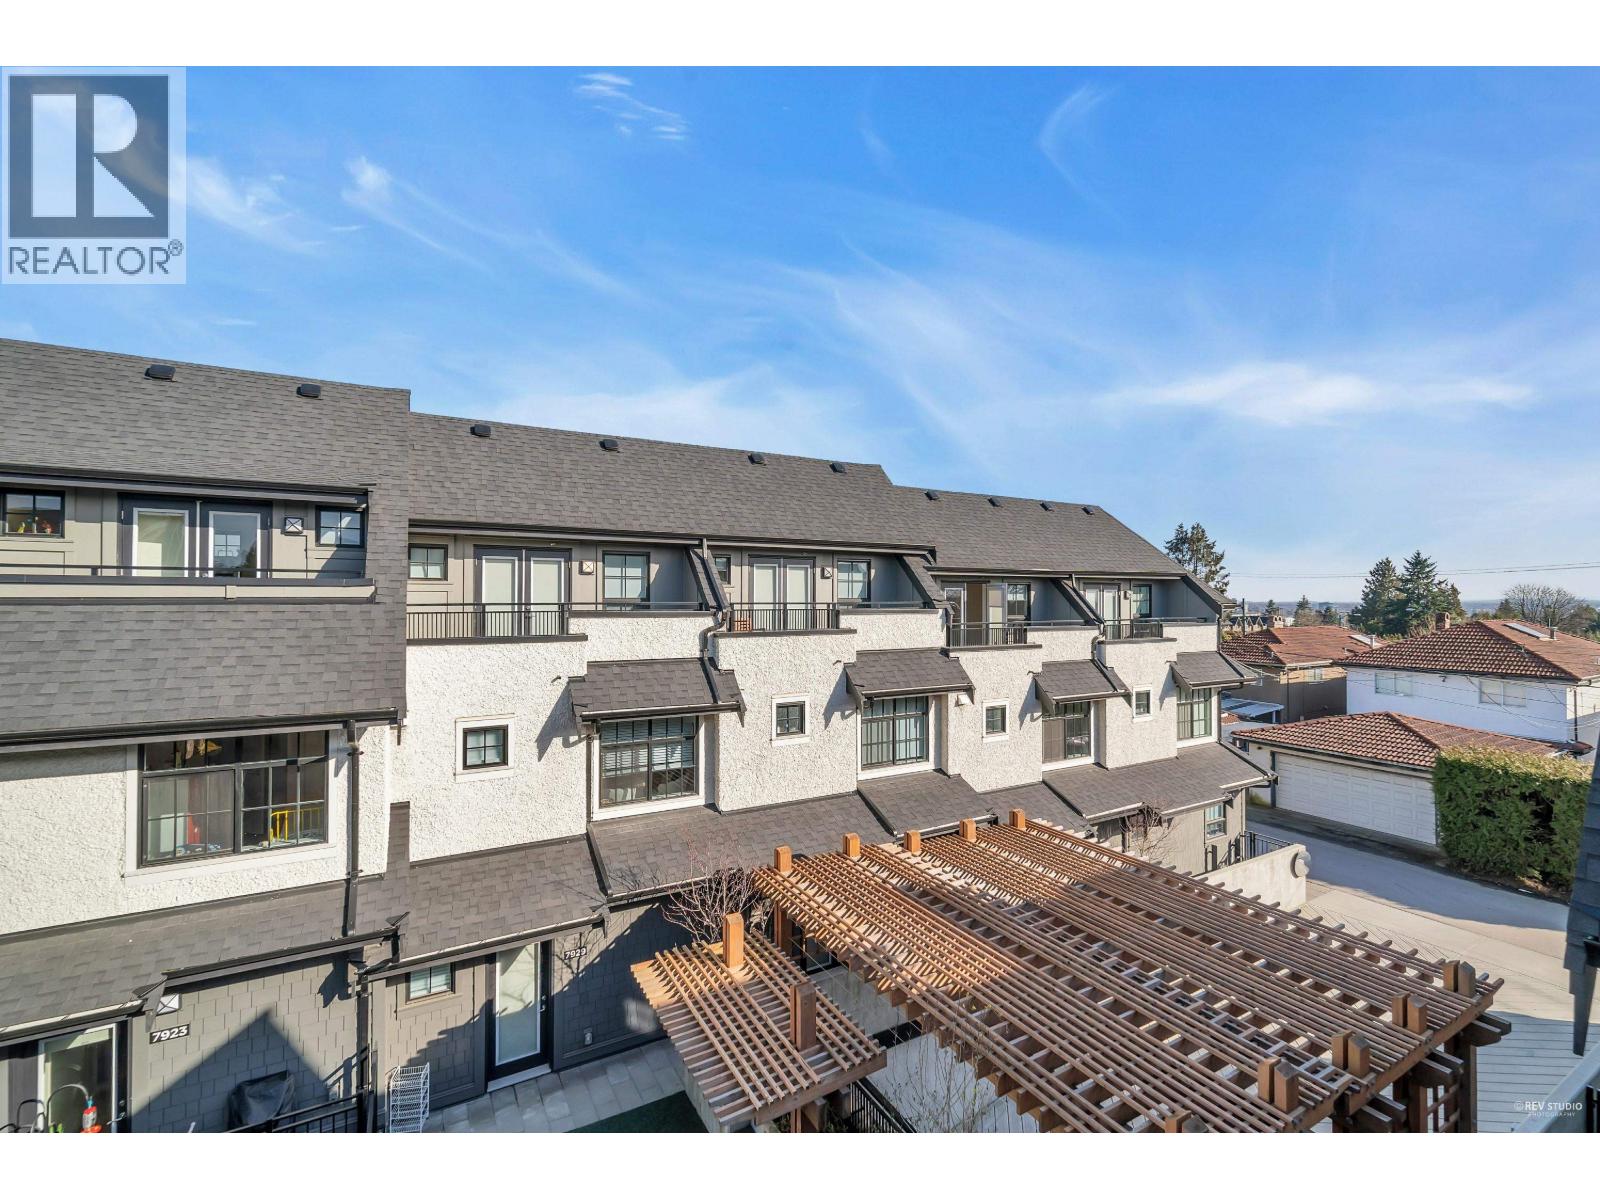 $1,469,000
7901 Oak St. · 3bd/3ba · 1557sf
$1,469,000
7901 Oak St. · 3bd/3ba · 1557sf
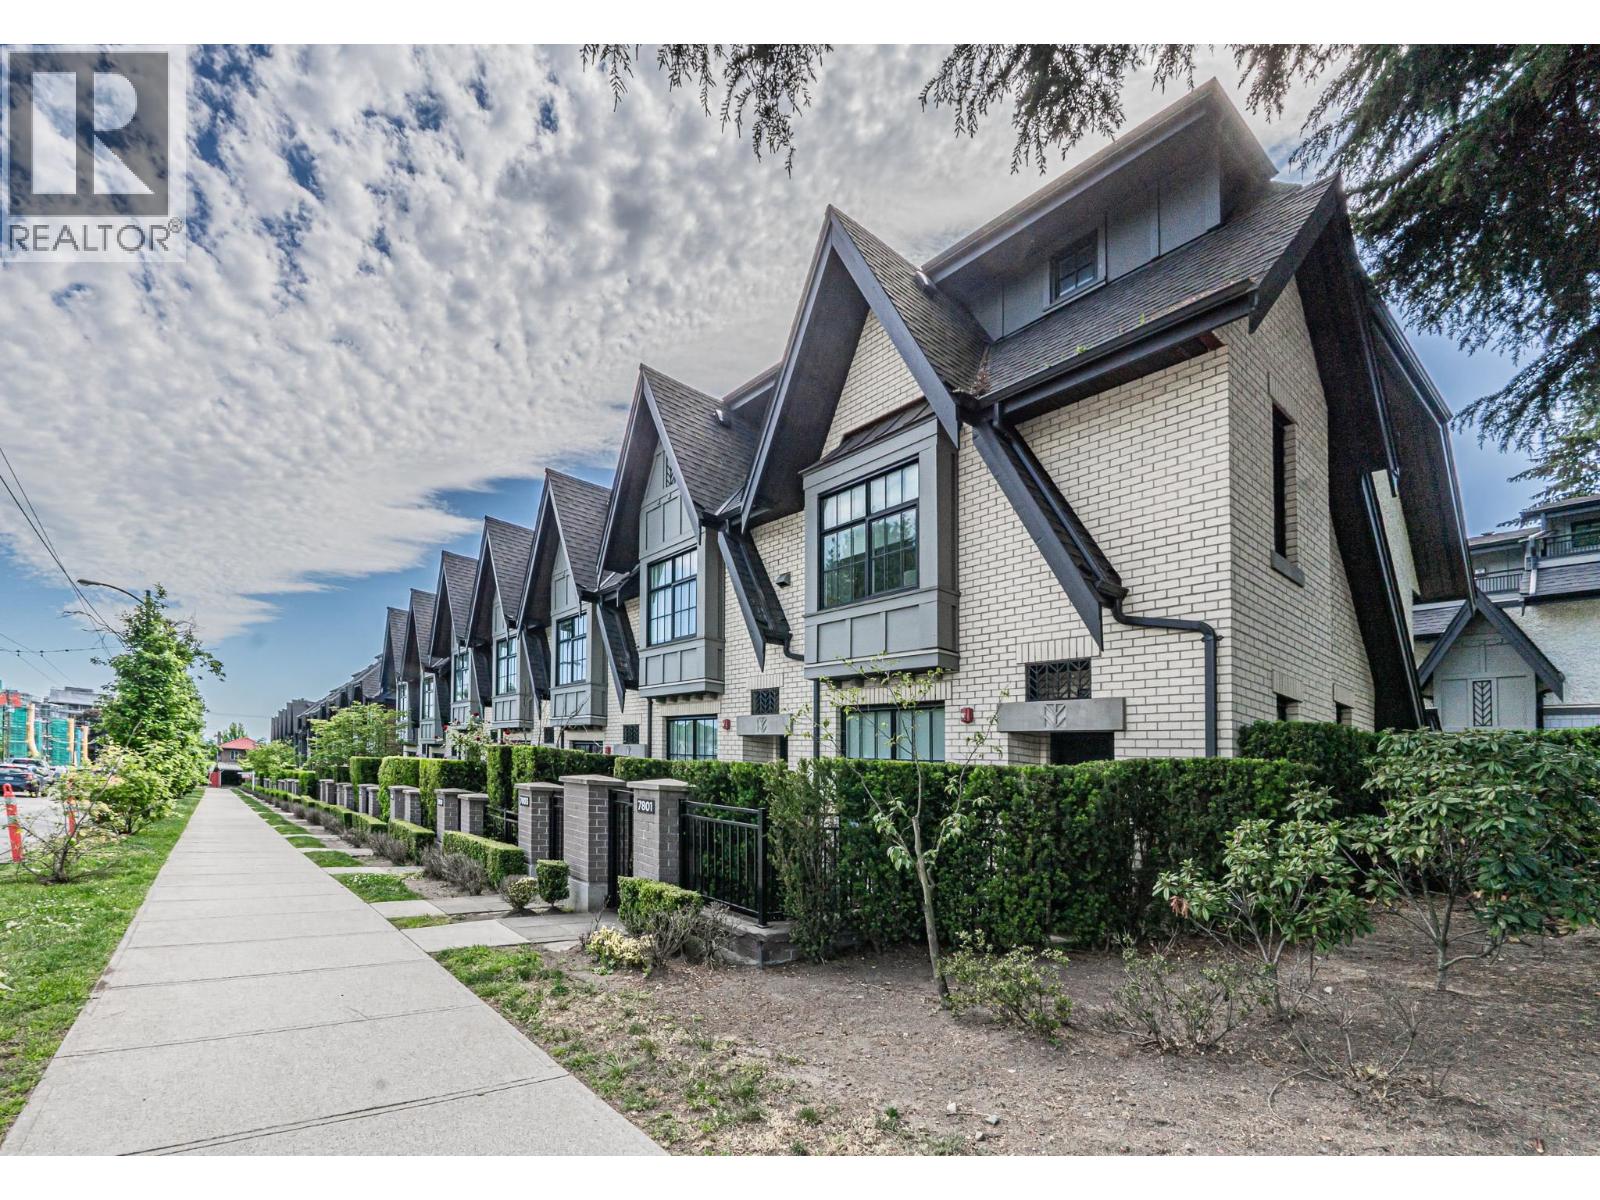 $1,330,000
7903 Oak St. · 3bd/3ba · 1568sf
$1,330,000
7903 Oak St. · 3bd/3ba · 1568sf
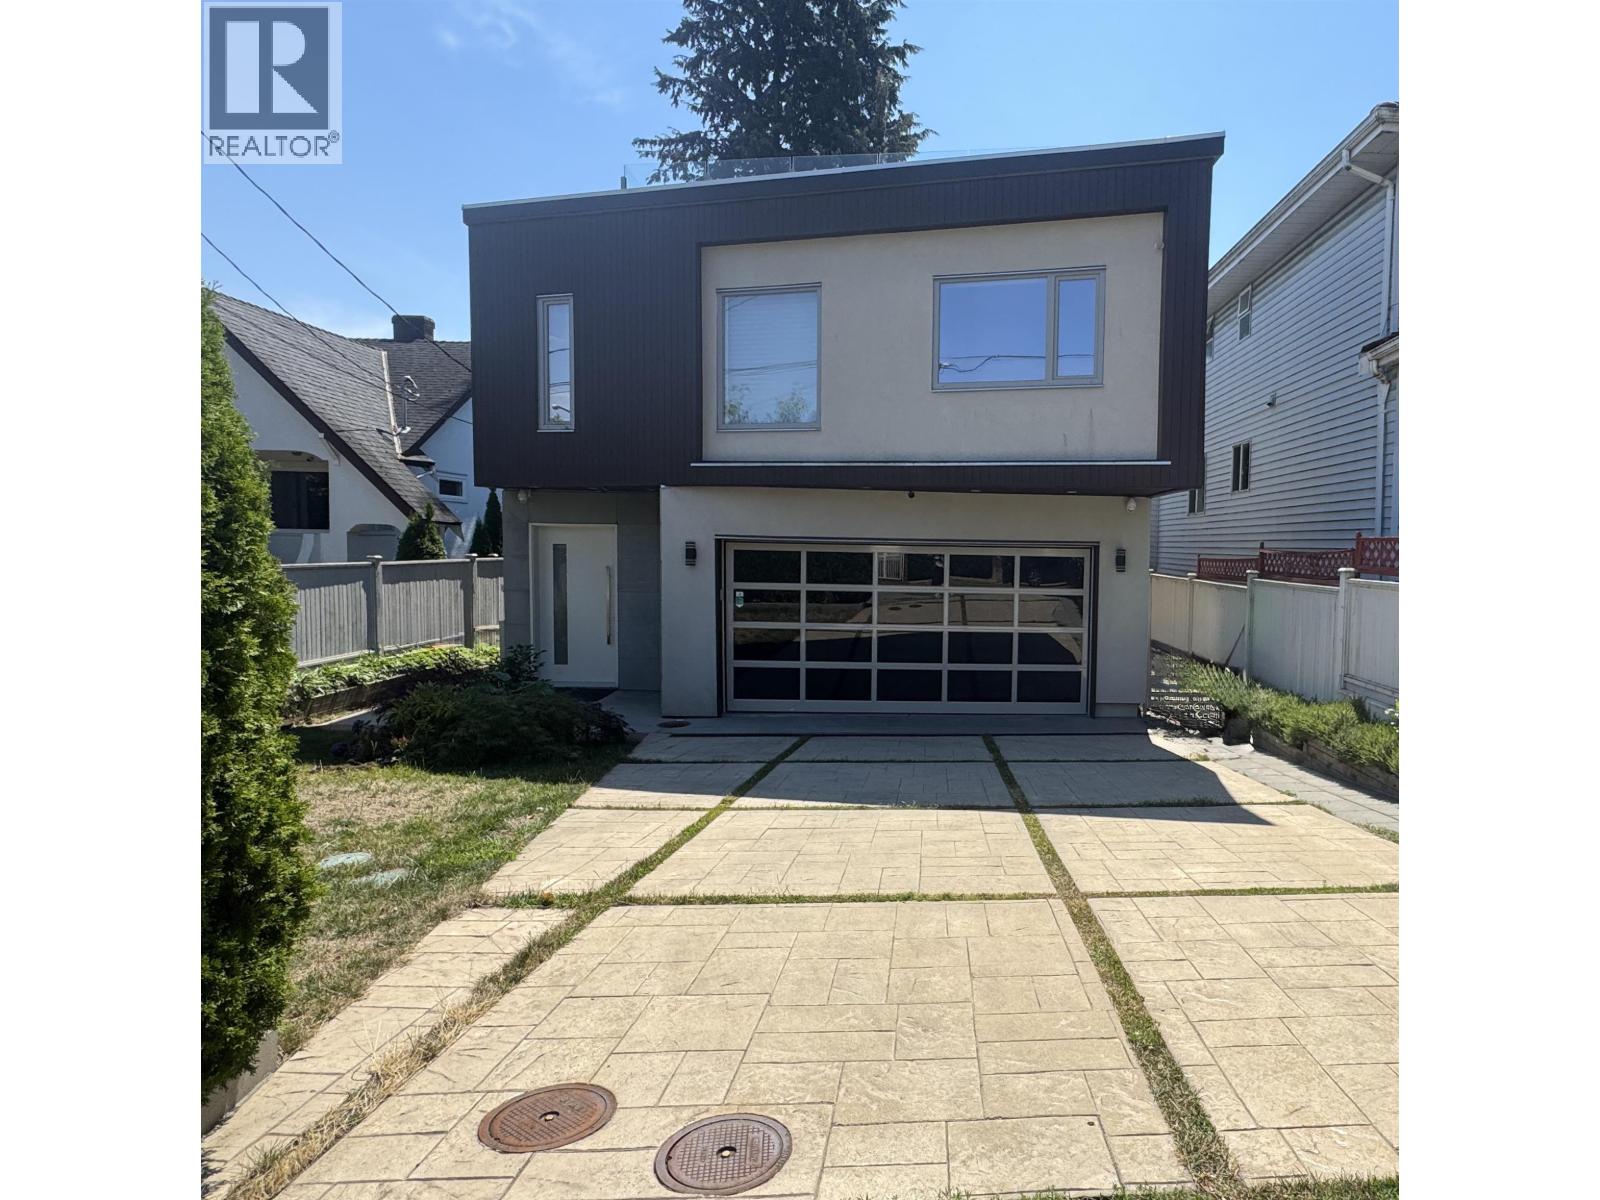 $2,760,000
1076 Park Dr. · 4bd/4ba · 2930sf
$2,760,000
1076 Park Dr. · 4bd/4ba · 2930sf
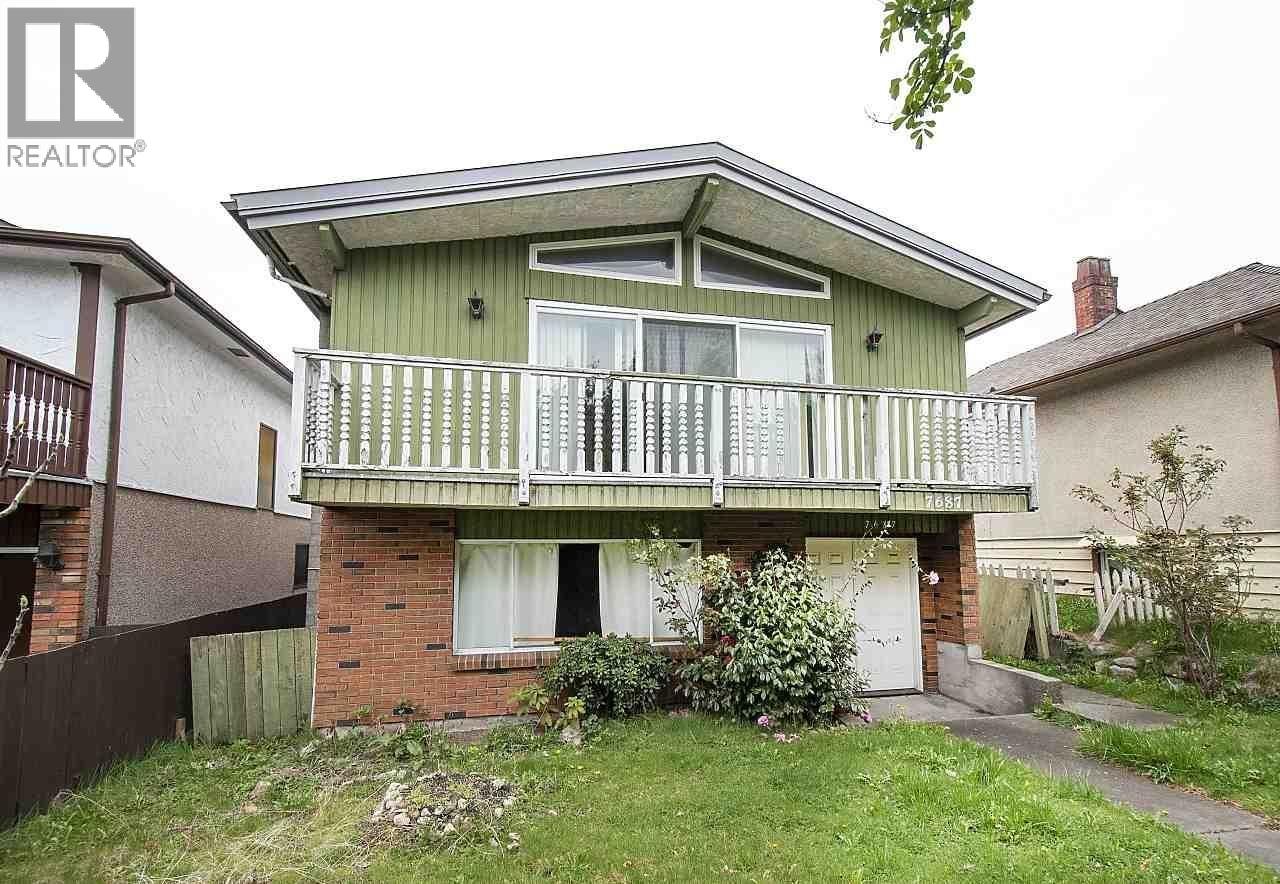 $1,890,000
7687 Oak St. · 5bd/3ba · 2508sf
$1,890,000
7687 Oak St. · 5bd/3ba · 2508sf
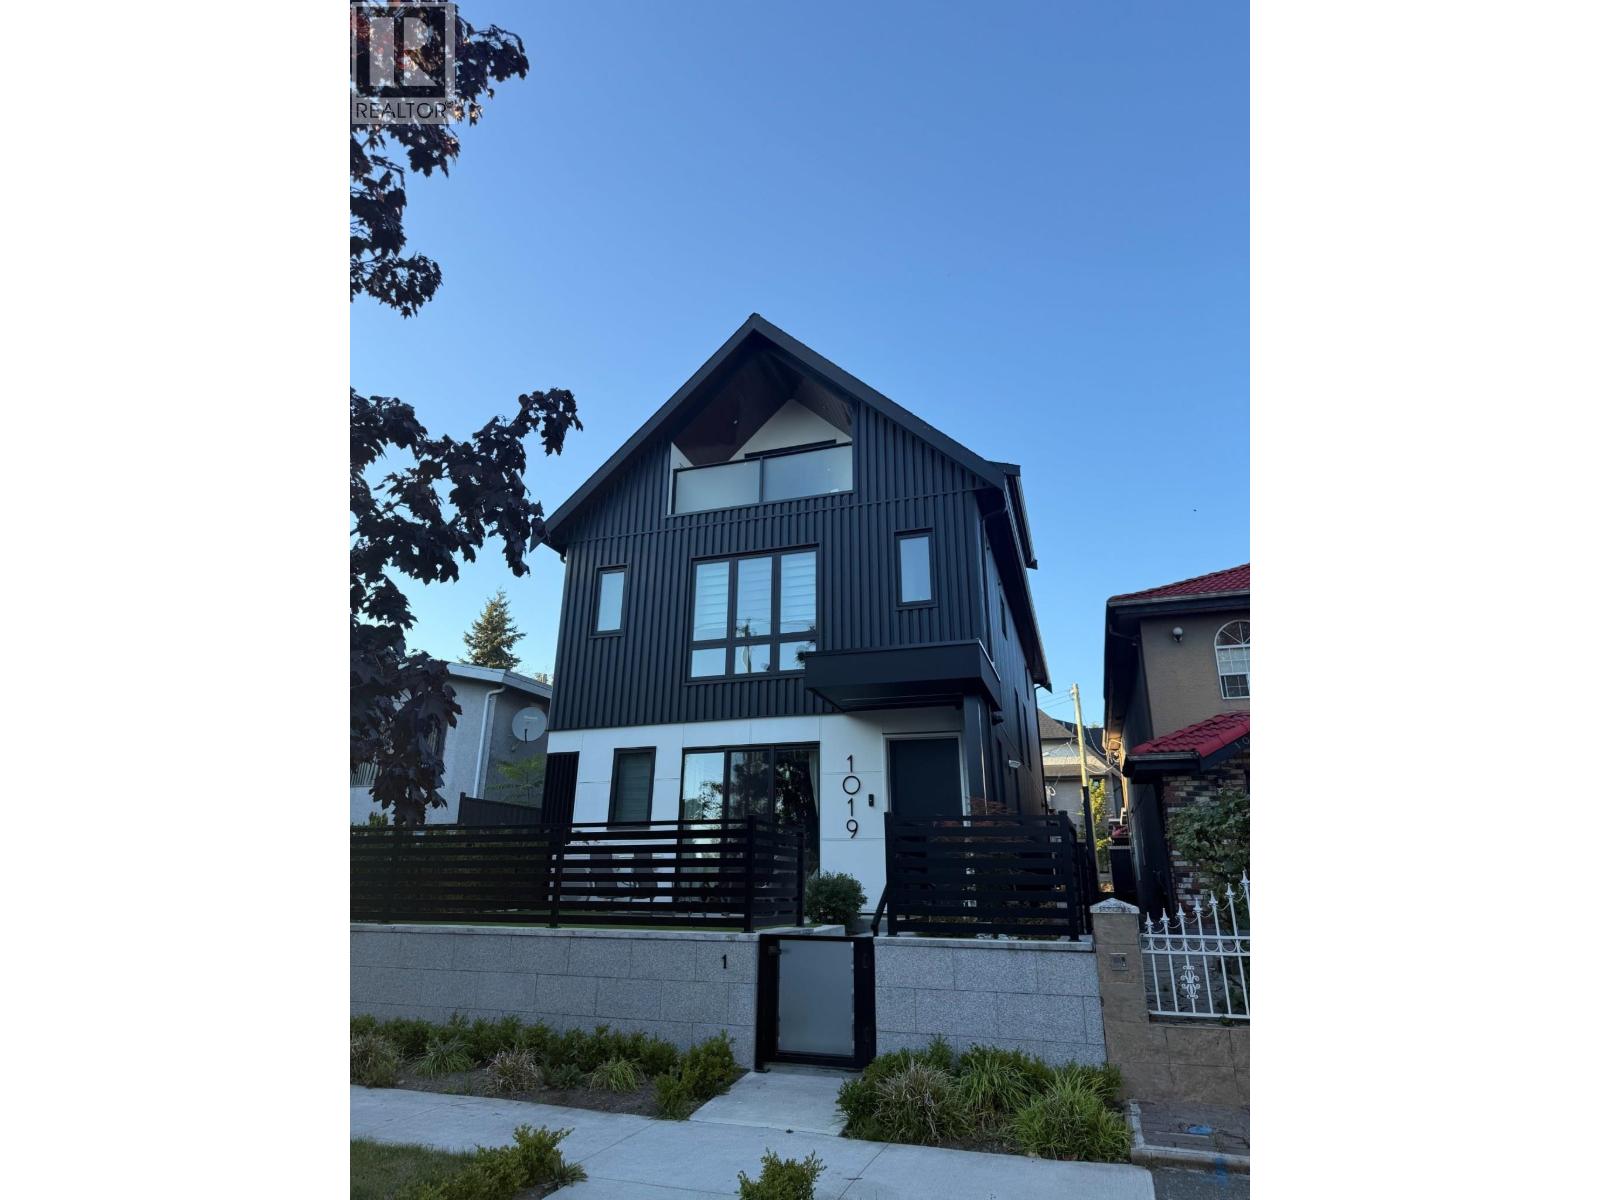 $1,499,998
2 1019 W 64th Ave. · 3bd/4ba · 1241sf
$1,499,998
2 1019 W 64th Ave. · 3bd/4ba · 1241sf
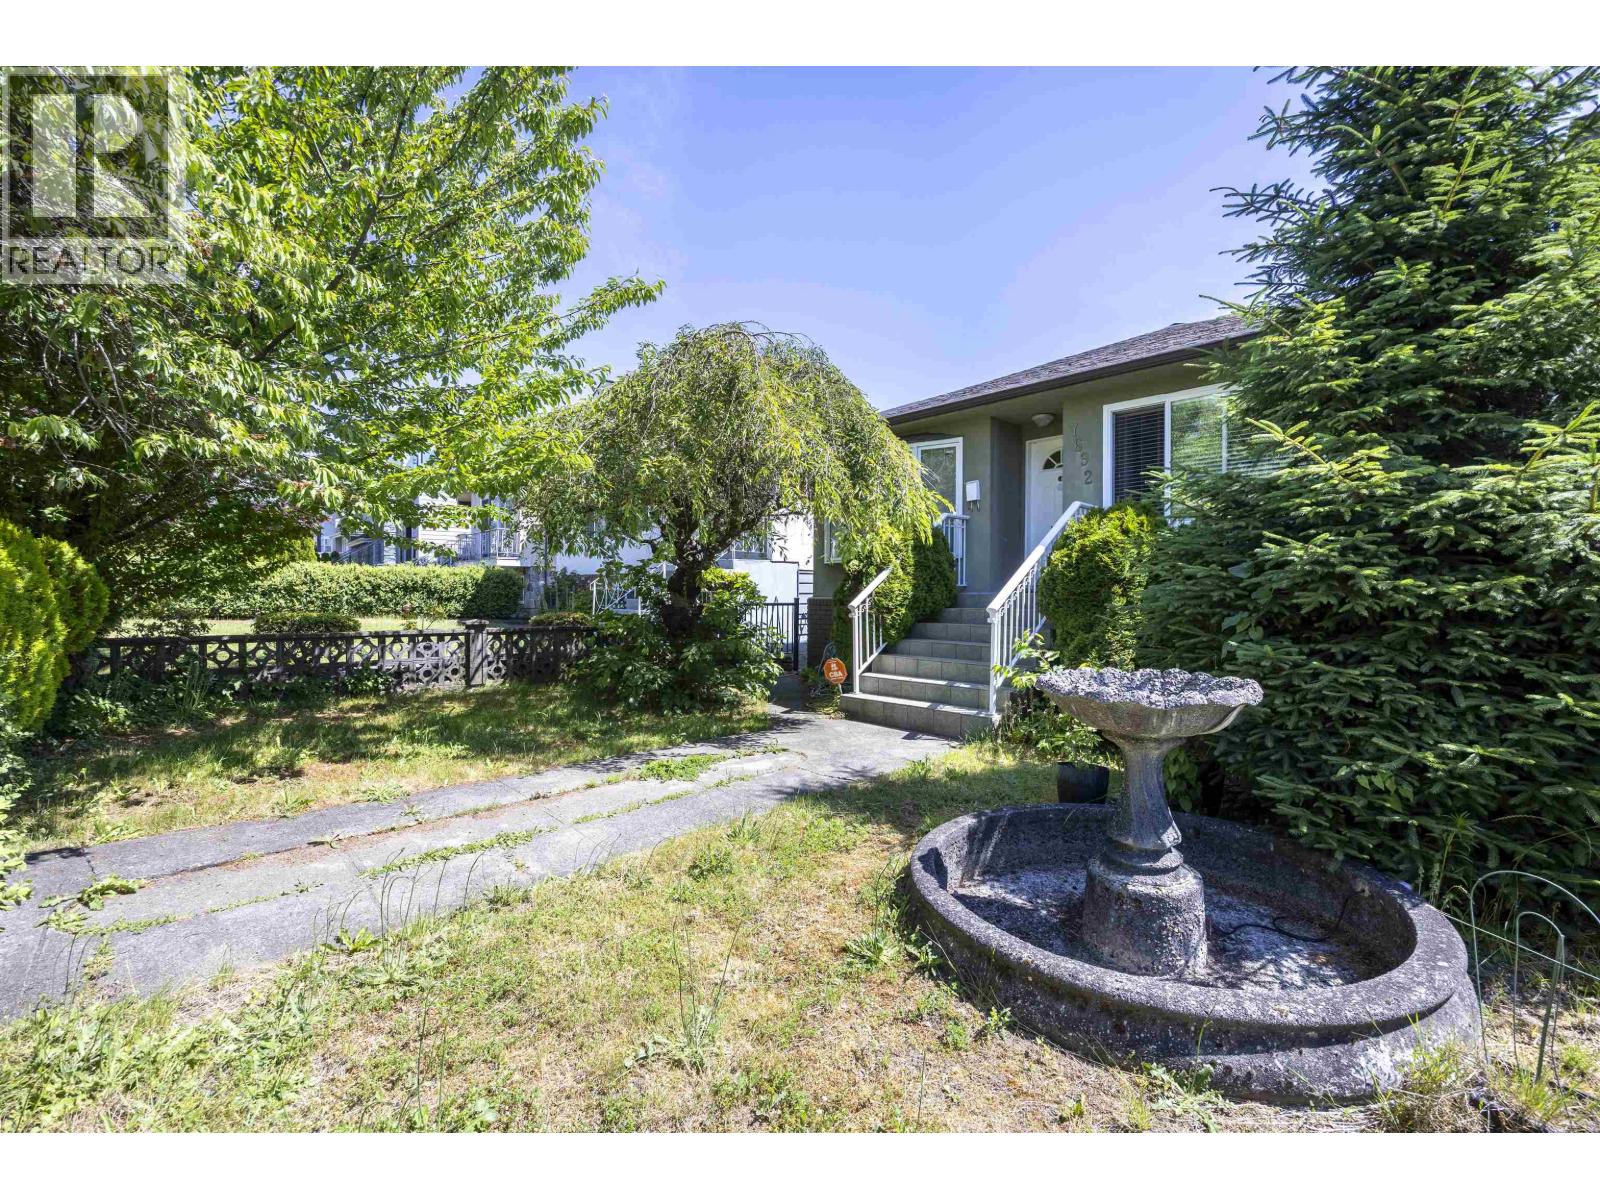 $1,948,000
7692 Osler St. · 7bd/3ba · 1244sf
$1,948,000
7692 Osler St. · 7bd/3ba · 1244sf
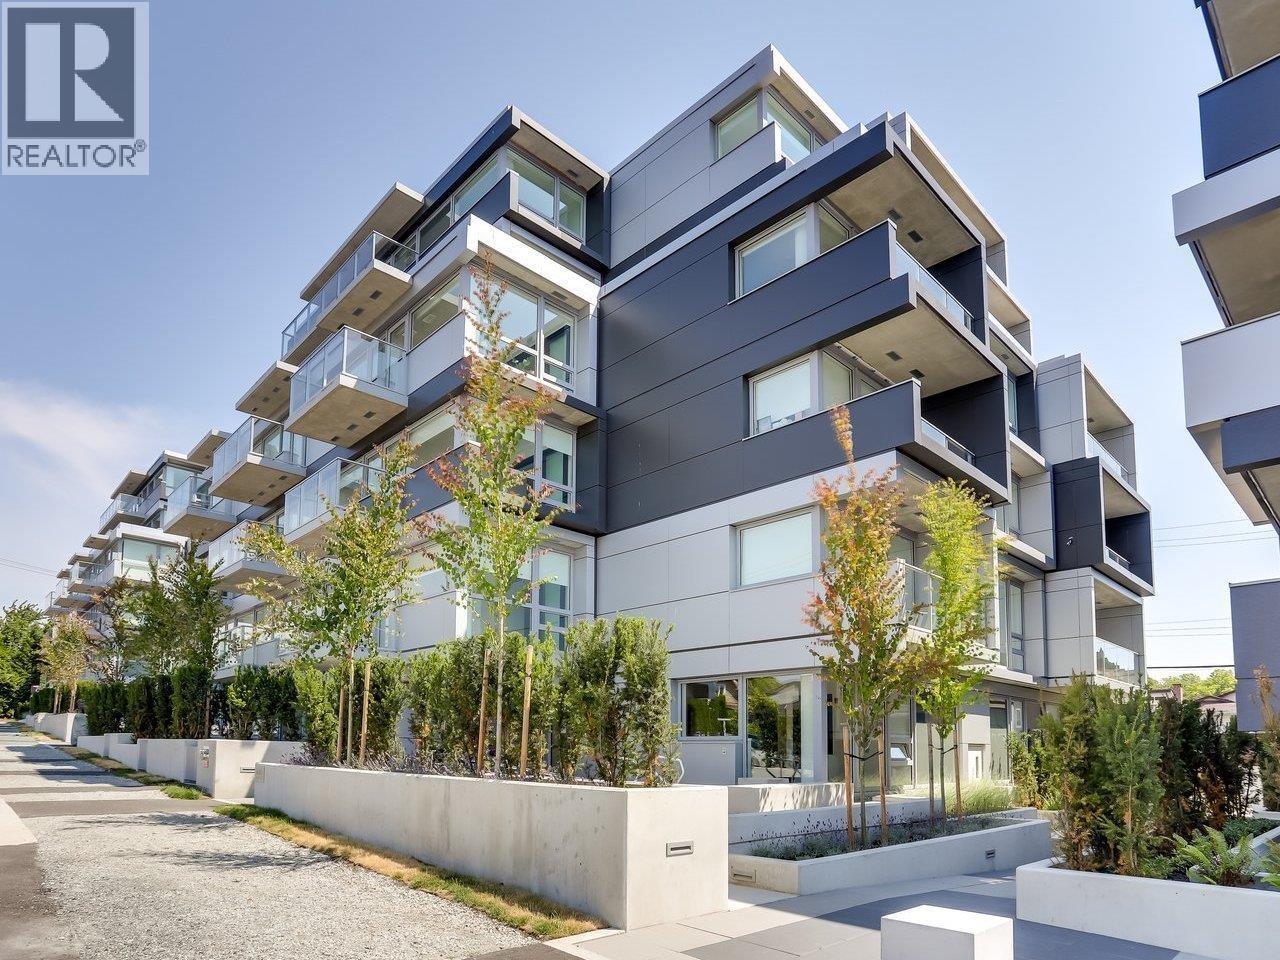
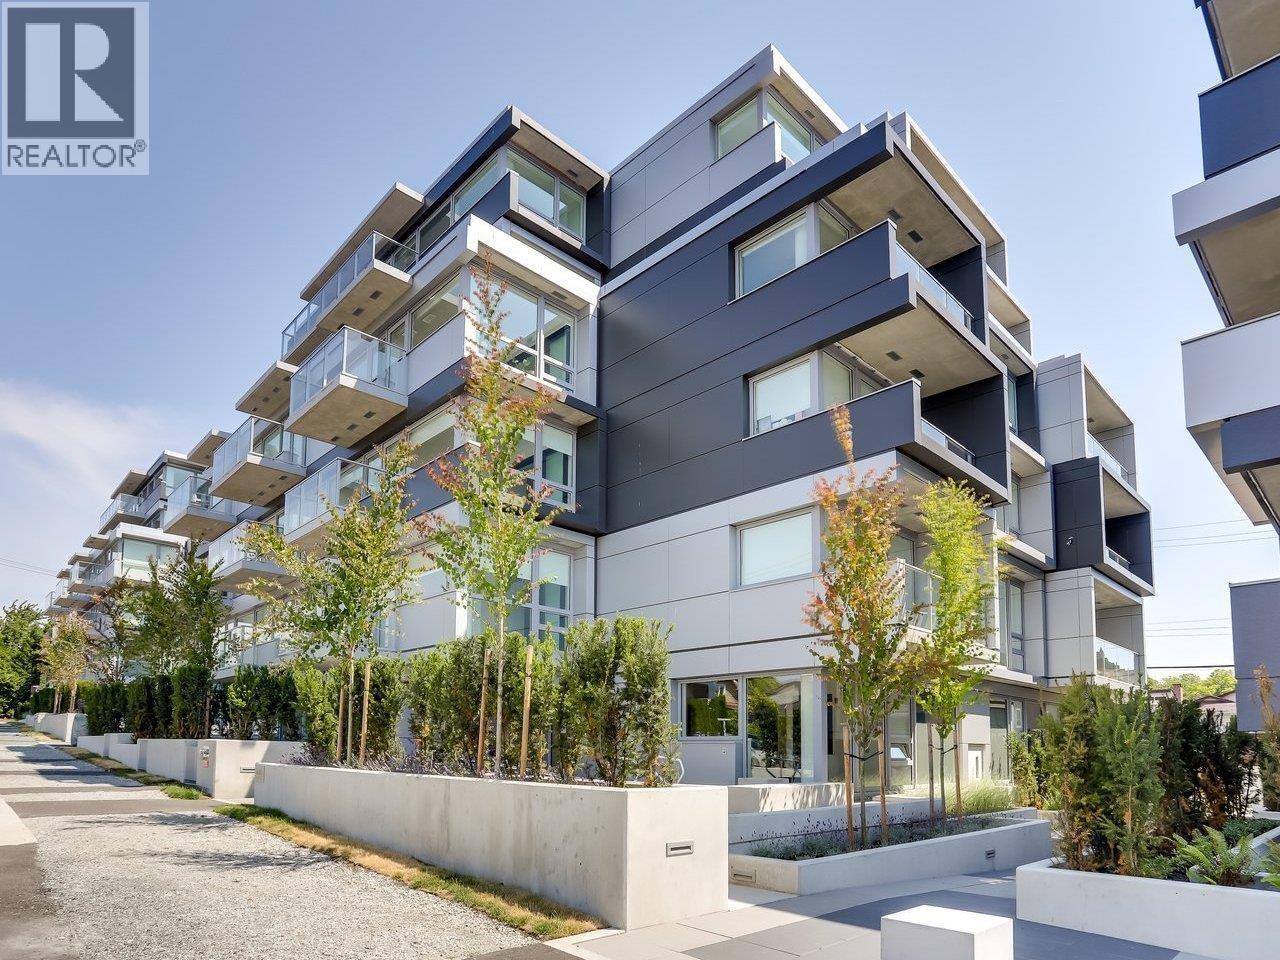 $549,800
104 8030 Oak St. · 1bd/1ba · 582sf
$549,800
104 8030 Oak St. · 1bd/1ba · 582sf
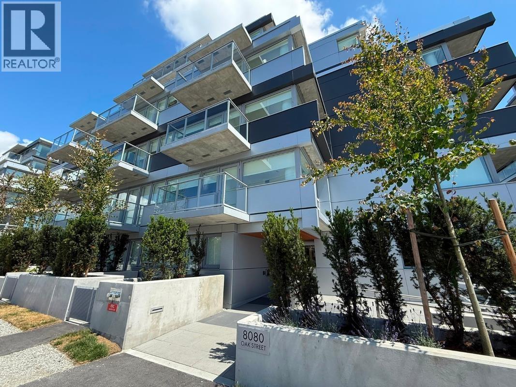
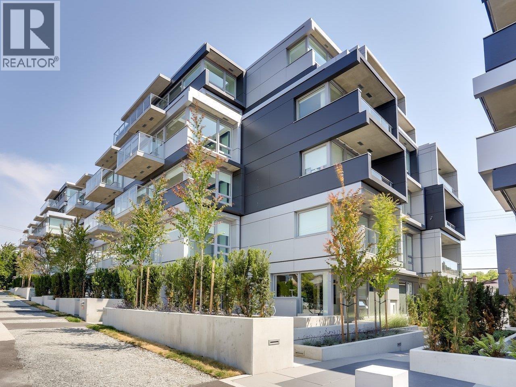
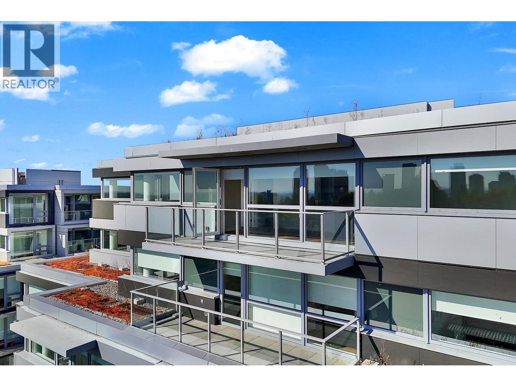
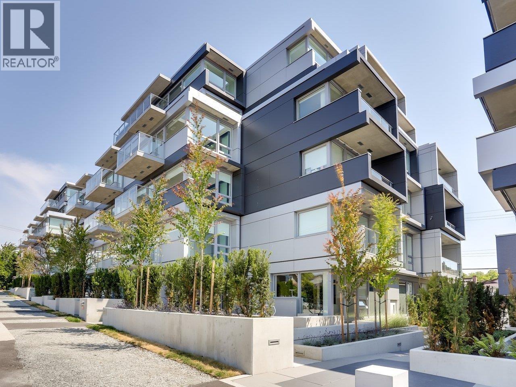
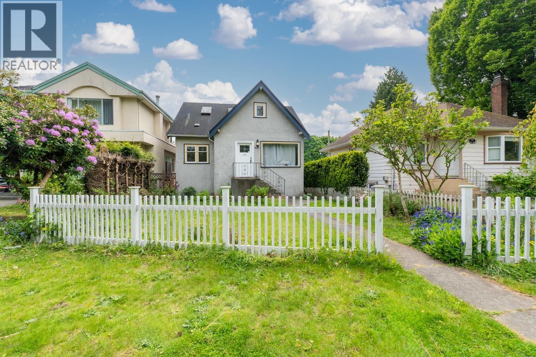
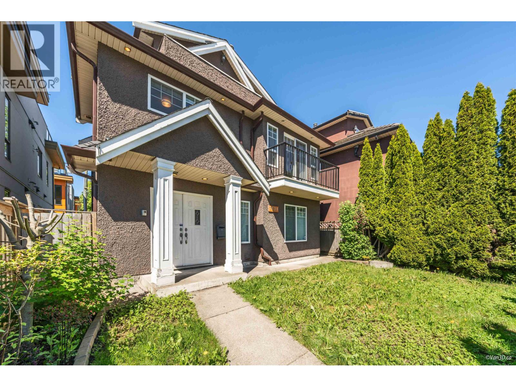
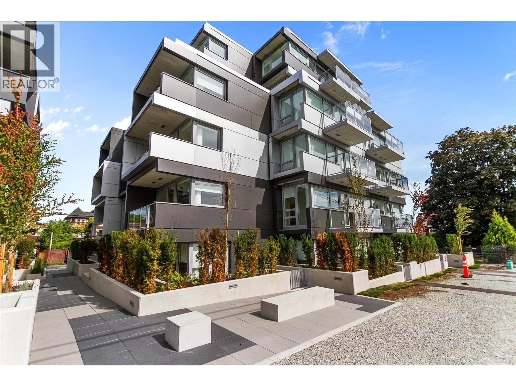
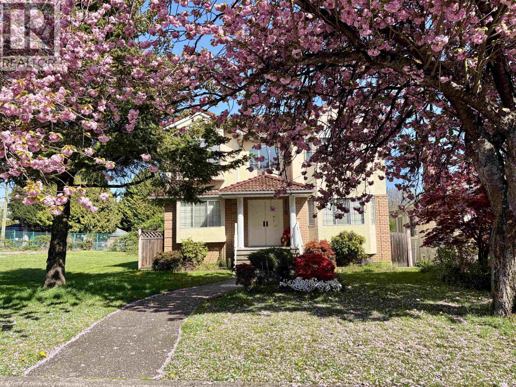
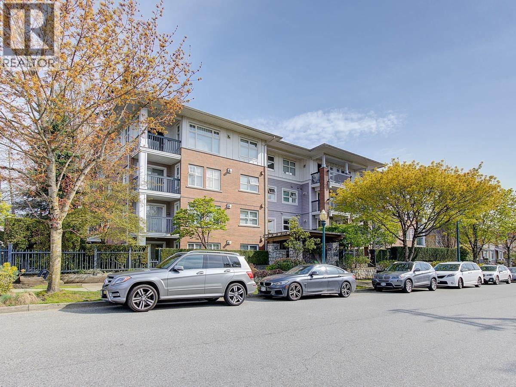
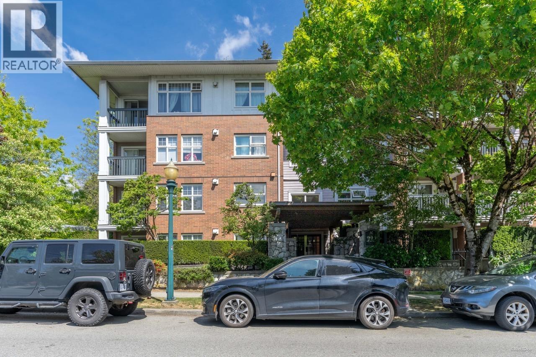
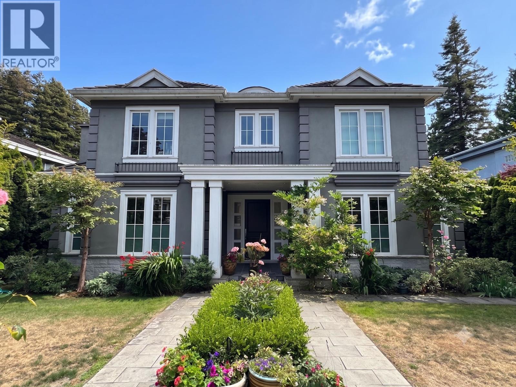
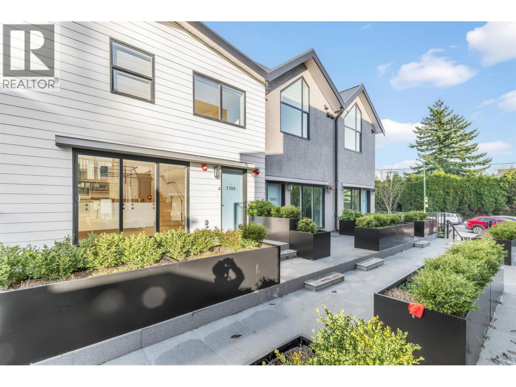
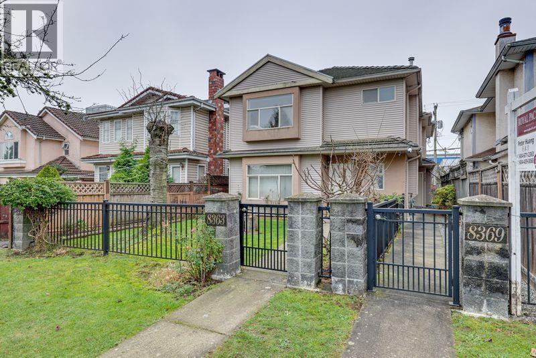
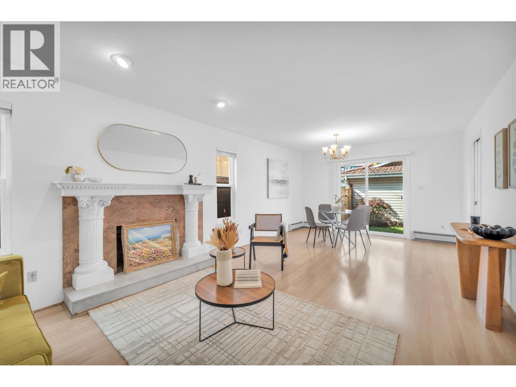
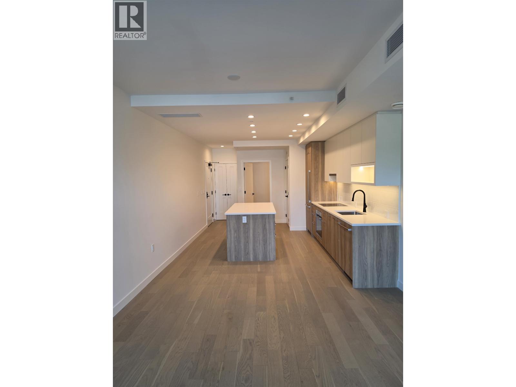
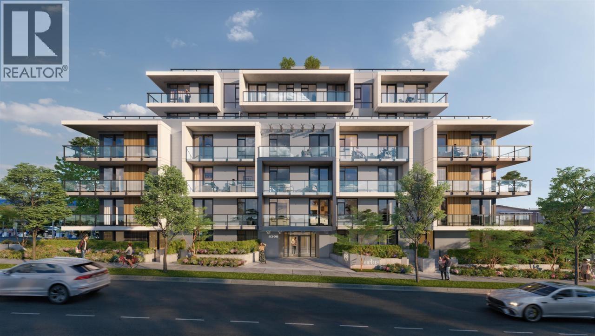
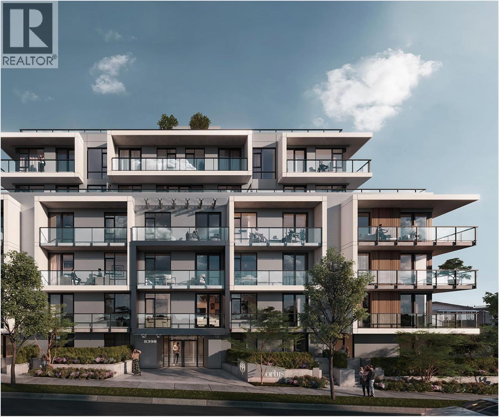
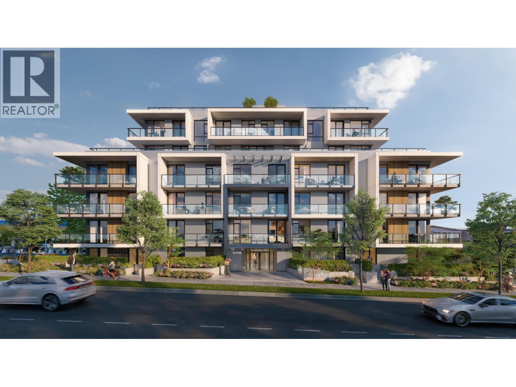
Buildings Near Oak + Park
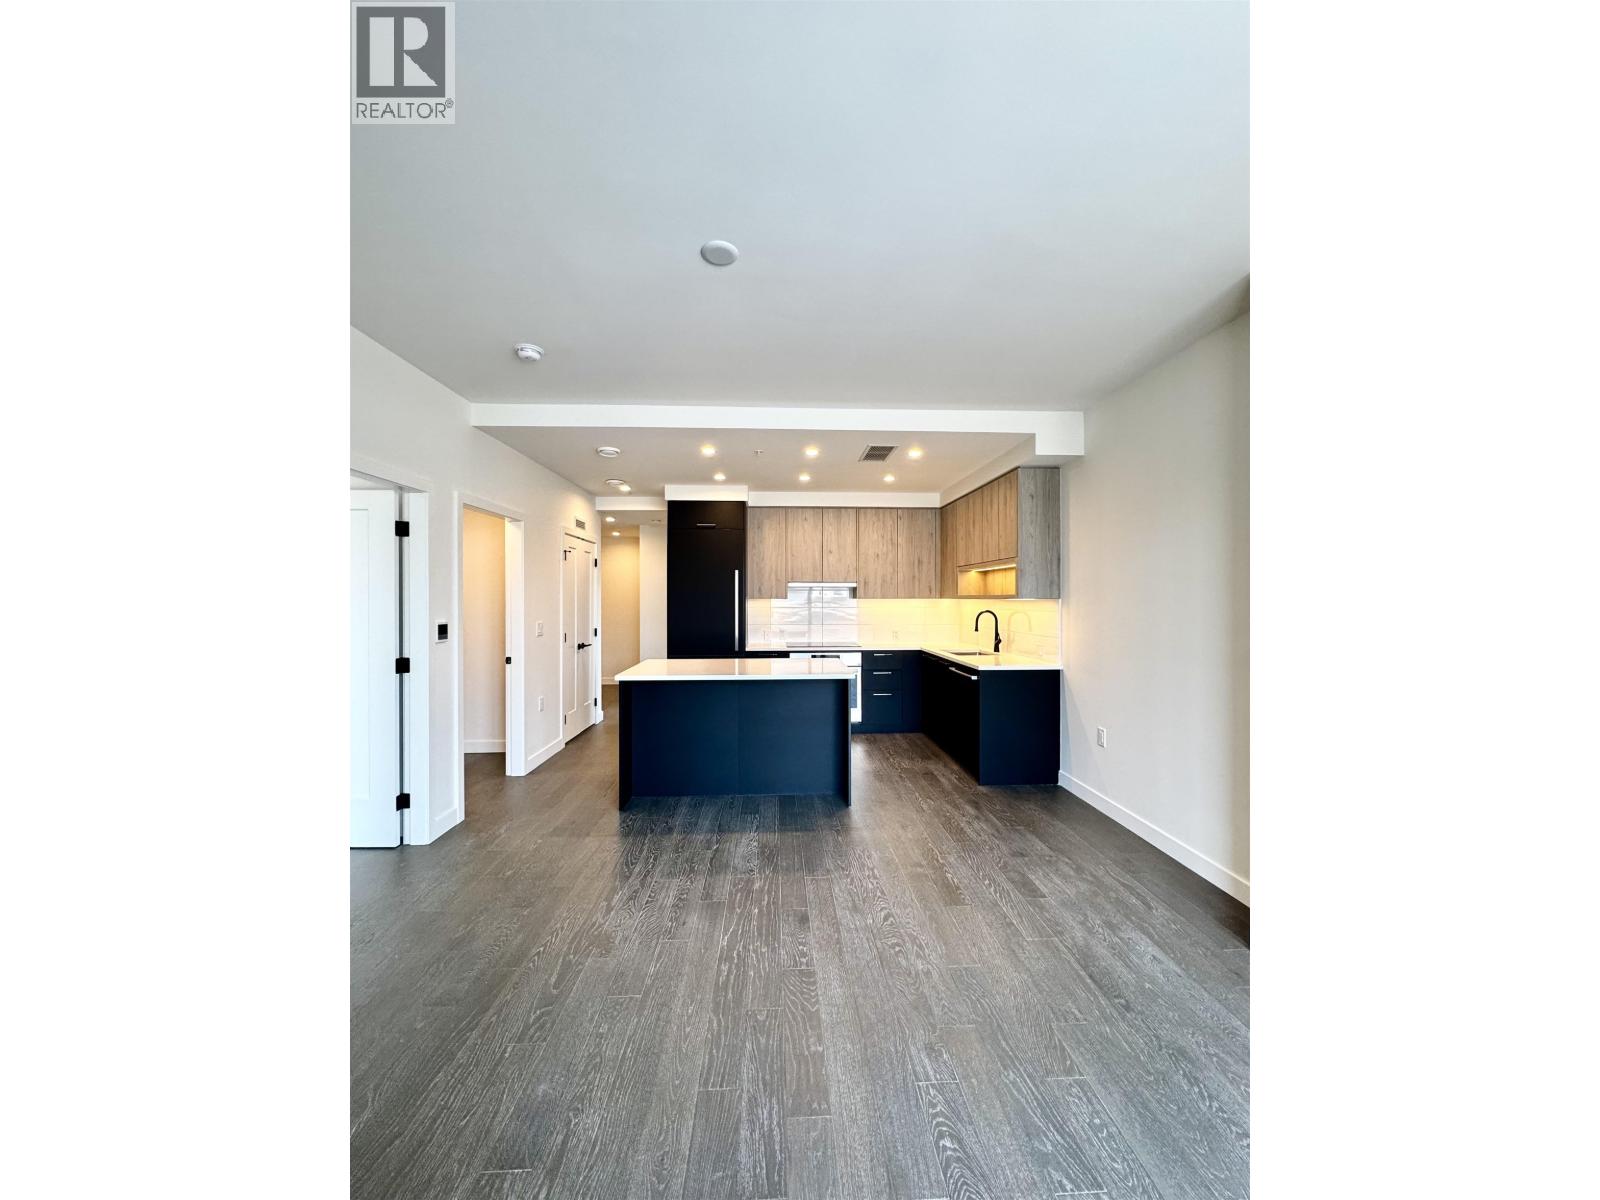
 Shaughnessy Residences
8123 Shaughnessy St. · EPS5291
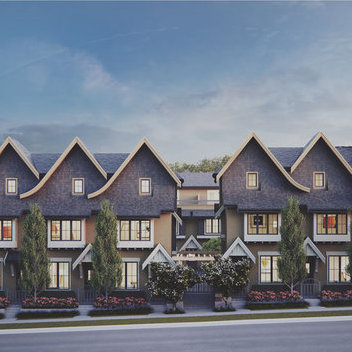
Shaughnessy Residences
8123 Shaughnessy St. · EPS5291
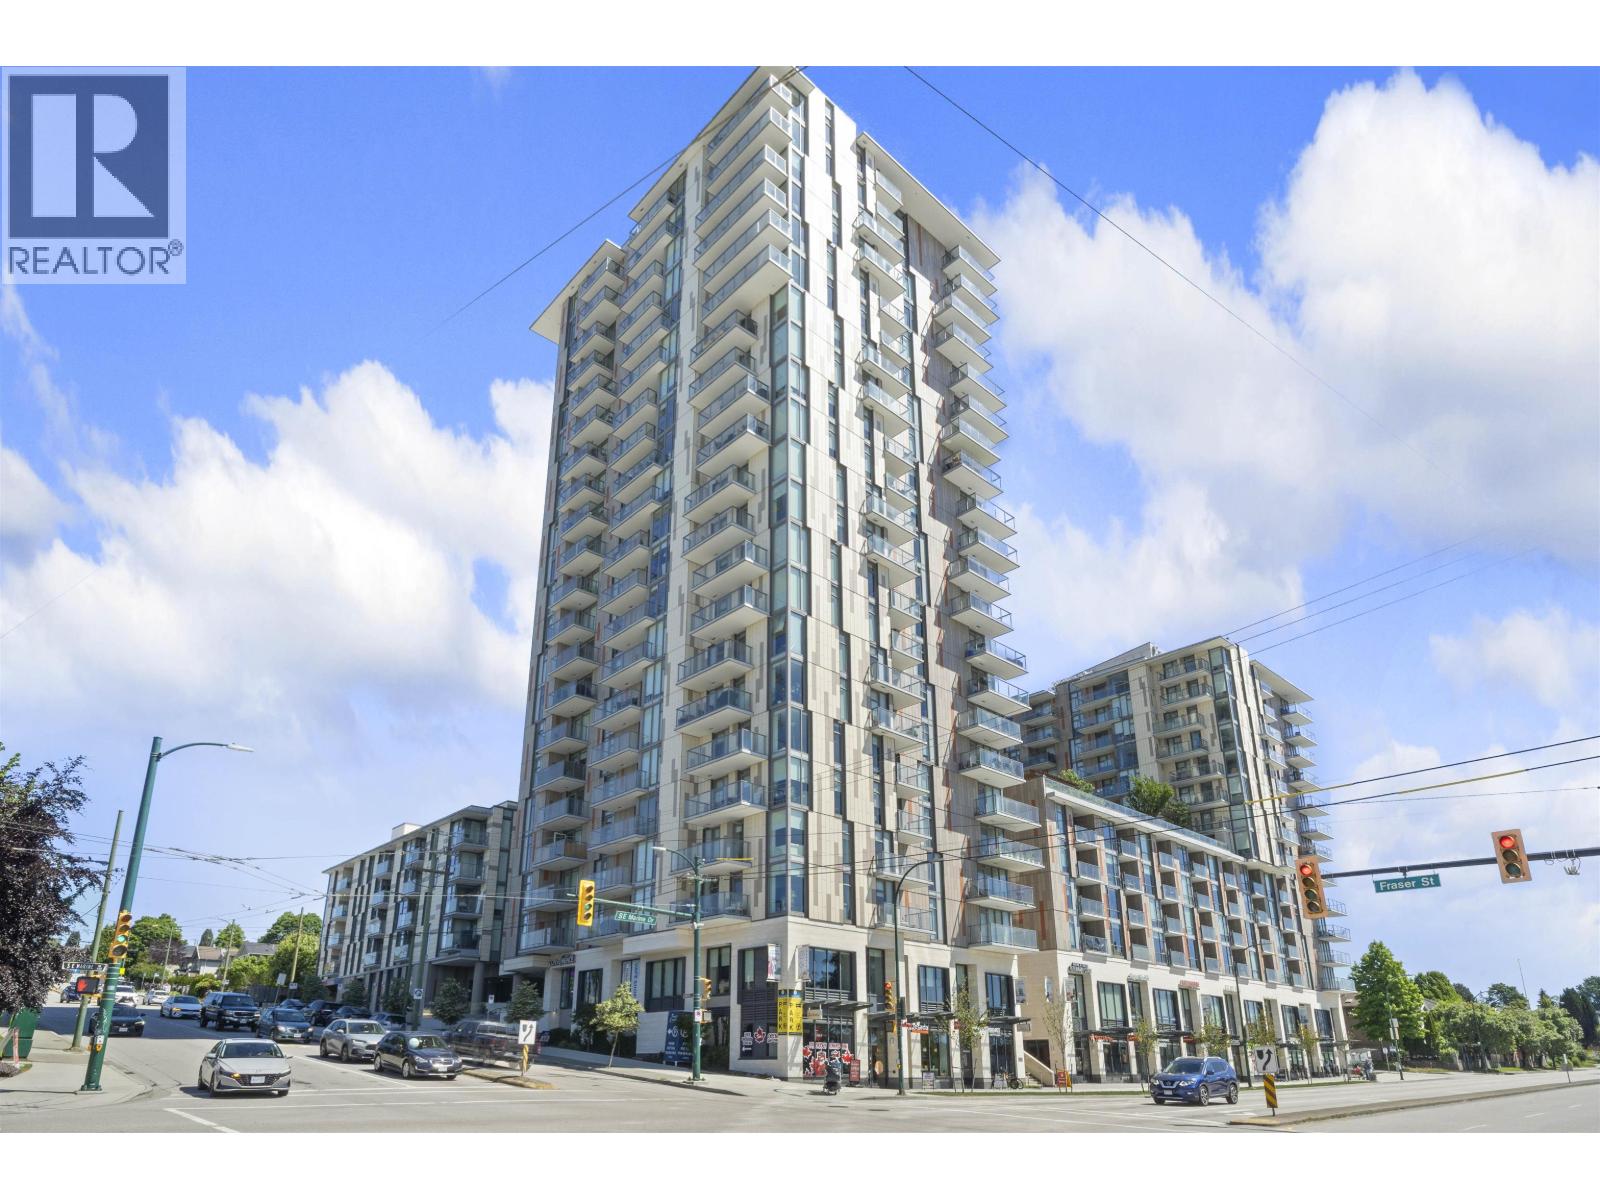 FRASER COMMONS
8188 Fraser St. · EPS7519
FRASER COMMONS
8188 Fraser St. · EPS7519
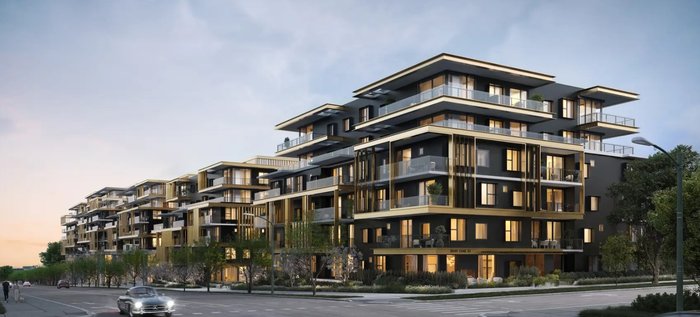 FRÄNK by Enrich Developments
8225 Oak St.
FRÄNK by Enrich Developments
8225 Oak St.
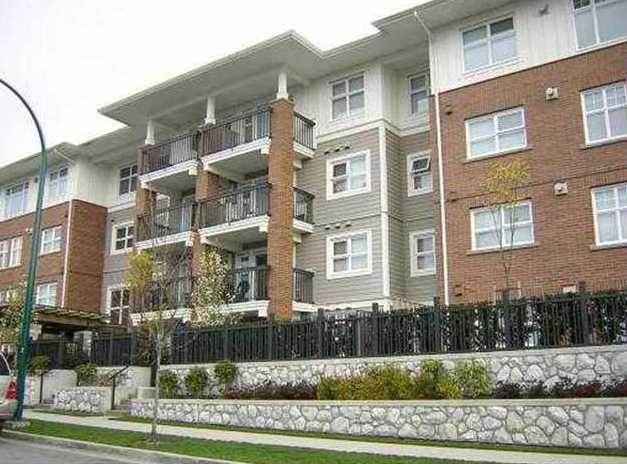 Churchill Gardens
995 WEST 59th Ave. · BCS449
Churchill Gardens
995 WEST 59th Ave. · BCS449
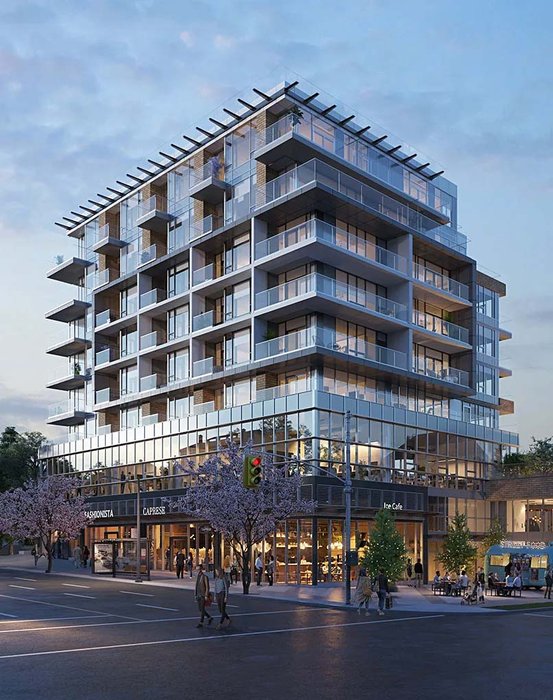 Gryphon Nova
989 WEST 989 Ave.
Gryphon Nova
989 WEST 989 Ave.
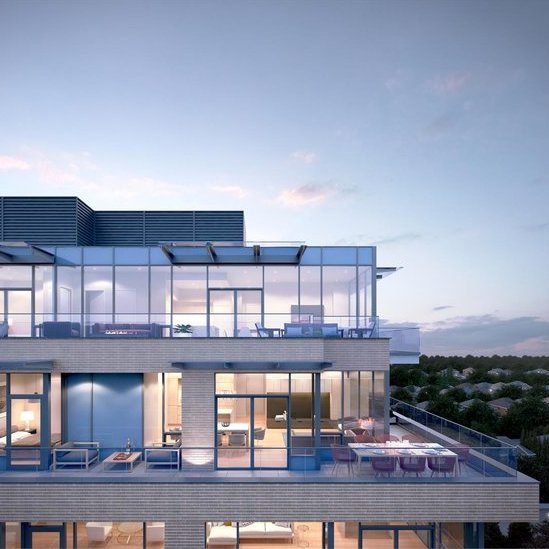 Winston
989 WEST 67th Ave.
Winston
989 WEST 67th Ave.
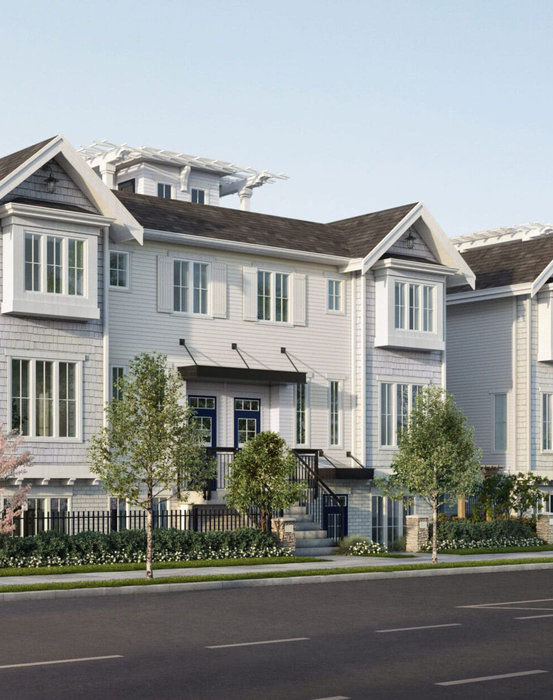 Eila on W49
6517 Fremlin St. · EPS9452
Eila on W49
6523 Fremlin St. · EPS9452
Eila on W49
6529 Fremlin St. · EPS9452
Eila on W49
6511 Fremlin St. · EPS9452
Eila on W49
6517 Fremlin St. · EPS9452
Eila on W49
6523 Fremlin St. · EPS9452
Eila on W49
6529 Fremlin St. · EPS9452
Eila on W49
6511 Fremlin St. · EPS9452
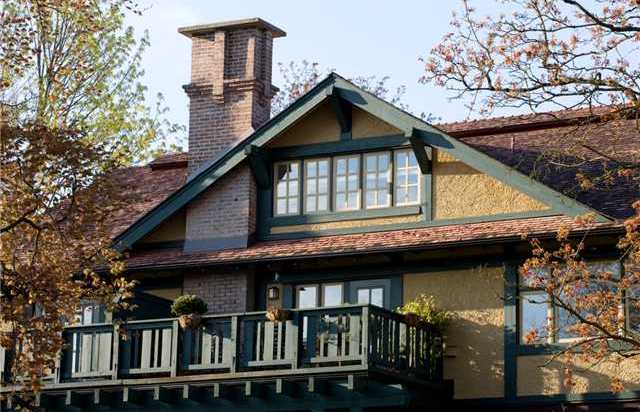 Churchill Gardens
950 WEST 58th Ave. · BCS449
Churchill Gardens
950 WEST 58th Ave. · BCS449
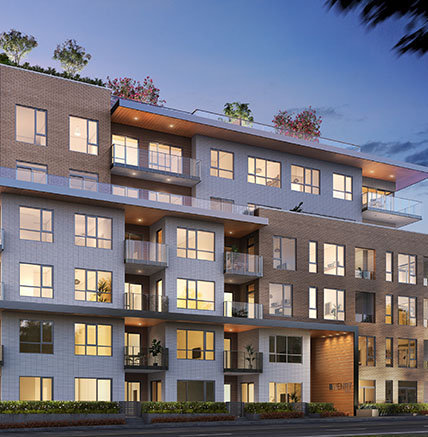 Shaughnessy Gate
987 WEST 70th Ave. · EPS3790
Shaughnessy Gate
985 WEST 70th Ave. · EPS3790
Shaughnessy Gate
977 WEST 70th Ave. · EPS3790
Shaughnessy Gate
981 WEST 70th Ave. · EPS3790
Shaughnessy Gate
983 WEST 70th Ave. · EPS3790
Shaughnessy Gate
979 WEST 70th Ave. · EPS3790
Shaughnessy Gate
8579 Shaughnessy St. · EPS3790
Shaughnessy Gate
987 WEST 70th Ave. · EPS3790
Shaughnessy Gate
985 WEST 70th Ave. · EPS3790
Shaughnessy Gate
977 WEST 70th Ave. · EPS3790
Shaughnessy Gate
981 WEST 70th Ave. · EPS3790
Shaughnessy Gate
983 WEST 70th Ave. · EPS3790
Shaughnessy Gate
979 WEST 70th Ave. · EPS3790
Shaughnessy Gate
8579 Shaughnessy St. · EPS3790
Oak + Park Area Map 🔍 Open larger map ↗

- Abbotsford - 447
- Agassiz - 28
- Burnaby - 54
- Burnaby East - 78
- Burnaby North - 367
- Burnaby South - 348
- Campbell River - 1
- Chilliwack - 221
- Cloverdale - 194
- Comox Valley - 10
- Coquitlam - 566
- Delta - 10
- Duncan - 42
- Esquimalt - 59
- Gulf Islands - 6
- Harrison Hot Springs - 13
- Harrison Mills - 1
- Hope - 22
- Ladner - 110
- Langford - 156
- Langley - 541
- Maple Ridge - 312
- Mill Bay - 2
- Mission - 65
- New Westminster - 444
- North Delta - 29
- North Island - 2
- North Saanich - 8
- North Surrey - 412
- North Vancouver - 747
- Oak Bay - 44
- Osoyoos - 1
- Parksville / Qualicum - 7
- Penticton - 8
- Pitt Meadows - 75
- Port Alberni - 2
- Port Coquitlam - 268
- Port Moody - 268
- Richmond - 1161
- Saanich East - 232
- Saanich West - 92
- Sardis - 154
- Sidney - 152
- Sooke - 39
- South Surrey White Rock - 719
- Surrey - 667
- Tsawwassen - 98
- Vancouver East - 1003
- Vancouver West - 2495
- Victoria - 666
- View Royal - 46
- West Vancouver - 231


