511 5638 201A ST
- 1 Beds
- 1 Baths
- 672 Sqft
- 1 Parking
- Built 2019
 1/17
1/17




Property Description
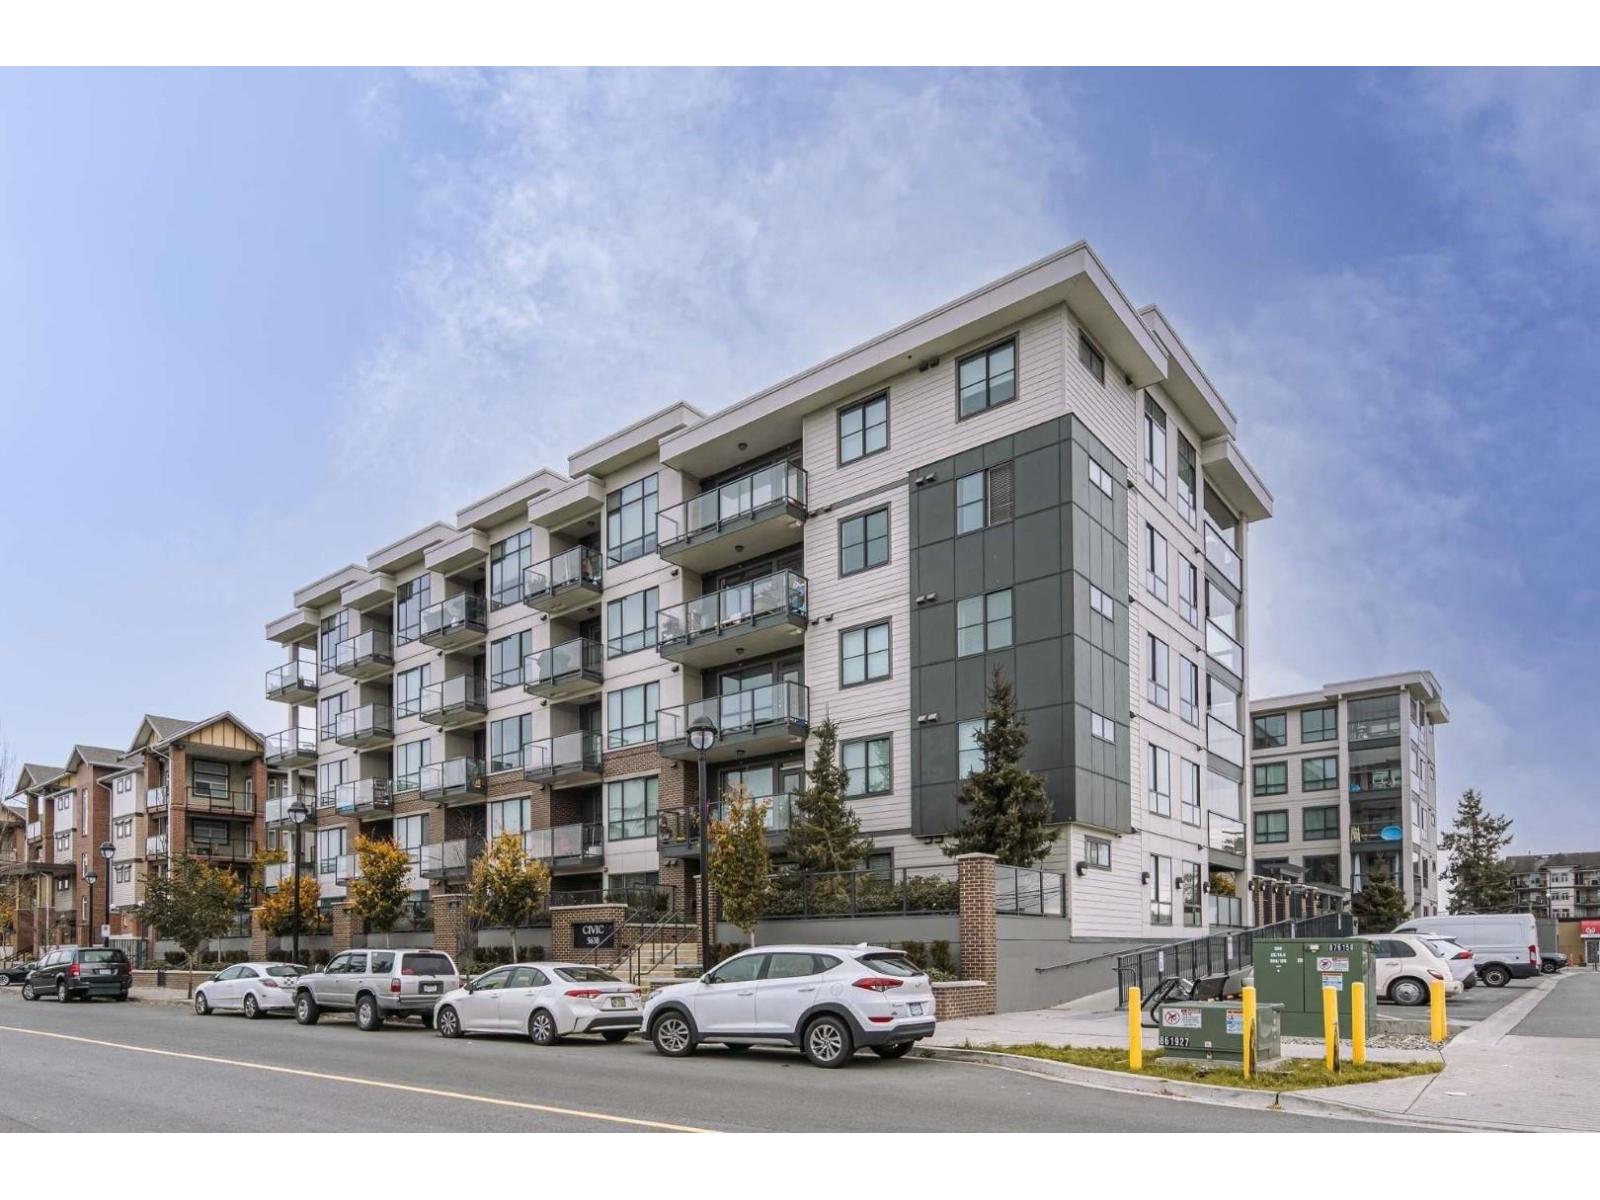
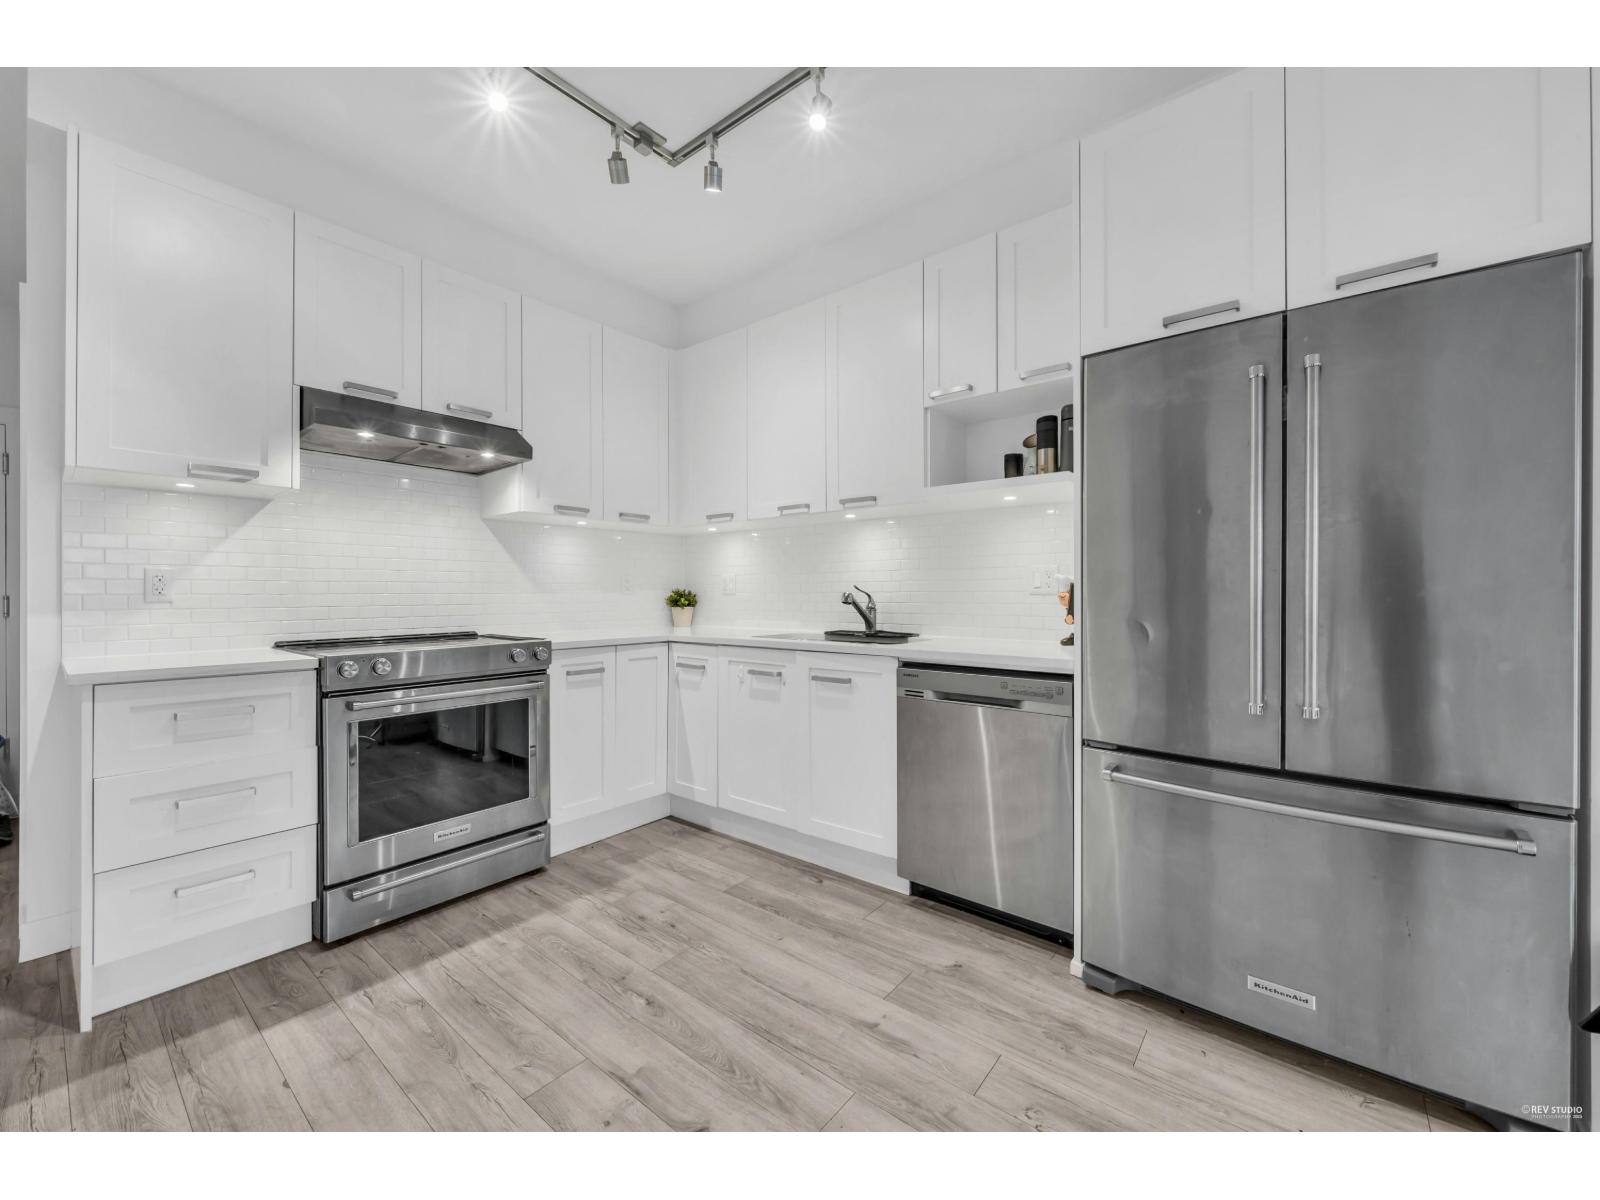
TOP FLOOR AT THE CIVIC, A MUST SEE! This beautifully kept and spacious 1 Bedroom plus den offers modern West Coast living with premium finishes throughout. Finishing's include quartz countertops, Kohler fixtures, KitchenAid appliances, wood flooring, open-concept living spaces, and 9-foot ceilings create timeless style and warmth. The flexible den space is perfect for a home office or extra storage and the top floor balcony allows for peaceful morning coffees. Enjoy fantastic amenities including a guest suite, party room, conference room, bike locker, and private courtyard with playground. Steps to shops, schools, parks, and the future SkyTrain. Includes 1 parking. Pets & rentals allowed! Excellent investment or home for first time buyers or downsizers. (id:48970)
Property Details
- Property Type
- Apartment Unit
- Style
- Multi Family,Residential Attached
- Title to Land
- Freehold Strata
- Year Built
- 2019
- Area
- Langley
- Exposure
- North
- Outdoor
- Playground,Balcony
- Heating / Cooling
- Baseboard
- Construction
- Frame Wood,Glass (Exterior),Other (Exterior),Wood Siding
- Parking
- Additional Parking,Garage Under Building,Guest,Side Access (1 stall)
- Water Supply
- Public
- Kitchens
- 1
Financial
- Trash
- Maintenance Grounds
- Management
Rooms 5
Features & Appliances
- 🧺Washer/Dryer
- 🧺Dishwasher
- 🧊Refrigerator
- 🍳Stove
- Cats OK
- Dogs OK
- Number Limit (Two)
- Pets Allowed w/Rest
For Sale in 511 5638 201A STREET & Complex
↑ Back to top| Date | Address | Status | Bed | Bath | Price | Sqft | DOM | Strata Fee | Tax | Listed By |
|---|---|---|---|---|---|---|---|---|---|---|
| 2026-07-15 | 317 5638 201a Street | Active | 1 | 1 | $399,900 ($659/sf) | 607 | 0 | $247 | $1,851 (2025) | RE/MAX City Realty |
| 2026-05-28 | 511 5638 201a Street | Active | 1 | 1 | $420,000 ($625/sf) | 672 | 0 | $270 | $1,881 (2025) | Engel & Volkers Vancouver (Branch) |
| 2026-04-08 | 316 5638 201a Street | Active | 2 | 1 | $499,999 ($765/sf) | 654 | 0 | $247 | $1,851 (2025) | Magsen Realty Inc. |
| 2025-08-05 | 117 5638 201a Street | Active | 2 | 3 | $779,900 ($646/sf) | 1208 | 0 | $431 | $2,623 (2024) | Real Broker |
| Avg | $524,950 ($669/sf) | 785 |
Nearby Buildings with Active Listings
↑ Back to top

Book a Showing

- Abbotsford - 447
- Agassiz - 28
- Burnaby - 54
- Burnaby East - 78
- Burnaby North - 367
- Burnaby South - 348
- Campbell River - 1
- Chilliwack - 221
- Cloverdale - 194
- Comox Valley - 10
- Coquitlam - 566
- Delta - 10
- Duncan - 42
- Esquimalt - 59
- Gulf Islands - 6
- Harrison Hot Springs - 13
- Harrison Mills - 1
- Hope - 22
- Ladner - 110
- Langford - 156
- Langley - 541
- Maple Ridge - 312
- Mill Bay - 2
- Mission - 65
- New Westminster - 444
- North Delta - 29
- North Island - 2
- North Saanich - 8
- North Surrey - 412
- North Vancouver - 747
- Oak Bay - 44
- Osoyoos - 1
- Parksville / Qualicum - 7
- Penticton - 8
- Pitt Meadows - 75
- Port Alberni - 2
- Port Coquitlam - 268
- Port Moody - 268
- Richmond - 1161
- Saanich East - 232
- Saanich West - 92
- Sardis - 154
- Sidney - 152
- Sooke - 39
- South Surrey White Rock - 719
- Surrey - 667
- Tsawwassen - 98
- Vancouver East - 1003
- Vancouver West - 2495
- Victoria - 666
- View Royal - 46
- West Vancouver - 231



