2 10480 248 ST
- 4 Beds
- 4 Baths
- 1,854 Sqft
- 2 Parking
- Built 2017
 1/19
1/19




Property Description
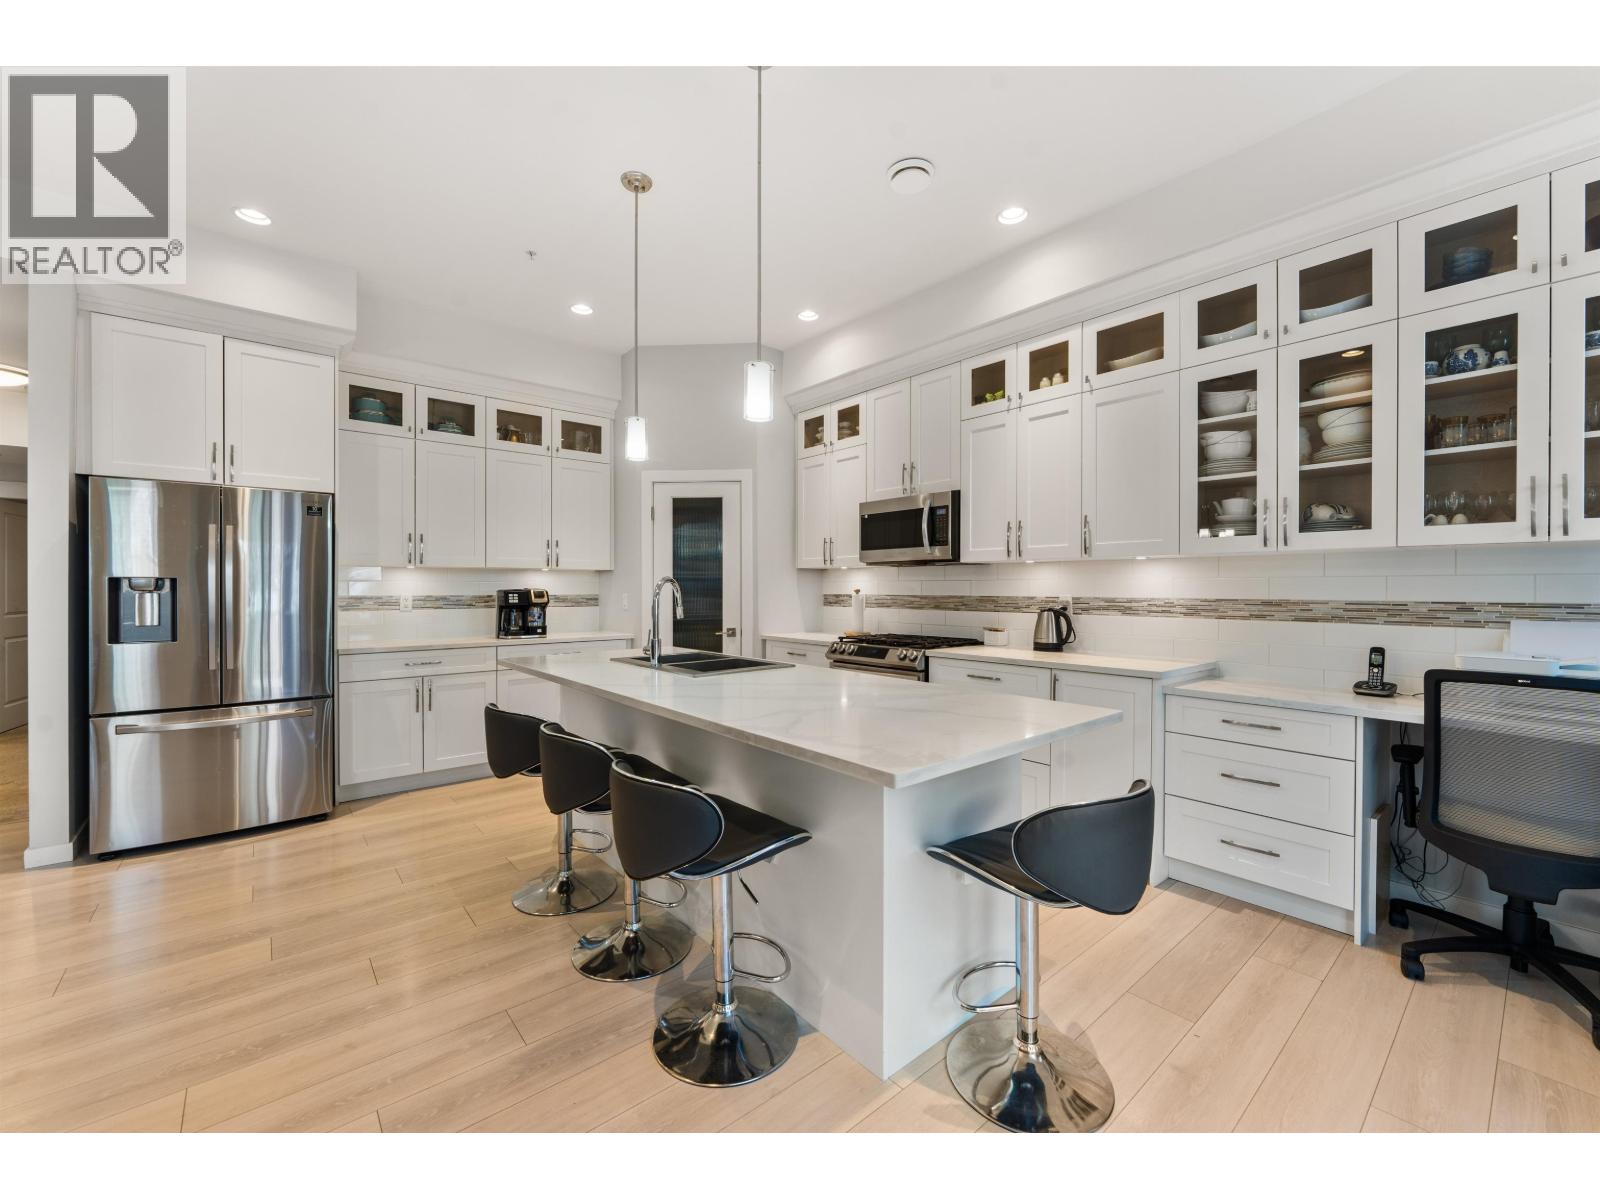
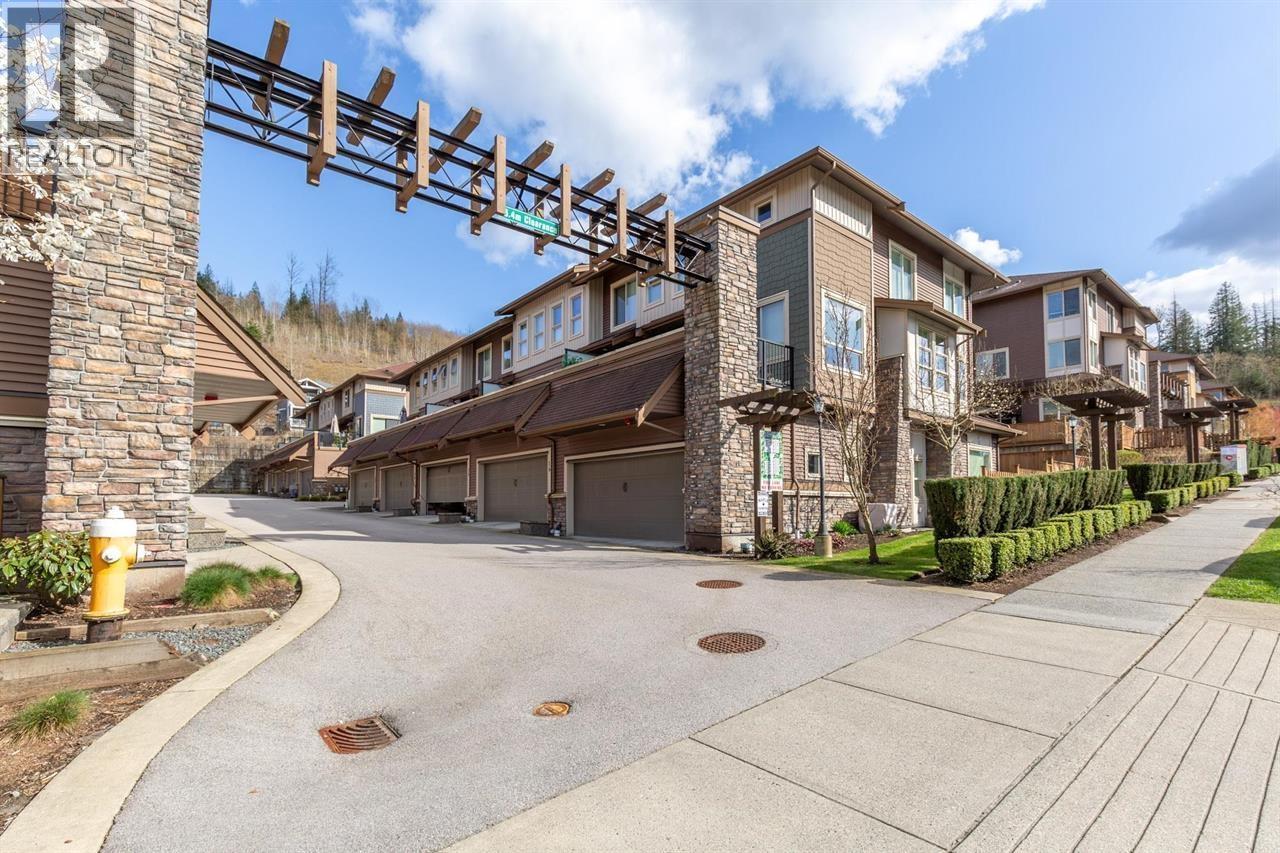
Welcome to Terraces II, a spacious and well-designed townhome featuring 4 bedrooms plus a versatile den and 3.5 bathrooms. The bright open-concept main floor offers a large island kitchen with quartz counters, stainless steel appliances, and generous dining space, perfect for entertaining. The living room features built-in cabinetry and an electric fireplace. Enjoy outdoor living with a 20´ x 10´ deck with gas BBQ hookup, plus a fenced yard and patio for kids and pets. Upstairs features spacious bedrooms and a vaulted primary suite with double sinks and oversized shower. The finished basement with full bathroom works perfectly as a rec room or 4th bedroom. Nook is perfect for a home office. Side-by-side double garage and beautiful mountain backdrop. Come visit now, this won't last!! (id:48970)
Property Details
- Property Type
- Townhouse
- Style
- Residential Attached
- Title to Land
- Freehold Strata
- Year Built
- 2017
- Area
- Maple Ridge · Thornhill MR
- Outdoor
- Patio,Deck, Playground
- Heating / Cooling
- Electric
- Construction
- Frame Wood,Mixed (Exterior),Vinyl Siding
- Parking
- Garage Double (2 stalls)
- Water Supply
- Public
- Kitchens
- 1
- Units in Development
- 64
Financial
- Trash
- Maintenance Grounds
- Management
Rooms 9
Features & Appliances
- Pets Allowed w/Rest
For Sale in The Terraces Ii & Complex
↑ Back to top| Date | Address | Status | Bed | Bath | Price | Sqft | DOM | Strata Fee | Tax | Listed By |
|---|---|---|---|---|---|---|---|---|---|---|
| 2026-07-23 | 57 10480 248 Street | Active | 4 | 4 | $1,150,000 ($453/sf) | 2540 | 0 | $525 | $5,003 (2026) | Metro Edge Realty |
| 2026-06-19 | 13 10480 248 Street | Active | 3 | 4 | $824,900 ($448/sf) | 1842 | 0 | $387 | $4,780 | Royal LePage Elite West |
| 2026-05-26 | 2 10480 248 Street | Active | 4 | 4 | $832,000 ($449/sf) | 1854 | 0 | $367 | $4,591 (2025) | Zolo Realty |
| Avg | $935,633 ($450/sf) | 2079 |
Nearby Buildings with Active Listings
↑ Back to top
Book a Showing

- Abbotsford - 447
- Agassiz - 28
- Burnaby - 54
- Burnaby East - 78
- Burnaby North - 367
- Burnaby South - 348
- Campbell River - 1
- Chilliwack - 221
- Cloverdale - 194
- Comox Valley - 10
- Coquitlam - 566
- Delta - 10
- Duncan - 42
- Esquimalt - 59
- Gulf Islands - 6
- Harrison Hot Springs - 13
- Harrison Mills - 1
- Hope - 22
- Ladner - 110
- Langford - 156
- Langley - 541
- Maple Ridge - 312
- Mill Bay - 2
- Mission - 65
- New Westminster - 444
- North Delta - 29
- North Island - 2
- North Saanich - 8
- North Surrey - 412
- North Vancouver - 747
- Oak Bay - 44
- Osoyoos - 1
- Parksville / Qualicum - 7
- Penticton - 8
- Pitt Meadows - 75
- Port Alberni - 2
- Port Coquitlam - 268
- Port Moody - 268
- Richmond - 1161
- Saanich East - 232
- Saanich West - 92
- Sardis - 154
- Sidney - 152
- Sooke - 39
- South Surrey White Rock - 719
- Surrey - 667
- Tsawwassen - 98
- Vancouver East - 1003
- Vancouver West - 2495
- Victoria - 666
- View Royal - 46
- West Vancouver - 231



