23133 80 AVE
- 7 Beds
- 5 Baths
- 4,864 Sqft
- 39,639 Lot Sqft
- 172.4 Lot (ft)
- 10 Parking
- Built 2006
 1/40
1/40




Property Description
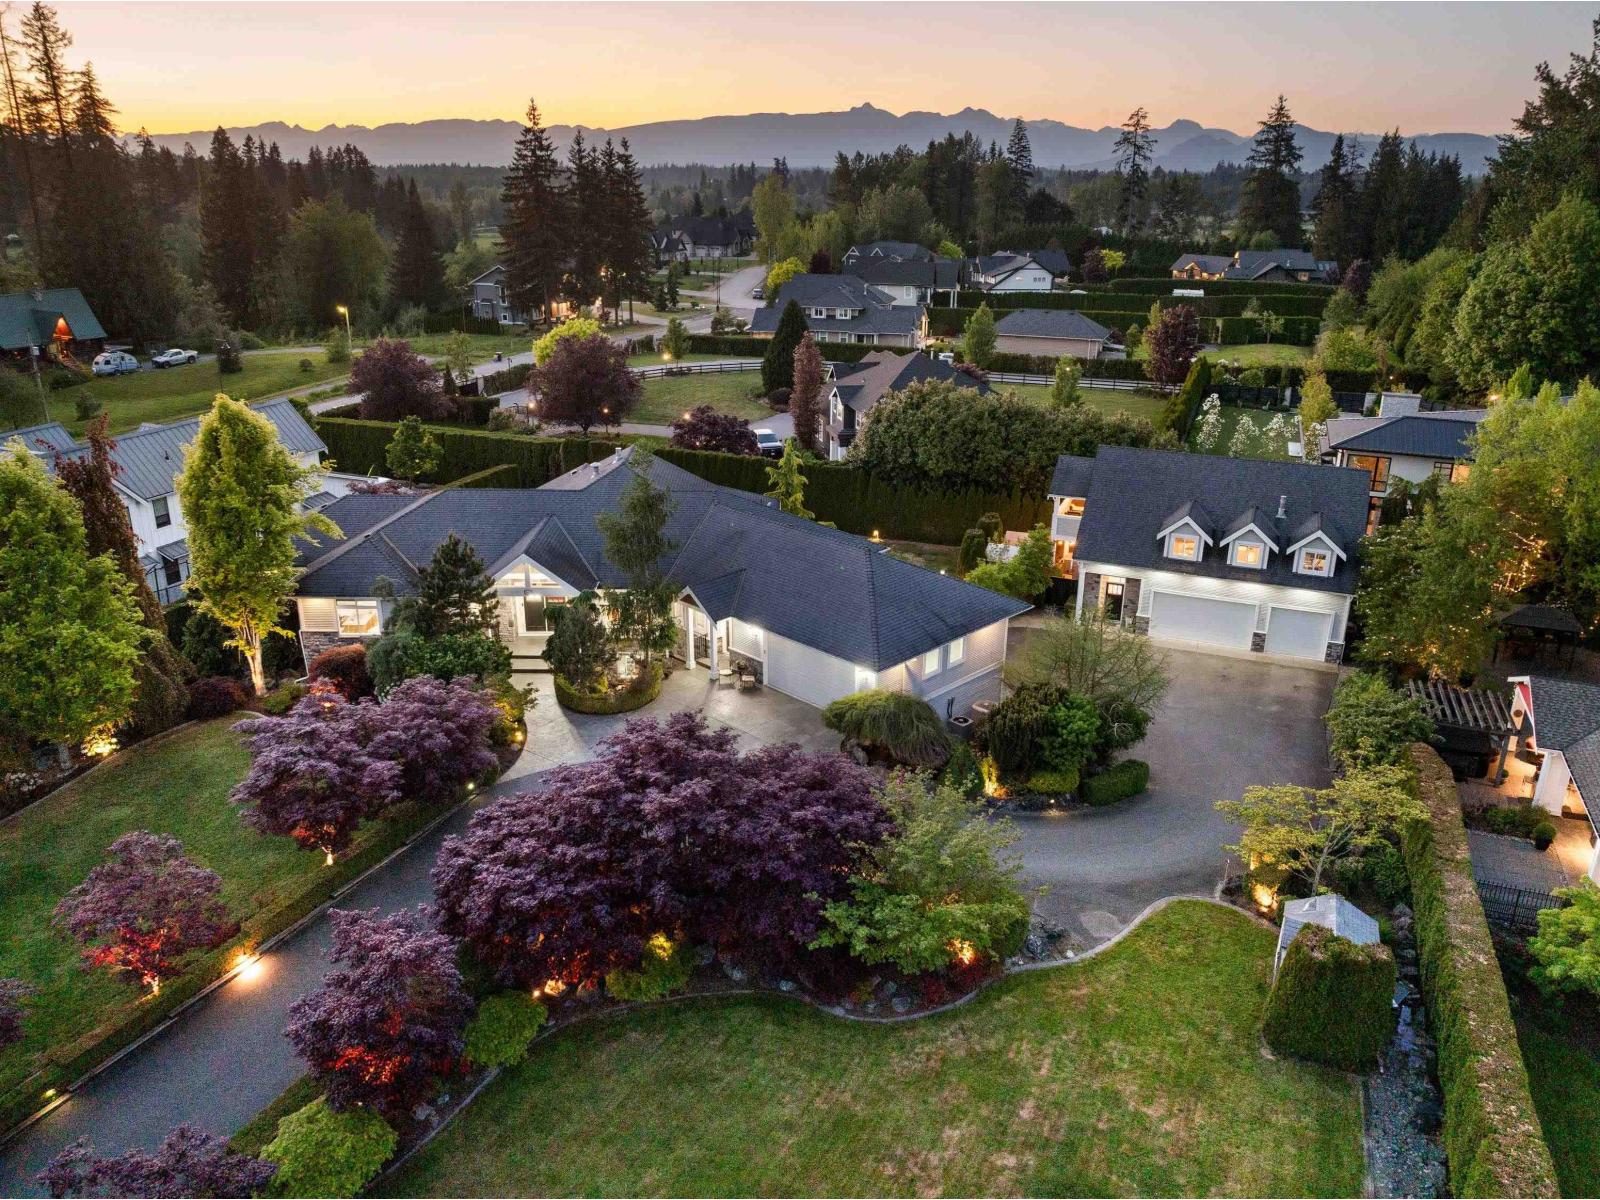
Exquisite luxury in Forest Knolls. This quality 2 storey home w/ triple garage & a secondary 961 sqft 1 level residence is the complete package. Enter through your motorized gate and follow the driveway past lush landscaping to the front steps. Enter in to your grand foyer w/ 2 storey ceilings. Open concept Kitchen, Family & Dining area w/ large windows looking into your private yard & patios. Formal Dining up front. The main floor is finished off with large media room, office, mudroom & triple garage. 4 bedrooms + rec room upstairs, including expansive primary suite complete with spacious ensuite & deep walk-in closet. All rooms have large windows and views over your property. Meticulously landscaped w/ custom wading pool/water feature installed 2015. Feature list available. Call Now!
Property Details
- Property Type
- House/Single Family
- Style
- Residential Detached
- Title to Land
- Freehold NonStrata
- Year Built
- 2006
- Area
- Langley · Fort Langley
- Outdoor
- Patio,Deck, Garden,Private Yard
- Heating / Cooling
- Forced Air,Heat Pump
- Flooring
- Hardwood,Mixed,Tile,Vinyl
- Construction
- Frame Wood,Mixed (Exterior),Stone (Exterior),Vinyl Siding
- Parking
- Garage Triple,Front Access,Asphalt,Garage Door Opener (10 stalls)
- Water Supply
- Public
- Kitchens
- 2
- Fireplaces
- 2
Financial
Rooms 16
Features & Appliances
- 🧺Washer/Dryer
- 🧺Dishwasher
- 🧊Refrigerator
- 🍳Stove
- 🧯Sprinkler - Inground
- 🔒Security System
- 🛁Swirlpool/Hot Tub
- ❄️Air Conditioning
For Sale in 23133 80 AVENUE & Complex
↑ Back to top| Date | Address | Status | Bed | Bath | Price | Sqft | DOM | Strata Fee | Tax | Listed By |
|---|---|---|---|---|---|---|---|---|---|---|
| 2026-06-30 | 23107 80 Avenue | Active | 9 | 8 | $3,098,000 ($417/sf) | 7434 | 0 | $10,000 (2026) | RE/MAX Treeland Realty | |
| 2026-05-26 | 23133 80 Avenue | Active | 7 | 5 | $2,999,900 ($617/sf) | 4864 | 0 | $10,482 (2025) | Momentum Realty Inc. | |
| Avg | $3,048,950 ($496/sf) | 6149 |
Nearby Buildings with Active Listings
↑ Back to top
Book a Showing

- Abbotsford - 447
- Agassiz - 28
- Burnaby - 54
- Burnaby East - 78
- Burnaby North - 367
- Burnaby South - 348
- Campbell River - 1
- Chilliwack - 221
- Cloverdale - 194
- Comox Valley - 10
- Coquitlam - 566
- Delta - 10
- Duncan - 42
- Esquimalt - 59
- Gulf Islands - 6
- Harrison Hot Springs - 13
- Harrison Mills - 1
- Hope - 22
- Ladner - 110
- Langford - 156
- Langley - 541
- Maple Ridge - 312
- Mill Bay - 2
- Mission - 65
- New Westminster - 444
- North Delta - 29
- North Island - 2
- North Saanich - 8
- North Surrey - 412
- North Vancouver - 747
- Oak Bay - 44
- Osoyoos - 1
- Parksville / Qualicum - 7
- Penticton - 8
- Pitt Meadows - 75
- Port Alberni - 2
- Port Coquitlam - 268
- Port Moody - 268
- Richmond - 1161
- Saanich East - 232
- Saanich West - 92
- Sardis - 154
- Sidney - 152
- Sooke - 39
- South Surrey White Rock - 719
- Surrey - 667
- Tsawwassen - 98
- Vancouver East - 1003
- Vancouver West - 2495
- Victoria - 666
- View Royal - 46
- West Vancouver - 231



