204 3480 146A ST
- 2 Beds
- 2 Baths
- 877 Sqft
- 2 Parking
- Built 2024
 1/31
1/31




Property Description
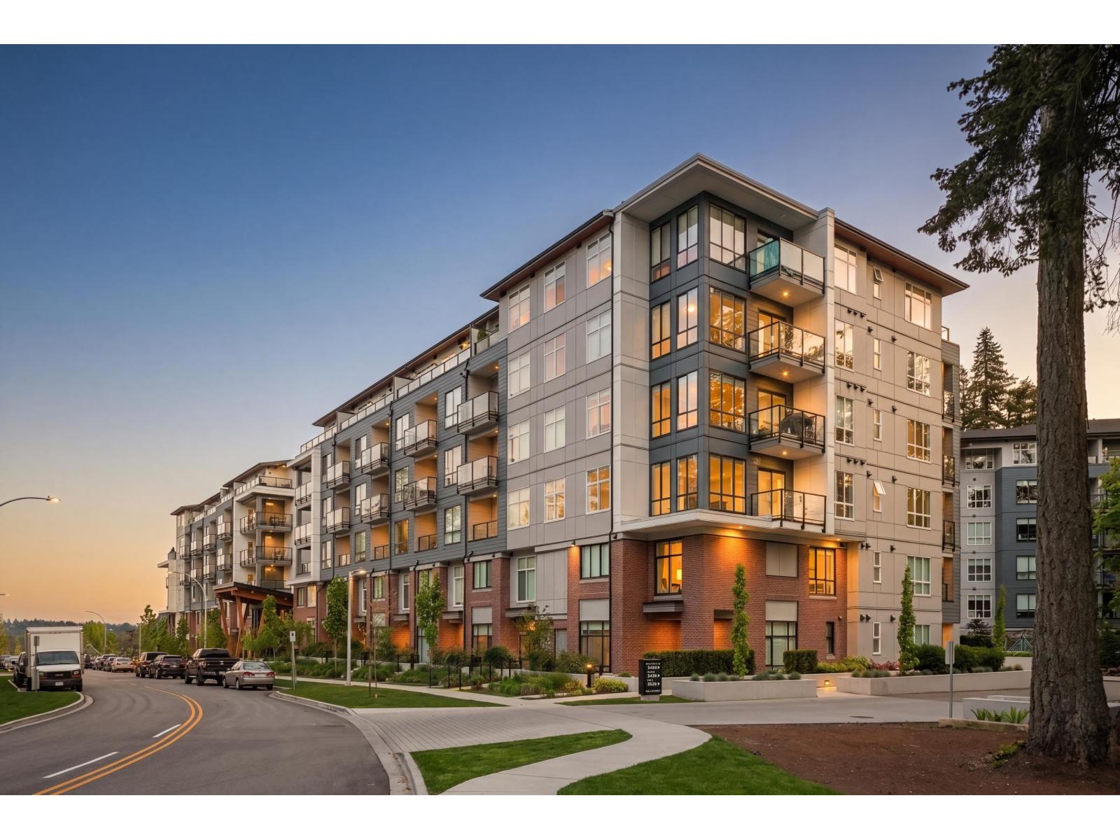
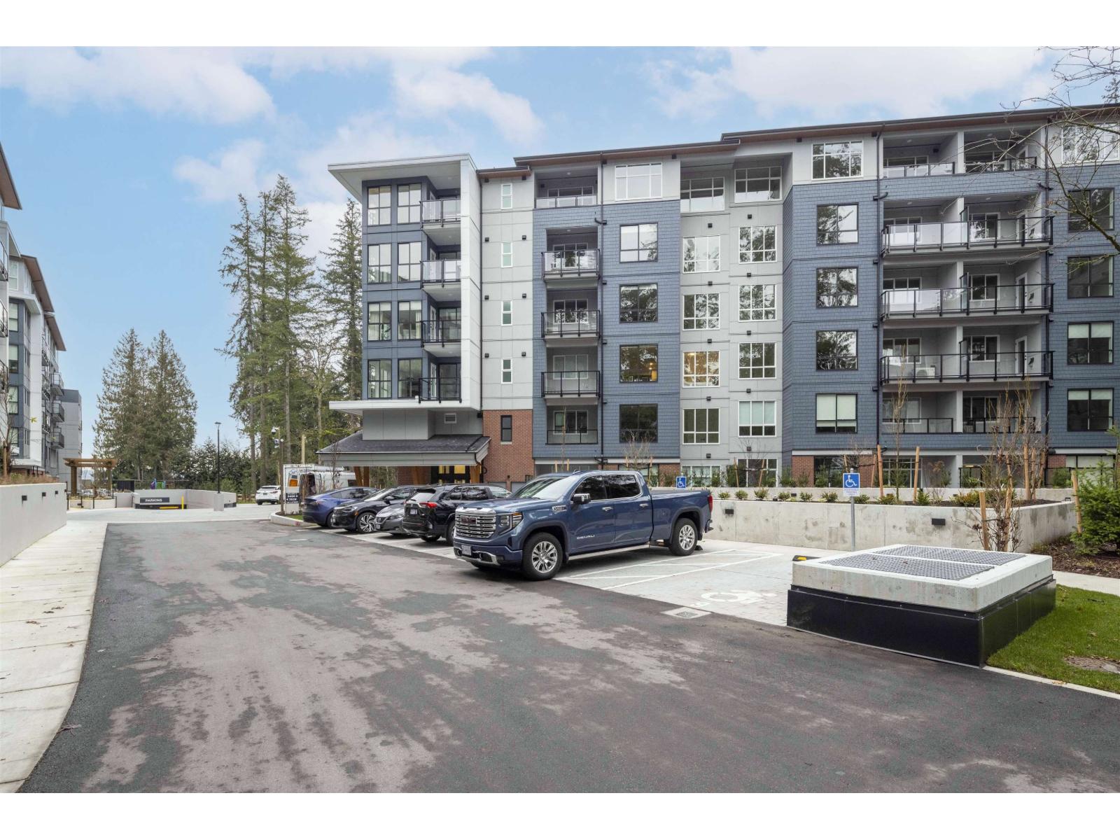
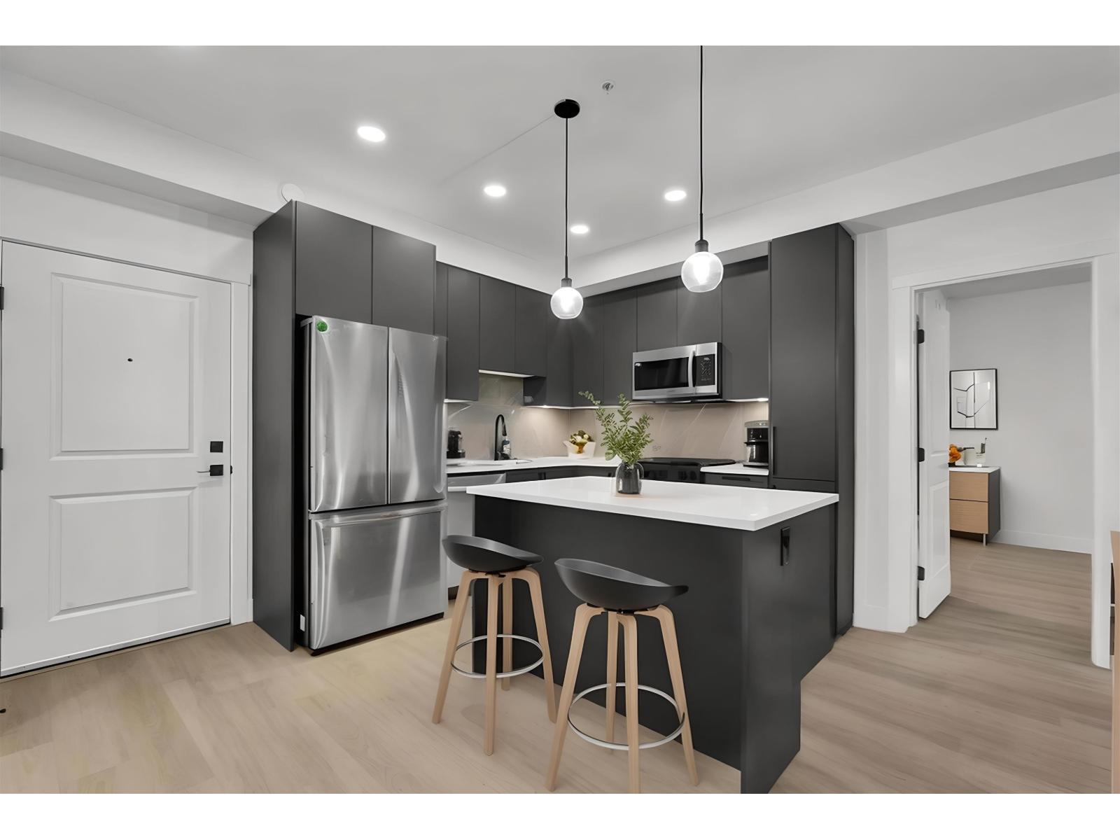
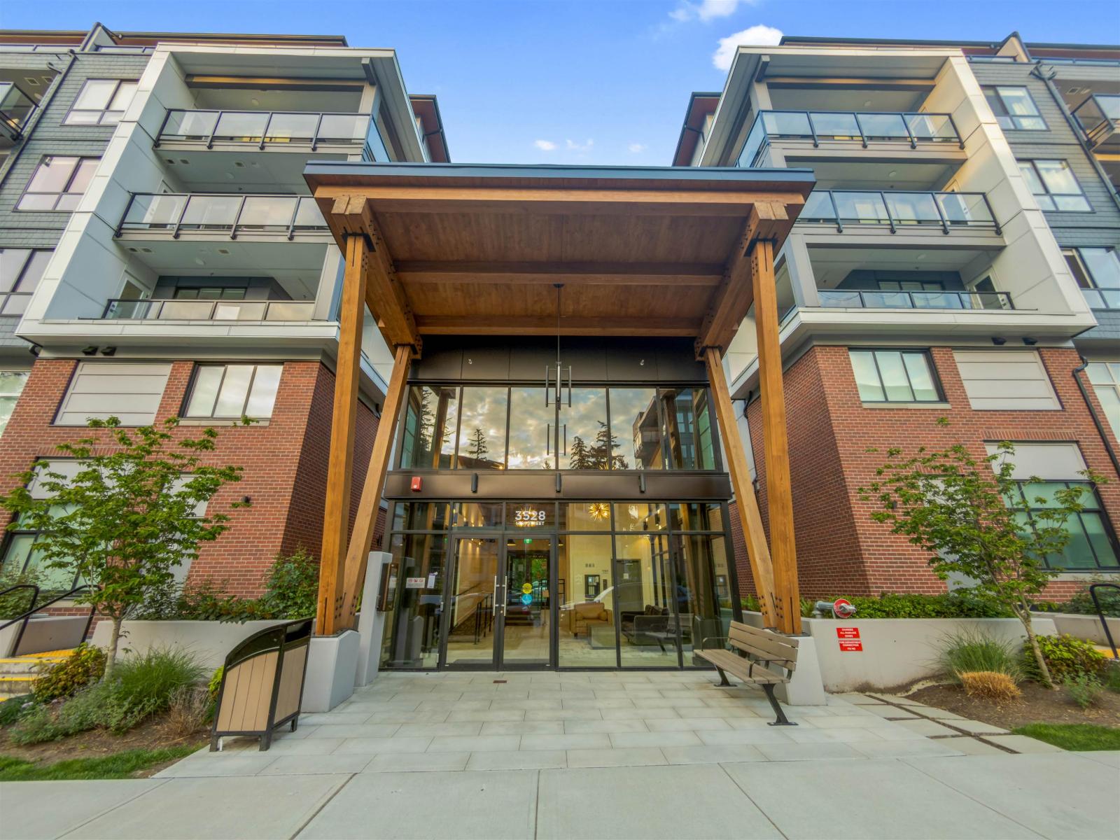
Welcome to King + Crescent by Zenterra Developments! This 2 BED, 2 BATH home offers 877 SQFT of bright open-concept living with upgraded vinyl flooring, 9' ceilings and oversized windows. Quietly located on the 2nd floor backing onto greenspace, this private unit enjoys no road noise and stays naturally cool during the summers. The modern kitchen features quartz countertops, soft-close cabinetry and stainless steel appliances. Spacious primary bedroom with walk-in closet and ensuite. Includes 2 parking stalls and 1 storage locker, plus 2-5-10 New Home Warranty and access to premium amenities including a full gym, yoga room and spin studio. Prime South Surrey location near Hwy 99, Park & Ride, top schools, parks, Grandview Heights Aquatic Centre, Morgan Crossing and Grandview Corners. (id:48970)
Property Details
- Property Type
- Apartment Unit
- Style
- Multi Family,Residential Attached
- Title to Land
- Freehold Strata
- Year Built
- 2024
- Area
- South Surrey White Rock · King George Corridor
- View
- Greenbelt
- Exposure
- East
- Outdoor
- Patio, Playground
- Heating / Cooling
- Baseboard,Electric
- Flooring
- Laminate
- Construction
- Frame Wood,Brick (Exterior),Fibre Cement (Exterior),Mixed (Exterior)
- Parking
- Underground,Front Access,Concrete (2 stalls)
- Water Supply
- Public
- Kitchens
- 1
- Units in Development
- 411
Financial
- Exercise Centre
- Recreation Facilities
- Trash
- Maintenance Grounds
- Hot Water
- Management
- Snow Removal
- Water
Rooms 5
Features & Appliances
- 🧺Washer/Dryer
- 🧺Dishwasher
- 🧊Refrigerator
- 🍳Stove
- Cats OK
- Dogs OK
- Number Limit (Two)
- Pets Allowed w/Rest
Location & Parcel
↑ Back to topFor Sale in King & Crescent & Complex
↑ Back to top| Date | Address | Status | Bed | Bath | Price | Sqft | DOM | Strata Fee | Tax | Listed By |
|---|---|---|---|---|---|---|---|---|---|---|
| 2026-07-28 | 317 3528 146a Street | Active | 2 | 1 | $599,999 ($695/sf) | 863 | 0 | $399 | $2,580 (2025) | Sutton Premier Realty |
| 2026-07-13 | 310 3480 146a | Active | 2 | 2 | $598,000 ($693/sf) | 863 | 0 | $392 | $2,328 (2025) | Nu Stream Realty Inc. |
| 2026-06-23 | 102 3480 146a Street | Active | 2 | 2 | $598,000 ($693/sf) | 863 | 0 | $392 | $2,325 (2025) | eXp Realty |
| 2026-05-11 | 102 3528 146a Street | Active | 2 | 3 | $699,999 ($572/sf) | 1223 | 0 | $569 | $3,133 (2025) | Royal LePage Global Force Realty |
| Avg | $624,000 ($655/sf) | 953 |
Nearby Buildings with Active Listings
↑ Back to top
Book a Showing

- Abbotsford - 447
- Agassiz - 28
- Burnaby - 54
- Burnaby East - 78
- Burnaby North - 367
- Burnaby South - 348
- Campbell River - 1
- Chilliwack - 221
- Cloverdale - 194
- Comox Valley - 10
- Coquitlam - 566
- Delta - 10
- Duncan - 42
- Esquimalt - 59
- Gulf Islands - 6
- Harrison Hot Springs - 13
- Harrison Mills - 1
- Hope - 22
- Ladner - 110
- Langford - 156
- Langley - 541
- Maple Ridge - 312
- Mill Bay - 2
- Mission - 65
- New Westminster - 444
- North Delta - 29
- North Island - 2
- North Saanich - 8
- North Surrey - 412
- North Vancouver - 747
- Oak Bay - 44
- Osoyoos - 1
- Parksville / Qualicum - 7
- Penticton - 8
- Pitt Meadows - 75
- Port Alberni - 2
- Port Coquitlam - 268
- Port Moody - 268
- Richmond - 1161
- Saanich East - 232
- Saanich West - 92
- Sardis - 154
- Sidney - 152
- Sooke - 39
- South Surrey White Rock - 719
- Surrey - 667
- Tsawwassen - 98
- Vancouver East - 1003
- Vancouver West - 2495
- Victoria - 666
- View Royal - 46
- West Vancouver - 231



