905 15030 101 AVE
- 2 Beds
- 2 Baths
- 1,327 Sqft
- 2 Parking
- Built 1993
 1/40
1/40




Property Description
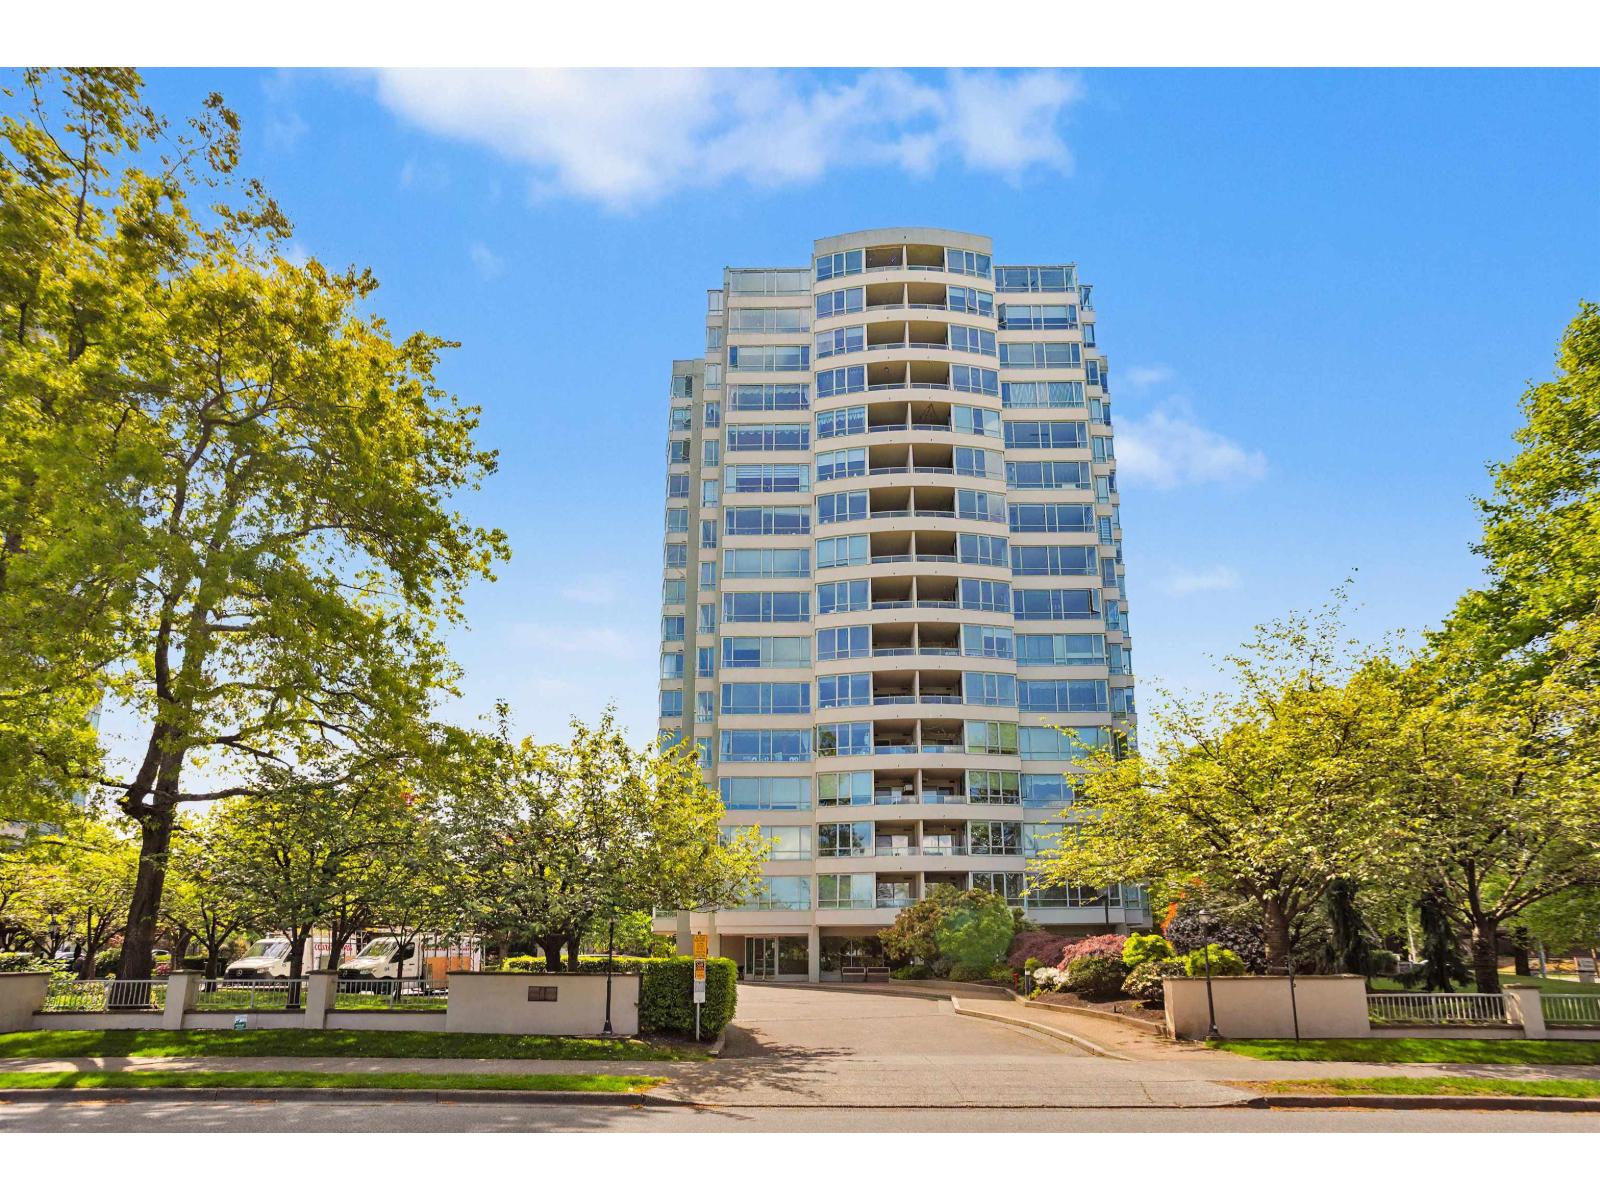
Quiet SW-facing home at Guildford Marquis with beautiful sunset views and timeless, high-quality renovations completed with exceptional attention to detail. Lovingly maintained and thoughtfully upgraded, this elegant 2-bed, 2-bath residence offers refined living with premium appliances, custom cabinetry and millwork, solid-core doors, Lutron smart lighting, LED lighting, high-end Grohe fixtures, & energy-efficient 5-zone app-controlled hydronic heating. Spacious layout with quiet recessed private balcony, large storage locker, and 2 adjacent indoor parking spaces. Well-run concrete building with beautiful gardens, park-like grounds, gym, sauna, hot tub, guest suite, lounge, and caretaker. Strata fees include water and hot water. Steps to Guildford Mall, T&T, parks, schools, library, theatres, transit, and quick access to Hwy. (id:48970)
Property Details
- Property Type
- Apartment Unit
- Style
- Multi Family,Residential Attached
- Title to Land
- Freehold Strata
- Year Built
- 1993
- Area
- North Surrey · Guildford
- View
- N.w. Valley And City
- Outdoor
- Garden,Balcony,Private Yard
- Heating / Cooling
- Baseboard,Electric
- Flooring
- Mixed
- Construction
- Concrete,Concrete (Exterior),Mixed (Exterior)
- Parking
- Additional Parking,Underground,Guest (2 stalls)
- Water Supply
- Public
- Kitchens
- 1
- Units in Development
- 180
Financial
- Bike Room
- Clubhouse
- Exercise Centre
- Caretaker
- Trash
- Maintenance Grounds
- Hot Water
- Management
- Recreation Facilities
- Sewer
- Snow Removal
- Water
Rooms 8
Features & Appliances
- 🧺Washer/Dryer
- 🧺Dishwasher
- 🧊Refrigerator
- 🍳Stove
- 🛁Swirlpool/Hot Tub
- Cats OK
- Dogs OK
- Number Limit (Two)
- Pets Allowed w/Rest
Location & Parcel
↑ Back to topFor Sale in Guildford Marquis & Complex
↑ Back to top| Date | Address | Status | Bed | Bath | Price | Sqft | DOM | Strata Fee | Tax | Listed By |
|---|---|---|---|---|---|---|---|---|---|---|
| 2026-05-20 | 905 15030 101 Avenue | Active | 2 | 2 | $699,000 ($527/sf) | 1327 | 0 | $477 | $2,638 (2025) | eXp Realty of Canada, Inc. |
| 2026-05-15 | 804 15030 101 Avenue | Active | 2 | 2 | $679,000 ($512/sf) | 1327 | 0 | $477 | $2,632 (2025) | Century 21 Coastal Realty Ltd. |
| Avg | $689,000 ($519/sf) | 1327 |
Nearby Buildings with Active Listings
↑ Back to top
Book a Showing

- Abbotsford - 447
- Agassiz - 28
- Burnaby - 54
- Burnaby East - 78
- Burnaby North - 367
- Burnaby South - 348
- Campbell River - 1
- Chilliwack - 221
- Cloverdale - 194
- Comox Valley - 10
- Coquitlam - 566
- Delta - 10
- Duncan - 42
- Esquimalt - 59
- Gulf Islands - 6
- Harrison Hot Springs - 13
- Harrison Mills - 1
- Hope - 22
- Ladner - 110
- Langford - 156
- Langley - 541
- Maple Ridge - 312
- Mill Bay - 2
- Mission - 65
- New Westminster - 444
- North Delta - 29
- North Island - 2
- North Saanich - 8
- North Surrey - 412
- North Vancouver - 747
- Oak Bay - 44
- Osoyoos - 1
- Parksville / Qualicum - 7
- Penticton - 8
- Pitt Meadows - 75
- Port Alberni - 2
- Port Coquitlam - 268
- Port Moody - 268
- Richmond - 1161
- Saanich East - 232
- Saanich West - 92
- Sardis - 154
- Sidney - 152
- Sooke - 39
- South Surrey White Rock - 719
- Surrey - 667
- Tsawwassen - 98
- Vancouver East - 1003
- Vancouver West - 2495
- Victoria - 666
- View Royal - 46
- West Vancouver - 231



