Maintenance Fees Include
Garbage Pickup
Gardening
Gas
Hot Water
Management


 🔍 2 photos · slideshow
 1462.jpg "Photo 2 — click to view")
| Date | Address | Status | Bed | Bath | Price | Sqft | DOM | Strata Fee | Tax | Listed By |
|---|---|---|---|---|---|---|---|---|---|---|
| 2026-06-22 | 109 14980 101a Ave. | Active | 2 | 2 | $599,000 ($497/sf) | 1205 | $484 | $2554 (2025) | Sutton Premier Realty | |
| 2026-04-07 | 210 14980 101a Ave. | Active | 2 | 2 | $549,000 ($458/sf) | 1200 | $489 | $2573 (2025) | Royal LePage Global Force Realty | |
| Avg | $574,000 | 1203 |
| Sold Date | Address | Bed | Bath | Sqft | Asking | Sold Price | DOM | Strata Fee | Tax | Listed By |
|---|---|---|---|---|---|---|---|---|---|---|
| 2026-05-23 | 302 14980 101a Ave. | 1 | 1 | 807 | $399,000 | $390,000 ($483/sf) | $332 | $2066 (2025) | Sutton Group - Vancouver First Realty | |
| 2025-11-17 | 202 14980 101a Ave. | 2 | 2 | 1227 | $568,000 | $540,000 ($440/sf) | $471 | $2567 (2025) | eXp Realty of Canada Inc. | |
| 2025-06-16 | 206 14980 101a Ave. | 1 | 1 | 781 | $435,000 | $425,000 ($544/sf) | $302 | $1718 (2024) | Royal LePage West Real Estate Services | |
| 2024-11-28 | 312 14980 101a Ave. | 1 | 1 | 800 | $439,800 | $405,000 ($506/sf) | $306 | $1935 (2024) | Emily Oh Realty | |
| 2024-10-20 | 101 14980 101a Ave. | 2 | 2 | 1129 | $618,800 | $605,000 ($536/sf) | $418 | $2280 (2024) | Sutton Premier Realty |
Sold data from the MLS® feed for strata plan LMS1256. Showing the 15 most recent sales from the last 24 months; expand for up to 80.
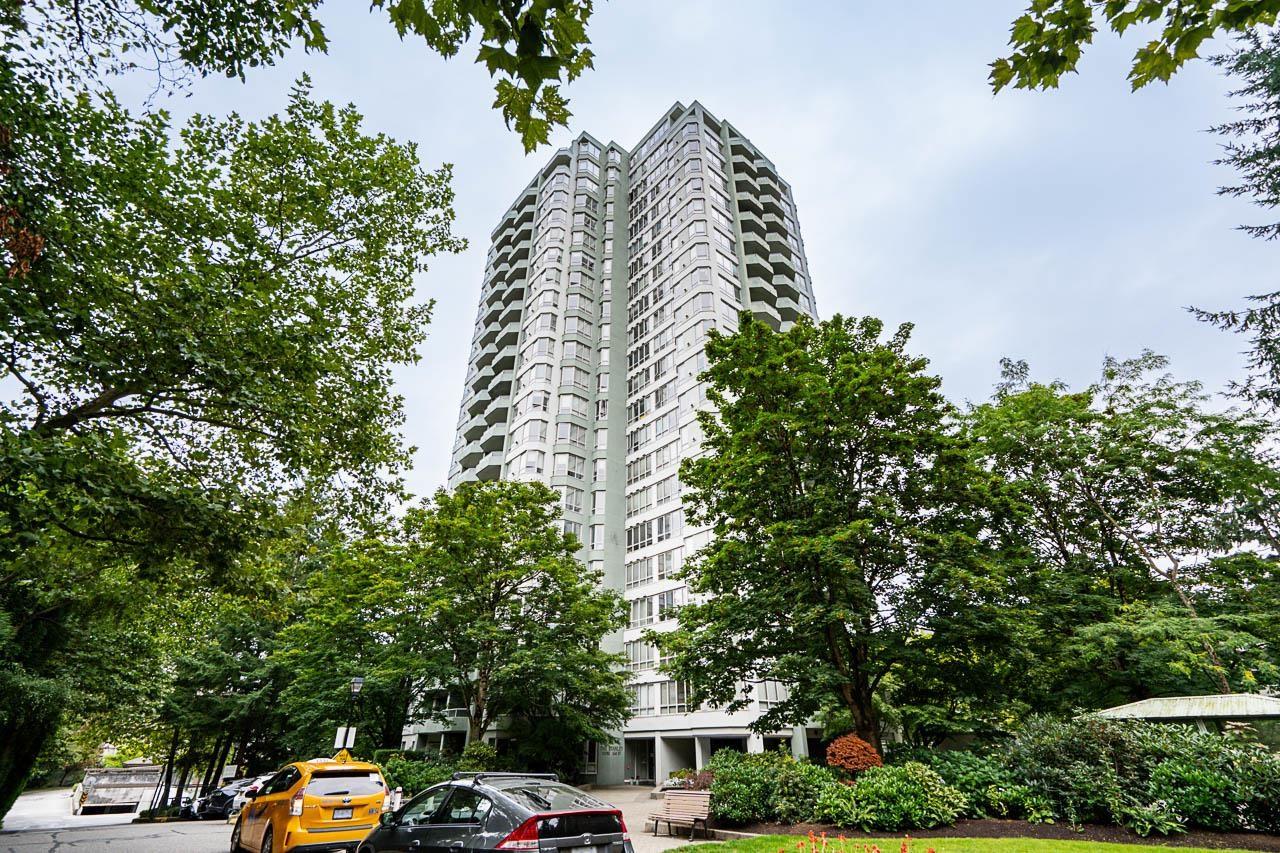
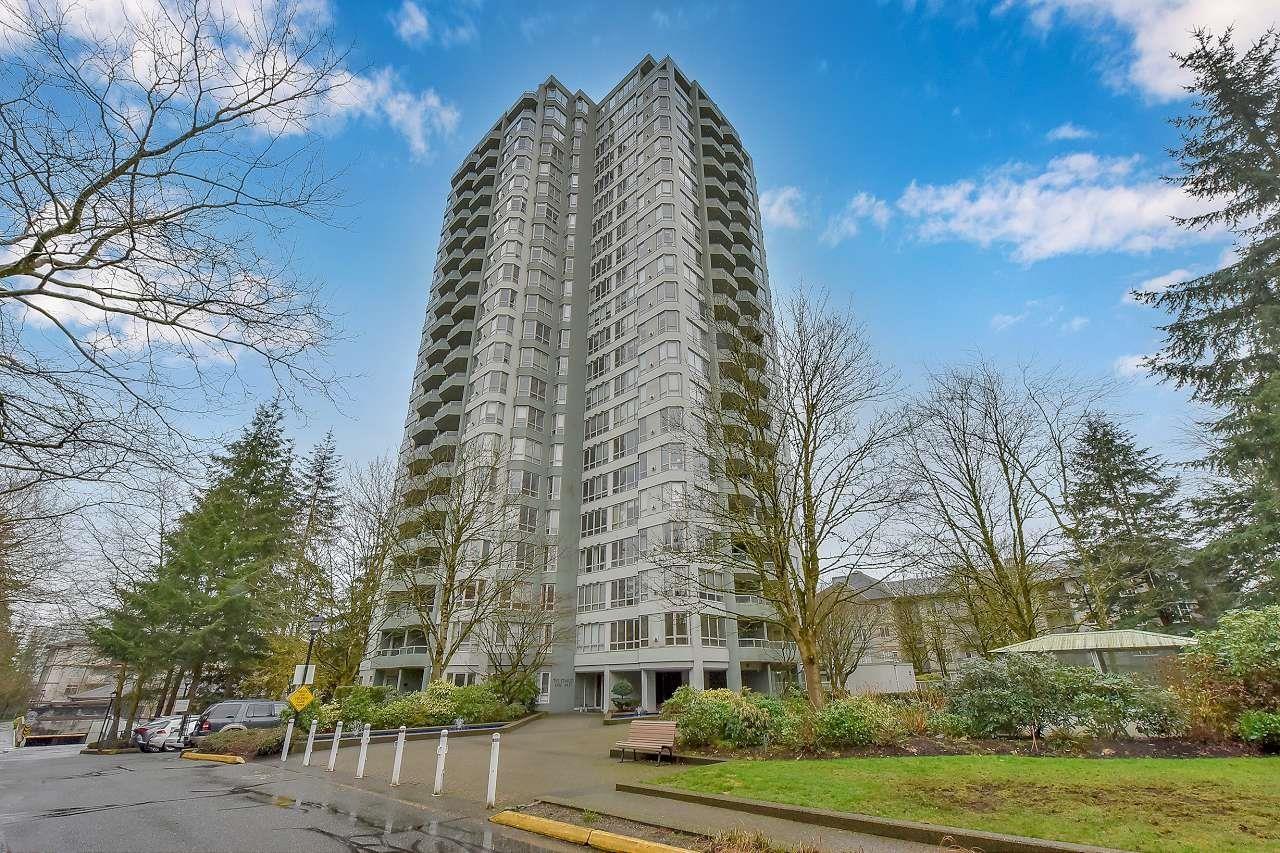
Cartier Place at 14980 101A Ave. — currently 3 active listings averaging $546,000. In the past year 2 units sold at an average of $465,000.
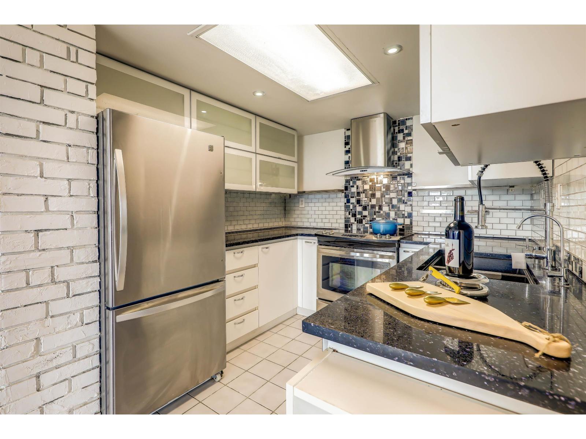
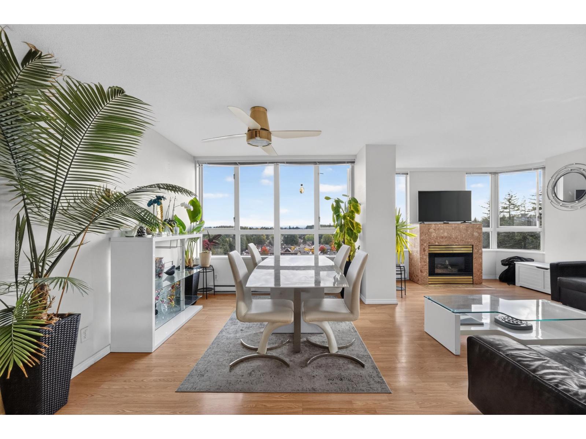
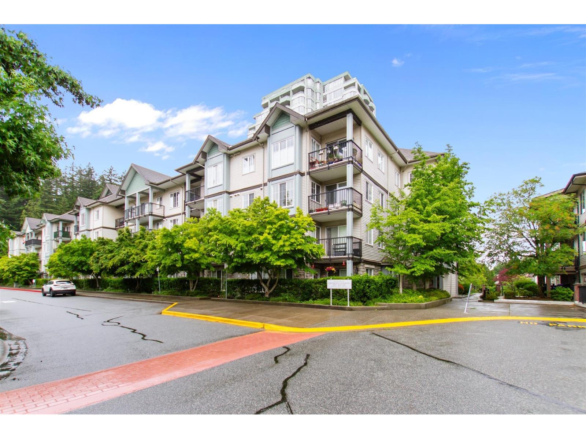
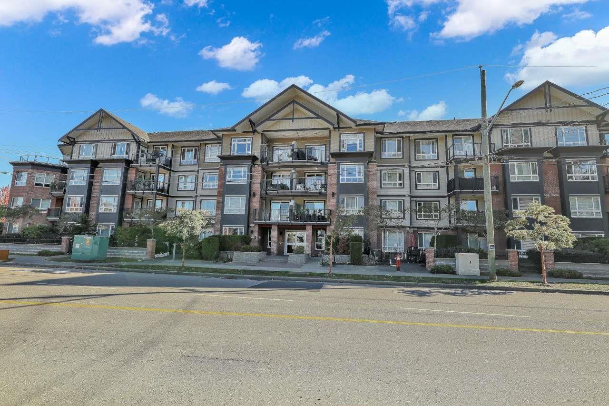
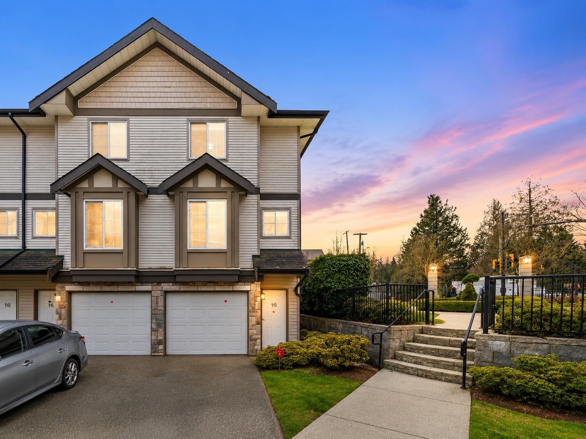
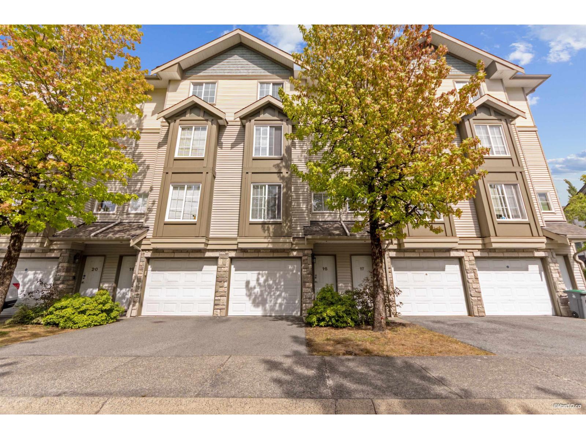
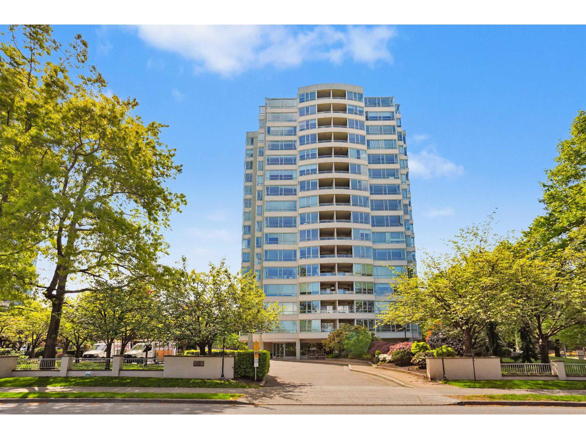
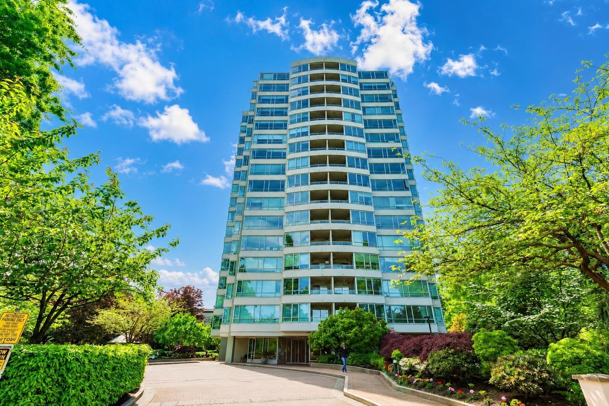
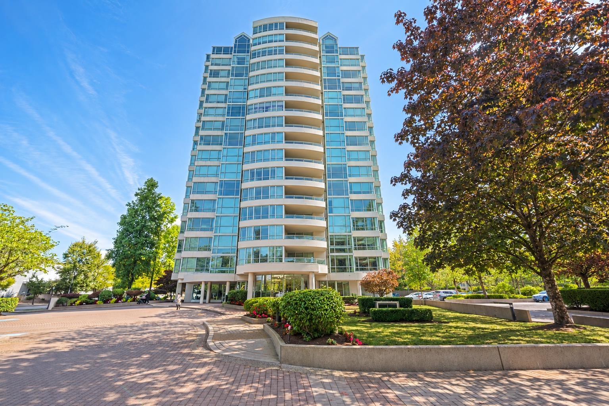
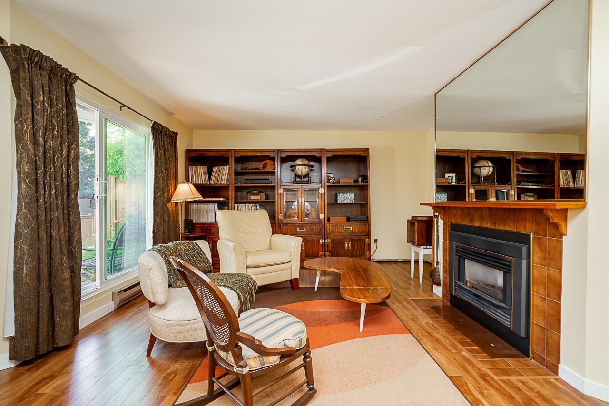
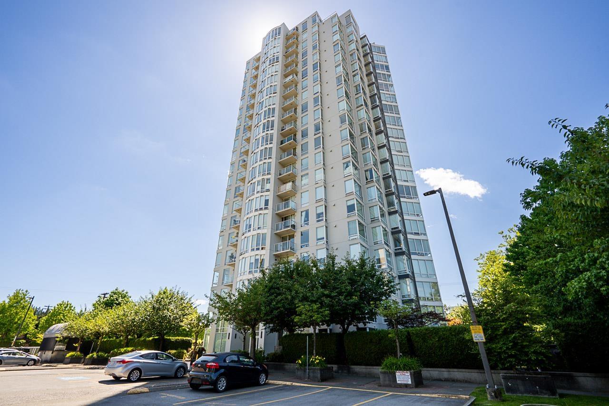
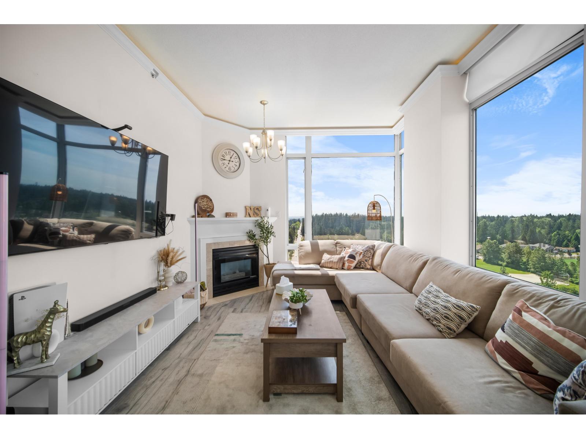
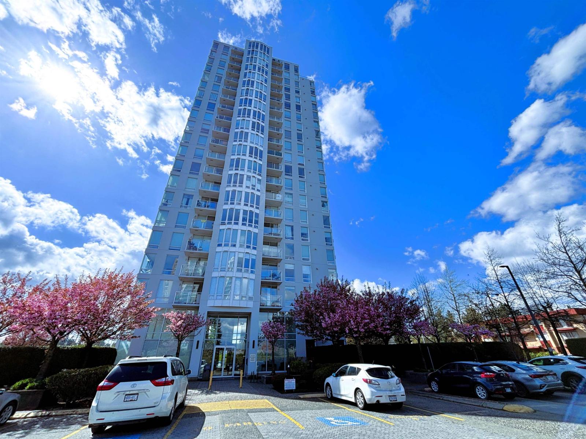
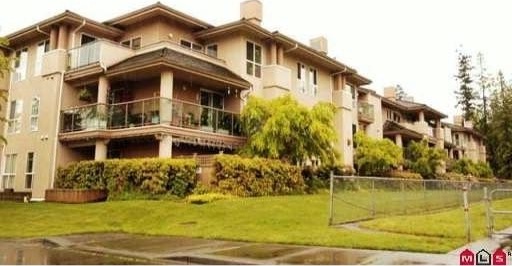
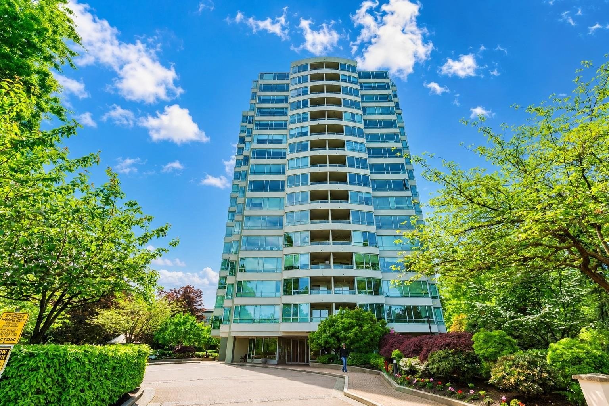
Cartier Place - 14980 101A Avenue, Surrey, BC V3R 0T1, Canada. Strata Plan LMS1256, 3 levels, 36 units, built 1994 - located between 101A Avenue and 148th Street in Surrey, Cartier Place was designed by Lubor Trubka Associates Architects for Casula Investments Ltd. Cartier Place is a community of 180 condos in five buildings located at 14980, 14981, 14988, 14993, 14998 101A Avenue with different strata plan numbers. Each building has 36 suites on three floors and is featuring cottage-type cedar roofs, private storage lockers, secured parking, pre-wired security system in all units and beautifully landscaped gardens. All condos homes also have 9 ft. ceilings, gas burning fireplace with mantel and marble surround, decorator light switches, large & bright kitchens with white full-wrap laminate cabinets, master suite with oversize shower, large closet, mirrored by-pass closet doors, spacious fenced private patios or balconies with glass railed decks. The complex also has two amenity centres with spas, exercise room and showers, games rooms and kitchen facilities.
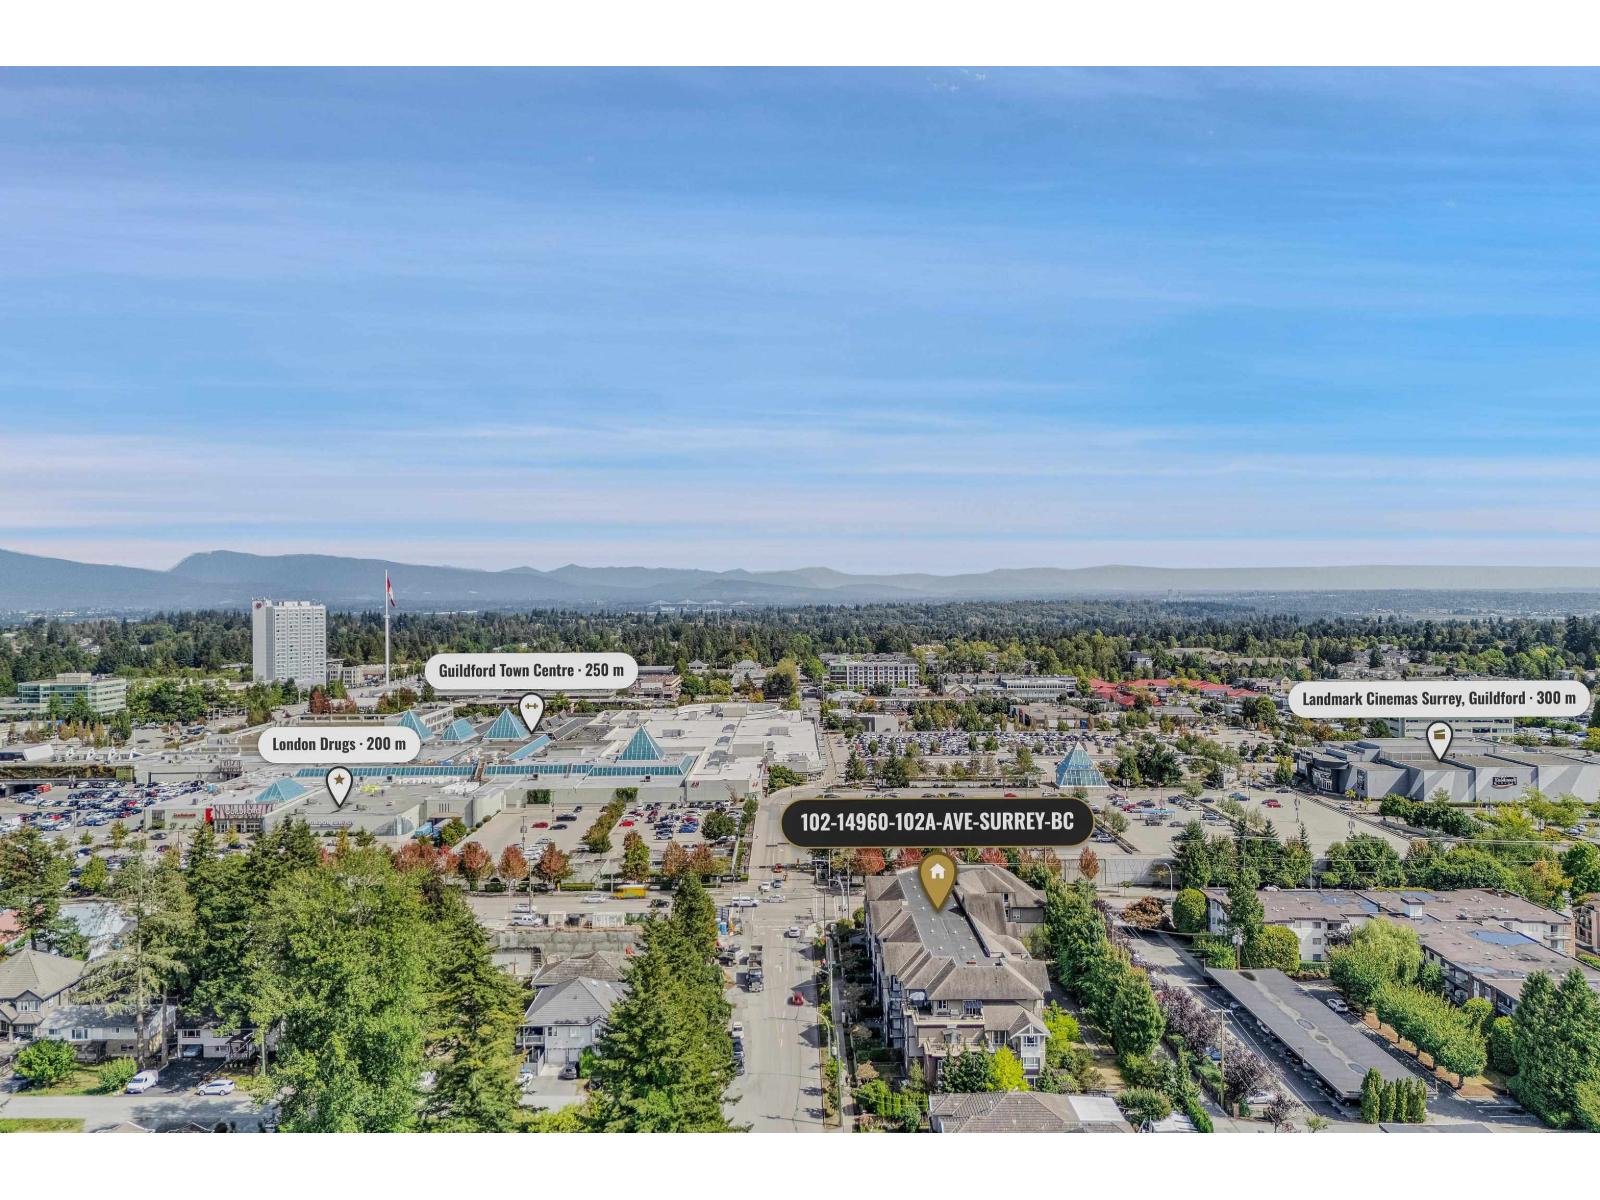
Surrounding Cartier Place are Surrey's premier public amenities including schools, day care centres, fitness centres, a library, hospital, parks and golf courses. Cartier Place is just minutes from Surrey Place Shopping Mall and right across the street from Guildford Shopping Center with its enormous range of stores, specialty shops, cinemas, restaurants and services. Conveniently located in the heart of Canada's fastest growing community, Cartier Place is just 30 minutes away from Downtown Vancouver and only 25 minutes away from the International Airport. At Cartier Place's doorstep is Surrey Central SkyTrain Station, giving residents immediate access to rapid transit. Cartier Place is managed by Davin Management 604-594-5643. 1 Cat allowed, rentals allowed with restrictions.
| Construction | Frame - Wood |
|---|---|
| Exterior Finish | Stucco |
| Roof | Wood |
| Foundation | Concrete Perimeter |
| Rain Screen | No |
| Developer | Casula Investment Ltd. |
| Architect | Lubor Trubka Associates Architects |
| Marketer | Royal LePage Coronation Park |
| Management Company | Crossroads Management Ltd. |
| Strata Plan | LMS1256 |
|---|---|
| Building Type | Strata Condos |
| Title to Land | Freehold Strata |
| Units in Strata | 38 |
| Units in Development | 190 |
| Management Company | CrossRoads Management Ltd. — 778-578-4445 |
| Bylaws / Restrictions | PETS ALLOWED W/REST.,RENTALS ALLOWED W/RESTRICTIONS |
| Parking / Storage | Garage; Underground |
Live market intelligence for this building's segments — active inventory, medians, ranges & trends. Opens in a new tab.
| Address | Bed | Bath | Sqft | Price |
|---|---|---|---|---|
| 114 10168 149 St. | 2 | 2 | 811 | $496,000 |
| 214 10168 149 St. | 2 | 2 | 811 | $550,000 |
| 407 10168 149 St. | 2 | 2 | 797 | $515,000 |
| 210 14980 101a Ave. | 2 | 2 | 1200 | $549,000 |
| 109 14980 101a Ave. | 2 | 2 | 1205 | $599,000 |
| 202 14968 101a Ave. | 2 | 2 | 806 | $529,000 |
| 108 10092 148 St. | 2 | 2 | 918 | $448,000 |
| 425 14968 101a Ave. | 2 | 2 | 865 | $599,999 |
| 108 10088 148 St. | 2 | 2 | 976 | $395,000 |
| 312 14945 100 Ave. | 1 | 1 | 632 | $289,900 |
 $496,000
114 10168 149 St. · 2bd/2ba · 811sf
$496,000
114 10168 149 St. · 2bd/2ba · 811sf
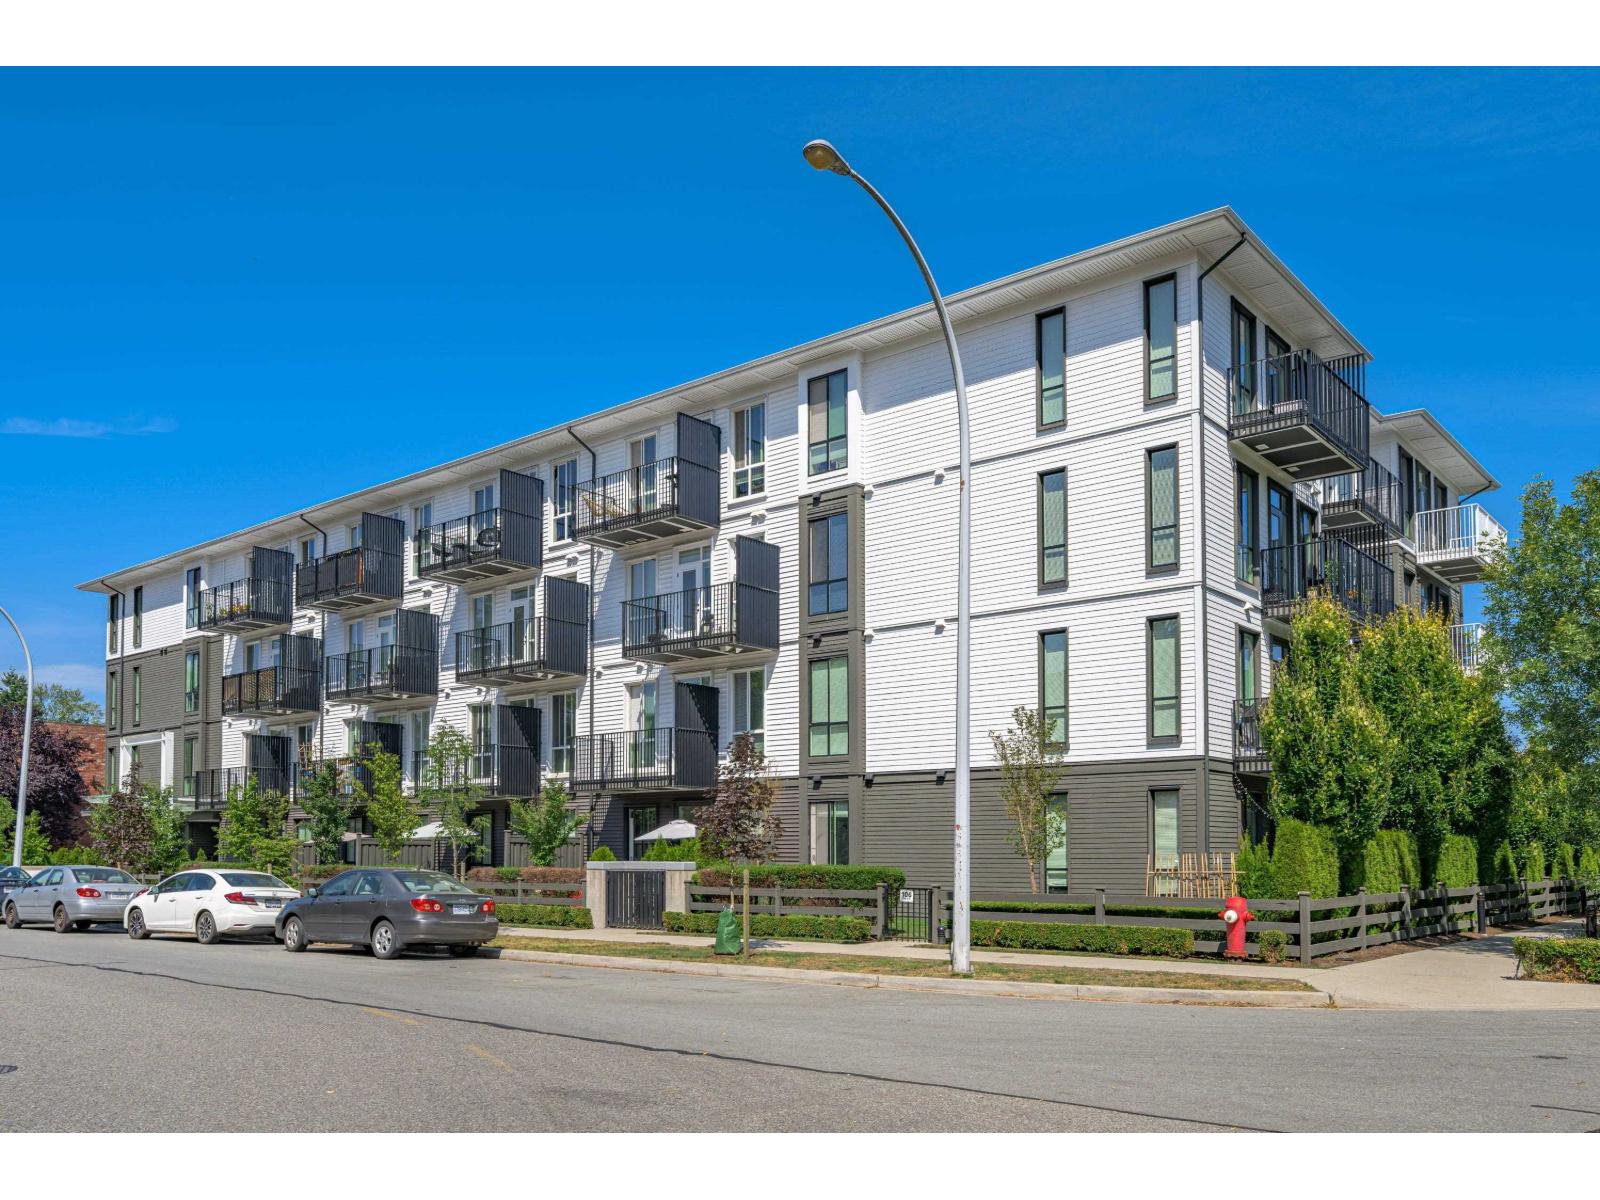 $550,000
214 10168 149 St. · 2bd/2ba · 811sf
$550,000
214 10168 149 St. · 2bd/2ba · 811sf
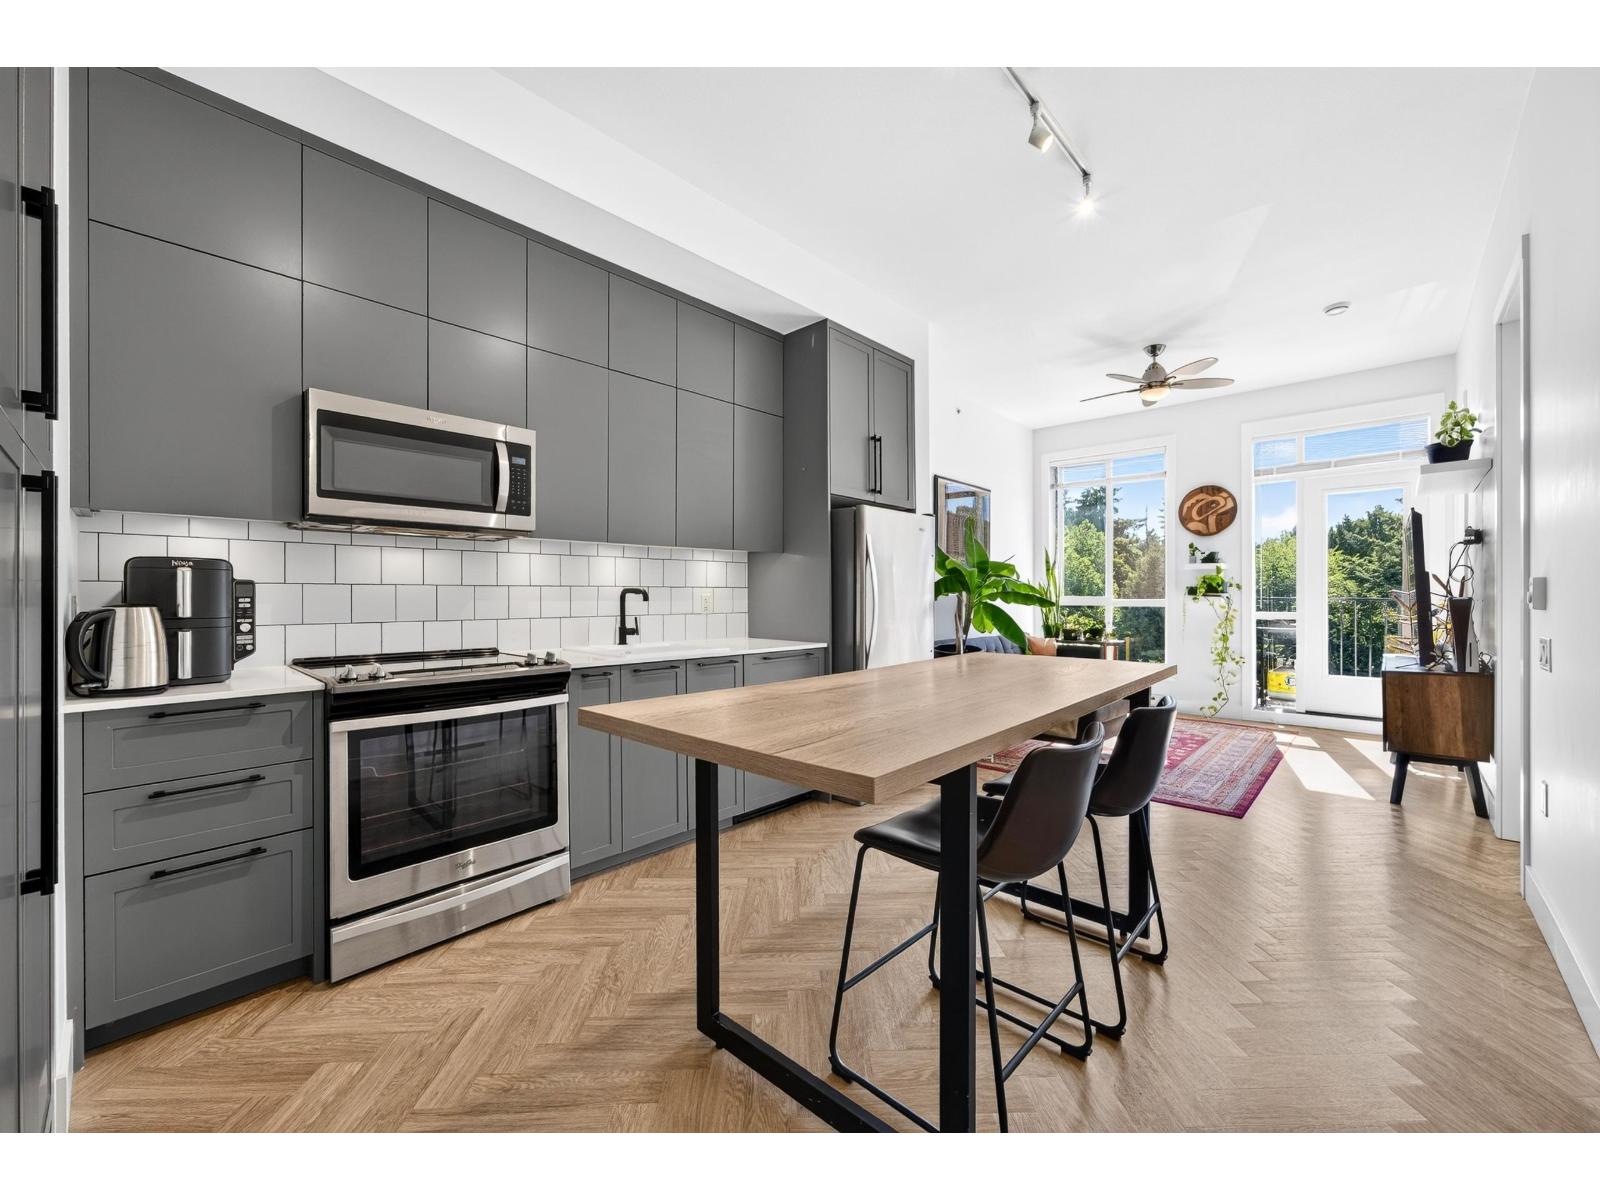 $515,000
407 10168 149 St. · 2bd/2ba · 797sf
$515,000
407 10168 149 St. · 2bd/2ba · 797sf
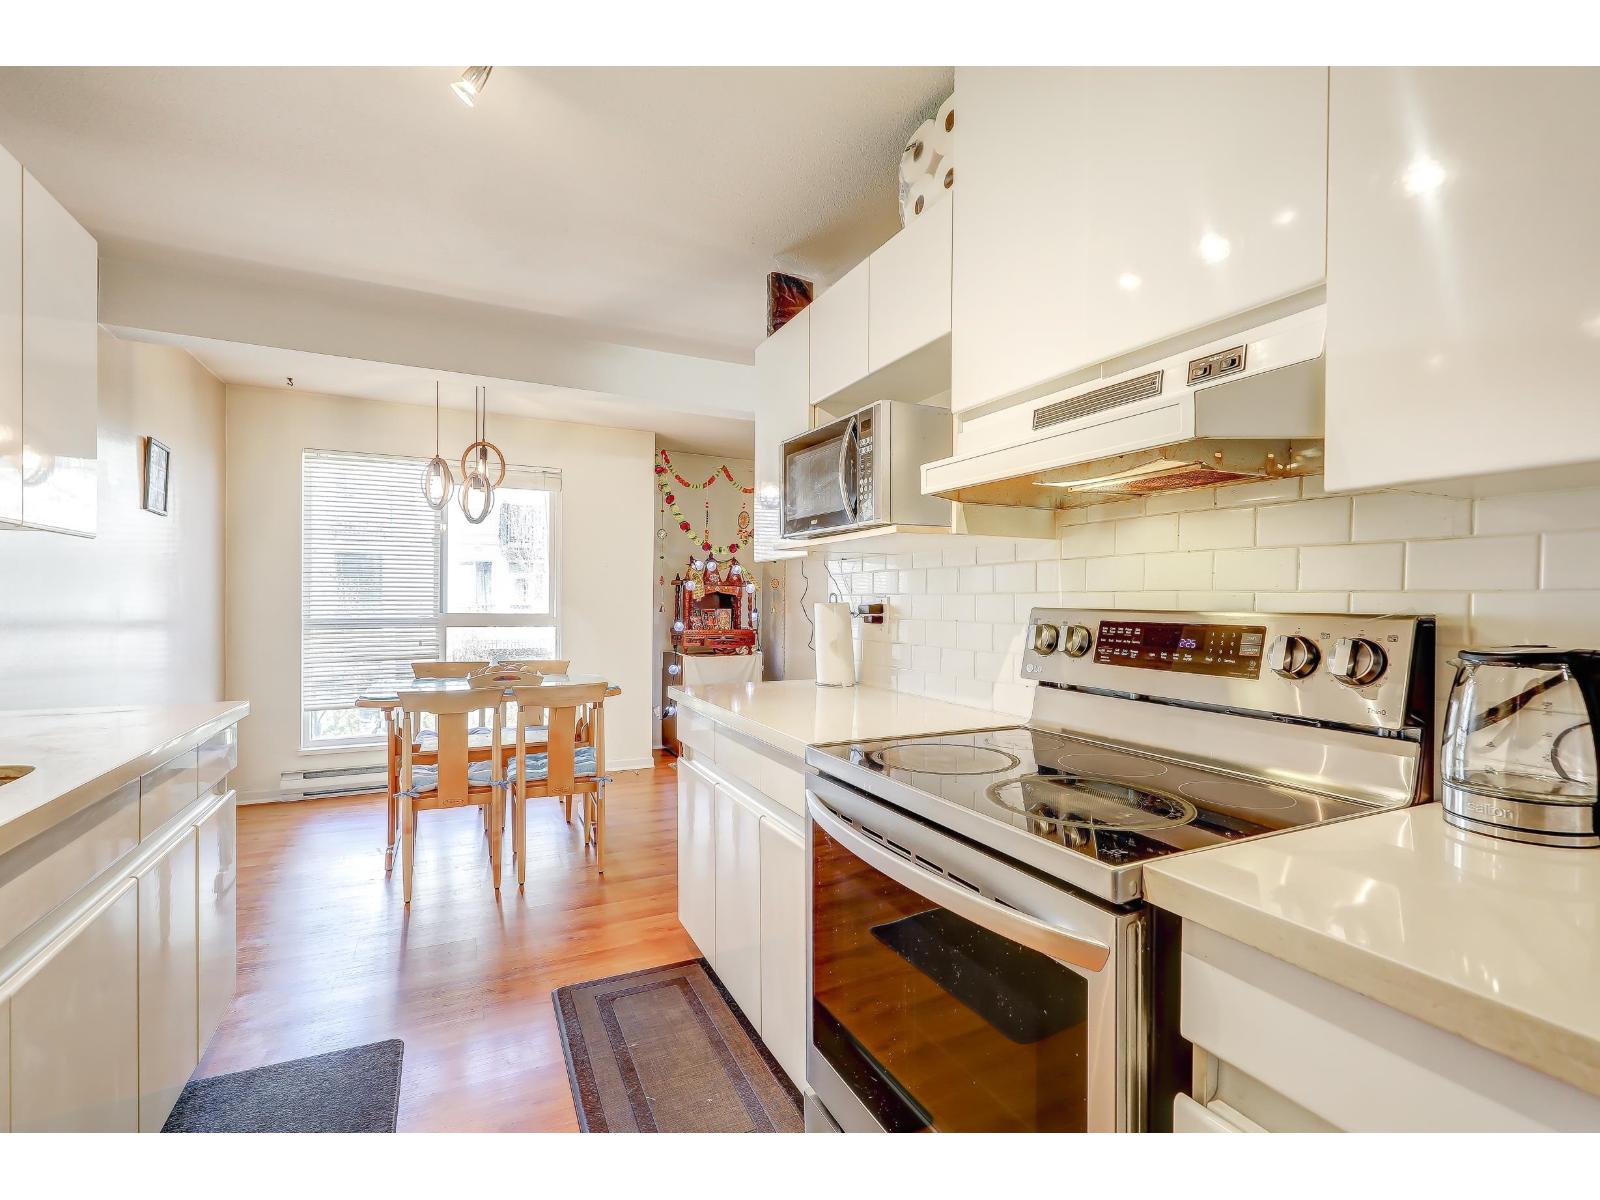 $549,000
210 14980 101a Ave. · 2bd/2ba · 1200sf
$549,000
210 14980 101a Ave. · 2bd/2ba · 1200sf
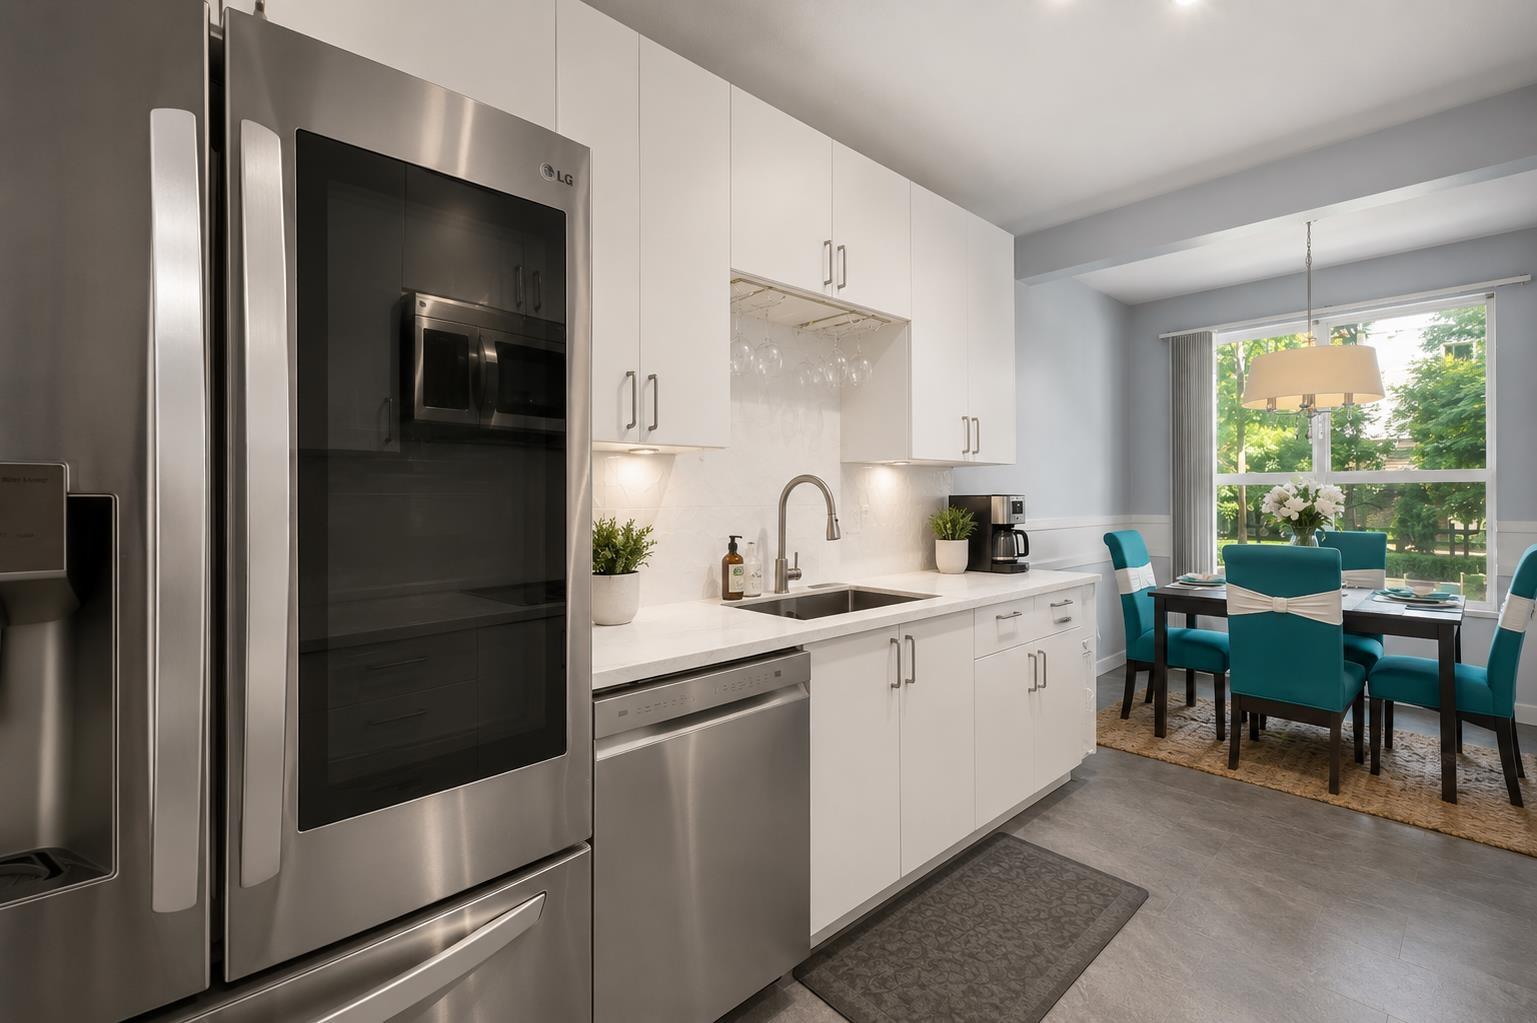 $599,000
109 14980 101a Ave. · 2bd/2ba · 1205sf
$599,000
109 14980 101a Ave. · 2bd/2ba · 1205sf
 $529,000
202 14968 101a Ave. · 2bd/2ba · 806sf
$529,000
202 14968 101a Ave. · 2bd/2ba · 806sf
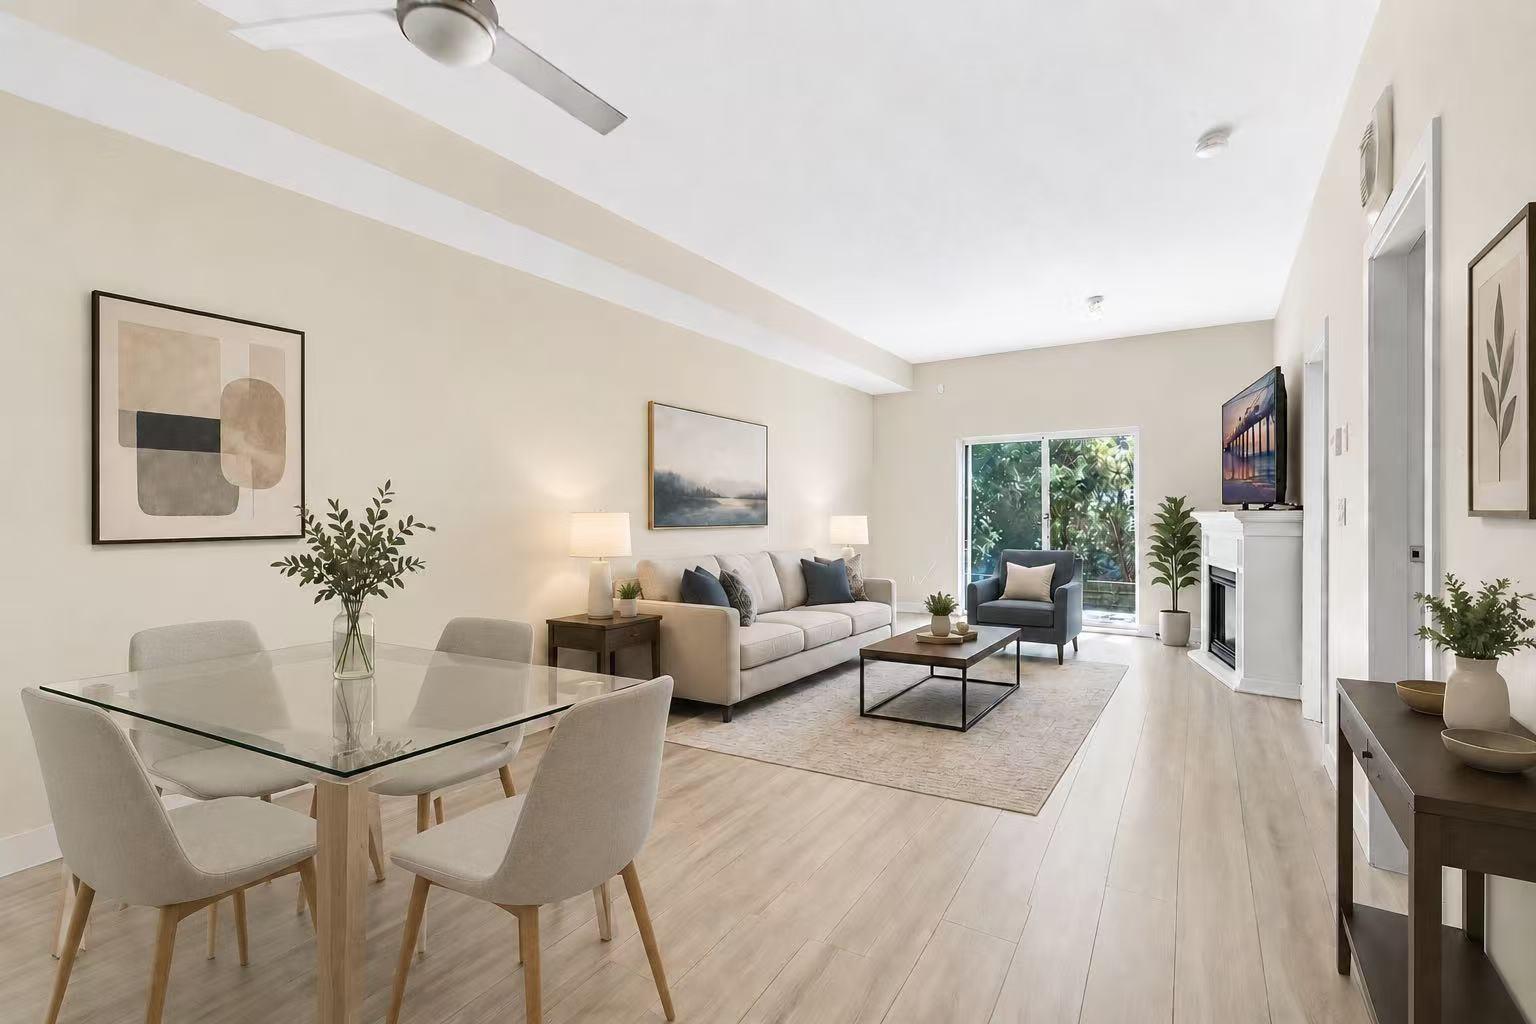 $448,000
108 10092 148 St. · 2bd/2ba · 918sf
$448,000
108 10092 148 St. · 2bd/2ba · 918sf
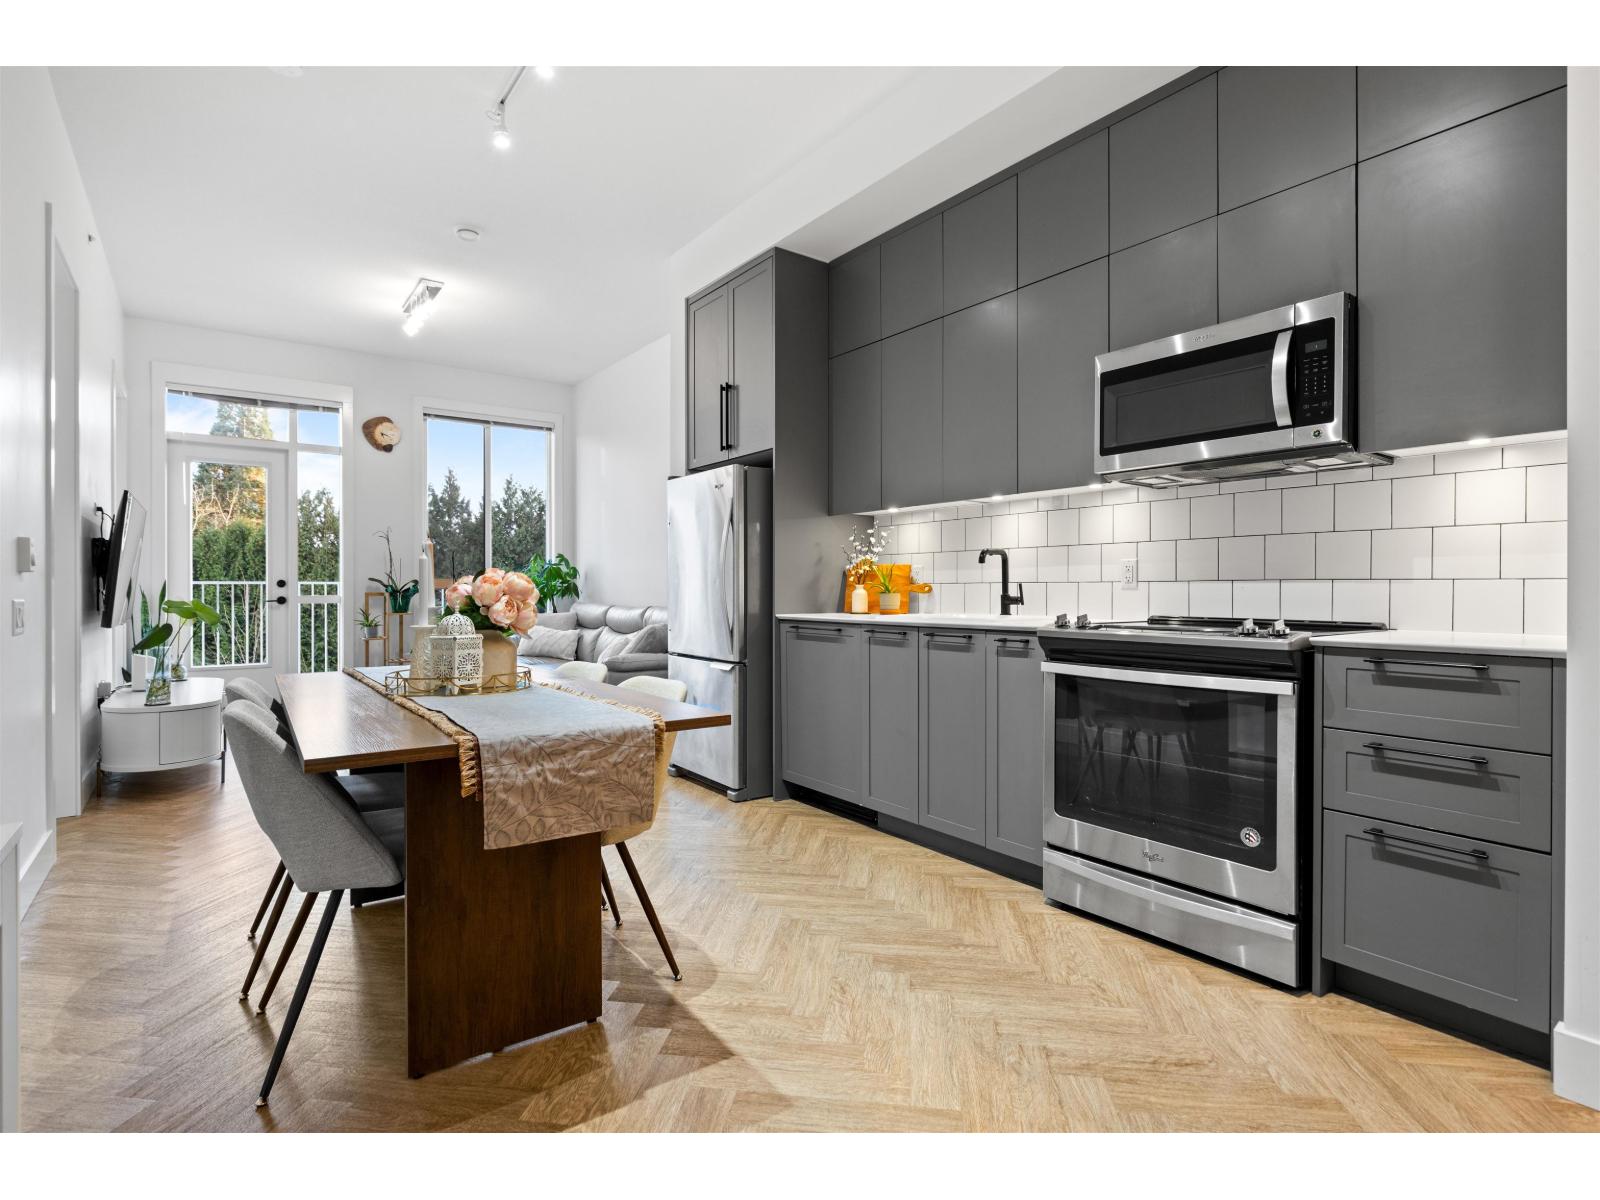 $599,999
425 14968 101a Ave. · 2bd/2ba · 865sf
$599,999
425 14968 101a Ave. · 2bd/2ba · 865sf
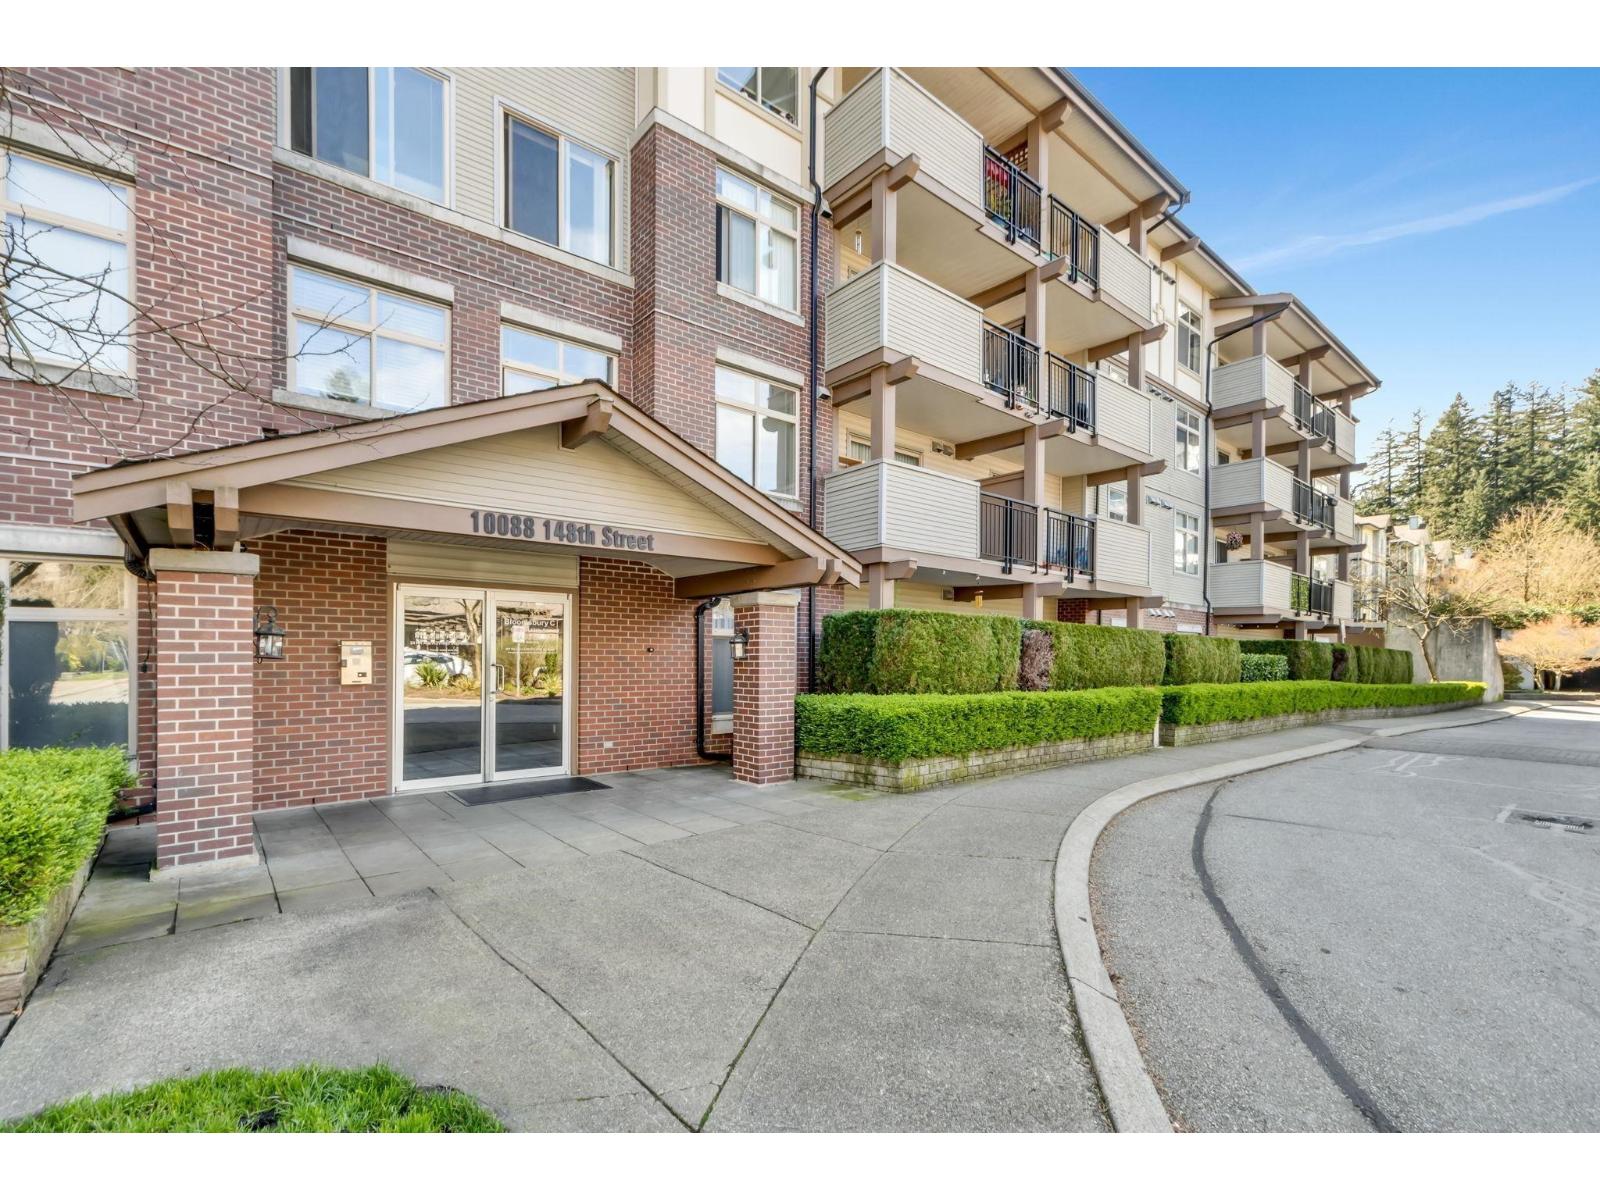 $395,000
108 10088 148 St. · 2bd/2ba · 976sf
$395,000
108 10088 148 St. · 2bd/2ba · 976sf
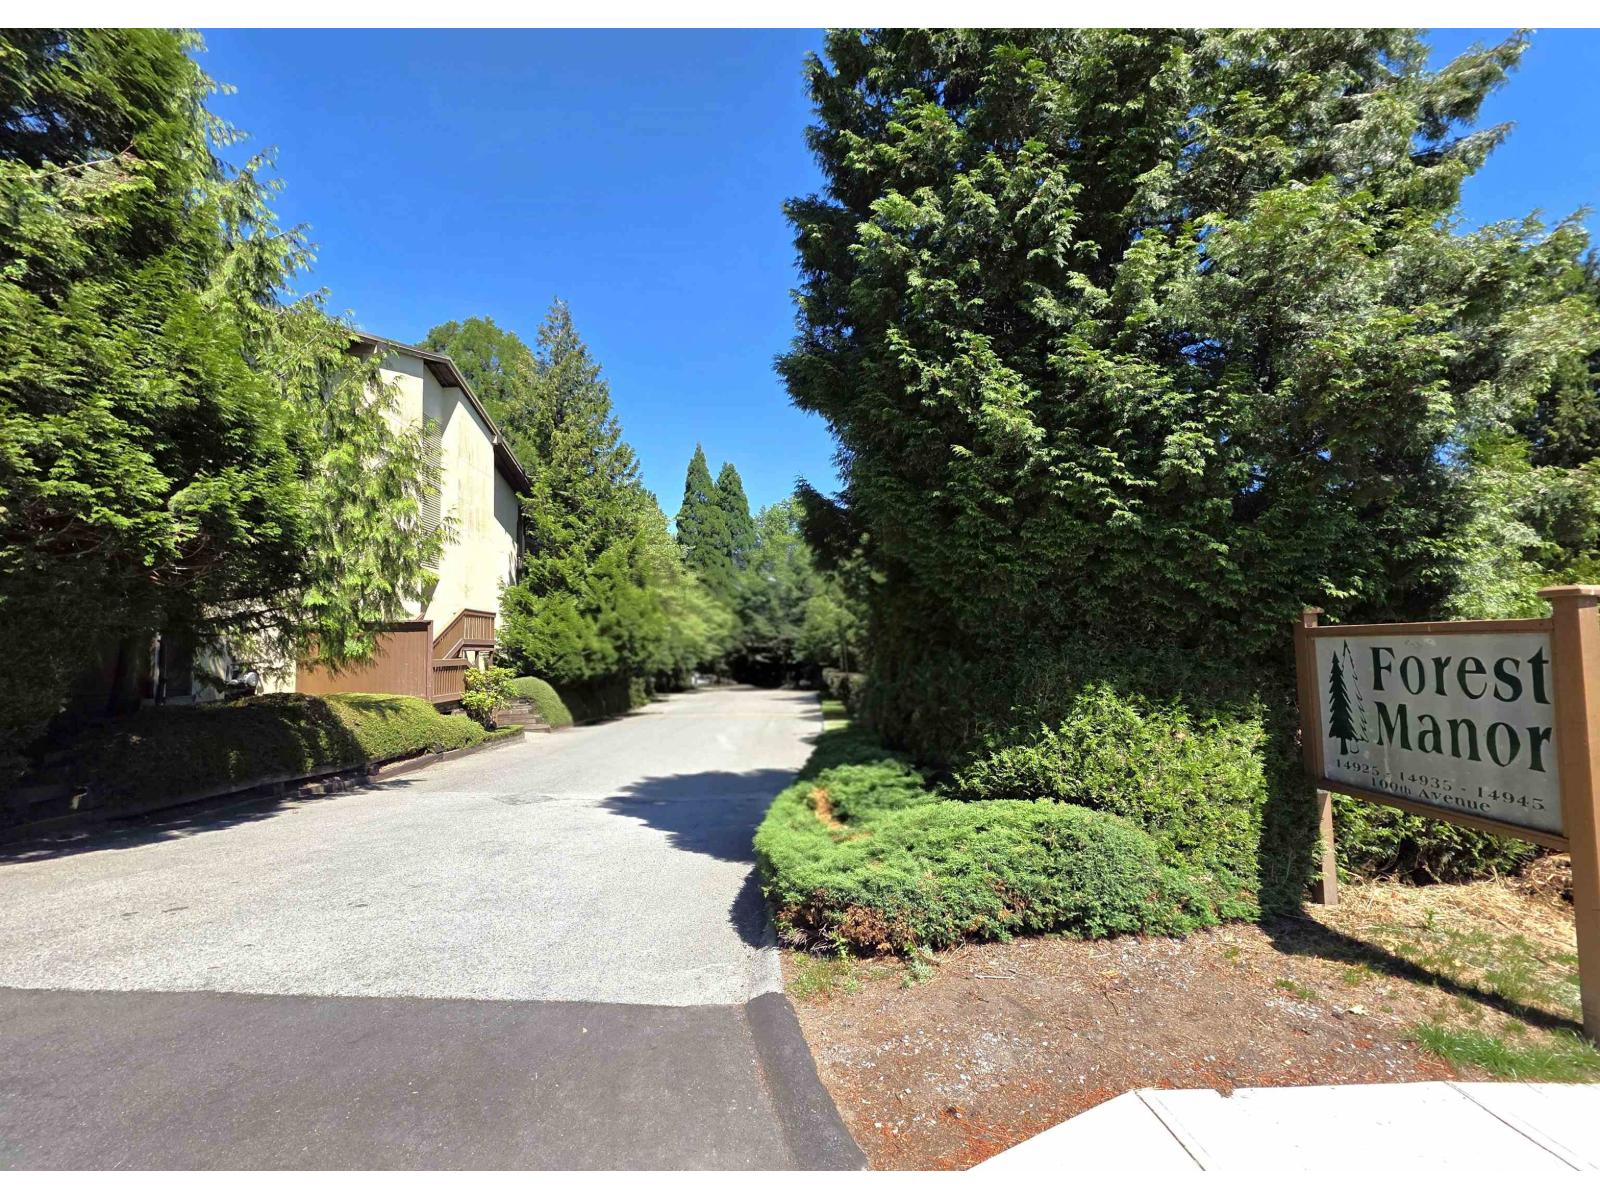 $289,900
312 14945 100 Ave. · 1bd/1ba · 632sf
$289,900
312 14945 100 Ave. · 1bd/1ba · 632sf
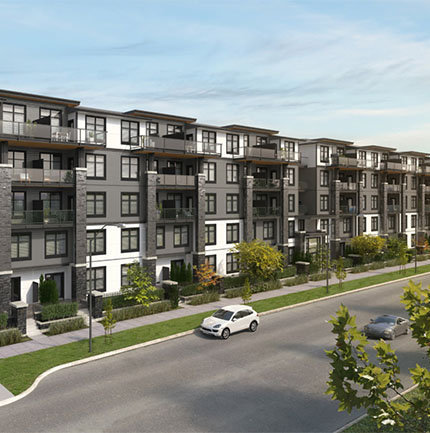 The Guildford
15350 101A Ave. · EPS4019
The Guildford
15350 101A Ave. · EPS4019
 Guildhouse
10168 149 St.
Guildhouse
10168 149 St.
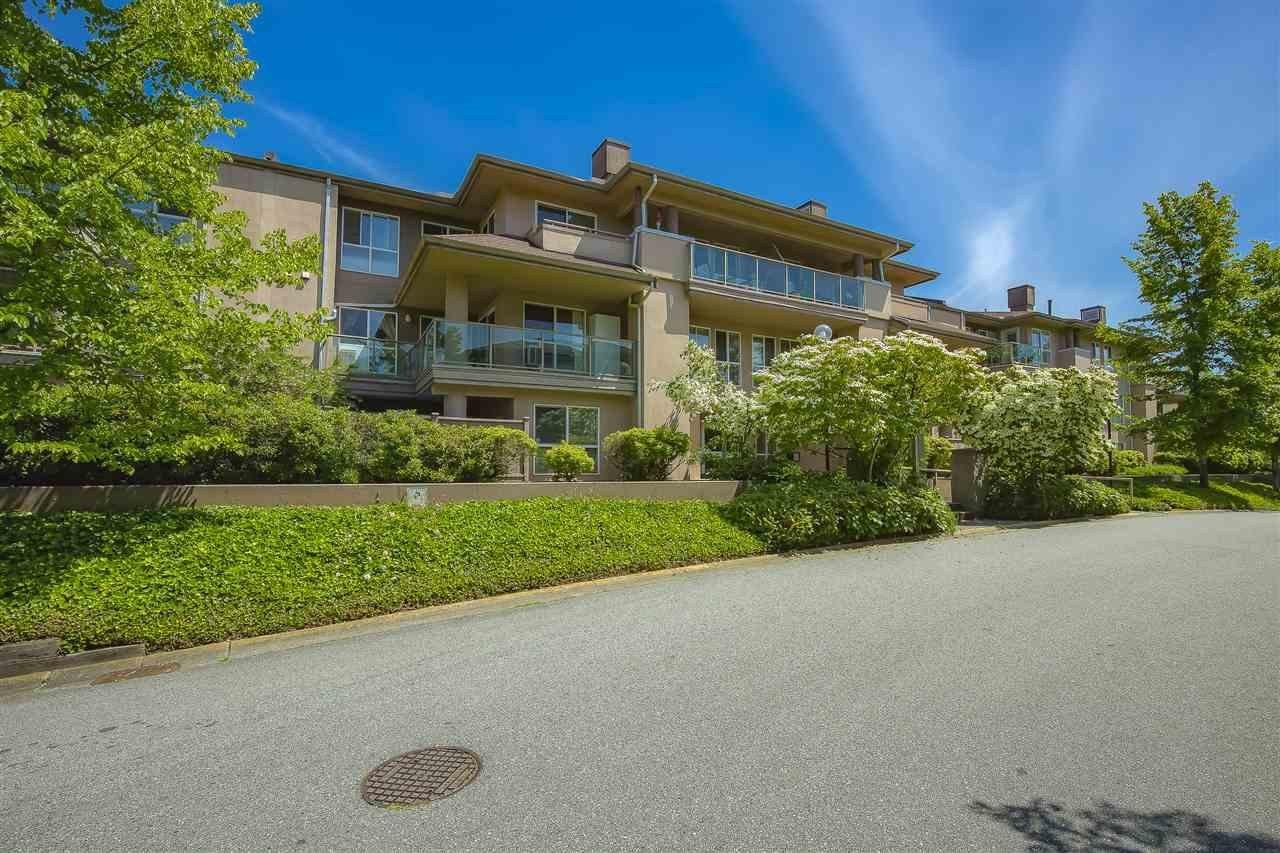 Cartier Place
14981 101A Ave. · LMS719
Cartier Place
14981 101A Ave. · LMS719
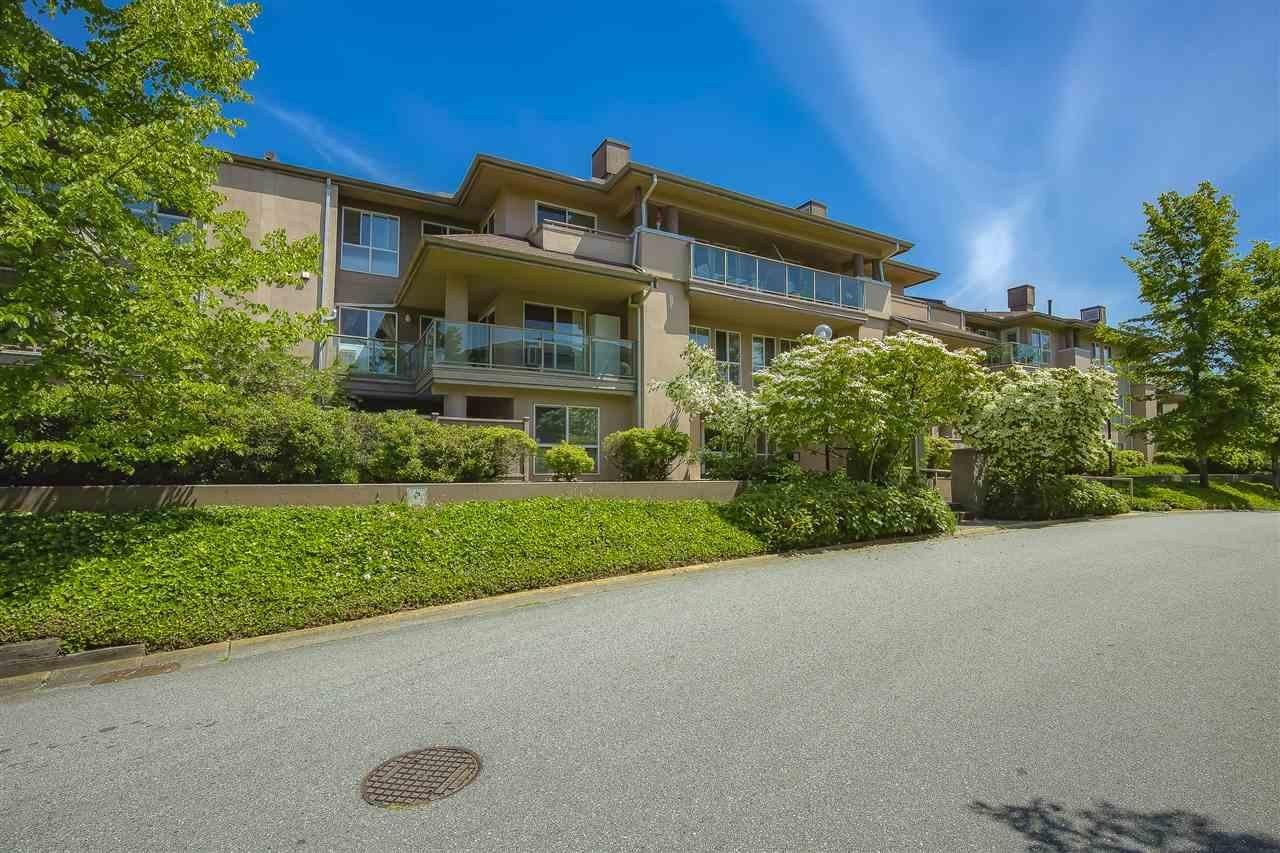 Cartier Place
14993 101A Ave. · LMS719
Cartier Place
14993 101A Ave. · LMS719
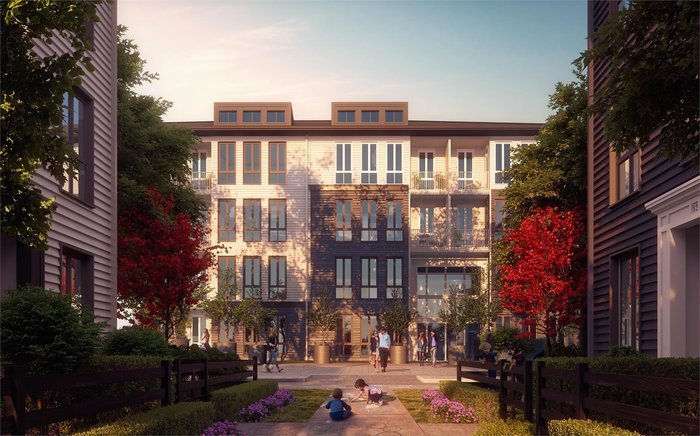 Guildhouse
14968 101A Ave.
Guildhouse
14968 101A Ave.
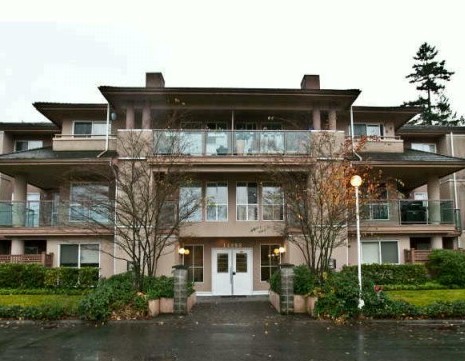 Cartier Place
14988 101A Ave. · LMS1046
Cartier Place
14988 101A Ave. · LMS1046
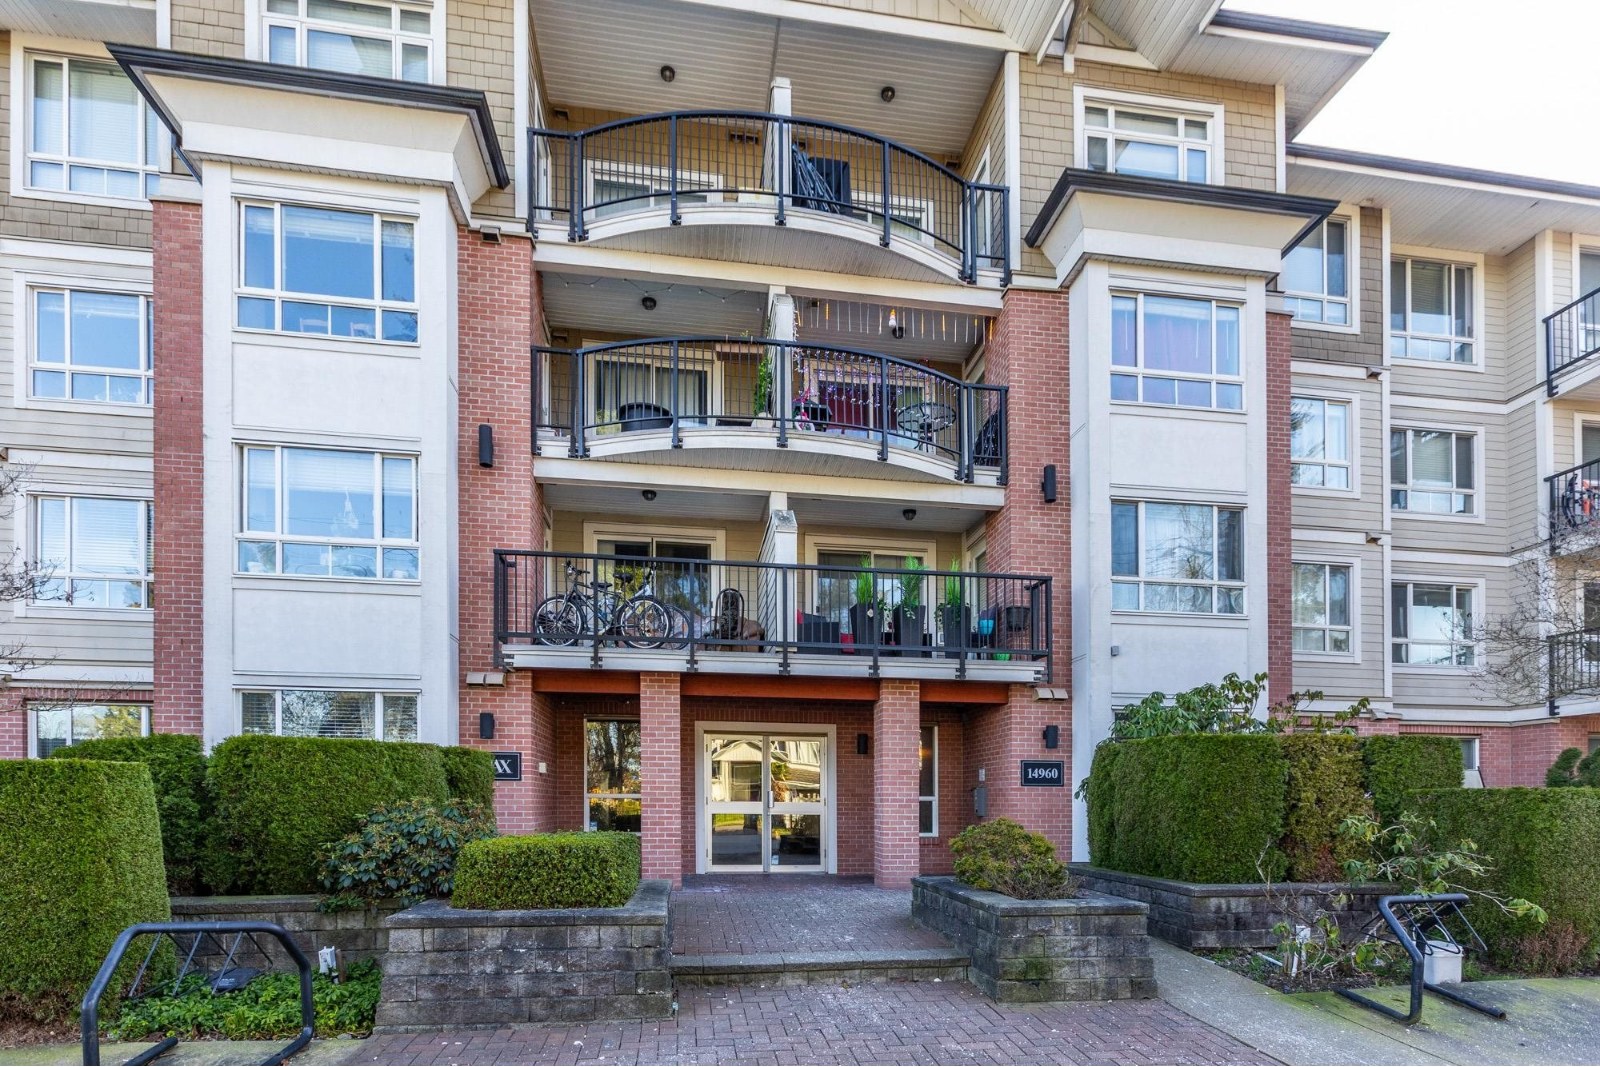 Max
14960 102A Ave. · BCS3671
Max
14960 102A Ave. · BCS3671
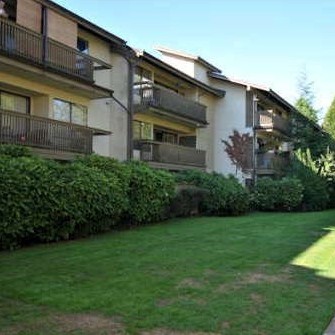 Forest Manor
14925 100th Ave. · NWS1702
Forest Manor
14925 100th Ave. · NWS1702
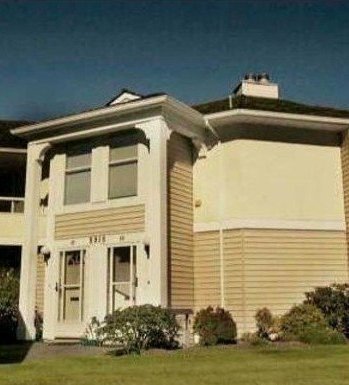 High Point Court
14850 100 · NWS2427
High Point Court
14850 100 · NWS2427
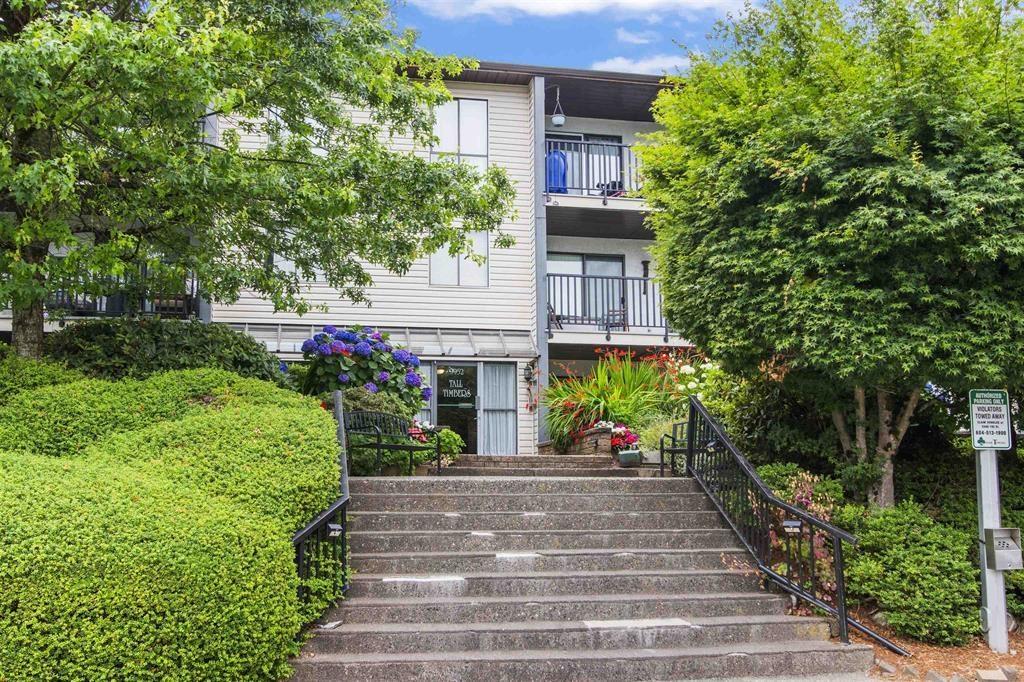
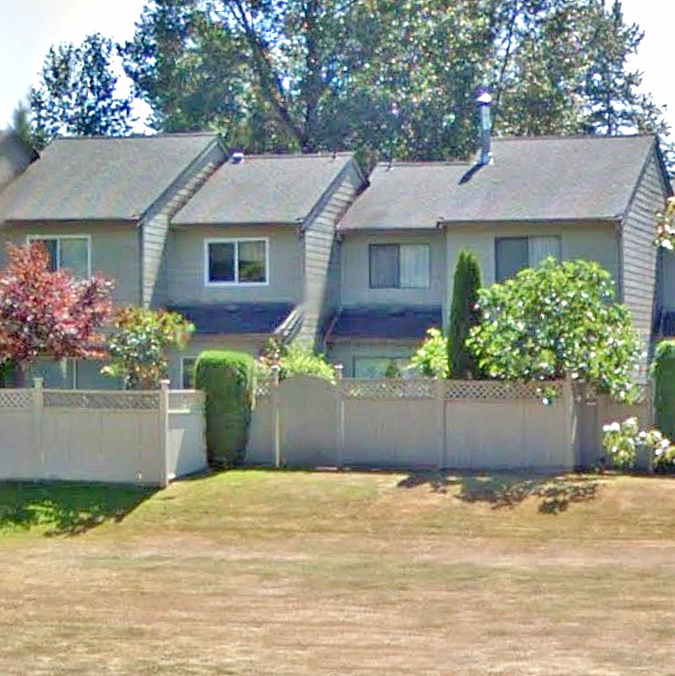 Tall Timbers
9994 149th St. · NWS1674
Tall Timbers
9994 149th St. · NWS1674
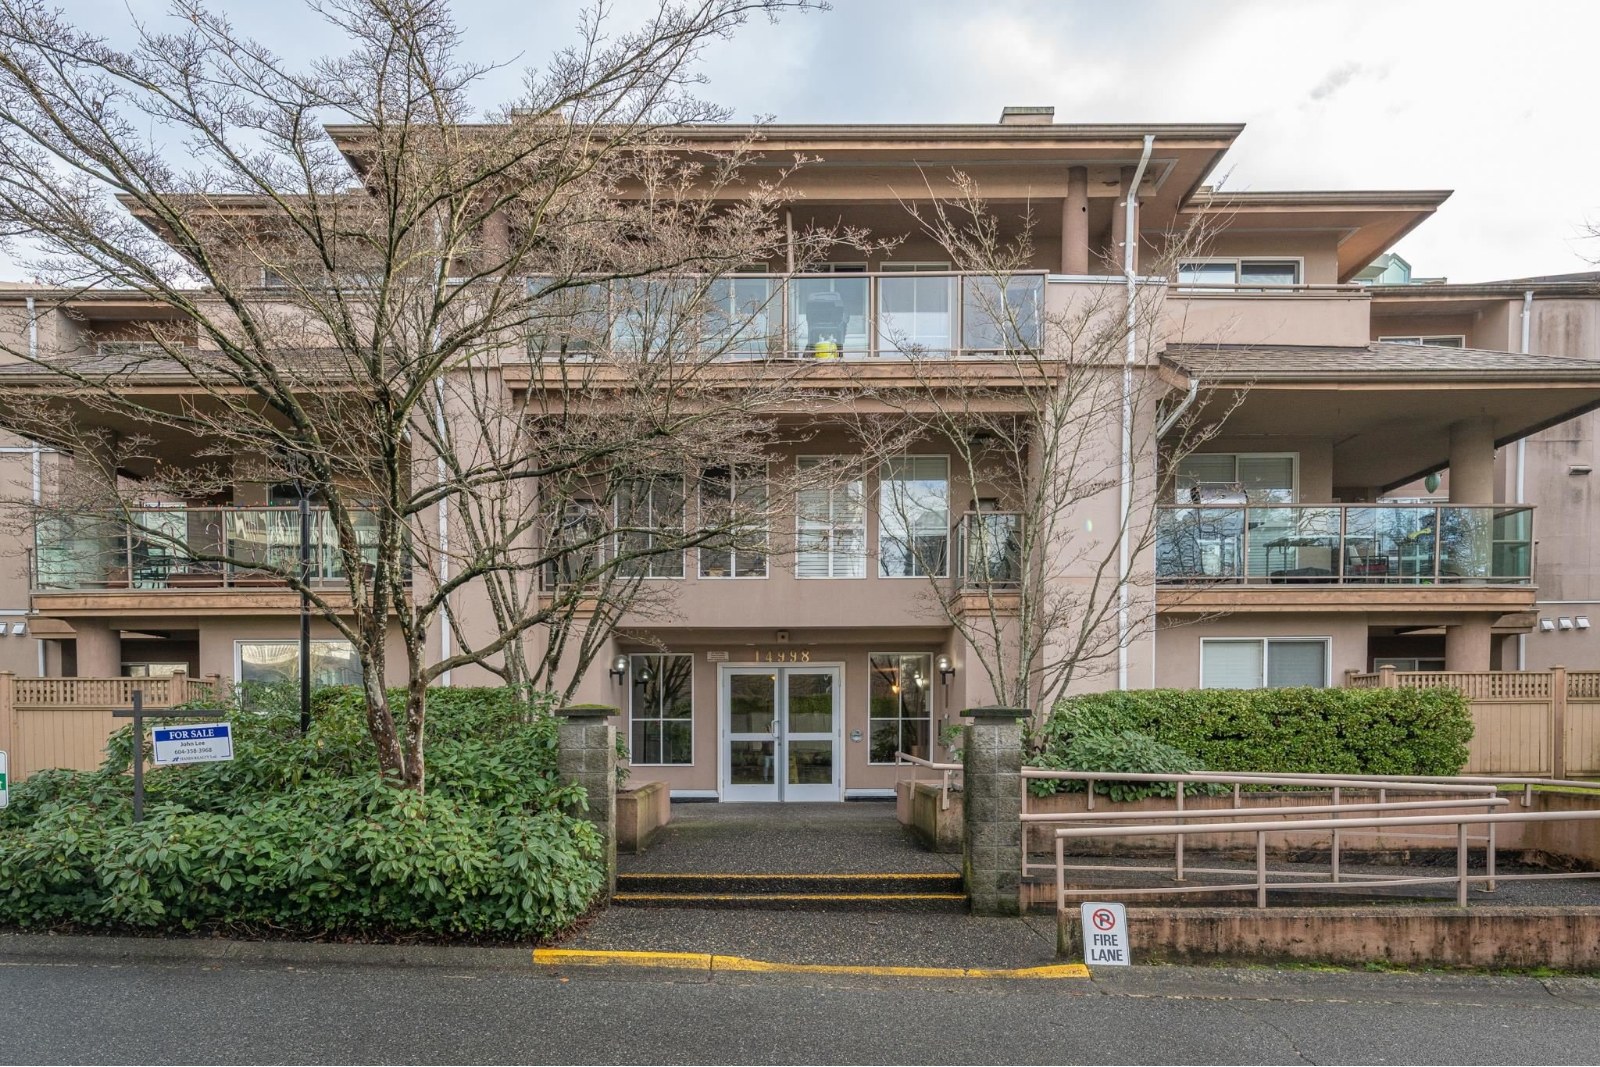 Cartier Place
14998 101A Ave. · LMS876
Cartier Place
14998 101A Ave. · LMS876
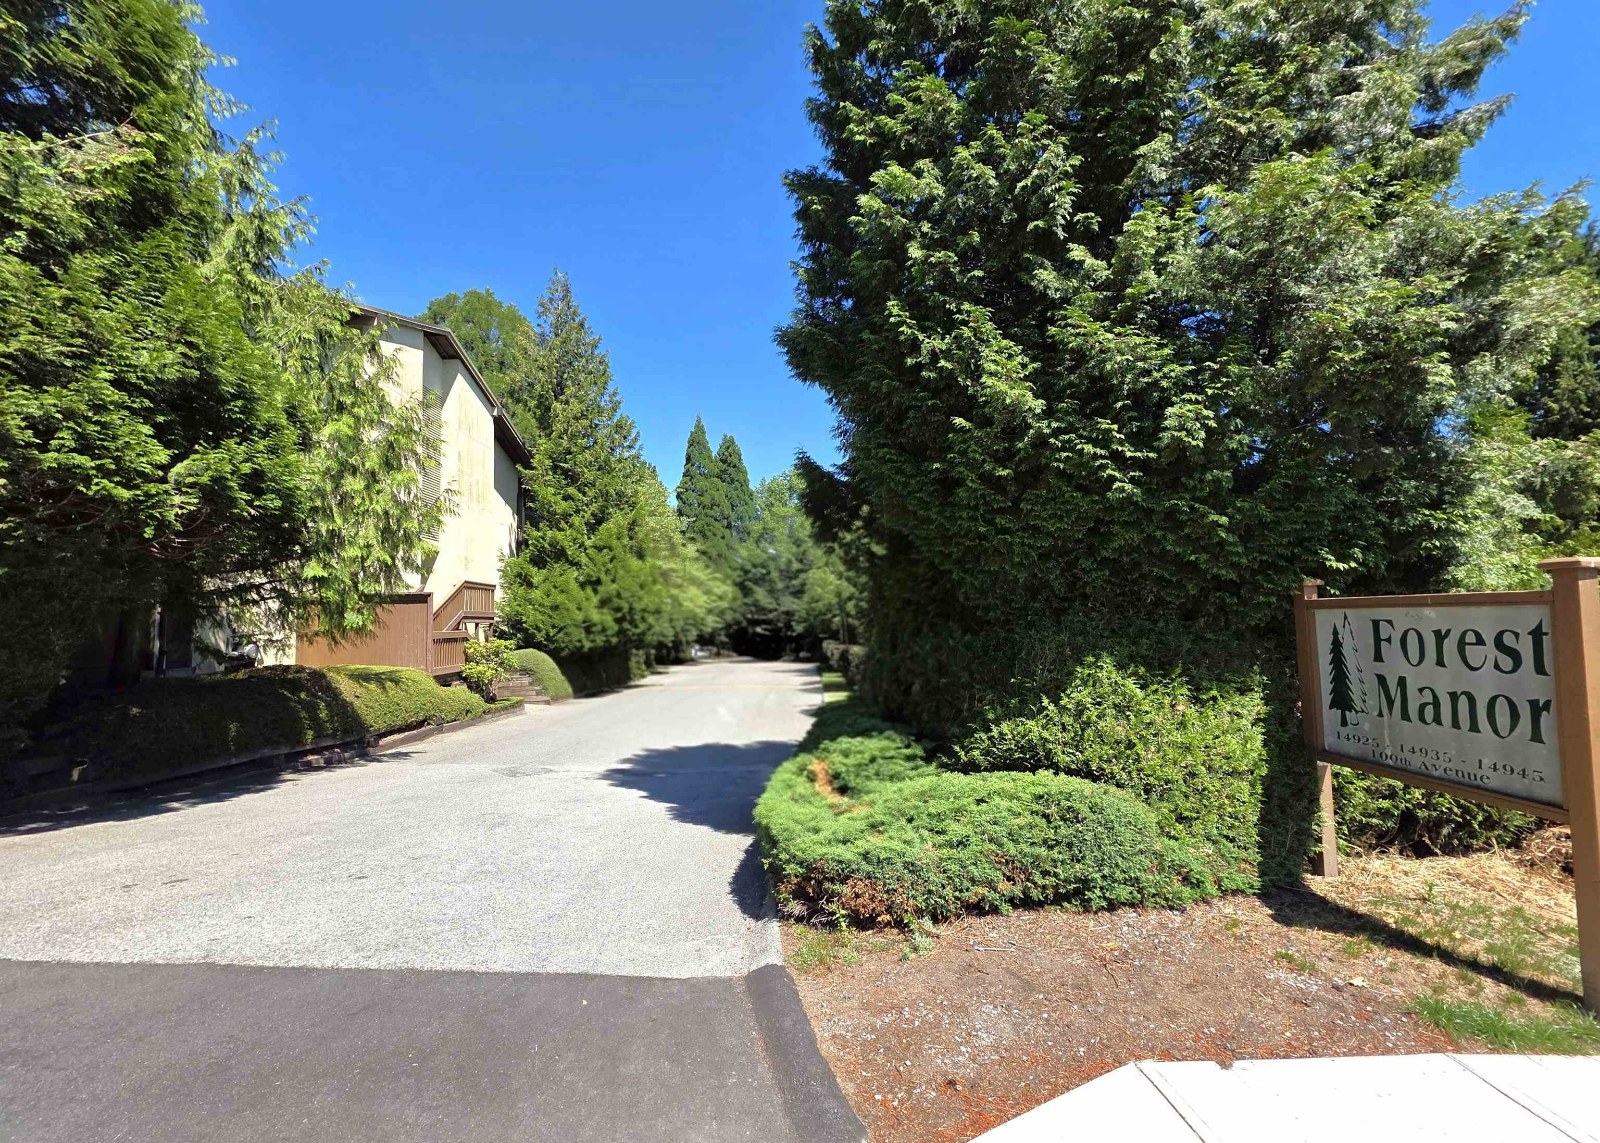 Forest Manor
14935 100th Ave. · NWS1702
Forest Manor
14935 100th Ave. · NWS1702
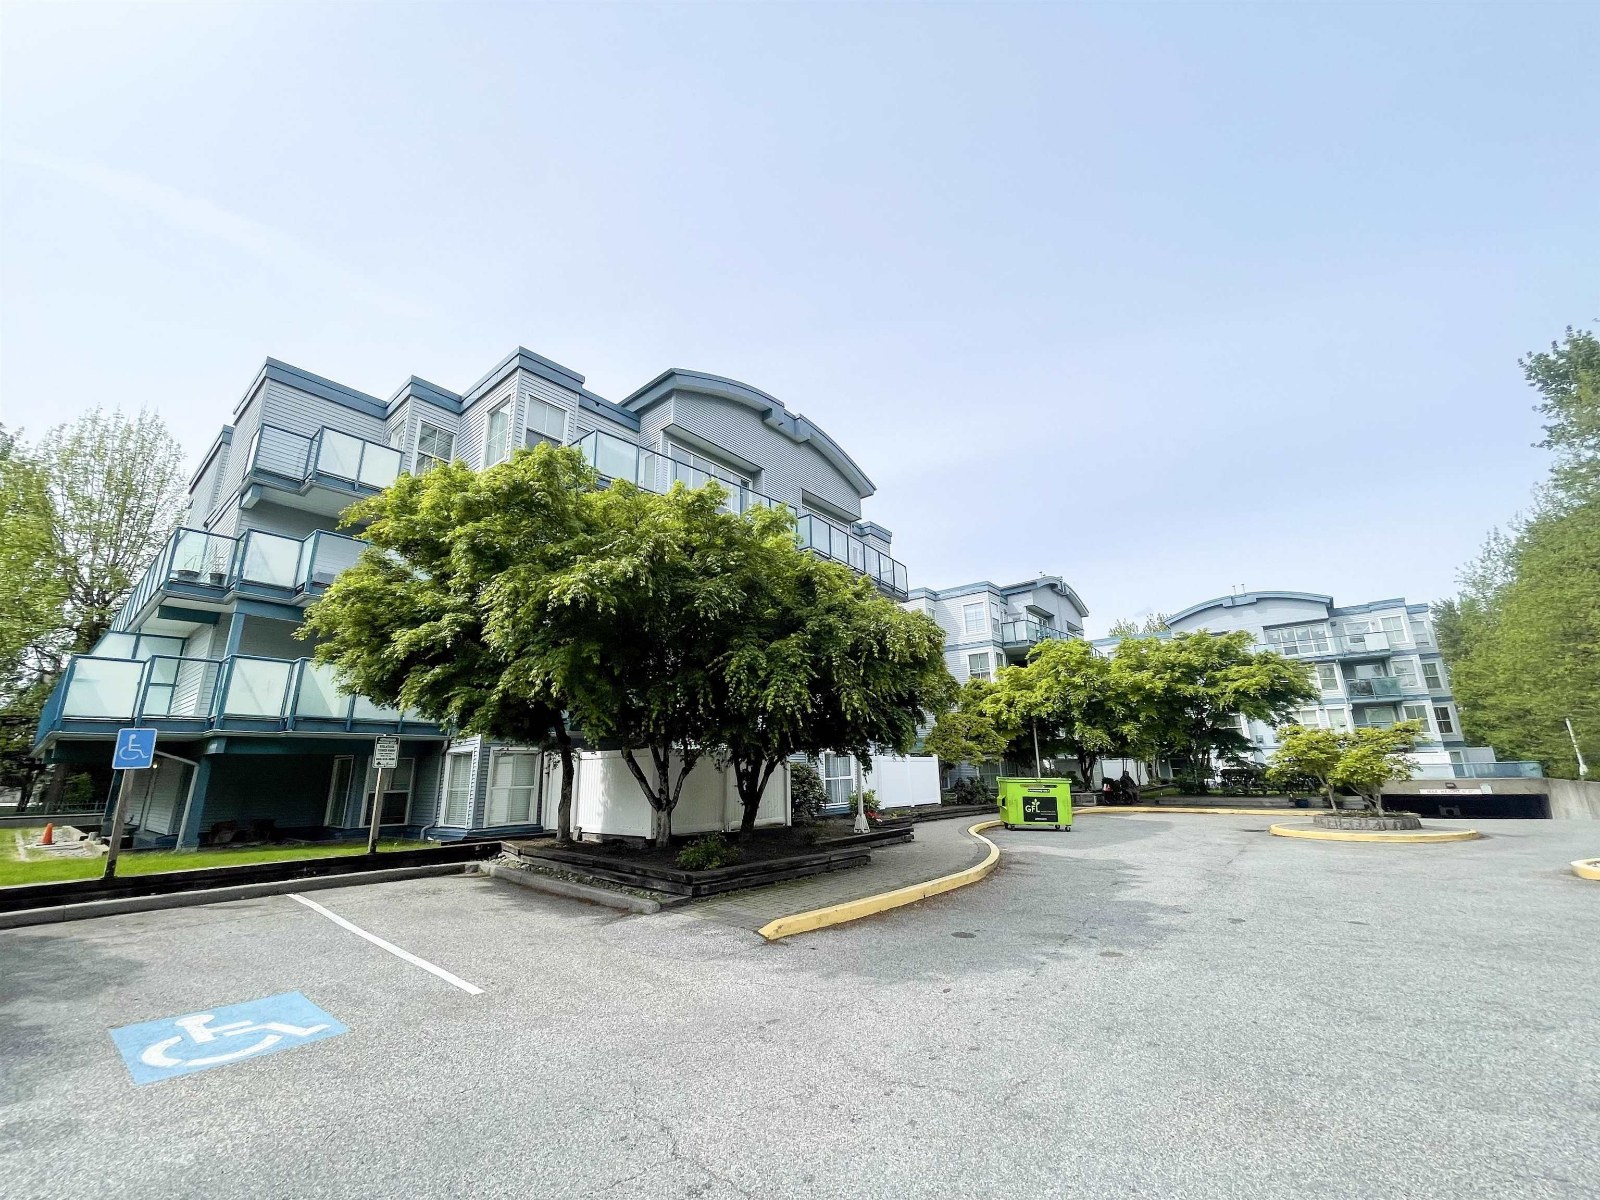 The Dorchester
14885 100th Ave. · LMS1459
The Dorchester
14885 100th Ave. · LMS1459
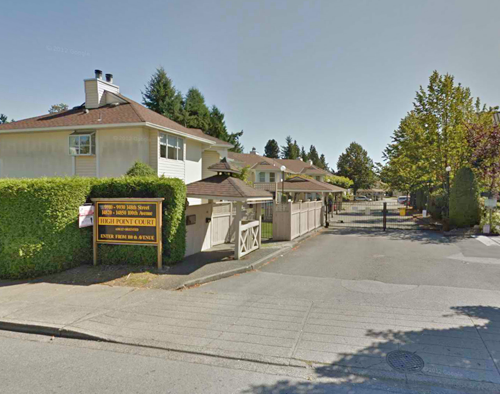 Highpoint Court
14846 100th Ave. · NWS2427
Highpoint Court
14846 100th Ave. · NWS2427
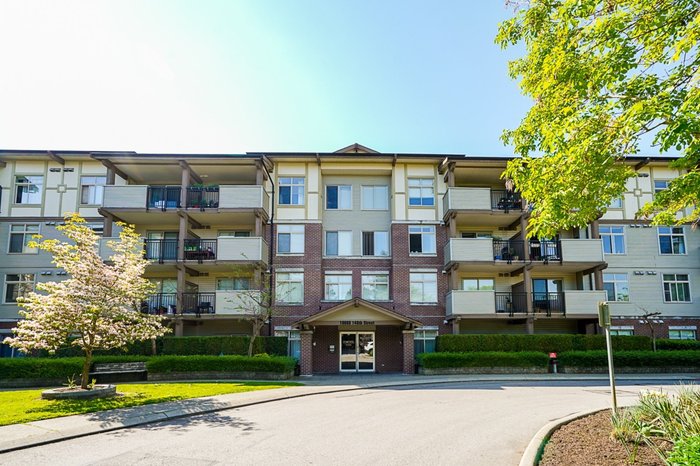 Bloomsbury Court
10092 148th St. · LMS921
Bloomsbury Court
10092 148th St. · LMS921
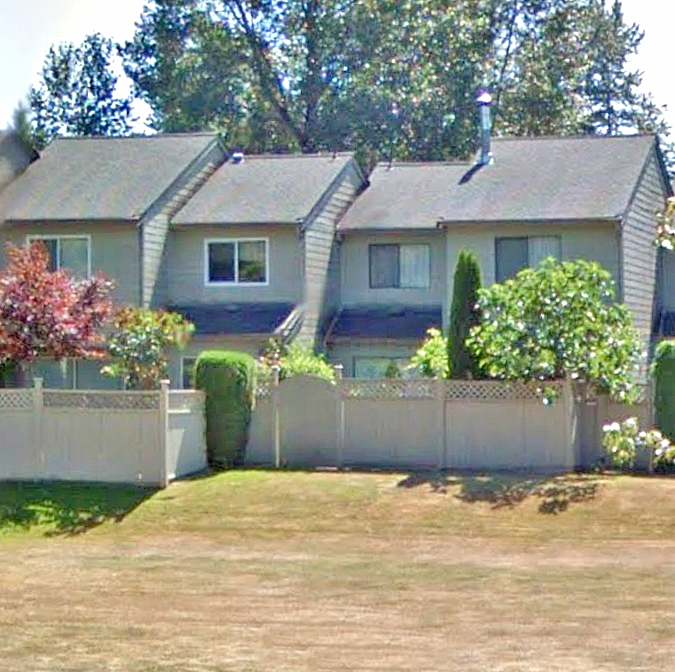 Tall Timbers
9988 149 St. · NWS1674
Tall Timbers
9988 149 St. · NWS1674
 Forest Manor
10061 150th St. · NWS1702
Forest Manor
10061 150th St. · NWS1702
 Guildford Marquis
15030 101st Ave. · LMS31
Guildford Marquis
15030 101st Ave. · LMS31