20 14850 100 AVE
- 2 Beds
- 2 Baths
- 1,315 Sqft
- 1 Parking
- Built 1986
 1/38
1/38




Property Description
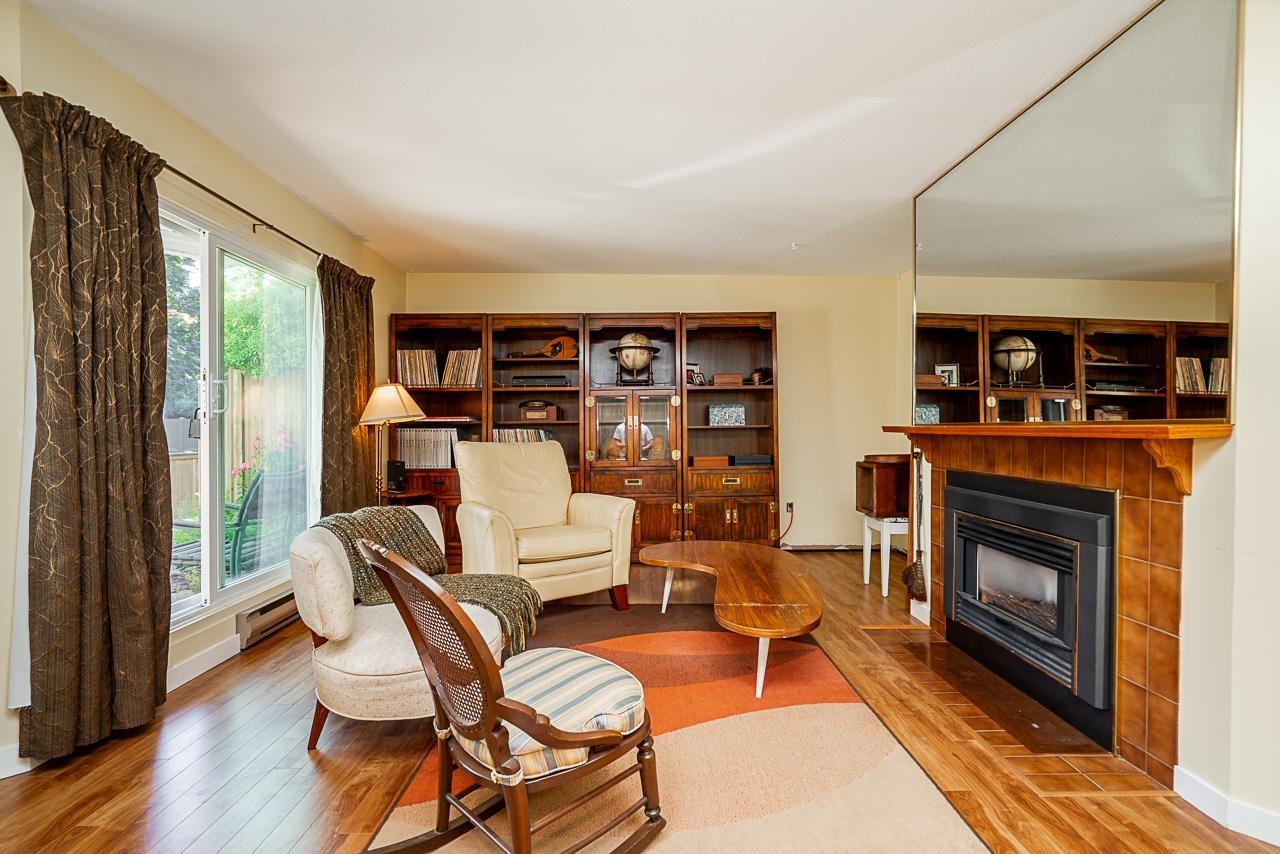
Rarely Available! Extremly Well Maintained, Tastefully Updated & Move-In Ready 2 Large Bedroom, 2 Full Bathroom Upper Level Townhome in one of Guildford’s Most Desirable Gated Communities. Offers 1,315 Square Feet of Bright Open Living Space with Top Quality Solid Hardwood Floors, Cozy Wood Fireplace & Spacious Living & Dining Area opening to a Large Covered Deck with Peaceful Views of Green. Modern Renovated Kitchen features Stainless Steel Appliances, Polished Quartz Countertops, Solid Cabinetry, & Separate Eating Area. Oversized Primary Bedroom with Walk-In Closet and Private Ensuite. Includes In Suite Laundry, ALL NEW Windows, and Covered Parking just Steps from your Door. All Ages Welcome, Pets Allowed, Walk to Guildford Town Centre, T&T, Restaurants, Parks, & Transit. Don''t miss it!
Property Details
- Property Type
- Townhouse
- Style
- Residential Detached
- Title to Land
- Freehold Strata
- Year Built
- 1986
- Area
- North Surrey · Guildford
- View
- Lush Greenery View
- Exposure
- South
- Outdoor
- Patio,Deck, Garden,Balcony
- Heating / Cooling
- Baseboard,Wood
- Flooring
- Mixed
- Construction
- Frame Wood,Mixed (Exterior),Vinyl Siding
- Parking
- Carport Single,Front Access,Asphalt,Concrete (1 stall)
- Water Supply
- Public
- Kitchens
- 1
- Fireplaces
- 1
- Units in Development
- 54
Financial
- Clubhouse
- Recreation Facilities
- Trash
- Maintenance Grounds
- Gas
- Management
- Sewer
- Snow Removal
Rooms 9
Features & Appliances
- 🧺Washer/Dryer
- 🧺Dishwasher
- 🧊Refrigerator
- 🍳Stove
- ✨Freezer
- 🚨Smoke Detector(s)
- 🪟Window Coverings
- Cats OK
- Dogs OK
- Number Limit (One)
- Pets Allowed w/Rest
Location & Parcel
↑ Back to topFor Sale in High Point Court & Complex
↑ Back to top| Date | Address | Status | Bed | Bath | Price | Sqft | DOM | Strata Fee | Tax | Listed By |
|---|---|---|---|---|---|---|---|---|---|---|
| 2026-07-30 | 25 9930 148 Street | Active | 2 | 2 | $399,000 ($332/sf) | 1203 | 0 | $324 | $2,520 (2026) | CASM Global Real Estate Corporation |
| 2026-03-12 | 34 9914 148 Street | Active | 2 | 2 | $474,900 ($379/sf) | 1252 | 0 | $333 | $2,413 (2025) | Oakwyn Realty Ltd. |
| 2025-11-03 | 20 14850 100 Avenue | Active | 2 | 2 | $599,000 ($456/sf) | 1315 | 0 | $337 | $2,459 (2025) | Ocean City Realty Inc. |
| Avg | $490,967 ($391/sf) | 1257 |
Nearby Buildings with Active Listings
↑ Back to top
Book a Showing

- Abbotsford - 447
- Agassiz - 28
- Burnaby - 54
- Burnaby East - 78
- Burnaby North - 367
- Burnaby South - 348
- Campbell River - 1
- Chilliwack - 221
- Cloverdale - 194
- Comox Valley - 10
- Coquitlam - 566
- Delta - 10
- Duncan - 42
- Esquimalt - 59
- Gulf Islands - 6
- Harrison Hot Springs - 13
- Harrison Mills - 1
- Hope - 22
- Ladner - 110
- Langford - 156
- Langley - 541
- Maple Ridge - 312
- Mill Bay - 2
- Mission - 65
- New Westminster - 444
- North Delta - 29
- North Island - 2
- North Saanich - 8
- North Surrey - 412
- North Vancouver - 747
- Oak Bay - 44
- Osoyoos - 1
- Parksville / Qualicum - 7
- Penticton - 8
- Pitt Meadows - 75
- Port Alberni - 2
- Port Coquitlam - 268
- Port Moody - 268
- Richmond - 1161
- Saanich East - 232
- Saanich West - 92
- Sardis - 154
- Sidney - 152
- Sooke - 39
- South Surrey White Rock - 719
- Surrey - 667
- Tsawwassen - 98
- Vancouver East - 1003
- Vancouver West - 2495
- Victoria - 666
- View Royal - 46
- West Vancouver - 231



