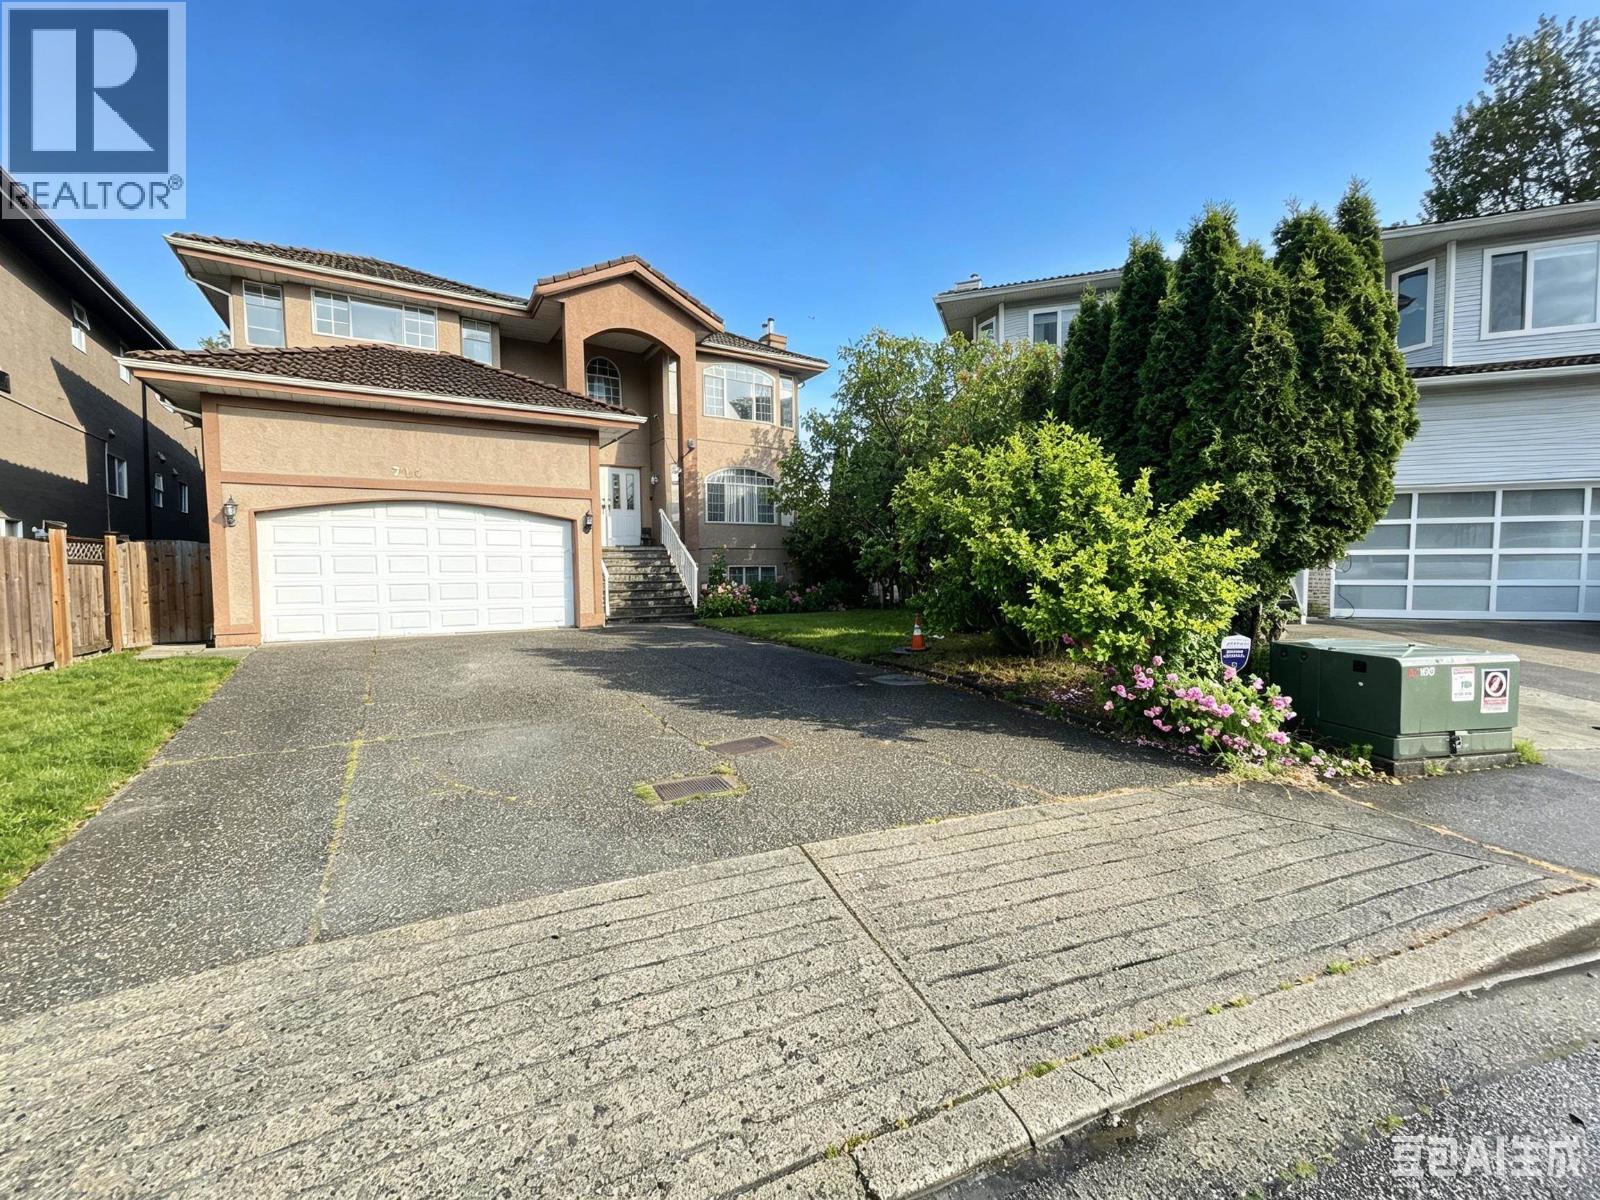
716 CRANE PL
- 8 Beds
- 8 Baths
- 4,310 Sqft
- 9,700 Lot Sqft
- 34 Lot (ft)
- 7 Parking
- Built 1993
 1/25
1/25




Property Description
Stunning custom-built home offering exceptional income potential & modern design. This expansive residence features 8 beds & 8 baths with 3 fully self-contained mortgage helpers - 2-bed/2-bath suite, 1-bed/1-bath suite & a studio - perfect for multi-generational living or maximizing rental income. Discover a thoughtfully designed open-concept layout with high-end finishes including quartz countertops, premium flooring & oversized windows that flood the home with natural light. The main living area is ideal for both everyday living & entertaining with a seamless flow between the kitchen, dining, & living spaces. Generously sized bedrooms offer comfort & privacy, while the primary suite provides a spa-like retreat. This home is has crawl space storage, dbl car garage, 6 parking in the driveway & new hot water tank. Minutes from Walmart, Gurdwara Sahib Sukh Sagar, major commuter routes, you´re getting both convenience & long-term value. Don't miss this fantastic opportunity! Showing by appointment request. (id:48970)
Property Details
- Property Type
- House/Single Family
- Style
- Residential Detached
- Title to Land
- Freehold NonStrata
- Year Built
- 1993
- Area
- New Westminster · Queensborough
- View
- Mountain
- Outdoor
- Patio,Deck,Sundeck, Balcony,Private Yard
- Heating / Cooling
- Hot Water,Radiant
- Flooring
- Hardwood,Tile
- Construction
- Frame Wood,Mixed (Exterior),Stucco
- Parking
- Additional Parking,Garage Double,Open,Front Access,Garage Door Opener (7 stalls)
- Water Supply
- Public
- Kitchens
- 4
- Fireplaces
- 3
Rooms 20
Features & Appliances
- 🧺Washer/Dryer
- 🧺Dishwasher
- 🧊Refrigerator
- 🍳Stove
- ✨Freezer
- 🔒Security System
- 🚨Smoke Detector(s)
- ✨Bath
- 🪟Window Coverings
For Sale in 716 CRANE PLACE & Complex
↑ Back to top| Date | Address | Status | Bed | Bath | Price | Sqft | DOM | Strata Fee | Tax | Listed By |
|---|---|---|---|---|---|---|---|---|---|---|
| 2026-06-29 | 714 Rennie Place | Active | 8 | 6 | $1,599,800 ($433/sf) | 3694 | 0 | $8,599 (2026) | RE/MAX Westcoast | |
| 2026-05-19 | 716 Crane Place | Active | 8 | 8 | $1,899,000 ($441/sf) | 4310 | 0 | (2025) | Luxmore Realty | |
| Avg | $1,749,400 ($437/sf) | 4002 |
Nearby Buildings with Active Listings
↑ Back to top
Book a Showing

- Abbotsford - 447
- Agassiz - 28
- Burnaby - 54
- Burnaby East - 78
- Burnaby North - 367
- Burnaby South - 348
- Campbell River - 1
- Chilliwack - 221
- Cloverdale - 194
- Comox Valley - 10
- Coquitlam - 566
- Delta - 10
- Duncan - 42
- Esquimalt - 59
- Gulf Islands - 6
- Harrison Hot Springs - 13
- Harrison Mills - 1
- Hope - 22
- Ladner - 110
- Langford - 156
- Langley - 541
- Maple Ridge - 312
- Mill Bay - 2
- Mission - 65
- New Westminster - 444
- North Delta - 29
- North Island - 2
- North Saanich - 8
- North Surrey - 412
- North Vancouver - 747
- Oak Bay - 44
- Osoyoos - 1
- Parksville / Qualicum - 7
- Penticton - 8
- Pitt Meadows - 75
- Port Alberni - 2
- Port Coquitlam - 268
- Port Moody - 268
- Richmond - 1161
- Saanich East - 232
- Saanich West - 92
- Sardis - 154
- Sidney - 152
- Sooke - 39
- South Surrey White Rock - 719
- Surrey - 667
- Tsawwassen - 98
- Vancouver East - 1003
- Vancouver West - 2495
- Victoria - 666
- View Royal - 46
- West Vancouver - 231



