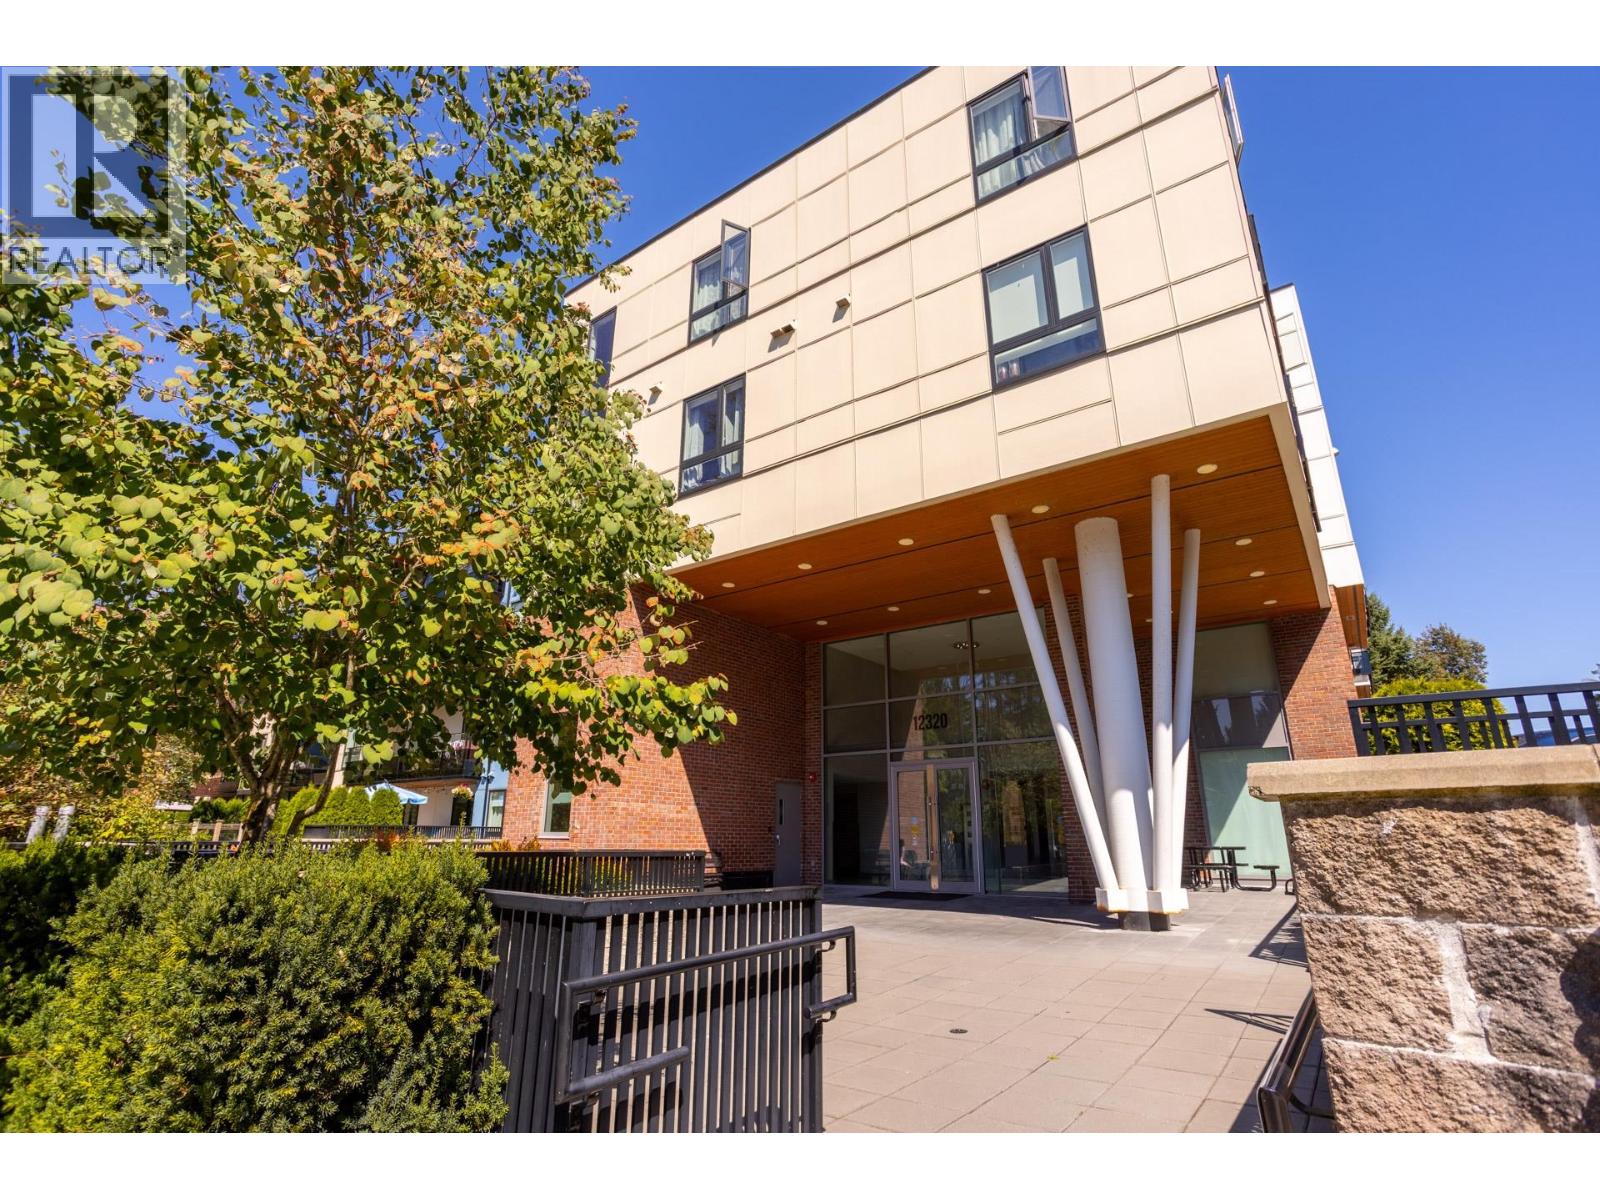
213 12320 222 ST
- 2 Beds
- 2 Baths
- 1,052 Sqft
- 2 Parking
- Built 2020
 1/20
1/20




Property Description
Built in 2020 and meticulously maintained, this 2 bed + den, 2 bath home in West Central is the kind of place that makes the decision easy. At 1,052 sqft the layout actually works. There's a proper living and dining area with room to have people over, a kitchen that doesn't make you compromise, a large primary and a den that handles whatever you need it to be, whether that's a home office, reading room, or the guest space you've been promising everyone. The oversized balcony with year-round views is a genuine standout for this price range. West Central is one of Maple Ridge's most walkable pockets. Schools, parks, trails, shopping, and transit are all within a short walk. You're not trading convenience for affordability here, you're getting both! Move-in ready, nothing to do but settle in. (id:48970)
Property Details
- Property Type
- Apartment Unit
- Style
- Multi Family,Residential Attached
- Title to Land
- Freehold Strata
- Year Built
- 2020
- Area
- Maple Ridge · West Central
- Outdoor
- Balcony
- Heating / Cooling
- Electric,Heat Pump
- Construction
- Frame Wood,Fibre Cement (Exterior)
- Parking
- Underground,Front Access (2 stalls)
- Water Supply
- Public
- Kitchens
- 1
- Units in Development
- 109
Financial
- Recreation Facilities
- Trash
- Maintenance Grounds
- Hot Water
- Management
- Snow Removal
Rooms 8
Features & Appliances
- ❄️Central Air
- Pets Allowed w/Rest
For Sale in The 222 Phase 1 & Complex
↑ Back to top| Date | Address | Status | Bed | Bath | Price | Sqft | DOM | Strata Fee | Tax | Listed By |
|---|---|---|---|---|---|---|---|---|---|---|
| 2026-08-26 | 407 12310 222 Street | Active | 2 | 2 | $579,800 ($586/sf) | 990 | 0 | $410 | $557 (2026) | Royal LePage - Wolstencroft |
| 2026-08-12 | 307 12320 222 Street | Active | 2 | 2 | $535,000 ($537/sf) | 997 | 0 | $451 | $3,372 (2025) | Royal LePage West Real Estate Services |
| 2026-05-19 | 213 12320 222 Street | Active | 2 | 2 | $589,900 ($561/sf) | 1052 | 0 | $487 | $3,473 (2025) | Real Broker |
| 2025-10-09 | 205 12320 222 Street | Active | 2 | 2 | $429,990 ($558/sf) | 770 | 0 | $341 | $2,961 (2025) | Pacific Evergreen Realty Ltd. |
| Avg | $533,673 ($561/sf) | 952 |
Nearby Buildings with Active Listings
↑ Back to top

Book a Showing

- Abbotsford - 447
- Agassiz - 28
- Burnaby - 54
- Burnaby East - 78
- Burnaby North - 367
- Burnaby South - 348
- Campbell River - 1
- Chilliwack - 221
- Cloverdale - 194
- Comox Valley - 10
- Coquitlam - 566
- Delta - 10
- Duncan - 42
- Esquimalt - 59
- Gulf Islands - 6
- Harrison Hot Springs - 13
- Harrison Mills - 1
- Hope - 22
- Ladner - 110
- Langford - 156
- Langley - 541
- Maple Ridge - 312
- Mill Bay - 2
- Mission - 65
- New Westminster - 444
- North Delta - 29
- North Island - 2
- North Saanich - 8
- North Surrey - 412
- North Vancouver - 747
- Oak Bay - 44
- Osoyoos - 1
- Parksville / Qualicum - 7
- Penticton - 8
- Pitt Meadows - 75
- Port Alberni - 2
- Port Coquitlam - 268
- Port Moody - 268
- Richmond - 1161
- Saanich East - 232
- Saanich West - 92
- Sardis - 154
- Sidney - 152
- Sooke - 39
- South Surrey White Rock - 719
- Surrey - 667
- Tsawwassen - 98
- Vancouver East - 1003
- Vancouver West - 2495
- Victoria - 666
- View Royal - 46
- West Vancouver - 231



