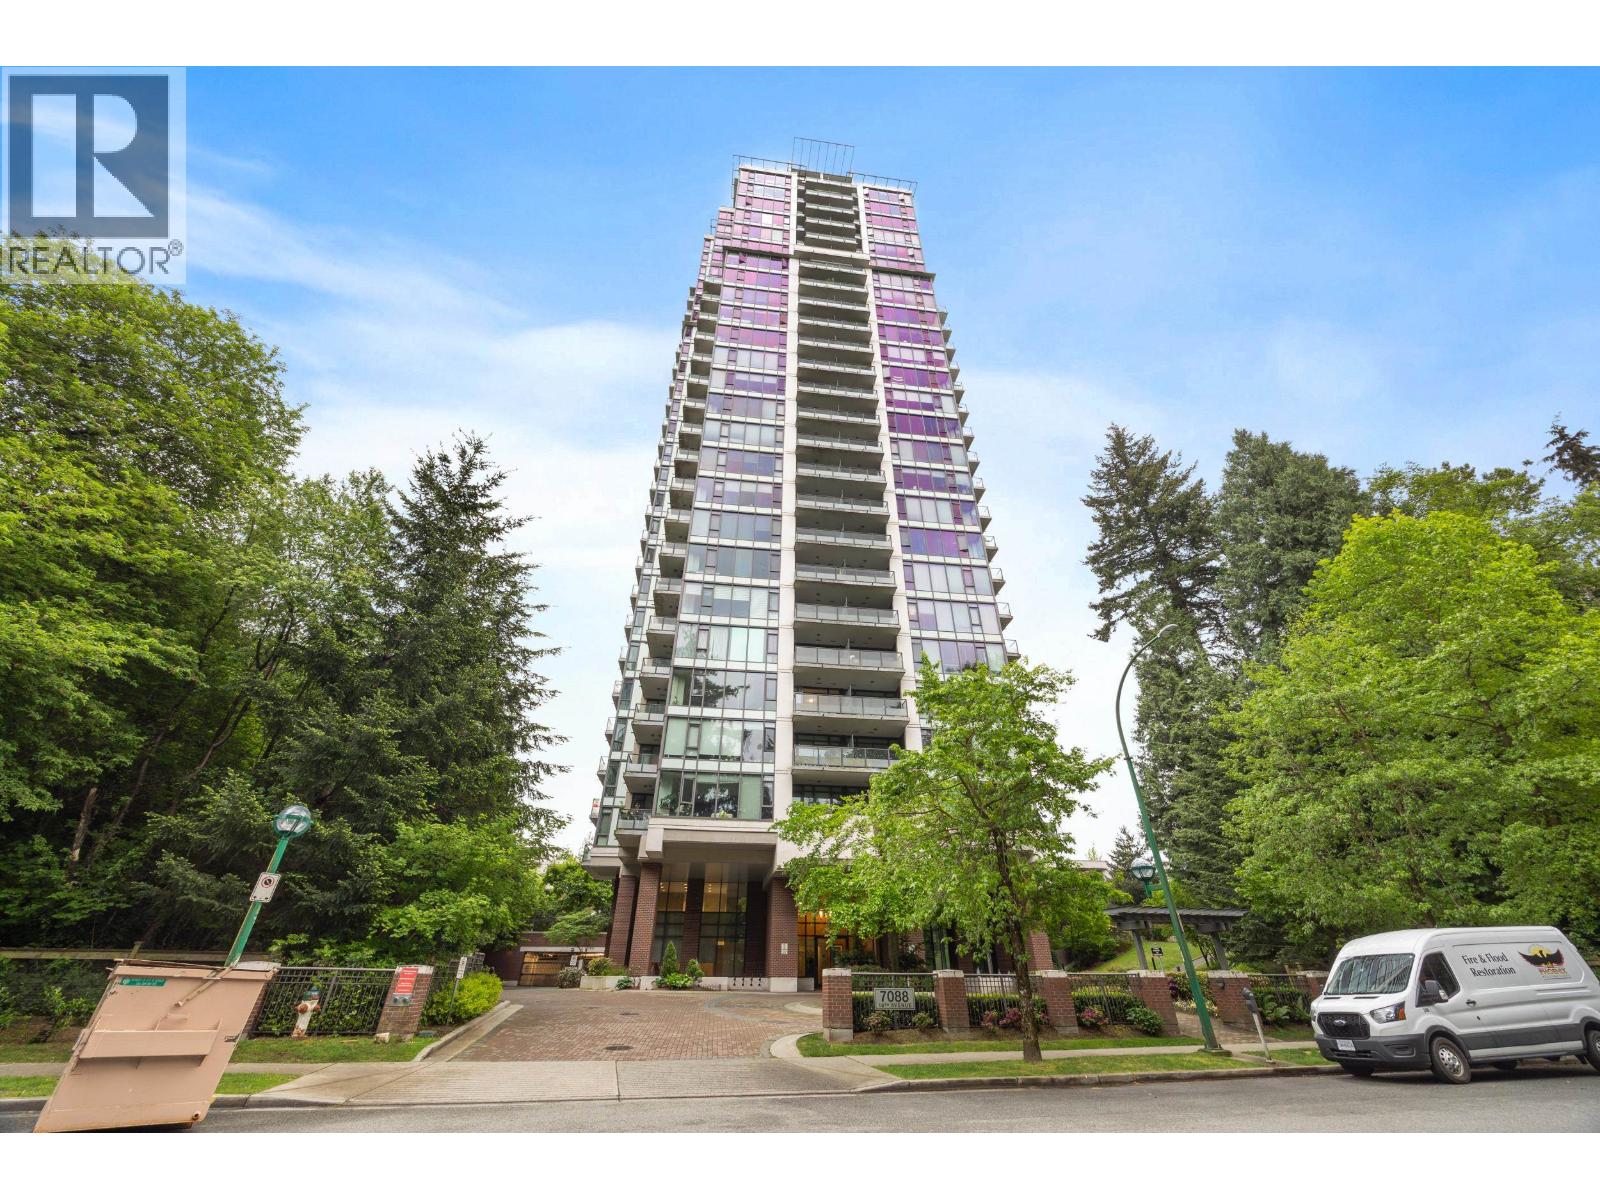
1201 7088 18TH AVE
- 1 Beds
- 1 Baths
- 717 Sqft
- 2 Parking
- Built 2007
 1/27
1/27




Property Description
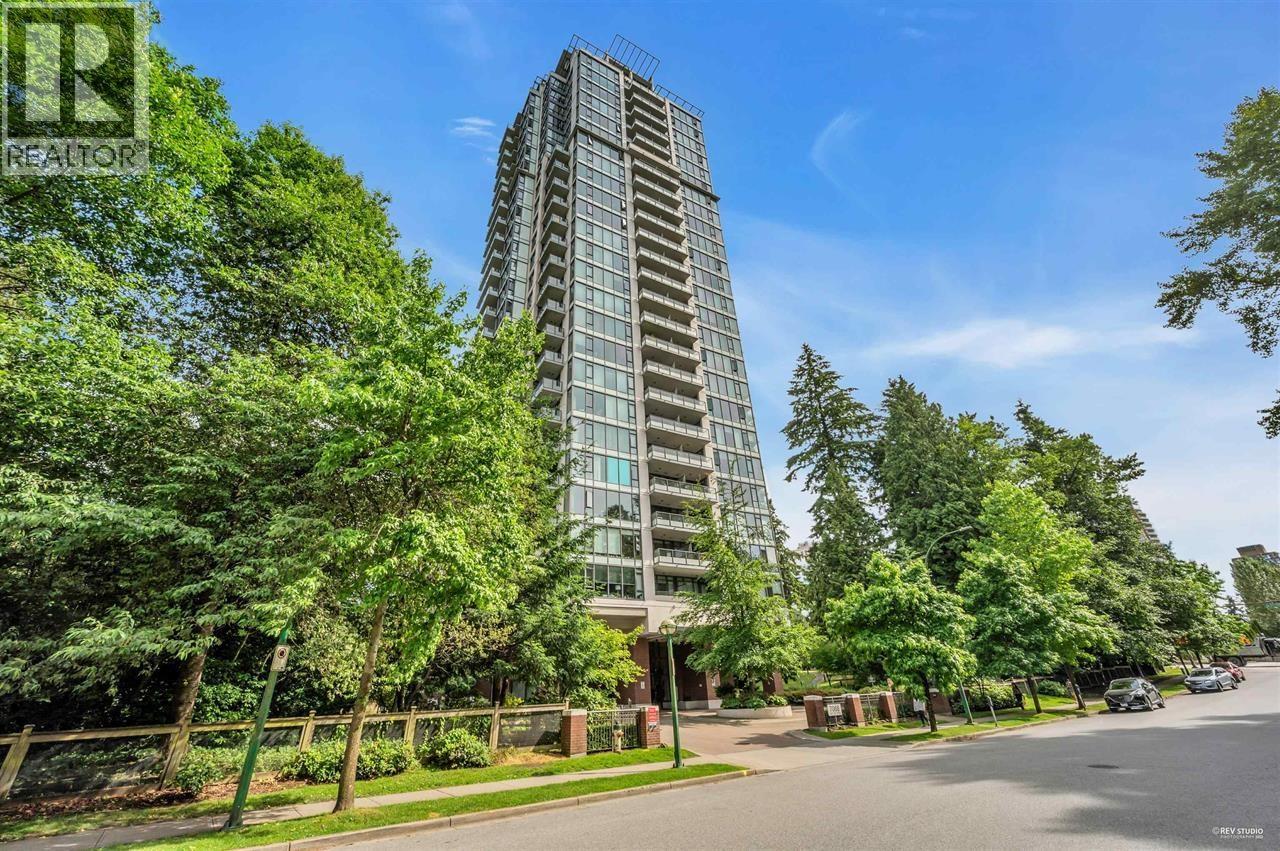
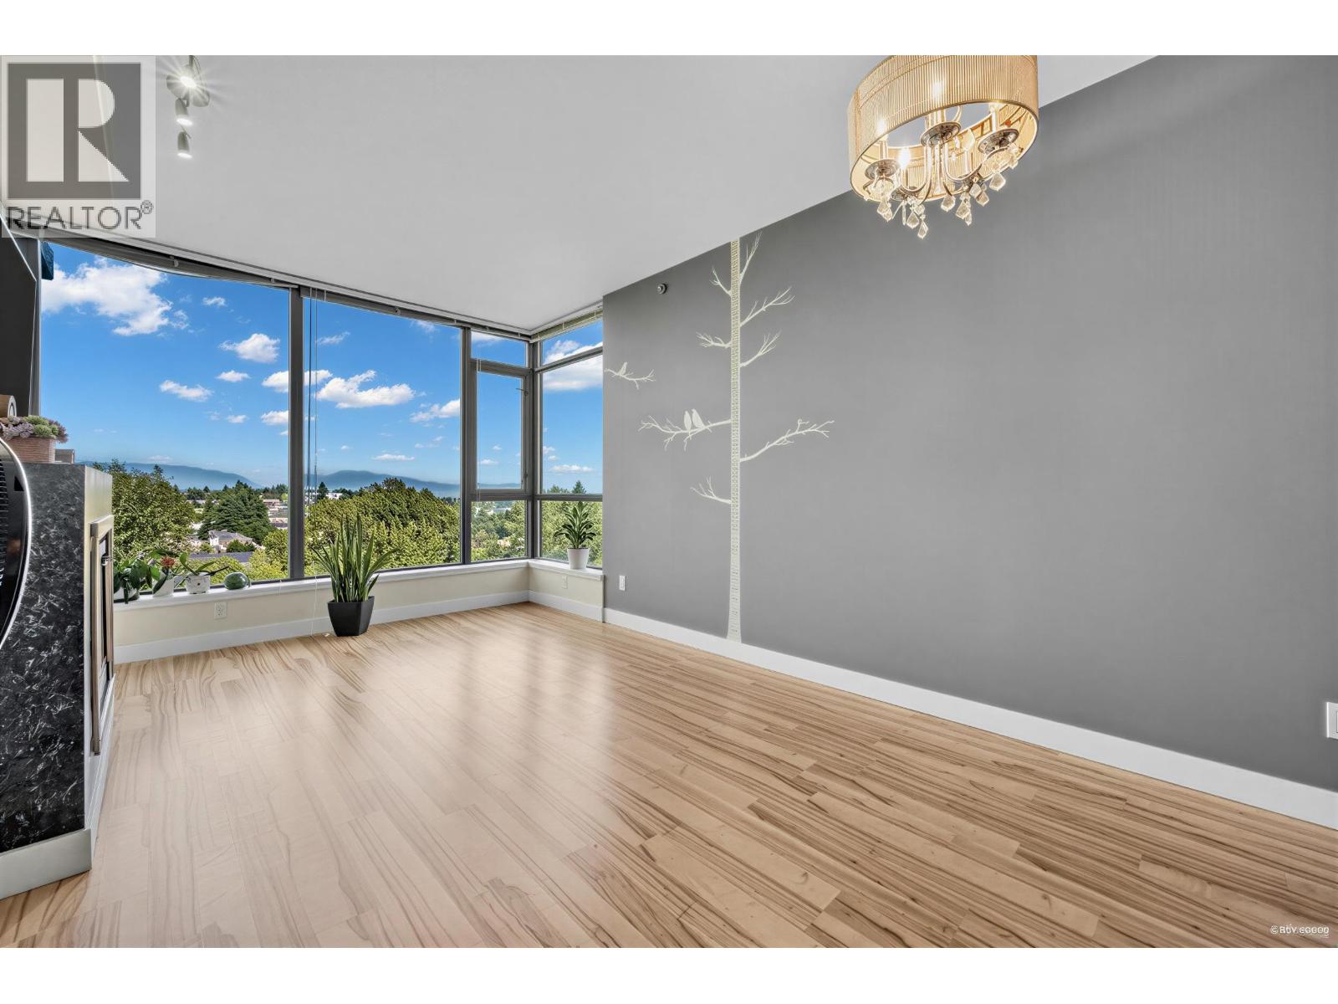
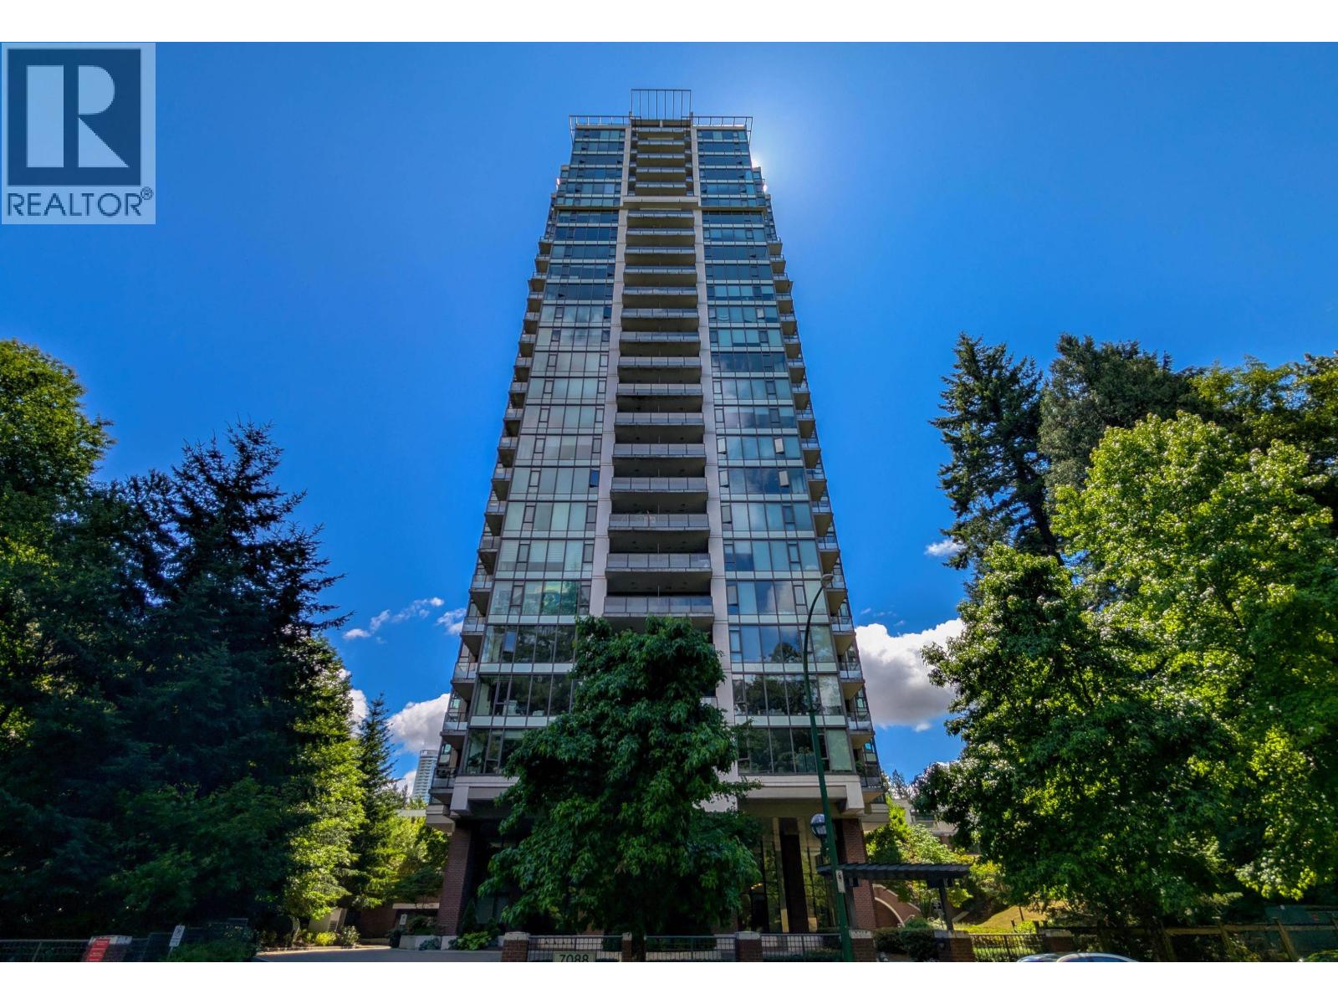
Welcome to Park360 by award-winning Cressey Developments! This beautifully renovated 1 Bed+ HUGE FLEX home offers open lush tree lined views. Thoughtfully designed w/an open-concept layout, feat chef´s kitchen w/granite countertops, S/S appls, gas stove, 9´ ceilings, floor-to-ceiling windows & wide plank laminate engineered flooring. Spacious living & dining rooms flow seamlessly onto a large covered balcony, perfect for entertaining or relaxing. Generous bedrm w/walk-through closet & spa-inspired ensuite w/deep soaker tub. Includes 2 side-by-side parking stalls & 1 locker. Resort-style amenities incl gym, lounge, hot tub, steam & sauna rooms. Unbeatable location steps to Edmonds SkyTrain, bus station, Highgate Village, library, rec centre, shops, parks restaurants & more! Some photos virtually staged. THIS IS THE ONE! (id:48970)
Property Details
- Property Type
- Apartment Unit
- Style
- Multi Family,Residential Attached
- Title to Land
- Freehold Strata
- Year Built
- 2007
- Area
- Burnaby East · Edmonds BE
- View
- City
- Outdoor
- Balcony
- Heating / Cooling
- Baseboard,Electric
- Flooring
- Hardwood,Mixed,Tile
- Construction
- Concrete,Concrete (Exterior),Glass (Exterior),Mixed (Exterior)
- Parking
- Garage Under Building,Guest,Side Access (2 stalls)
- Water Supply
- Public
- Kitchens
- 1
- Fireplaces
- 1
Financial
- Exercise Centre
- Recreation Facilities
- Sauna/Steam Room
- Trash
- Maintenance Grounds
- Gas
- Hot Water
- Management
- Snow Removal
Rooms 7
Features & Appliances
- 🧺Washer/Dryer
- 🧺Dishwasher
- 🧊Refrigerator
- 🍳Stove
- 🛁Swirlpool/Hot Tub
- Cats OK
- Dogs OK
- Pets Allowed w/Rest
For Sale in Park 360 & Complex
↑ Back to top| Date | Address | Status | Bed | Bath | Price | Sqft | DOM | Strata Fee | Tax | Listed By |
|---|---|---|---|---|---|---|---|---|---|---|
| 2026-09-21 | 909 7088 18th Avenue | Active | 2 | 1 | $585,000 ($802/sf) | 729 | 0 | $393 | $1,870 (2025) | Grand Central Realty |
| 2026-09-11 | 2902 7088 18th Avenue | Active | 2 | 2 | $699,900 ($755/sf) | 927 | 0 | $497 | $2,362 (2025) | Dracco Pacific Realty |
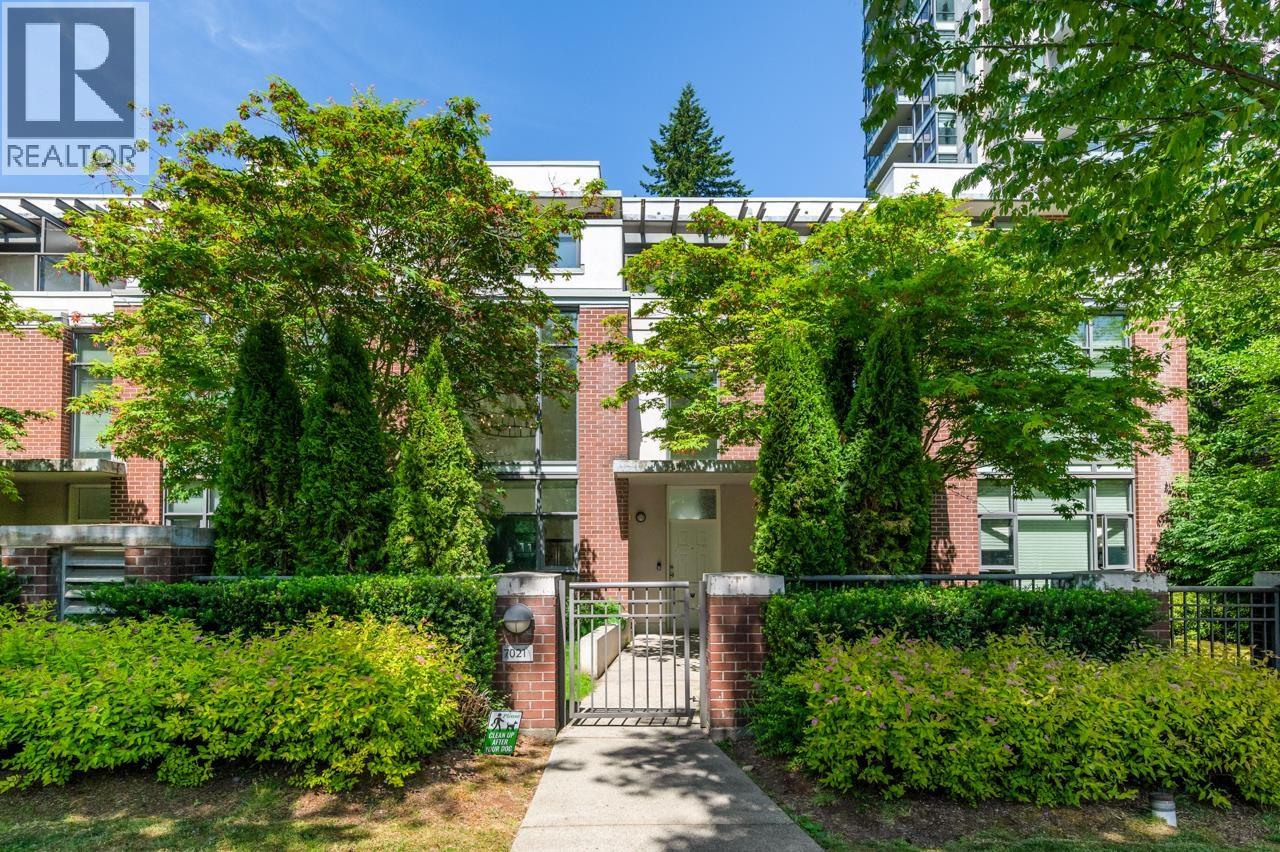
| 2026-09-03 | 7021 17th Avenue | Active | 3 | 3 | $1,128,800 ($710/sf) | 1589 | 0 | $700 | $3,475 (2025) | Team 3000 Realty Ltd. |
| 2026-08-04 | 1606 7088 18th Avenue | Active | 1 | 1 | $499,000 ($802/sf) | 622 | 0 | $329 | $1,610 (2024) | Oakwyn Realty Ltd. |
| 2026-07-01 | 1707 7088 18th Avenue | Active | 2 | 2 | $724,900 ($834/sf) | 869 | 0 | $468 | $2,198 (2025) | Latitude Realty Inc. |
| 2026-05-13 | 2807 7088 18th Avenue | Active | 2 | 2 | $699,000 ($791/sf) | 884 | 0 | $468 | $2,374 (2026) | RE/MAX Crest Realty |
| 2024-09-25 | 1807 7088 18th Avenue | Active | 2 | 2 | $798,000 ($919/sf) | 868 | 1 | $439 | $1,958 (2023) | Coldwell Banker Prestige Realty |
| Avg | $733,514 ($791/sf) | 927 |
Nearby Buildings with Active Listings
↑ Back to top


Book a Showing

- Abbotsford - 447
- Agassiz - 28
- Burnaby - 54
- Burnaby East - 78
- Burnaby North - 367
- Burnaby South - 348
- Campbell River - 1
- Chilliwack - 221
- Cloverdale - 194
- Comox Valley - 10
- Coquitlam - 566
- Delta - 10
- Duncan - 42
- Esquimalt - 59
- Gulf Islands - 6
- Harrison Hot Springs - 13
- Harrison Mills - 1
- Hope - 22
- Ladner - 110
- Langford - 156
- Langley - 541
- Maple Ridge - 312
- Mill Bay - 2
- Mission - 65
- New Westminster - 444
- North Delta - 29
- North Island - 2
- North Saanich - 8
- North Surrey - 412
- North Vancouver - 747
- Oak Bay - 44
- Osoyoos - 1
- Parksville / Qualicum - 7
- Penticton - 8
- Pitt Meadows - 75
- Port Alberni - 2
- Port Coquitlam - 268
- Port Moody - 268
- Richmond - 1161
- Saanich East - 232
- Saanich West - 92
- Sardis - 154
- Sidney - 152
- Sooke - 39
- South Surrey White Rock - 719
- Surrey - 667
- Tsawwassen - 98
- Vancouver East - 1003
- Vancouver West - 2495
- Victoria - 666
- View Royal - 46
- West Vancouver - 231



