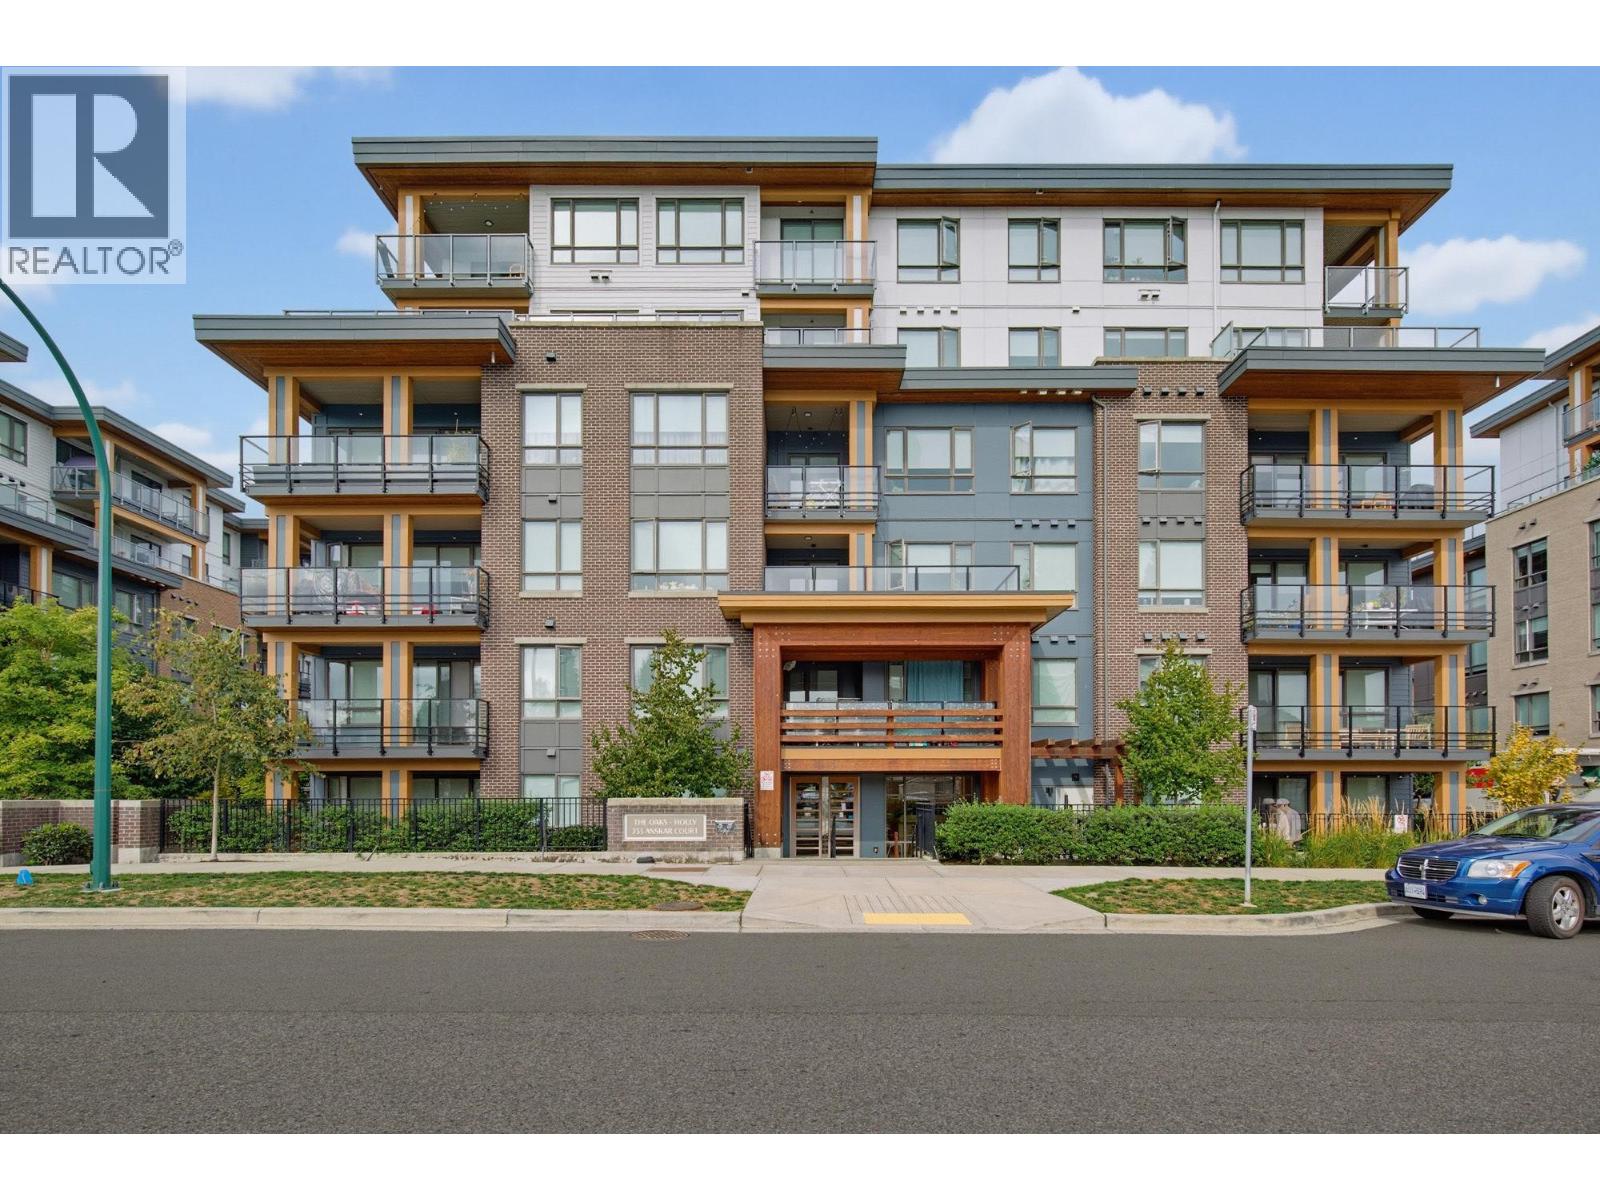
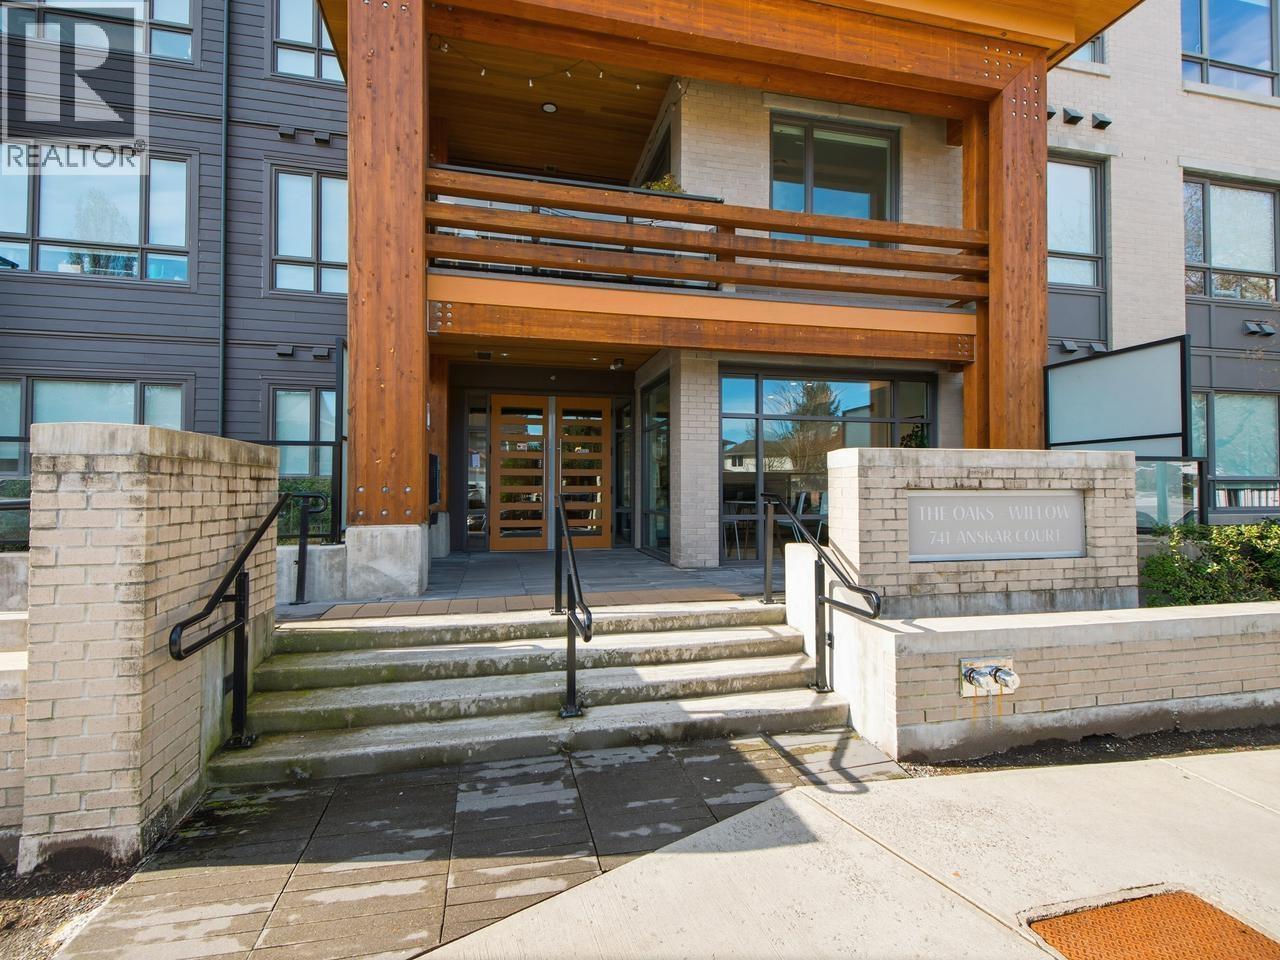
613 735 ANSKAR CRT
- 2 Beds
- 2 Baths
- 774 Sqft
- 1 Parking
- Built 2022
 1/22
1/22




Property Description
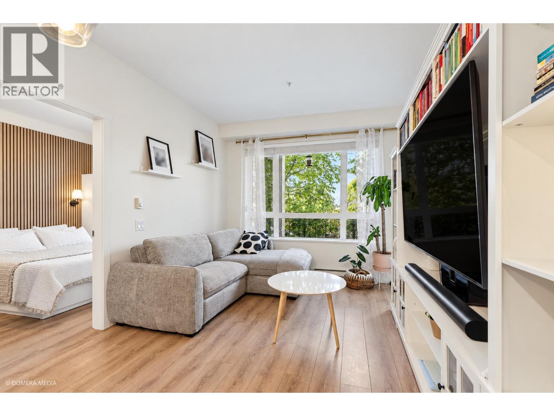
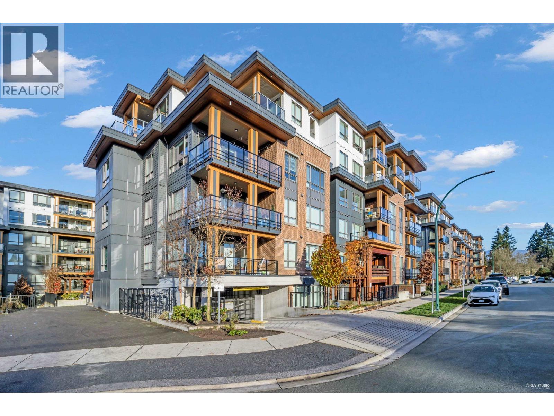
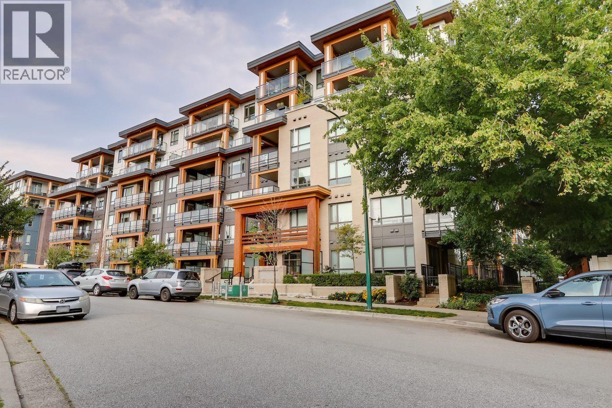
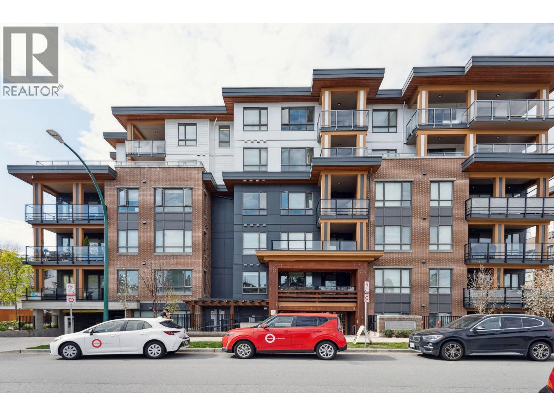
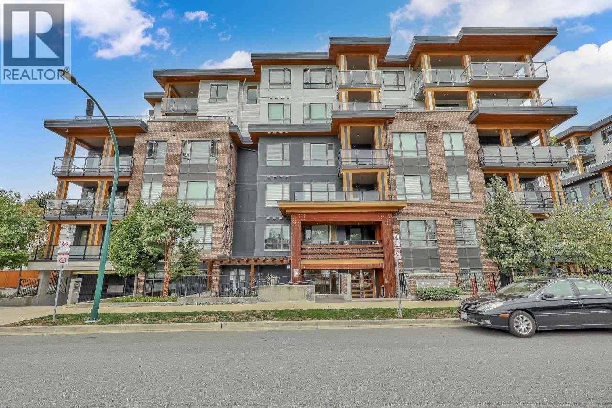
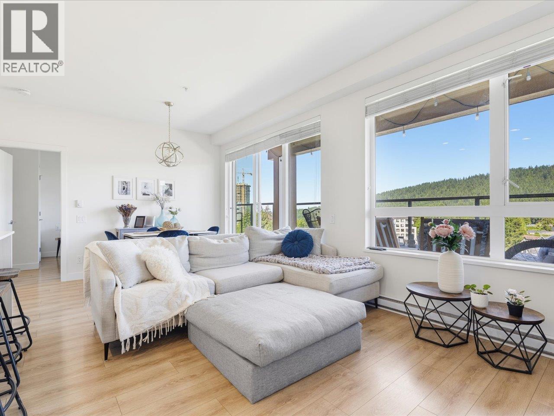
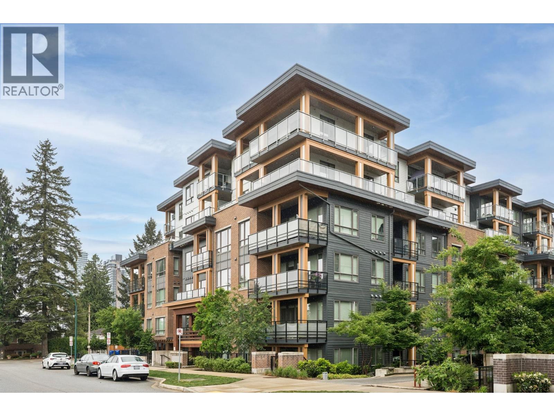
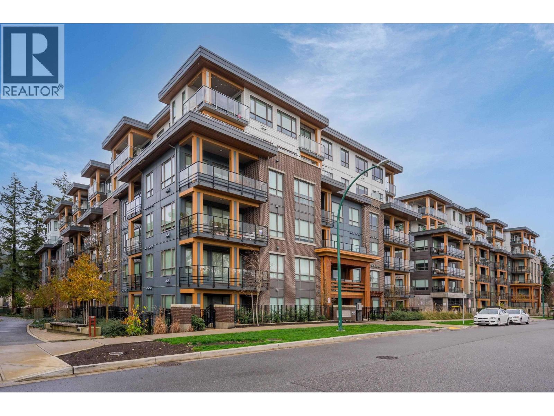
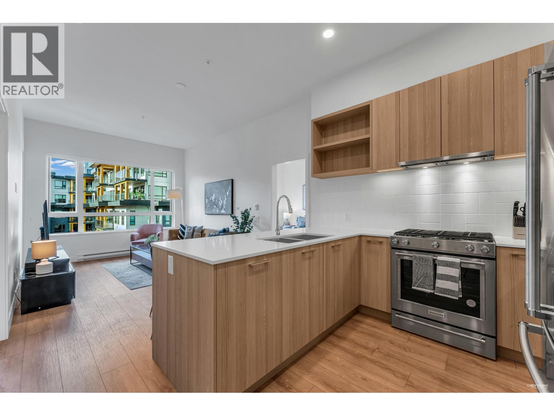
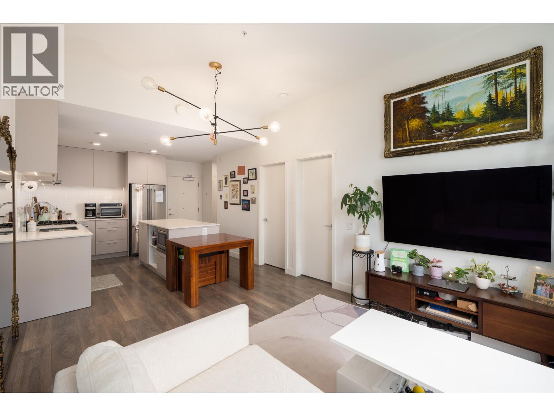
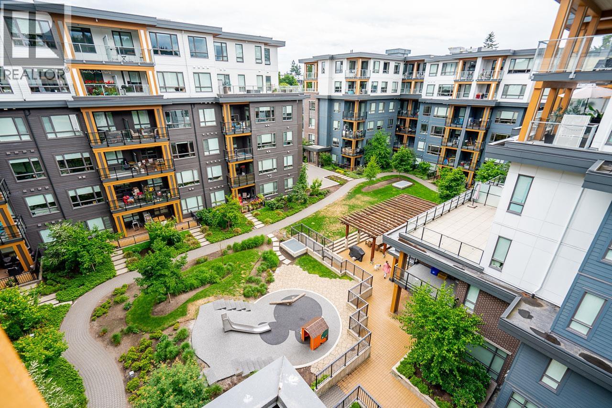
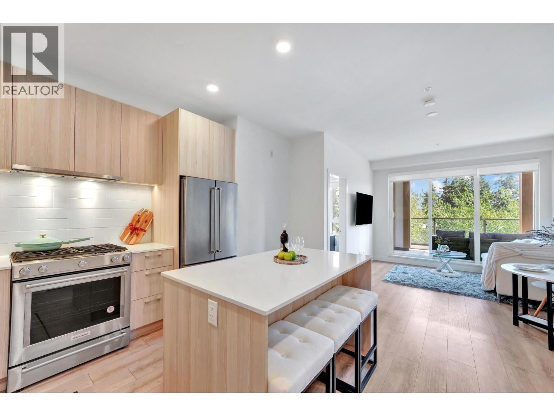
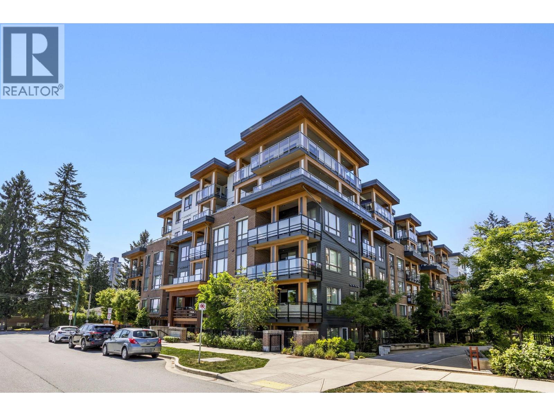
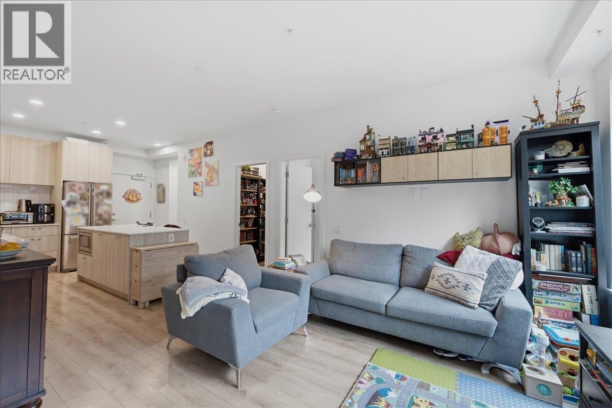
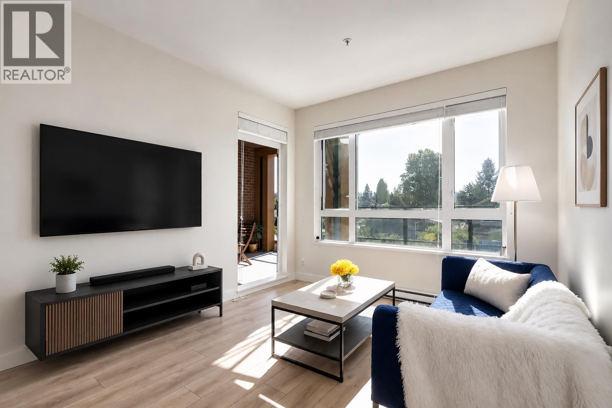
Penthouse living w/style: Welcome to your private sanctuary in the sky! This stunning 2 bedroom, 2 bath penthouse condo boasts 774 square ft of thoughtfully designed living space, soaring high ceilings and an abundance of natural light that pours in through expansive windows. Perched on the top floor, this home offers a bright & airy open concept layout, perfect for relaxing & entertaining. The spacious living and dining area seamlessly connects to a sleek modern kitchen, creating a natural flow throughout. Tall ceilings amplify the sense of space, while stylish finishes provide a contemporary yet comfortable ambiance. The primary suite features ample closet space & a private ensuite. BIG 2nd BDRM. Huge top floor balcony. All amenities. EV parking, large storage locker. DON'T MISS OUT!! (id:48970)
Property Details
- Property Type
- Apartment Unit
- Style
- Multi Family,Residential Attached
- Title to Land
- Freehold Strata
- Year Built
- 2022
- Area
- Coquitlam · Coquitlam West
- View
- Mountain
- Outdoor
- Patio,Deck, Playground,Balcony,Private Yard
- Heating / Cooling
- Baseboard
- Flooring
- Laminate,Mixed,Tile
- Construction
- Frame Wood,Brick (Exterior),Mixed (Exterior)
- Parking
- Underground,Front Access (1 stall)
- Water Supply
- Public
- Kitchens
- 1
- Units in Development
- 398
Financial
- Exercise Centre
- Caretaker
- Trash
- Maintenance Grounds
- Gas
- Hot Water
- Management
- Recreation Facilities
- Sewer
- Snow Removal
- Water
Rooms 6
Features & Appliances
- 🧺Washer/Dryer
- 🧺Dishwasher
- 🧊Refrigerator
- 🍳Stove
- Cats OK
- Dogs OK
- Number Limit (Two)
- Pets Allowed w/Rest
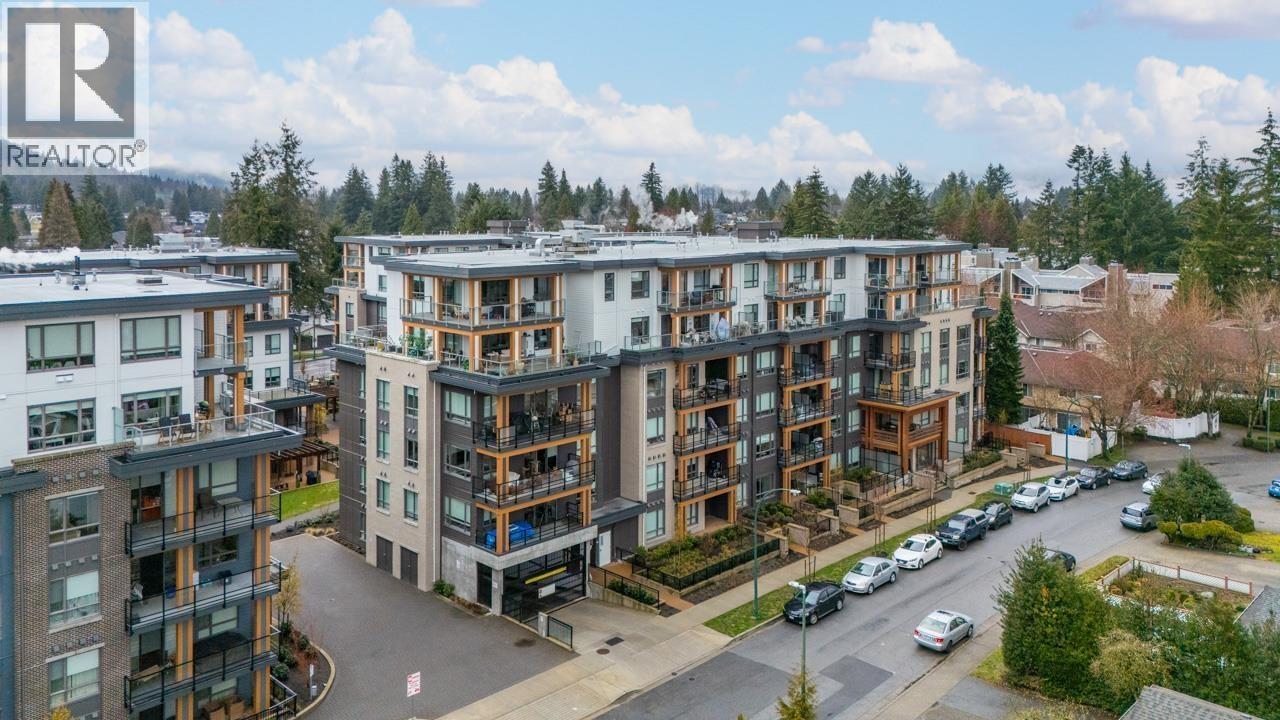
For Sale in The Oaks & Complex
↑ Back to top| Date | Address | Status | Bed | Bath | Price | Sqft | DOM | Strata Fee | Tax | Listed By |
|---|---|---|---|---|---|---|---|---|---|---|
| 2026-09-23 | 110 721 Anskar Court | Active | 2 | 2 | $605,000 ($821/sf) | 737 | 0 | $381 | $2,401 (2025) | Prompton Real Estate Services Inc. |
| 2026-09-23 | 402 721 Anskar Court | Active | 2 | 2 | $615,000 ($817/sf) | 753 | 0 | $386 | $2,436 (2025) | Multiple Realty Ltd. |
| 2026-09-15 | 316 735 Anskar Court | Active | 2 | 2 | $630,000 ($788/sf) | 800 | 0 | $414 | $1,819 (2026) | Luxmore Realty |
| 2026-09-14 | 616 735 Anskar Crescent | Active | 1 | 1 | $519,900 ($917/sf) | 567 | 0 | $296 | $1,533 (2026) | Royal Pacific Lions Gate Realty Ltd. |
| 2026-09-14 | 612 721 Anskar Court | Active | 3 | 2 | $738,000 ($720/sf) | 1025 | 0 | $532 | $3,086 (2025) | Rennie & Associates Realty Ltd. |
| 2026-09-09 | 608 721 Anskar Court | Active | 3 | 2 | $869,000 ($840/sf) | 1035 | 0 | $529 | $3,188 (2025) | Rennie & Associates Realty Ltd. |
| 2026-09-09 | 306 741 Anskar Court | Active | 2 | 2 | $638,000 ($817/sf) | 781 | 0 | $409 | $2,552 (2025) | RE/MAX Crest Realty |
| 2026-09-09 | 509 721 Anskar Court | Active | 2 | 2 | $675,000 ($804/sf) | 840 | 0 | $437 | $2,675 (2025) | Oakwyn Realty Ltd. |
| 2026-09-04 | 303 721 Anskar Court | Active | 2 | 2 | $618,800 ($834/sf) | 742 | 0 | $392 | $2,432 (2025) | RE/MAX Blueprint |
| 2026-08-26 | 403 741 Anskar Court | Active | 2 | 2 | $615,000 ($829/sf) | 742 | 0 | $386 | $2,432 (2025) | Macdonald Platinum Marketing Ltd. |
| 2026-07-21 | 410 735 Anskar Court | Active | 2 | 2 | $649,000 ($805/sf) | 806 | 0 | $420 | $2,573 (2025) | Rennie & Associates Realty Ltd. |
| 2026-07-20 | 505 741 Anskar Court | Active | 2 | 2 | $698,000 ($859/sf) | 813 | 0 | $414 | $2,590 (2025) | Sutton Group - 1st West Realty |
| 2026-07-08 | 510 741 Anskar Court | Active | 2 | 2 | $649,900 ($855/sf) | 760 | 0 | $392 | $2,481 (2025) | RE/MAX City Realty |
| 2026-06-30 | 613 721 Anskar Court | Active | 2 | 2 | $788,000 ($852/sf) | 925 | 0 | $481 | $2,868 (2025) | Stonehaus Realty Corp. |
| 2026-06-29 | 214 741 Anskar Court | Active | 2 | 2 | $660,000 ($812/sf) | 813 | 0 | $425 | $2,576 (2025) | Oakwyn Realty Ltd. |
| 2026-06-11 | 322 721 Anskar Court | Active | 2 | 2 | $649,000 ($885/sf) | 733 | 0 | $381 | $2,418 (2025) | Sutton Group-West Coast Realty |
| 2026-04-20 | 106 741 Anskar Court | Active | 2 | 2 | $699,800 ($870/sf) | 804 | 0 | $418 | $2,573 (2025) | RE/MAX All Points Realty |
| 2026-03-20 | 205 735 Anskar Court | Active | 2 | 2 | $669,000 ($827/sf) | 809 | 0 | $420 | $2,566 (2025) | Dracco Pacific Realty |
| 2025-11-03 | 305 741 Anskar Court | Active | 2 | 2 | $738,000 ($921/sf) | 801 | 0 | $414 | $2,357 (2024) | LeHomes Realty Premier |
| 2025-11-03 | 102 735 Anskar Court | Active | 2 | 2 | $739,900 ($938/sf) | 789 | 0 | $409 | $2,317 (2025) | Skyline West Realty |
| Avg | $673,215 ($837/sf) | 804 |
Nearby Buildings with Active Listings
↑ Back to top


Book a Showing

- Abbotsford - 447
- Agassiz - 28
- Burnaby - 54
- Burnaby East - 78
- Burnaby North - 367
- Burnaby South - 348
- Campbell River - 1
- Chilliwack - 221
- Cloverdale - 194
- Comox Valley - 10
- Coquitlam - 566
- Delta - 10
- Duncan - 42
- Esquimalt - 59
- Gulf Islands - 6
- Harrison Hot Springs - 13
- Harrison Mills - 1
- Hope - 22
- Ladner - 110
- Langford - 156
- Langley - 541
- Maple Ridge - 312
- Mill Bay - 2
- Mission - 65
- New Westminster - 444
- North Delta - 29
- North Island - 2
- North Saanich - 8
- North Surrey - 412
- North Vancouver - 747
- Oak Bay - 44
- Osoyoos - 1
- Parksville / Qualicum - 7
- Penticton - 8
- Pitt Meadows - 75
- Port Alberni - 2
- Port Coquitlam - 268
- Port Moody - 268
- Richmond - 1161
- Saanich East - 232
- Saanich West - 92
- Sardis - 154
- Sidney - 152
- Sooke - 39
- South Surrey White Rock - 719
- Surrey - 667
- Tsawwassen - 98
- Vancouver East - 1003
- Vancouver West - 2495
- Victoria - 666
- View Royal - 46
- West Vancouver - 231



