102 735 ANSKAR CRT
- 2 Beds
- 2 Baths
- 789 Sqft
- 2 Parking
- Built 2022
 1/33
1/33




Property Description
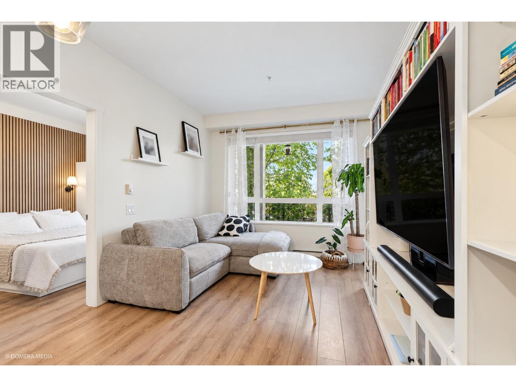
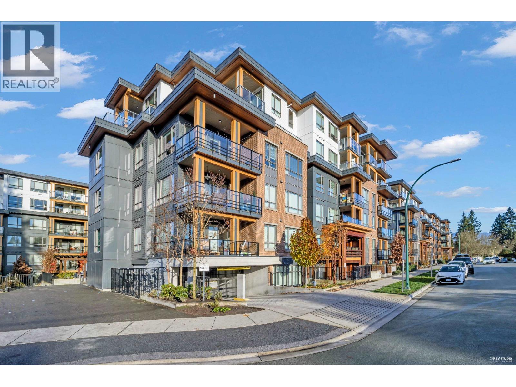
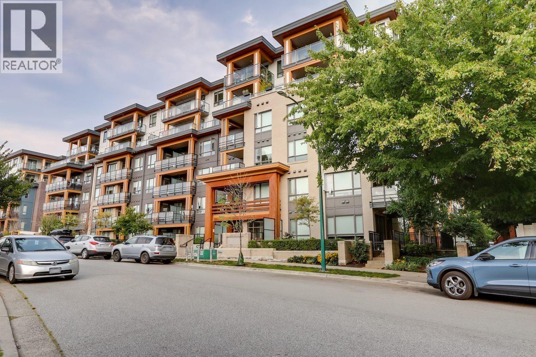
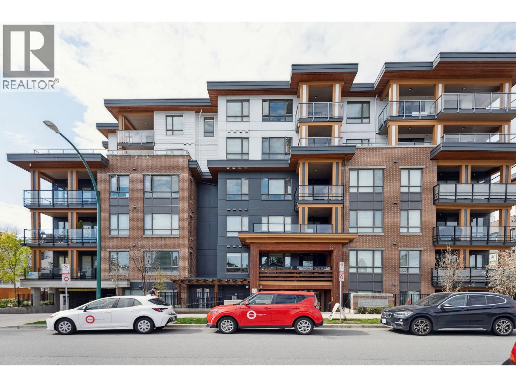
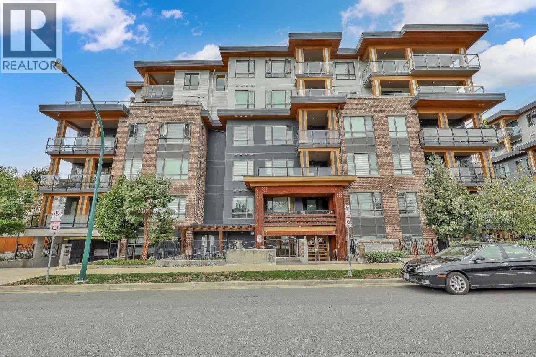
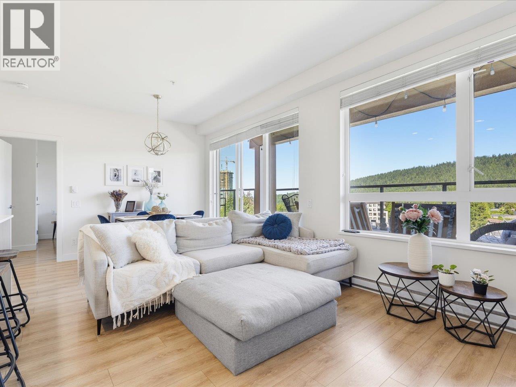
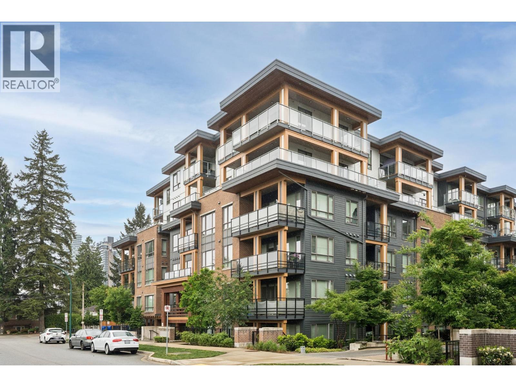
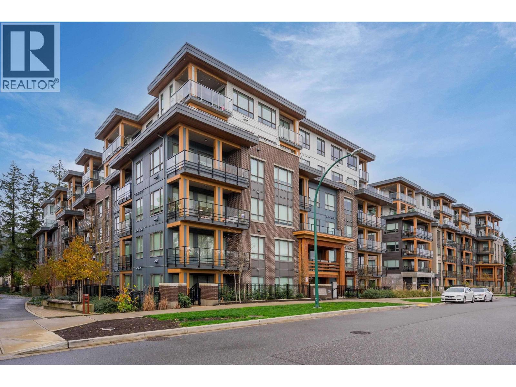
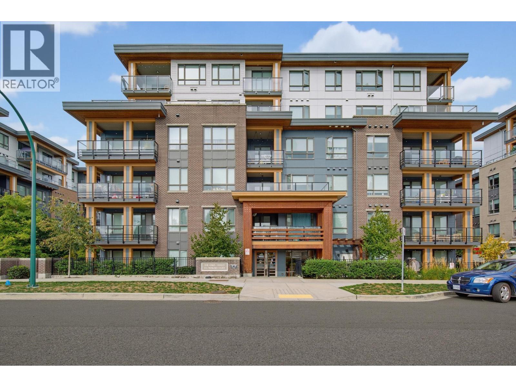
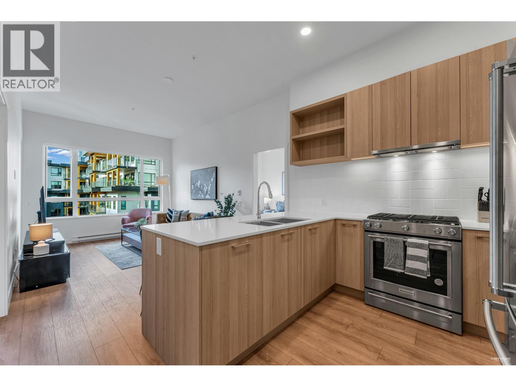
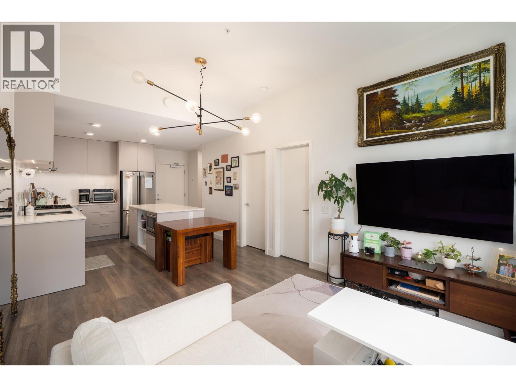
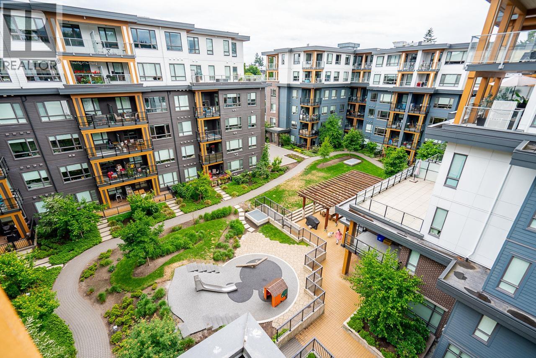
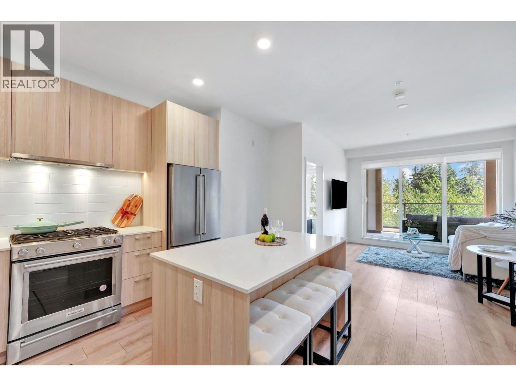
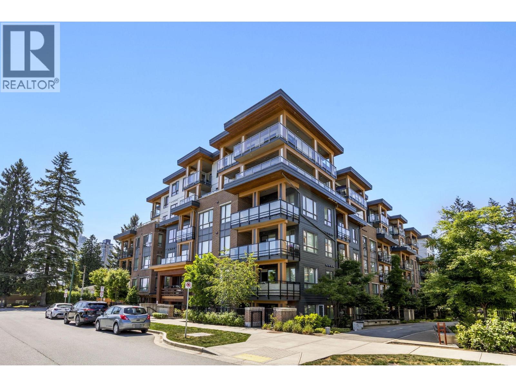
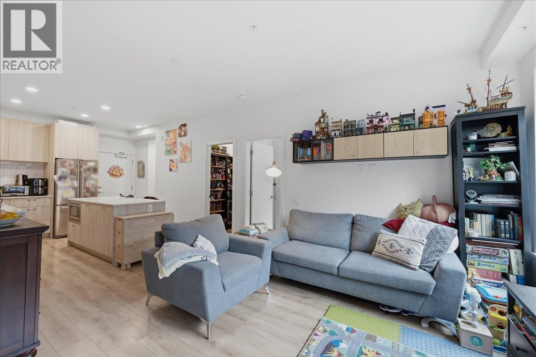
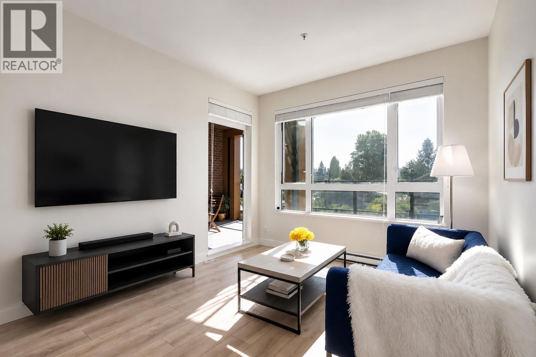
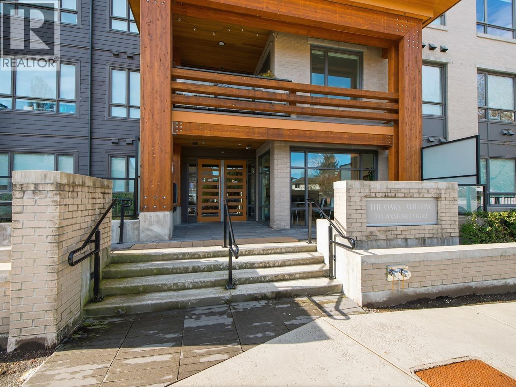
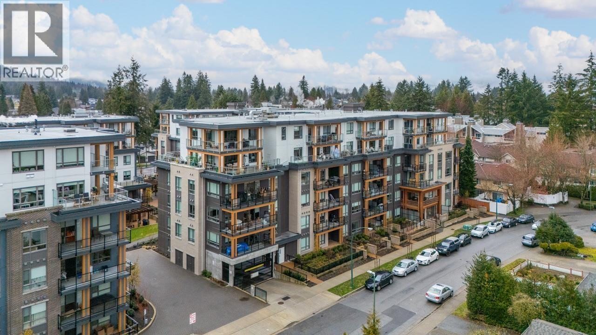
2 PARKING STALLS, Air conditioning & Storage locker! Welcome to THE OAKS, highly sought-after development offering modern design, comfort, & unbeatable convenience. This beautifully appointed 2-bedroom, 2-bathroom ground-floor unit features a spacious open-concept layout w/stainless steel appliances, a gas range, & a bright, contemporary kitchen ideal for both everyday living & entertaining. Step outside to private patio w/easy access to courtyards, perfect for relaxing or hosting guests. Enjoy an impressive collection of amenities including a fitness centre, games room, theatre room, party room, co-working space, and a children’s playground. Conveniently located close to SkyTrain, shopping, restaurants, schools, & parks, This combines modern living with easy access to everything you need.
Property Details
- Property Type
- Apartment Unit
- Style
- Multi Family,Residential Attached
- Title to Land
- Freehold Strata
- Year Built
- 2022
- Area
- Coquitlam · Coquitlam West
- View
- Court Yard
- Outdoor
- Patio, Playground
- Heating / Cooling
- Baseboard,Electric
- Flooring
- Hardwood,Tile,Wall/Wall/Mixed
- Construction
- Frame Wood,Brick (Exterior),Mixed (Exterior)
- Parking
- Underground,Front Access (2 stalls)
- Water Supply
- Cistern
- Kitchens
- 1
- Units in Development
- 398
Financial
- Clubhouse
- Exercise Centre
- Recreation Facilities
- Trash
- Maintenance Grounds
- Hot Water
- Management
- Snow Removal
Rooms 6
Features & Appliances
- 🧺Washer/Dryer
- 🧺Dishwasher
- 🧊Refrigerator
- 🍳Stove
- 🍲Microwave
- 🔒Intercom
- 🪟Window Coverings
- Cats OK
- Dogs OK
- Number Limit (Two)
- Pets Allowed w/Rest
For Sale in The Oaks & Complex
↑ Back to top| Date | Address | Status | Bed | Bath | Price | Sqft | DOM | Strata Fee | Tax | Listed By |
|---|---|---|---|---|---|---|---|---|---|---|
| 2026-09-23 | 110 721 Anskar Court | Active | 2 | 2 | $605,000 ($821/sf) | 737 | 0 | $381 | $2,401 (2025) | Prompton Real Estate Services Inc. |
| 2026-09-23 | 402 721 Anskar Court | Active | 2 | 2 | $615,000 ($817/sf) | 753 | 0 | $386 | $2,436 (2025) | Multiple Realty Ltd. |
| 2026-09-15 | 316 735 Anskar Court | Active | 2 | 2 | $630,000 ($788/sf) | 800 | 0 | $414 | $1,819 (2026) | Luxmore Realty |
| 2026-09-14 | 616 735 Anskar Crescent | Active | 1 | 1 | $519,900 ($917/sf) | 567 | 0 | $296 | $1,533 (2026) | Royal Pacific Lions Gate Realty Ltd. |
| 2026-09-14 | 612 721 Anskar Court | Active | 3 | 2 | $738,000 ($720/sf) | 1025 | 0 | $532 | $3,086 (2025) | Rennie & Associates Realty Ltd. |
| 2026-09-09 | 608 721 Anskar Court | Active | 3 | 2 | $869,000 ($840/sf) | 1035 | 0 | $529 | $3,188 (2025) | Rennie & Associates Realty Ltd. |
| 2026-09-09 | 306 741 Anskar Court | Active | 2 | 2 | $638,000 ($817/sf) | 781 | 0 | $409 | $2,552 (2025) | RE/MAX Crest Realty |
| 2026-09-09 | 509 721 Anskar Court | Active | 2 | 2 | $675,000 ($804/sf) | 840 | 0 | $437 | $2,675 (2025) | Oakwyn Realty Ltd. |
| 2026-09-04 | 303 721 Anskar Court | Active | 2 | 2 | $618,800 ($834/sf) | 742 | 0 | $392 | $2,432 (2025) | RE/MAX Blueprint |
| 2026-08-26 | 403 741 Anskar Court | Active | 2 | 2 | $615,000 ($829/sf) | 742 | 0 | $386 | $2,432 (2025) | Macdonald Platinum Marketing Ltd. |
| 2026-07-21 | 410 735 Anskar Court | Active | 2 | 2 | $649,000 ($805/sf) | 806 | 0 | $420 | $2,573 (2025) | Rennie & Associates Realty Ltd. |
| 2026-07-20 | 505 741 Anskar Court | Active | 2 | 2 | $698,000 ($859/sf) | 813 | 0 | $414 | $2,590 (2025) | Sutton Group - 1st West Realty |
| 2026-07-08 | 510 741 Anskar Court | Active | 2 | 2 | $649,900 ($855/sf) | 760 | 0 | $392 | $2,481 (2025) | RE/MAX City Realty |
| 2026-06-30 | 613 721 Anskar Court | Active | 2 | 2 | $788,000 ($852/sf) | 925 | 0 | $481 | $2,868 (2025) | Stonehaus Realty Corp. |
| 2026-06-29 | 214 741 Anskar Court | Active | 2 | 2 | $660,000 ($812/sf) | 813 | 0 | $425 | $2,576 (2025) | Oakwyn Realty Ltd. |
| 2026-06-11 | 322 721 Anskar Court | Active | 2 | 2 | $649,000 ($885/sf) | 733 | 0 | $381 | $2,418 (2025) | Sutton Group-West Coast Realty |
| 2026-04-20 | 106 741 Anskar Court | Active | 2 | 2 | $699,800 ($870/sf) | 804 | 0 | $418 | $2,573 (2025) | RE/MAX All Points Realty |
| 2026-03-20 | 205 735 Anskar Court | Active | 2 | 2 | $669,000 ($827/sf) | 809 | 0 | $420 | $2,566 (2025) | Dracco Pacific Realty |
| 2025-11-03 | 305 741 Anskar Court | Active | 2 | 2 | $738,000 ($921/sf) | 801 | 0 | $414 | $2,357 (2024) | LeHomes Realty Premier |
| 2025-11-03 | 102 735 Anskar Court | Active | 2 | 2 | $739,900 ($938/sf) | 789 | 0 | $409 | $2,317 (2025) | Skyline West Realty |
| Avg | $673,215 ($837/sf) | 804 |
Nearby Buildings with Active Listings
↑ Back to top

Book a Showing

- Abbotsford - 447
- Agassiz - 28
- Burnaby - 54
- Burnaby East - 78
- Burnaby North - 367
- Burnaby South - 348
- Campbell River - 1
- Chilliwack - 221
- Cloverdale - 194
- Comox Valley - 10
- Coquitlam - 566
- Delta - 10
- Duncan - 42
- Esquimalt - 59
- Gulf Islands - 6
- Harrison Hot Springs - 13
- Harrison Mills - 1
- Hope - 22
- Ladner - 110
- Langford - 156
- Langley - 541
- Maple Ridge - 312
- Mill Bay - 2
- Mission - 65
- New Westminster - 444
- North Delta - 29
- North Island - 2
- North Saanich - 8
- North Surrey - 412
- North Vancouver - 747
- Oak Bay - 44
- Osoyoos - 1
- Parksville / Qualicum - 7
- Penticton - 8
- Pitt Meadows - 75
- Port Alberni - 2
- Port Coquitlam - 268
- Port Moody - 268
- Richmond - 1161
- Saanich East - 232
- Saanich West - 92
- Sardis - 154
- Sidney - 152
- Sooke - 39
- South Surrey White Rock - 719
- Surrey - 667
- Tsawwassen - 98
- Vancouver East - 1003
- Vancouver West - 2495
- Victoria - 666
- View Royal - 46
- West Vancouver - 231



