5319 SOMERVILLE ST
- 6 Beds
- 2 Baths
- 2,166 Sqft
- 3,300 Lot Sqft
- 33 Lot (ft)
- 3 Parking
- Built 1917
 1/10
1/10




Property Description
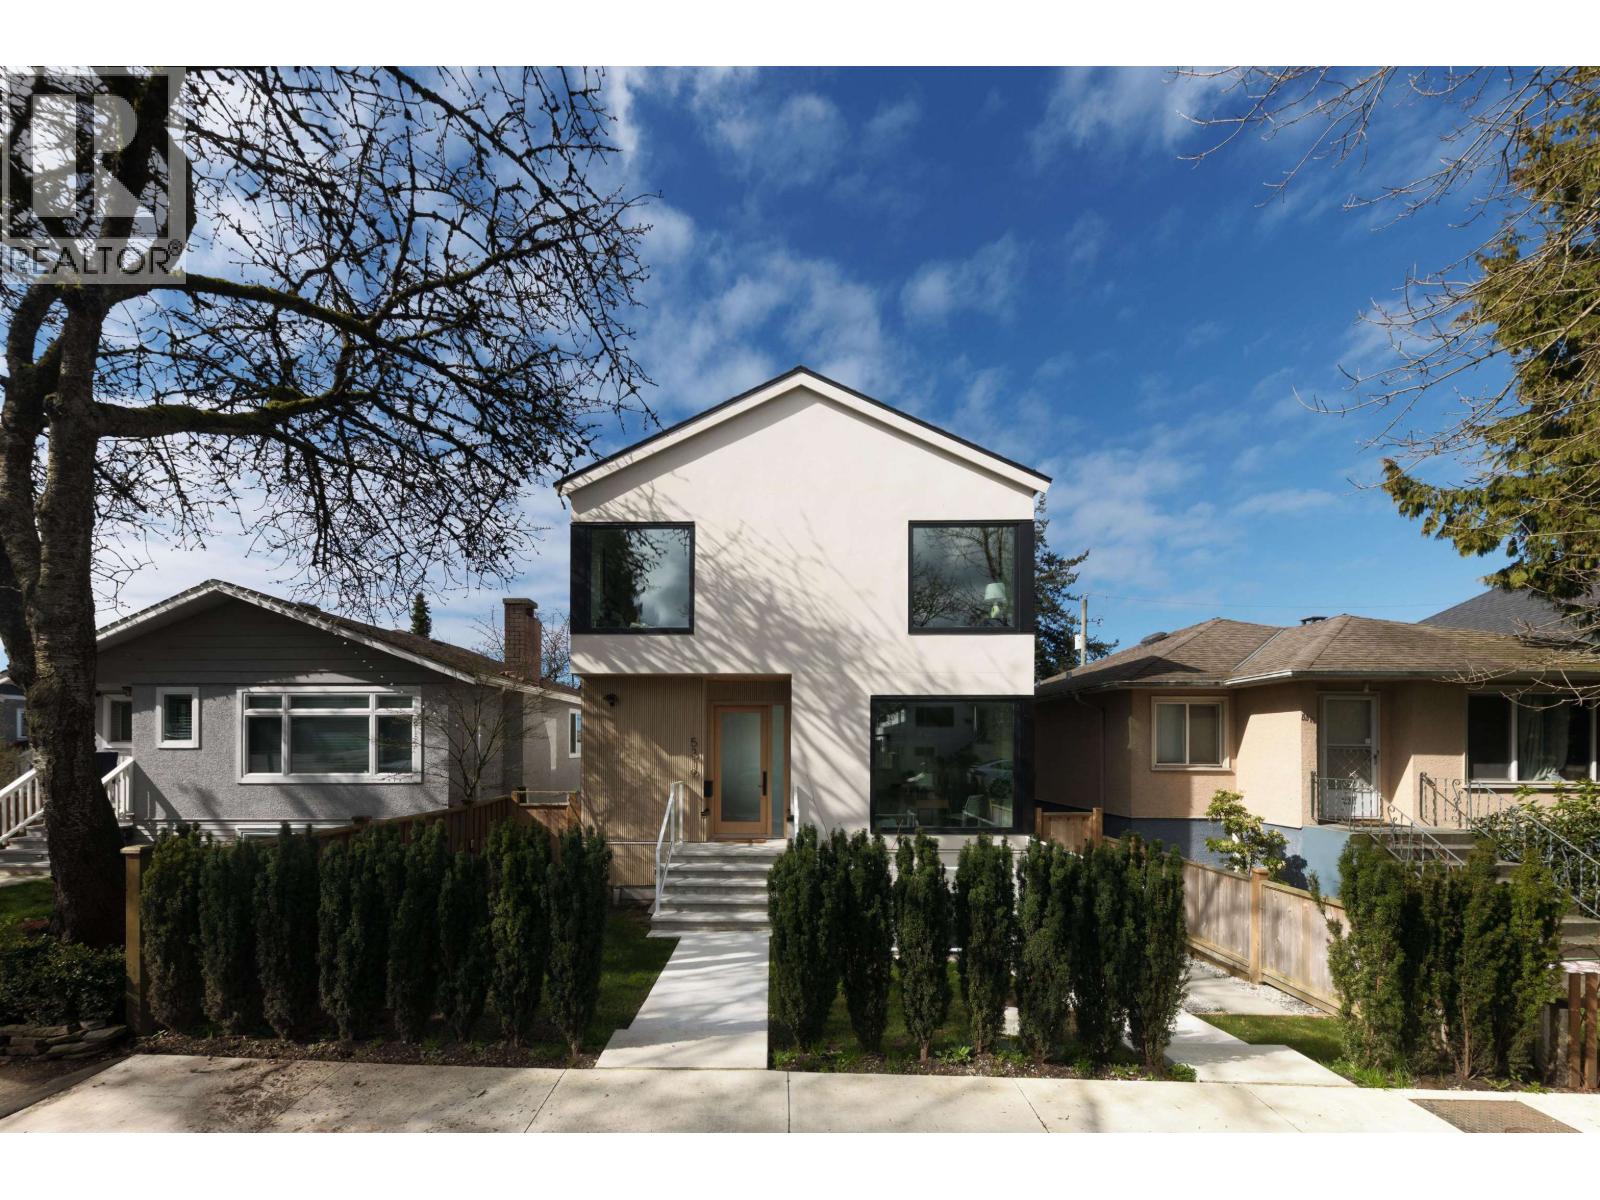
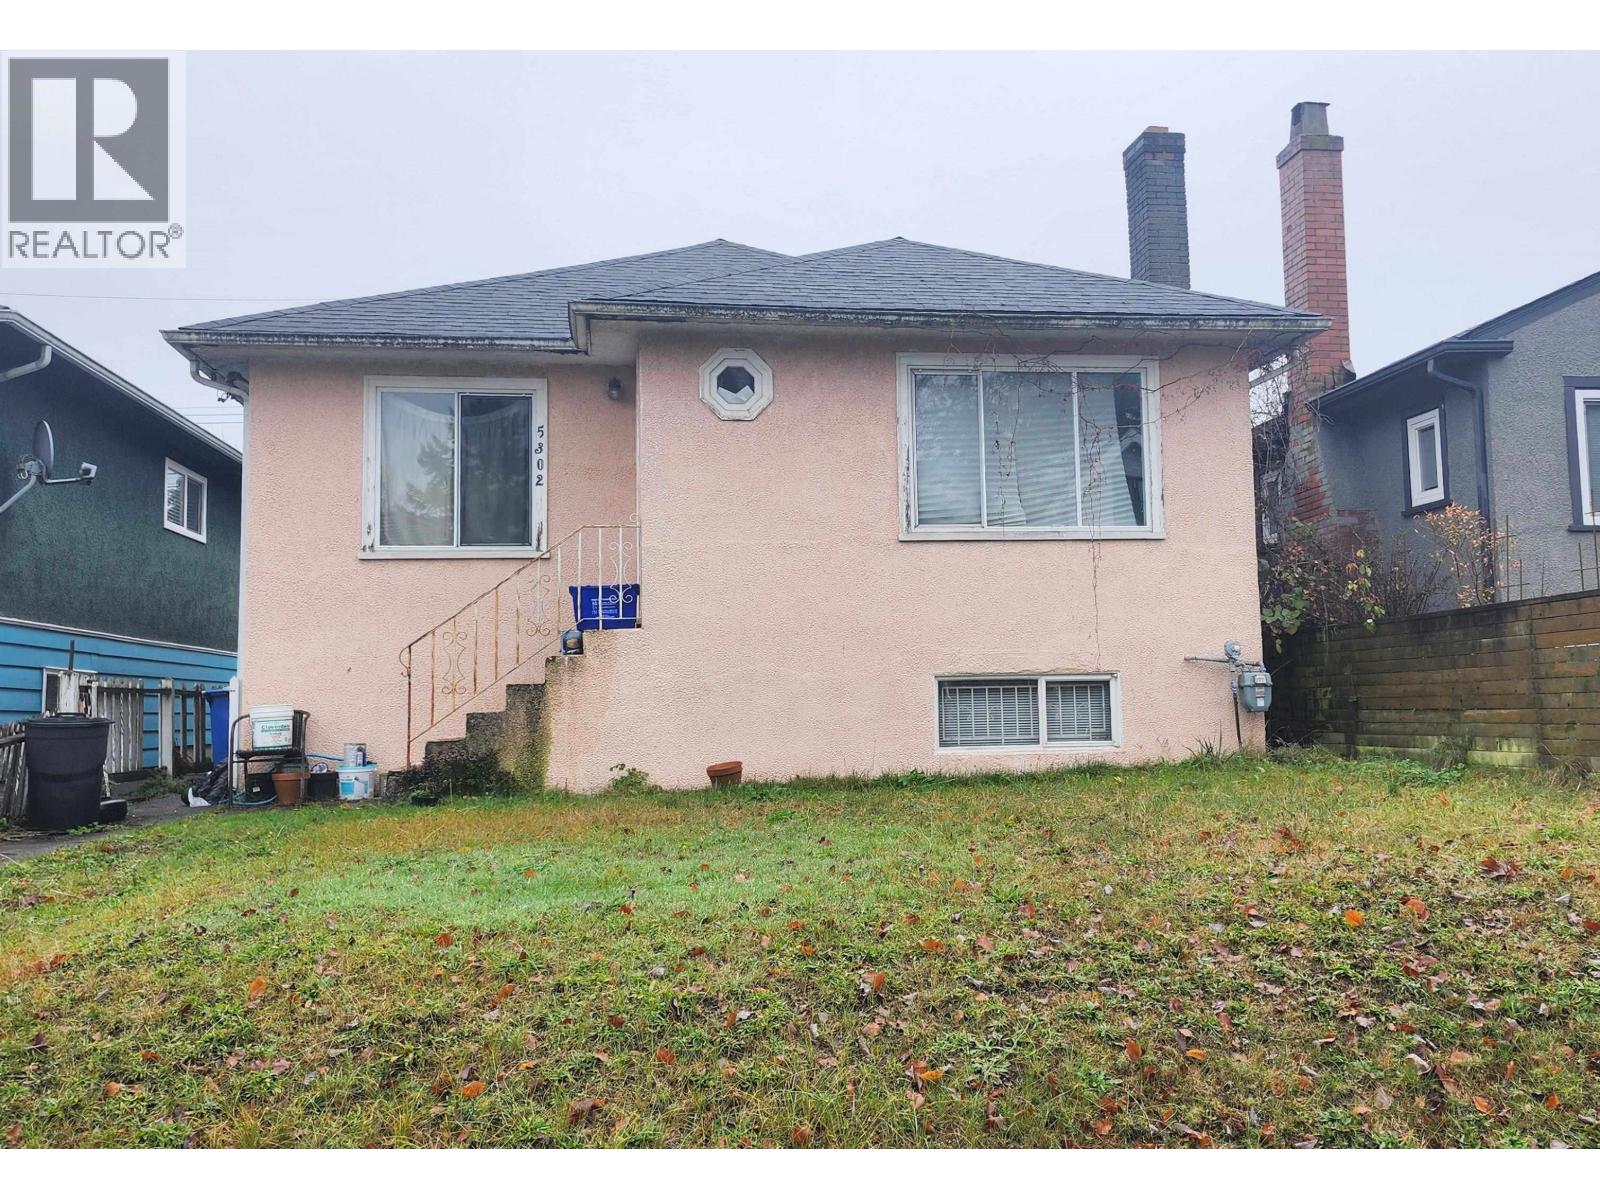
Located The in a quiet and nice neighborhood. Owner resided here for over 30 years. house is solid with a spacious and functional floor plan. Total 6 bedrooms, 2 bathrooms,1 living room and 1 recreation room plus two more flex rooms. The floor below can convert a kitchen and a bathroom if needed.Also,this attractive and comfortable home combines a modern aesthetic with warmth and livability. Great opportunity for buyer who wants to rebuild and customize their home in this good location. OR,good for investors to keep it with good rental income now and rebuild it later into a duplex or triplex. 3 Minutes walk to school and about 5 minutes walk to bus stop at Fraser-#8 or one minute walk to 33rd Ave with bus route #33.Bus #33 will also stop at the 29th Ave Skytrain Station. A MUST SEE. (id:48970)
Property Details
- Property Type
- House/Single Family
- Style
- Residential Detached
- Title to Land
- Freehold NonStrata
- Year Built
- 1917
- Area
- Vancouver East · Fraser VE
- Outdoor
- Sundeck, Private Yard
- Heating / Cooling
- Natural Gas
- Flooring
- Mixed
- Construction
- Frame Wood,Mixed (Exterior)
- Parking
- Open,Rear Access,Concrete (3 stalls)
- Water Supply
- Public
- Kitchens
- 1
Financial
Rooms 15
Features & Appliances
- 🧺Washer/Dryer
- 🧺Dishwasher
- 🧊Refrigerator
- 🍳Stove
Location & Parcel
↑ Back to topFor Sale in 5319 SOMERVILLE STREET & Complex
↑ Back to top| Date | Address | Status | Bed | Bath | Price | Sqft | DOM | Strata Fee | Tax | Listed By |
|---|---|---|---|---|---|---|---|---|---|---|
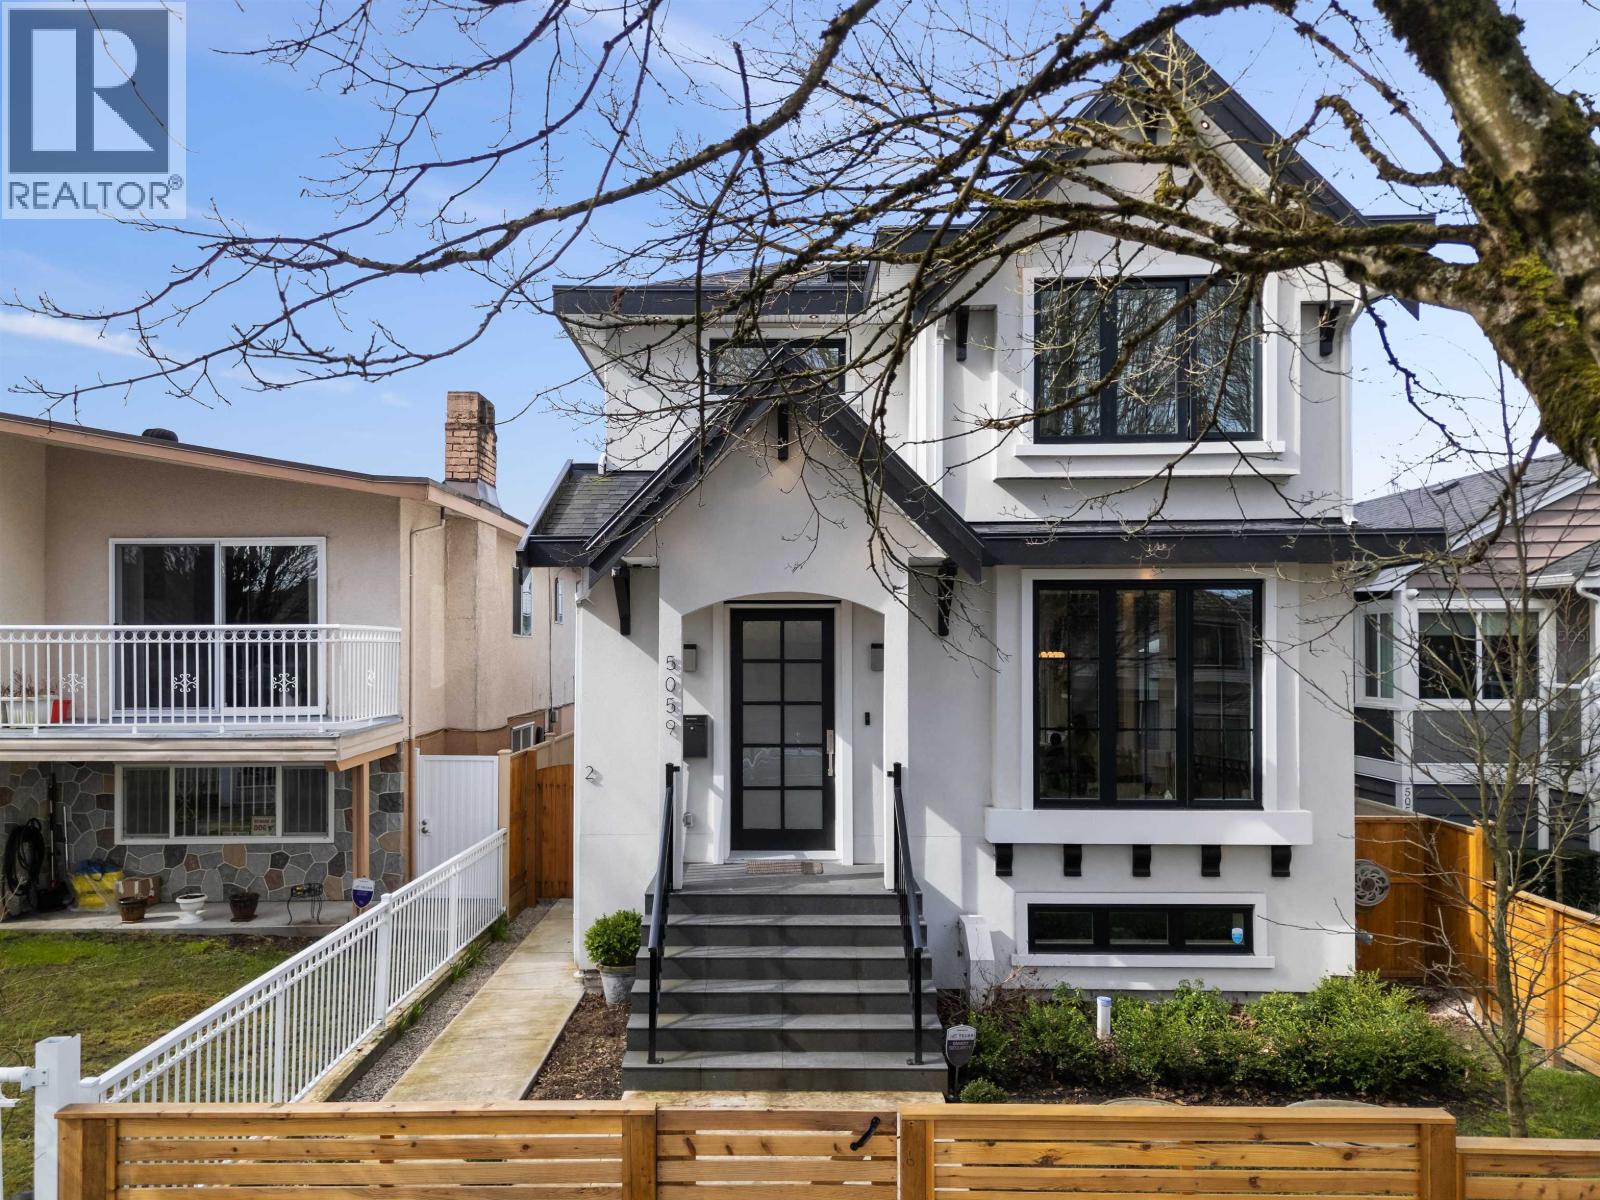
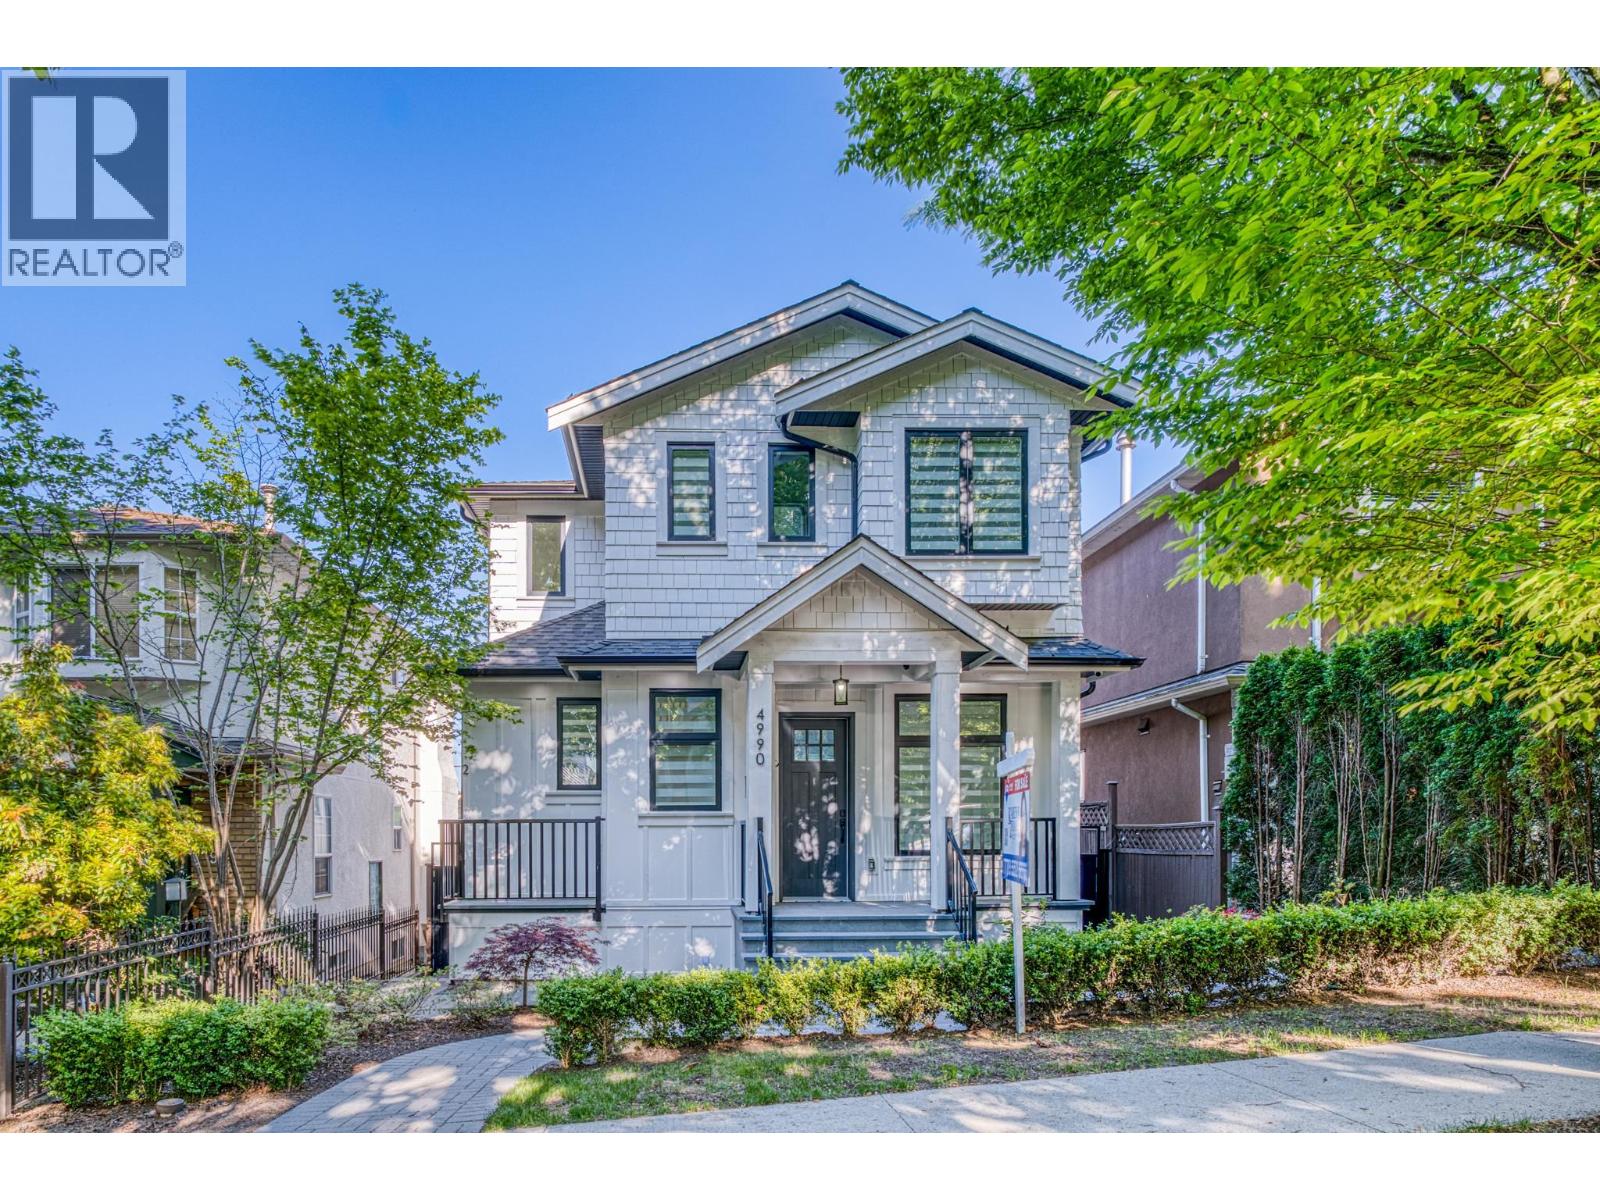
| 2026-09-02 | 4990 Sherbrooke Street | Active | 6 | 5 | $2,680,000 ($1144/sf) | 2343 | 0 | $7,554 (2025) | RE/MAX Crest Realty | |
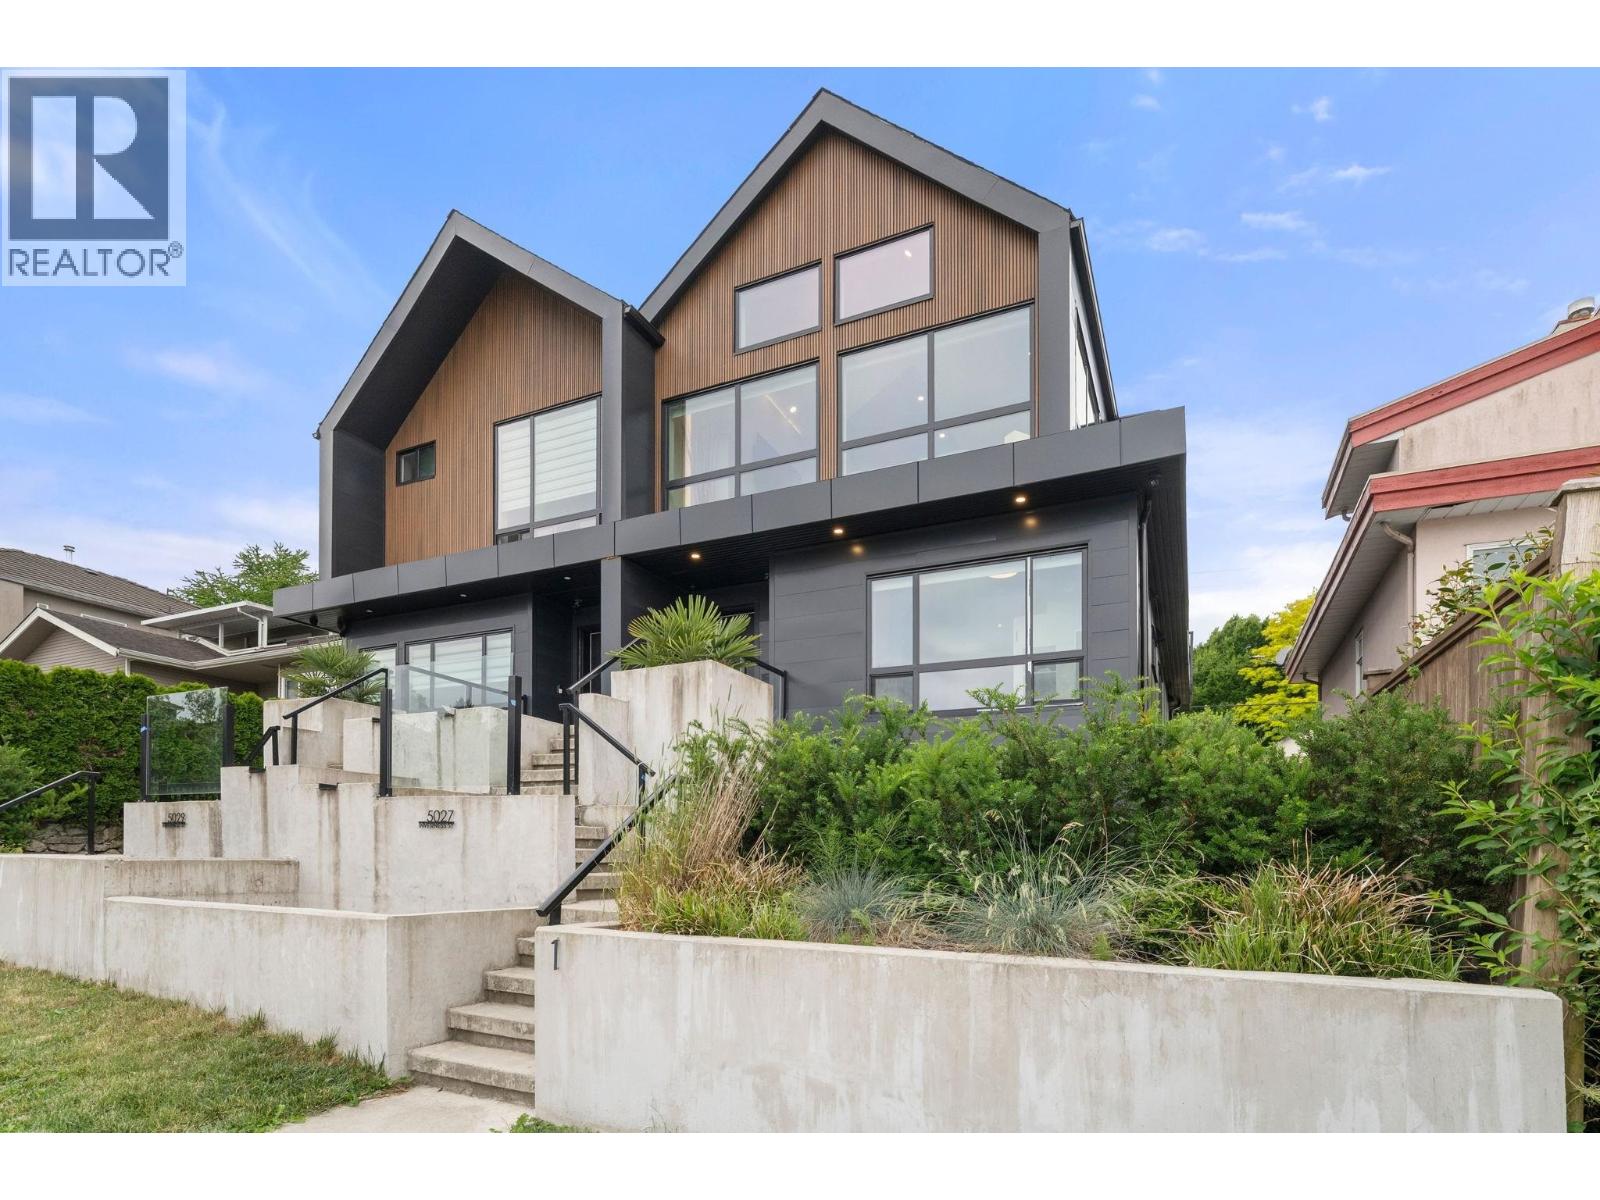
| 2026-09-02 | 5027 Inverness Street | Active | 4 | 3 | $2,199,900 ($1239/sf) | 1775 | 0 | $7,000 (2026) | Rennie & Associates Realty Ltd. | |
| 2026-08-27 | 5059 Sherbrooke Street | Active | 5 | 5 | $2,880,000 ($1237/sf) | 2328 | 0 | $7,173 (2024) | RE/MAX Crest Realty | |
| 2026-05-11 | 5319 Somerville Street | Active | 6 | 2 | $1,499,000 ($692/sf) | 2166 | 0 | $7,460 (2025) | Sutton Centre Realty | |
| 2026-04-27 | 1 5023 Ross Street | Active | 3 | 3 | $1,358,000 ($1129/sf) | 1203 | 0 | (2026) | Sutton Group-West Coast Realty | |
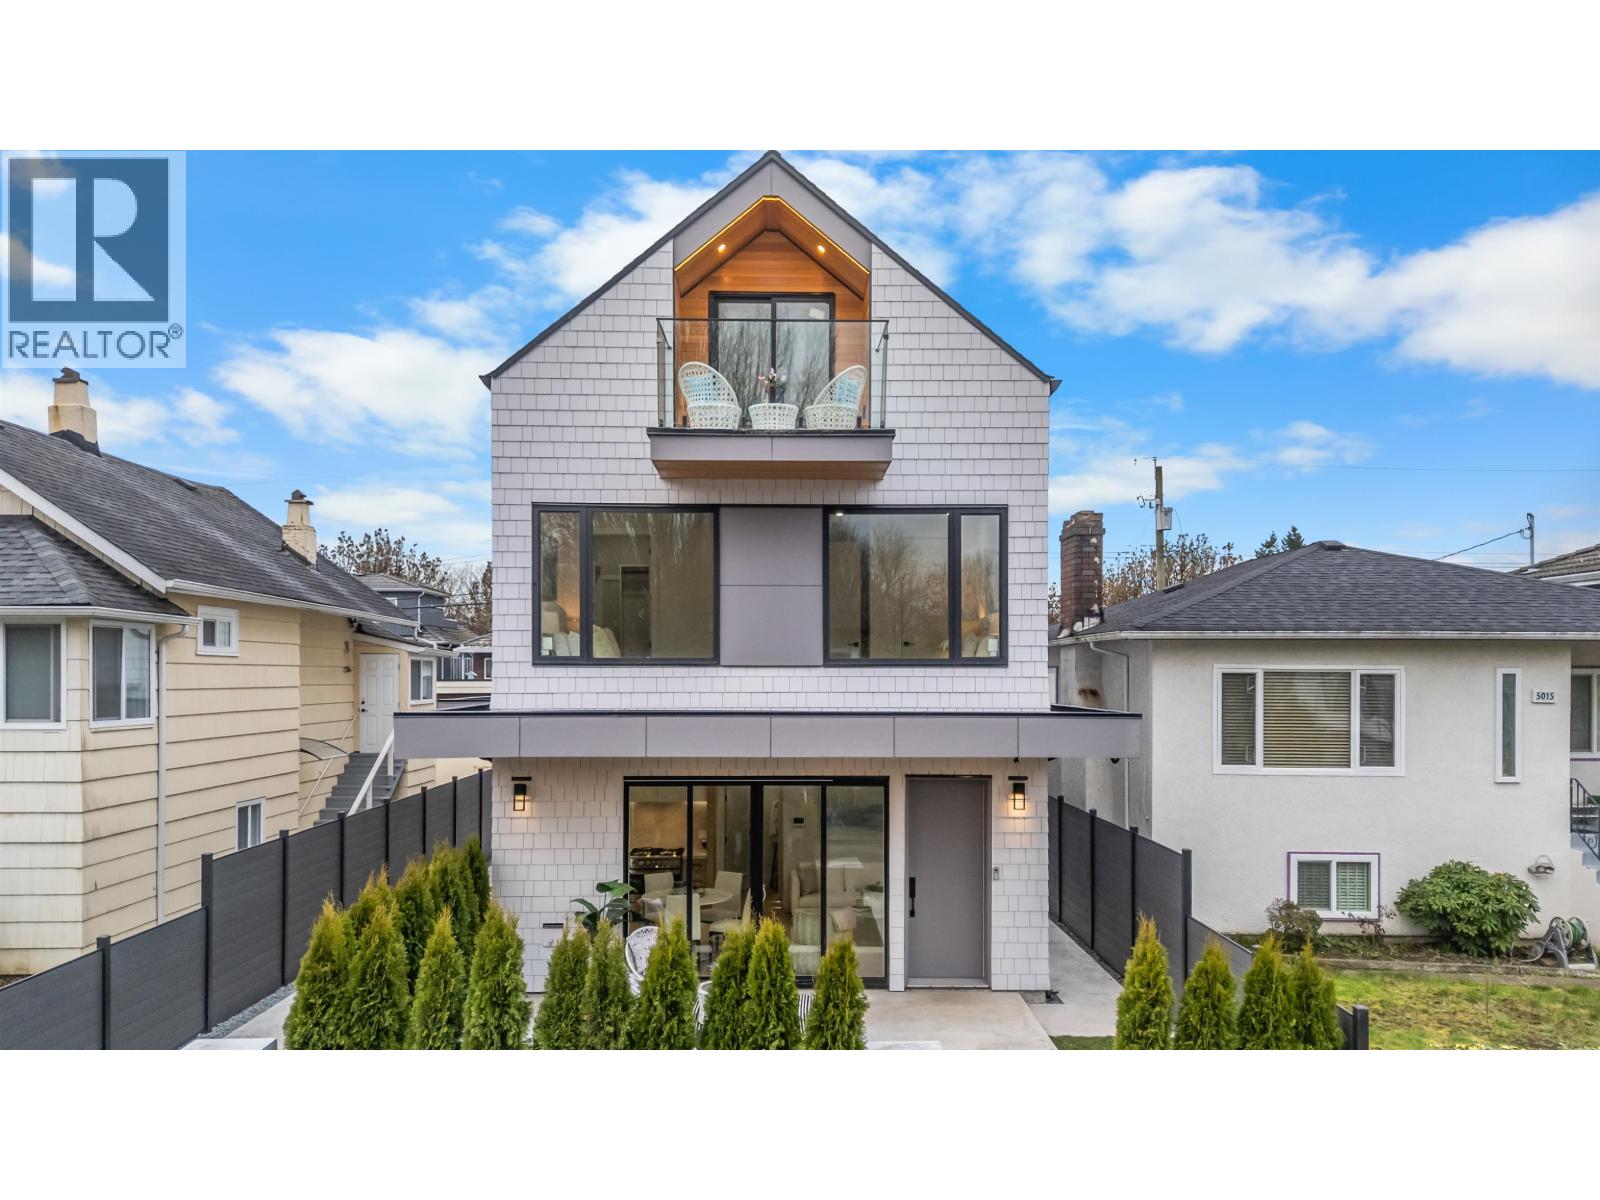
| 2026-03-23 | 5319 Elgin Street | Active | 4 | 5 | $2,980,000 ($1258/sf) | 2368 | 0 | $7,103 (2025) | Macdonald Realty | |
| 2025-11-27 | 5302 Inverness Street | Active | 3 | 2 | $1,398,000 ($870/sf) | 1606 | 0 | $8,177 (2025) | RE/MAX City Realty | |
| Avg | $2,142,129 ($1087/sf) | 1970 |
Nearby Buildings with Active Listings
↑ Back to top
Book a Showing

- Abbotsford - 447
- Agassiz - 28
- Burnaby - 54
- Burnaby East - 78
- Burnaby North - 367
- Burnaby South - 348
- Campbell River - 1
- Chilliwack - 221
- Cloverdale - 194
- Comox Valley - 10
- Coquitlam - 566
- Delta - 10
- Duncan - 42
- Esquimalt - 59
- Gulf Islands - 6
- Harrison Hot Springs - 13
- Harrison Mills - 1
- Hope - 22
- Ladner - 110
- Langford - 156
- Langley - 541
- Maple Ridge - 312
- Mill Bay - 2
- Mission - 65
- New Westminster - 444
- North Delta - 29
- North Island - 2
- North Saanich - 8
- North Surrey - 412
- North Vancouver - 747
- Oak Bay - 44
- Osoyoos - 1
- Parksville / Qualicum - 7
- Penticton - 8
- Pitt Meadows - 75
- Port Alberni - 2
- Port Coquitlam - 268
- Port Moody - 268
- Richmond - 1161
- Saanich East - 232
- Saanich West - 92
- Sardis - 154
- Sidney - 152
- Sooke - 39
- South Surrey White Rock - 719
- Surrey - 667
- Tsawwassen - 98
- Vancouver East - 1003
- Vancouver West - 2495
- Victoria - 666
- View Royal - 46
- West Vancouver - 231



