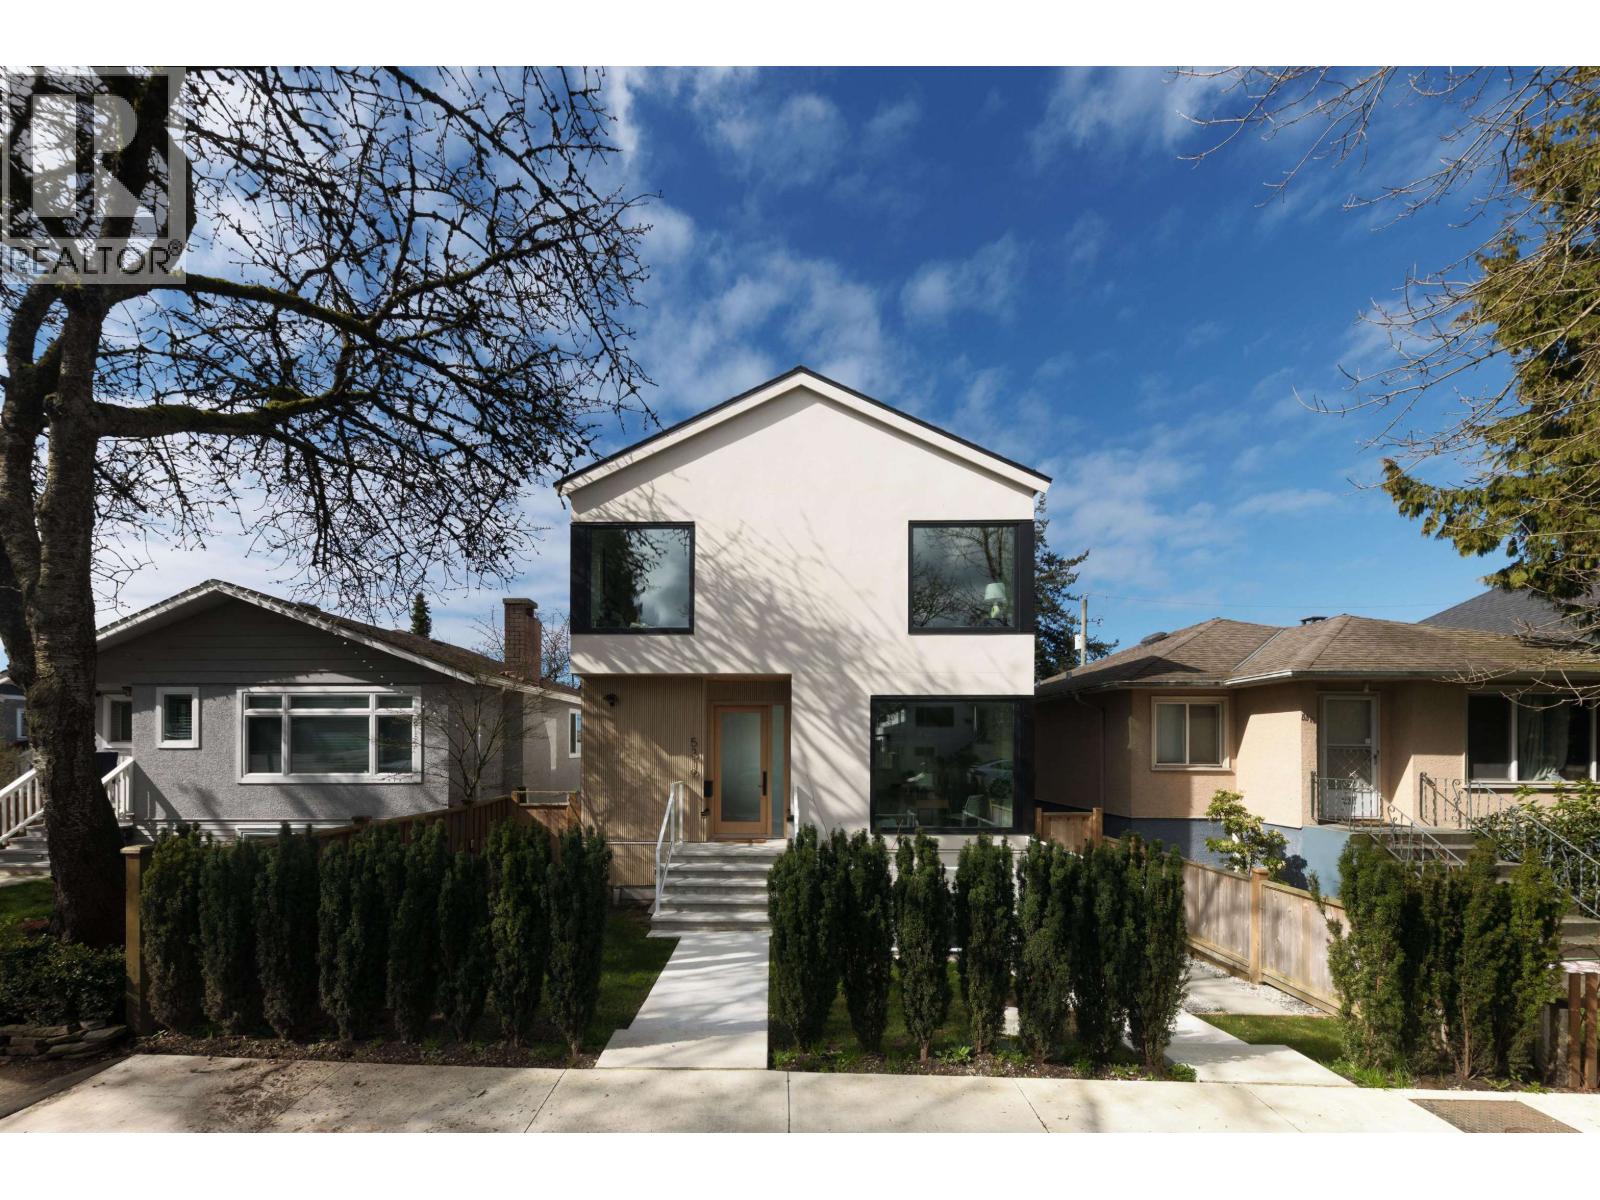
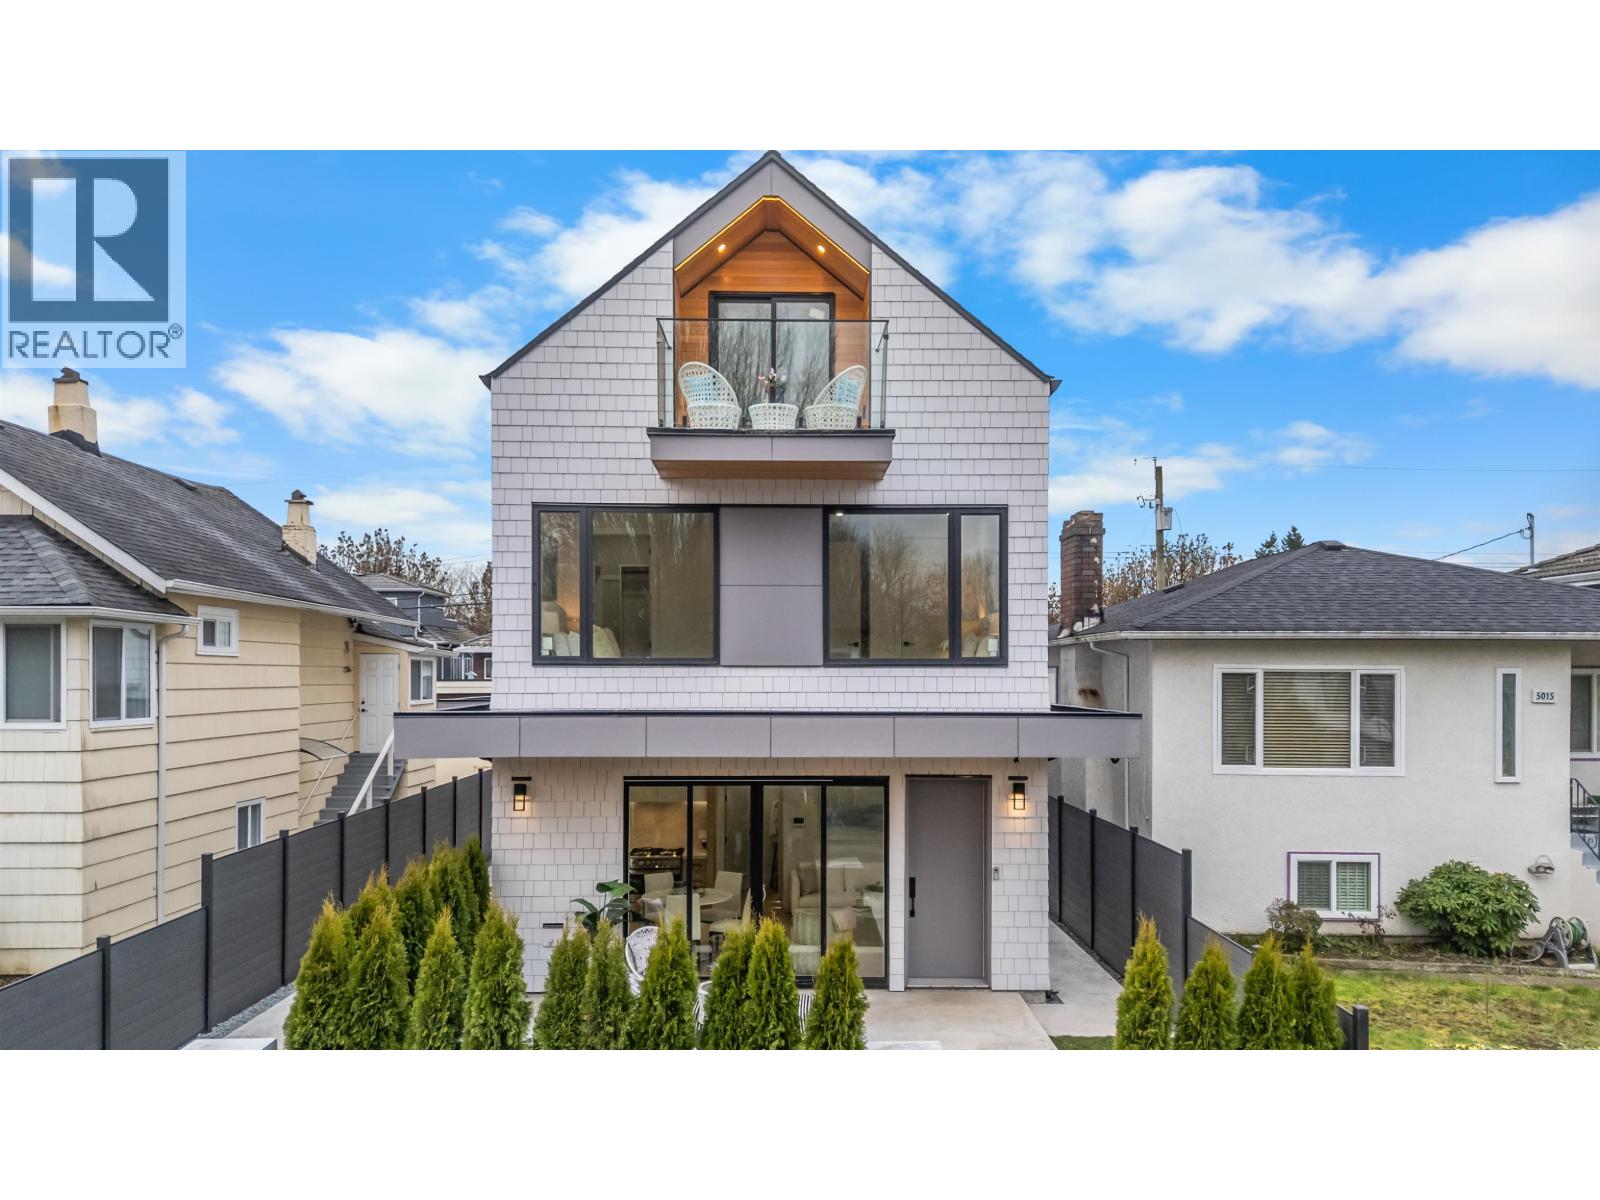
5319 ELGIN ST
- 4 Beds
- 5 Baths
- 2,368 Sqft
- 3,300 Lot Sqft
- 33 Lot (ft)
- 2 Parking
- Built 2025


Property Description
In one of Fraser´s most loved pockets, this custom home offers a sense of calm, light, & quiet intention. The main level unfolds effortlessly, where an 18ft glass slider draws in soft western light & opens to a private outdoor setting that feels tucked away from it all. A well-appointed office & polished powder room add function without compromise. Above, 3-bedrooms are thoughtfully arranged beneath vaulted ceilings, with a primary retreat that captures the southwest sun, complete with a generous 5-piece ensuite & walk-in. Downstairs, a flexible rec space & legal one-bedroom suite. Radiant in-floor heating throughout .Finished with care throughout & complemented by a 2-car garage, this is a home that balances presence & practicality, just moments from parks, schools, & the rhythm of Fraser. (id:48970)
Property Details
- Property Type
- House/Single Family
- Style
- Residential Detached
- Title to Land
- Freehold NonStrata
- Year Built
- 2025
- Area
- Vancouver East · Fraser VE
- View
- City & Neighbourhood
- Outdoor
- Patio,Deck, Garden,Balcony
- Heating / Cooling
- Electric,Radiant
- Flooring
- Hardwood,Tile
- Construction
- Frame Wood,Stucco,Wood Siding
- Parking
- Garage Double,Lane Access,Garage Door Opener (2 stalls)
- Water Supply
- Public
- Kitchens
- 2
- Fireplaces
- 1
Financial
Rooms 14
Features & Appliances
- 🧺Washer/Dryer
- 🧺Dishwasher
- 🧊Refrigerator
- 🍳Stove
- 🍲Microwave
- ♨️Heat Recov. Vent.
- 🔒Security System
- 🚨Smoke Detector(s)
- 🧯Fire Sprinkler System
- ❄️Central Air
- ❄️Air Conditioning
Location & Parcel
↑ Back to topFor Sale in 5319 ELGIN STREET & Complex
↑ Back to top| Date | Address | Status | Bed | Bath | Price | Sqft | DOM | Strata Fee | Tax | Listed By |
|---|---|---|---|---|---|---|---|---|---|---|
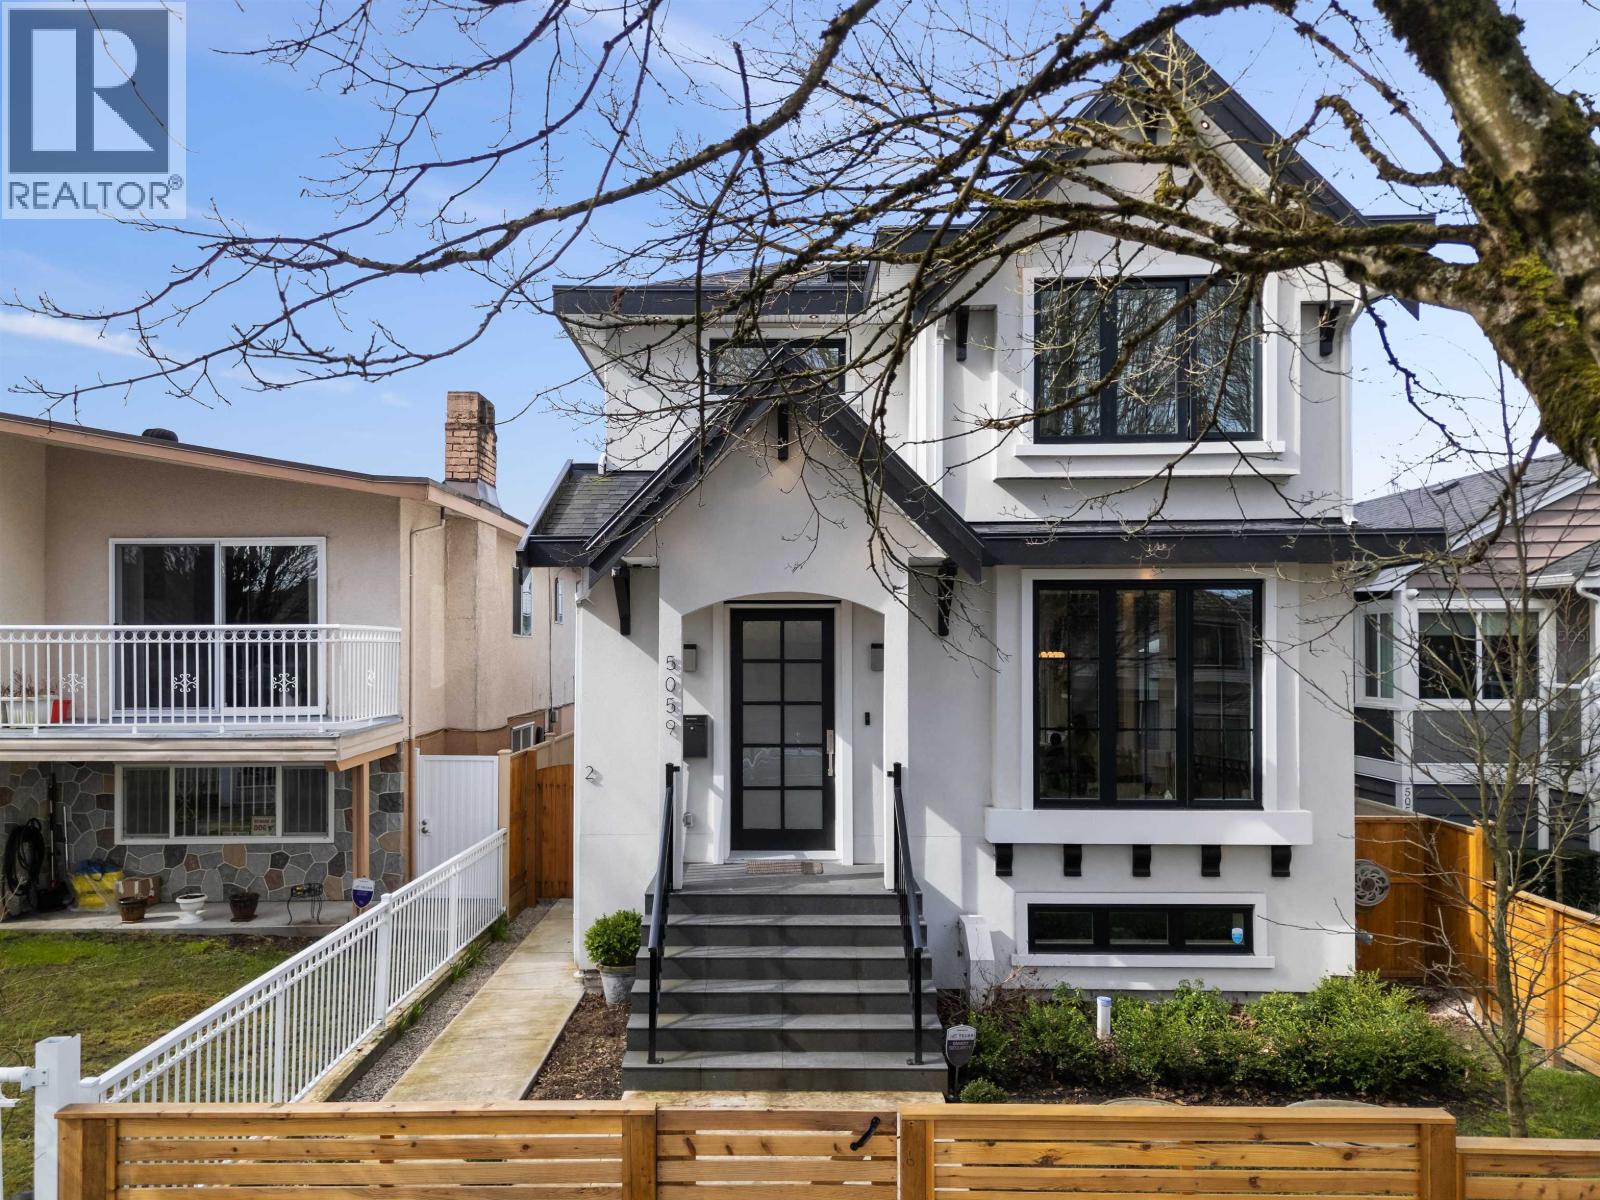
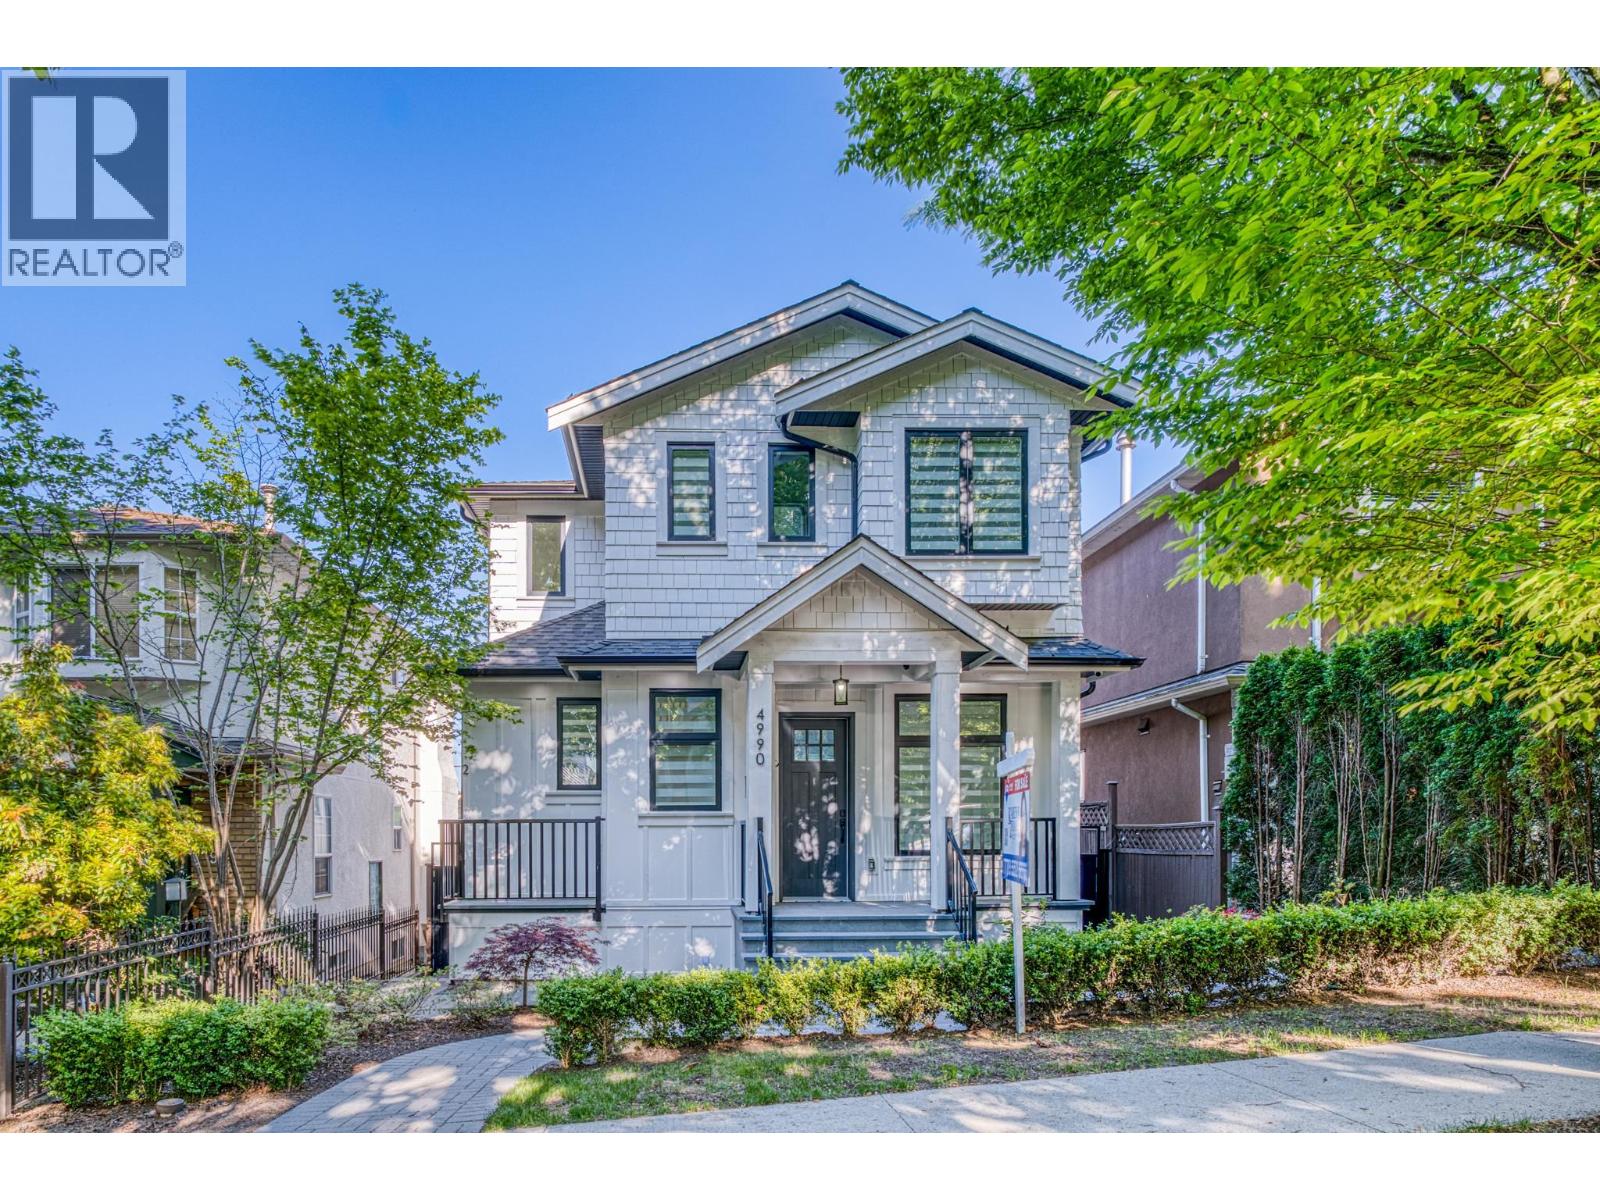
| 2026-09-02 | 4990 Sherbrooke Street | Active | 6 | 5 | $2,680,000 ($1144/sf) | 2343 | 0 | $7,554 (2025) | RE/MAX Crest Realty | |
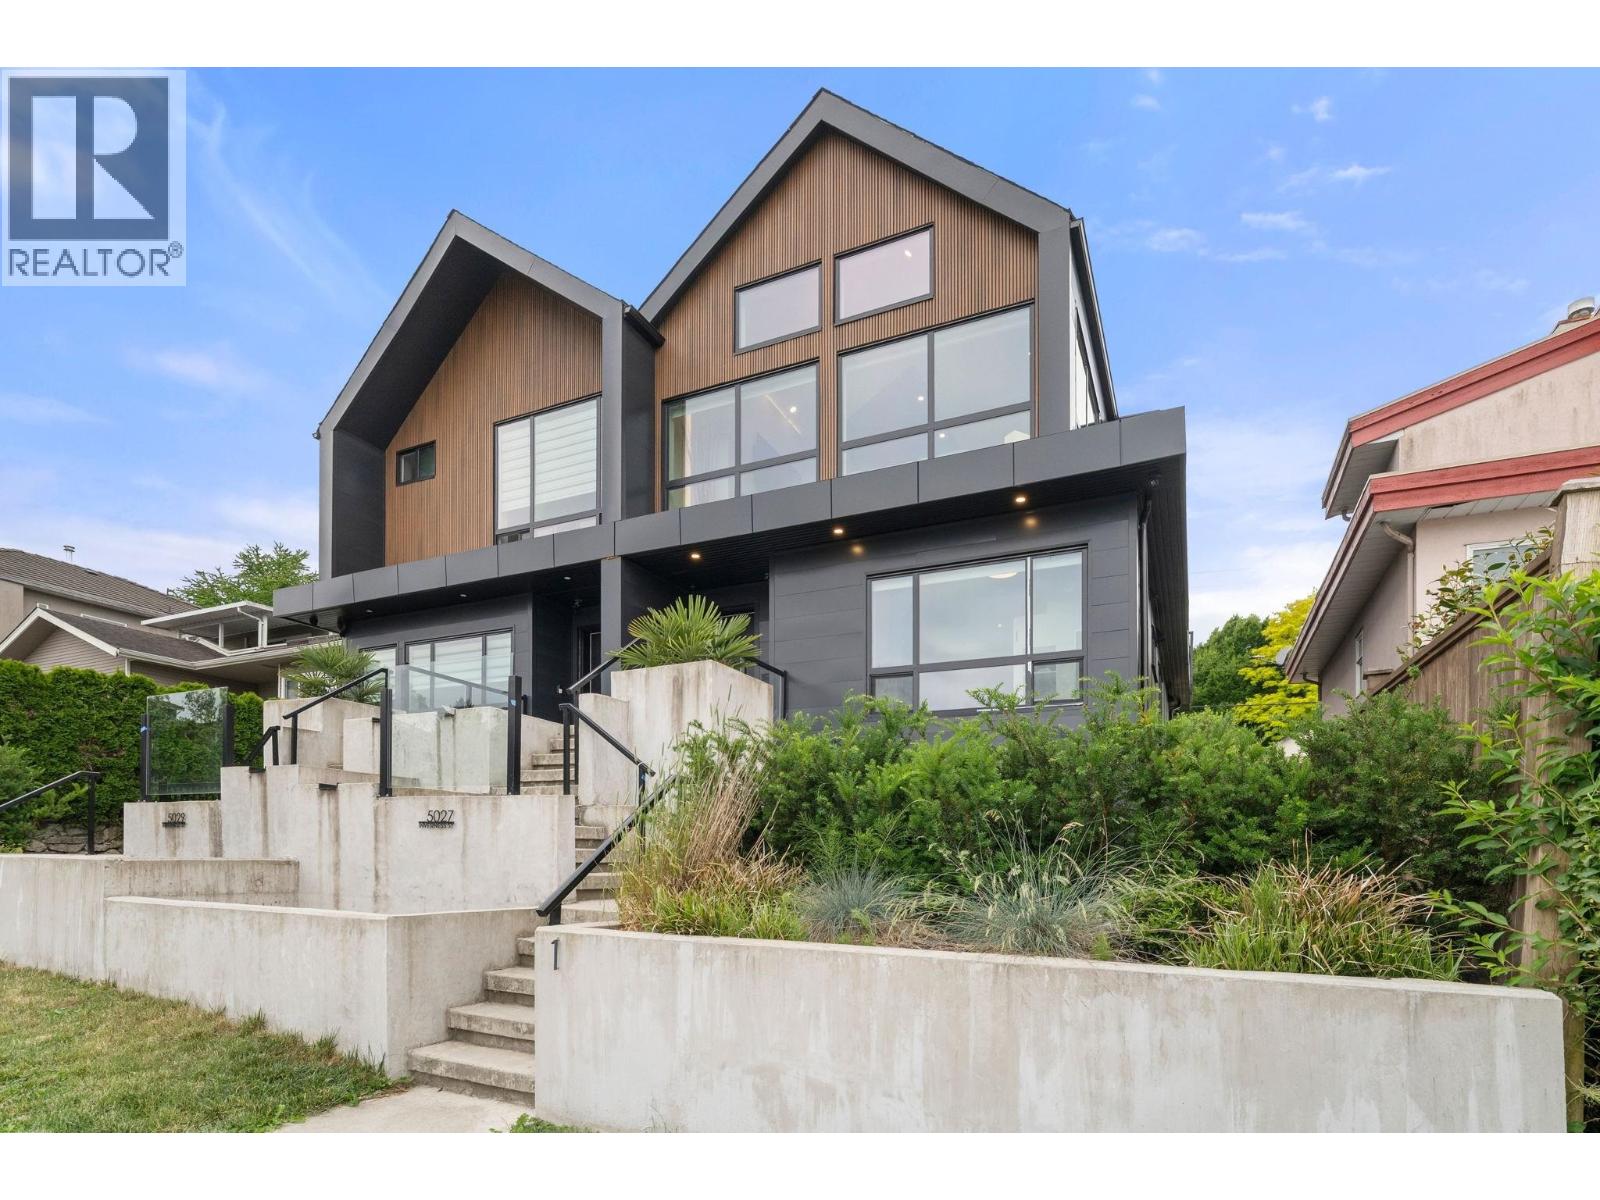
| 2026-09-02 | 5027 Inverness Street | Active | 4 | 3 | $2,199,900 ($1239/sf) | 1775 | 0 | $7,000 (2026) | Rennie & Associates Realty Ltd. | |
| 2026-08-27 | 5059 Sherbrooke Street | Active | 5 | 5 | $2,880,000 ($1237/sf) | 2328 | 0 | $7,173 (2024) | RE/MAX Crest Realty | |
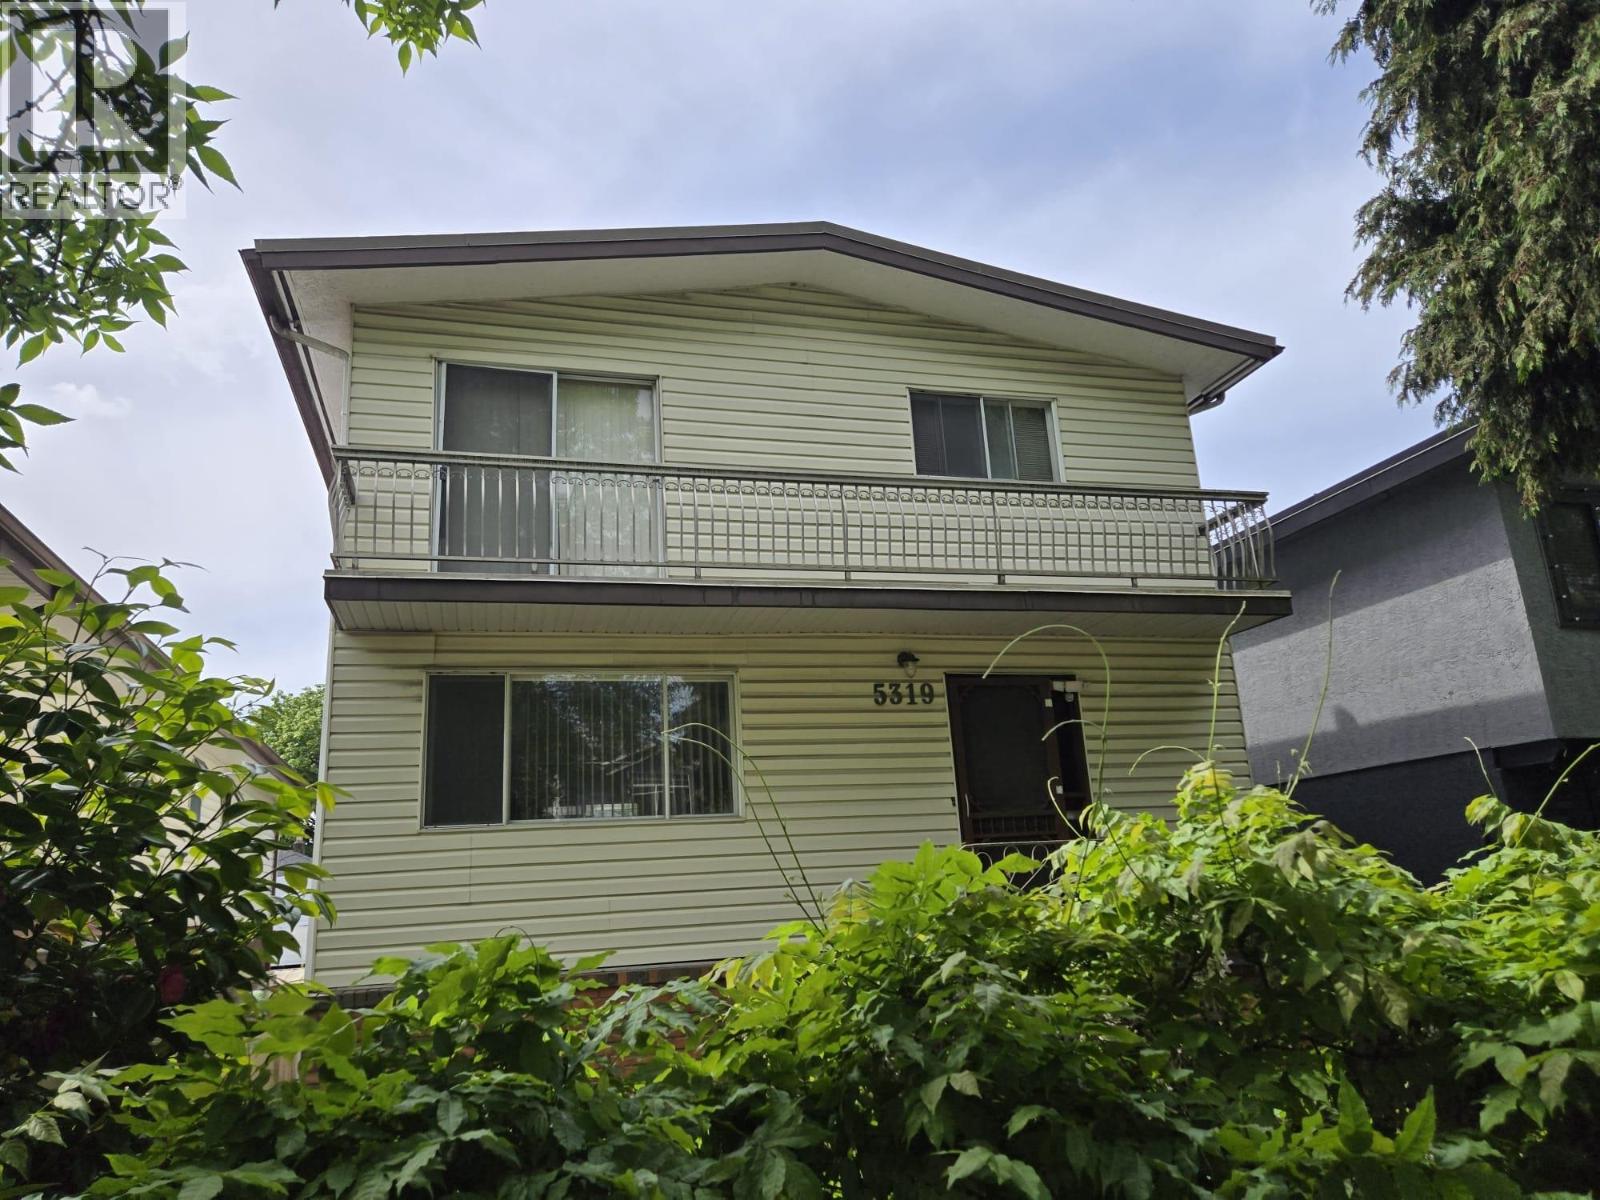
| 2026-05-11 | 5319 Somerville Street | Active | 6 | 2 | $1,499,000 ($692/sf) | 2166 | 0 | $7,460 (2025) | Sutton Centre Realty | |
| 2026-04-27 | 1 5023 Ross Street | Active | 3 | 3 | $1,358,000 ($1129/sf) | 1203 | 0 | (2026) | Sutton Group-West Coast Realty | |
| 2026-03-23 | 5319 Elgin Street | Active | 4 | 5 | $2,980,000 ($1258/sf) | 2368 | 0 | $7,103 (2025) | Macdonald Realty | |
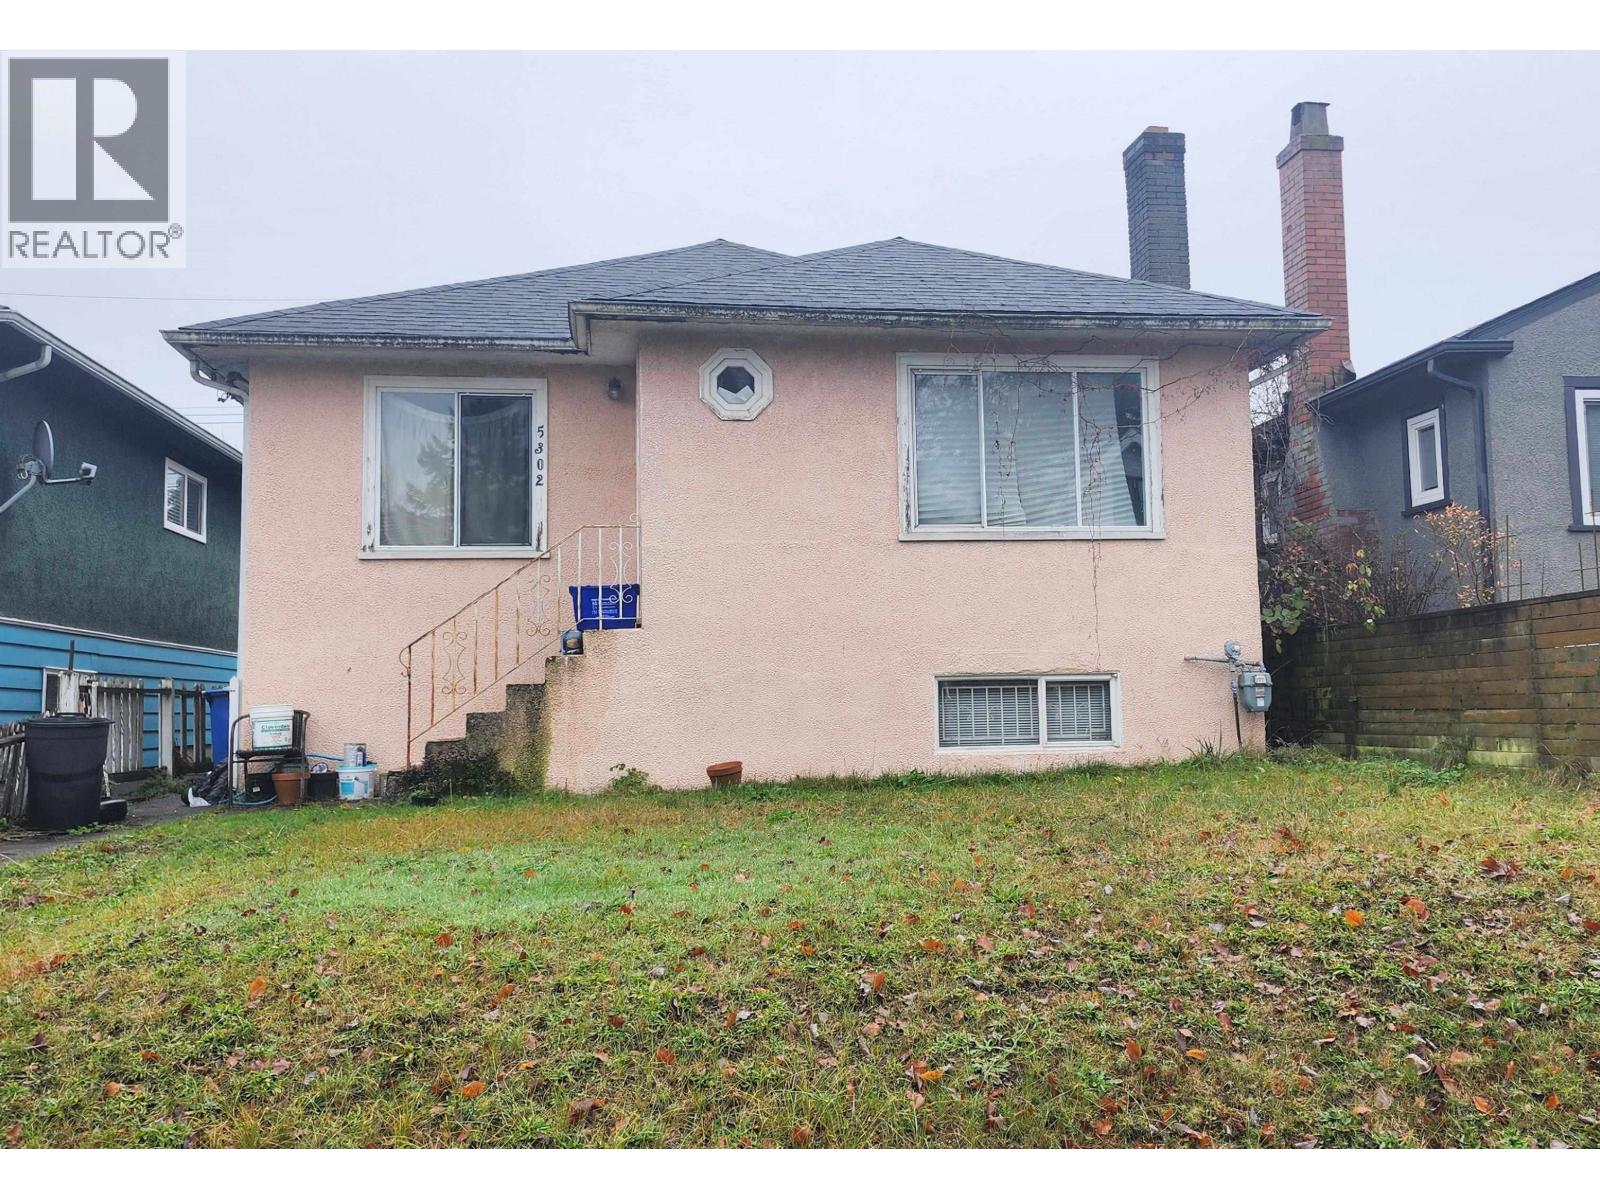
| 2025-11-27 | 5302 Inverness Street | Active | 3 | 2 | $1,398,000 ($870/sf) | 1606 | 0 | $8,177 (2025) | RE/MAX City Realty | |
| Avg | $2,142,129 ($1087/sf) | 1970 |
Nearby Buildings with Active Listings
↑ Back to top
Book a Showing

- Abbotsford - 447
- Agassiz - 28
- Burnaby - 54
- Burnaby East - 78
- Burnaby North - 367
- Burnaby South - 348
- Campbell River - 1
- Chilliwack - 221
- Cloverdale - 194
- Comox Valley - 10
- Coquitlam - 566
- Delta - 10
- Duncan - 42
- Esquimalt - 59
- Gulf Islands - 6
- Harrison Hot Springs - 13
- Harrison Mills - 1
- Hope - 22
- Ladner - 110
- Langford - 156
- Langley - 541
- Maple Ridge - 312
- Mill Bay - 2
- Mission - 65
- New Westminster - 444
- North Delta - 29
- North Island - 2
- North Saanich - 8
- North Surrey - 412
- North Vancouver - 747
- Oak Bay - 44
- Osoyoos - 1
- Parksville / Qualicum - 7
- Penticton - 8
- Pitt Meadows - 75
- Port Alberni - 2
- Port Coquitlam - 268
- Port Moody - 268
- Richmond - 1161
- Saanich East - 232
- Saanich West - 92
- Sardis - 154
- Sidney - 152
- Sooke - 39
- South Surrey White Rock - 719
- Surrey - 667
- Tsawwassen - 98
- Vancouver East - 1003
- Vancouver West - 2495
- Victoria - 666
- View Royal - 46
- West Vancouver - 231



