CHANCELLORListing Information
Active Listing · MLS® R3122998
6515 NELSON AVE
Burnaby · Metrotown · Burnaby South V5H0C2
$1,188,000
- 2 Beds
- 3 Baths
- 1,252 Sqft
- 2 Parking
- Built 2013
 1/17
1/17



★ Building Specialist
Les Twarog
RE/MAX Crest Realty (Westside)
30+ Years Downtown & Westside Expert
604.671.7000
les@6717000.com
Property Description
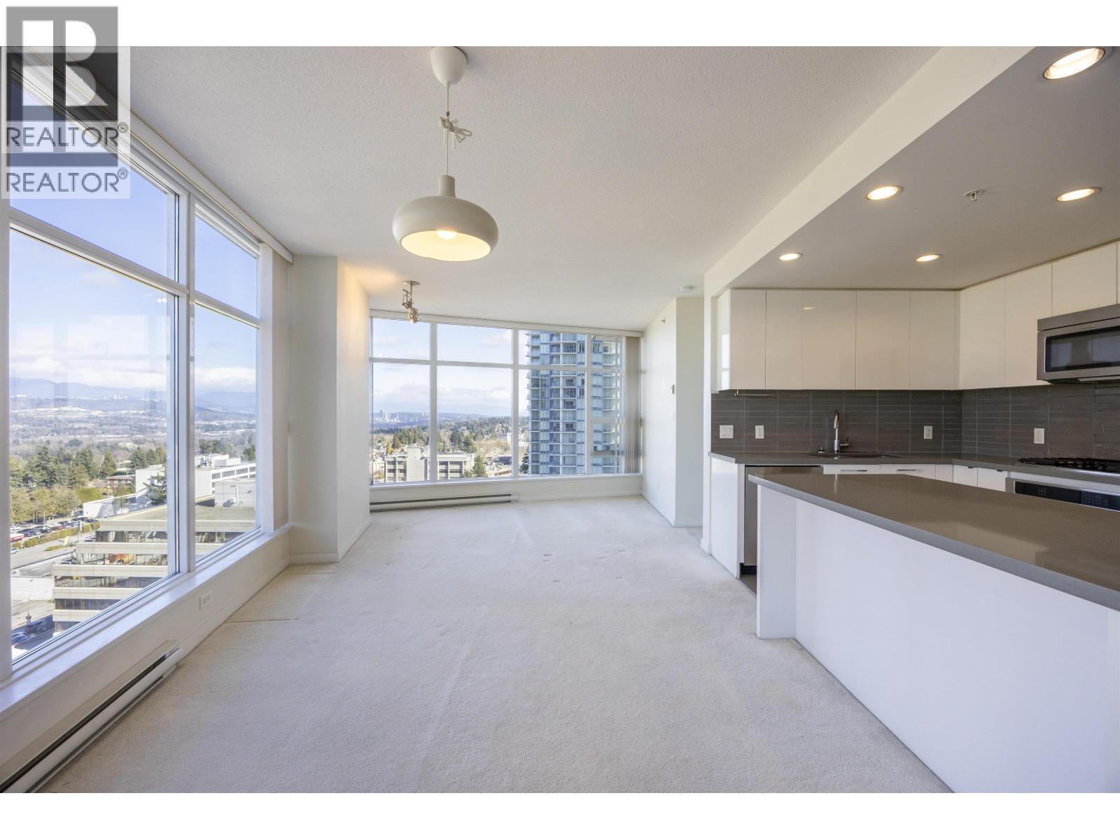
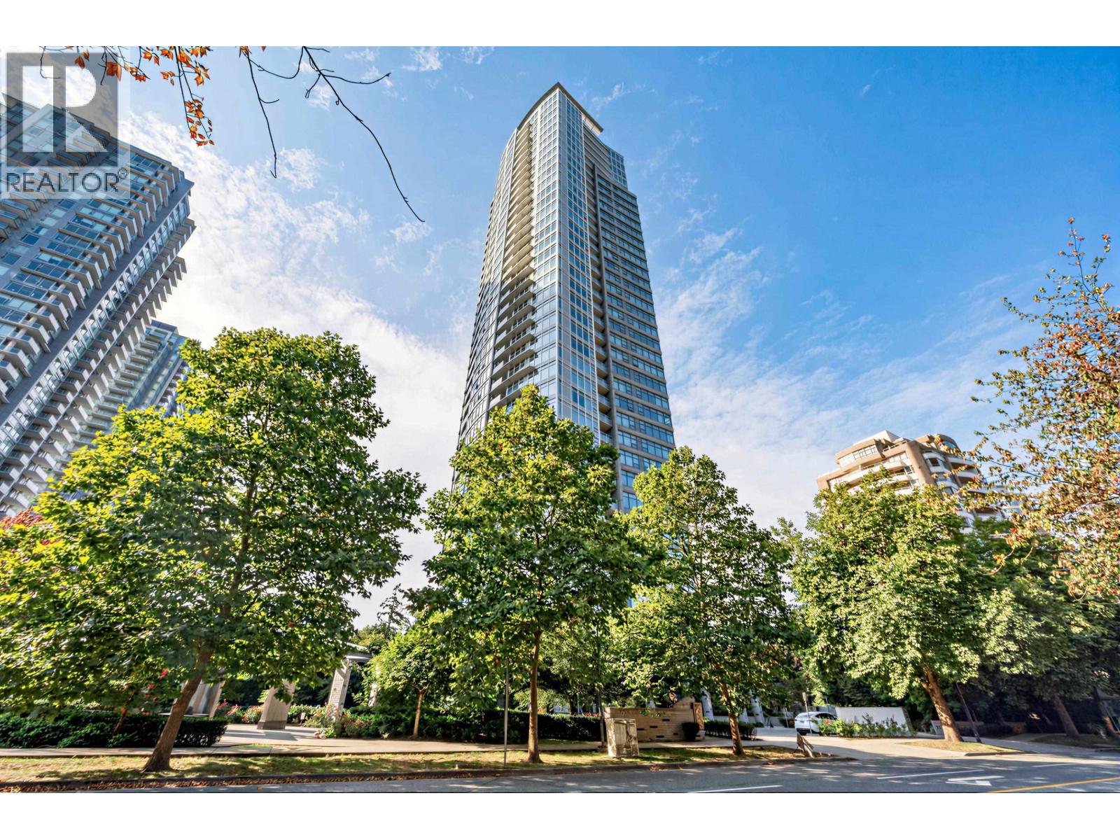
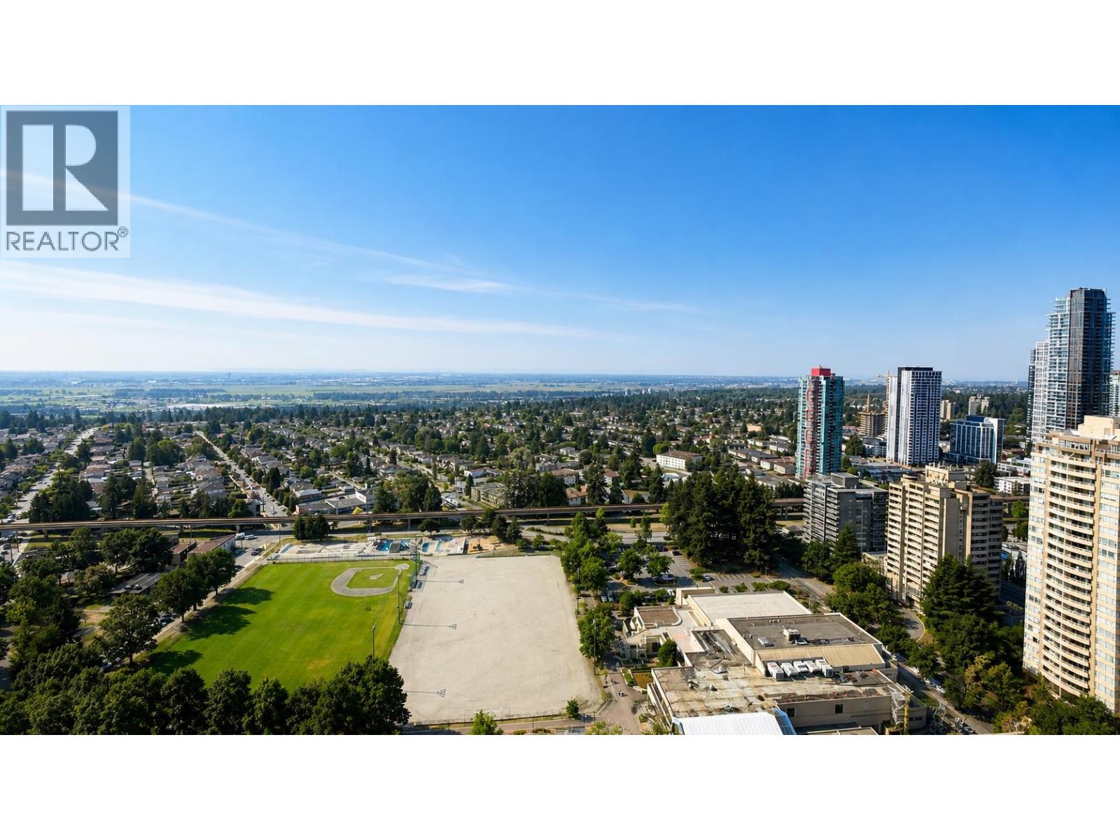
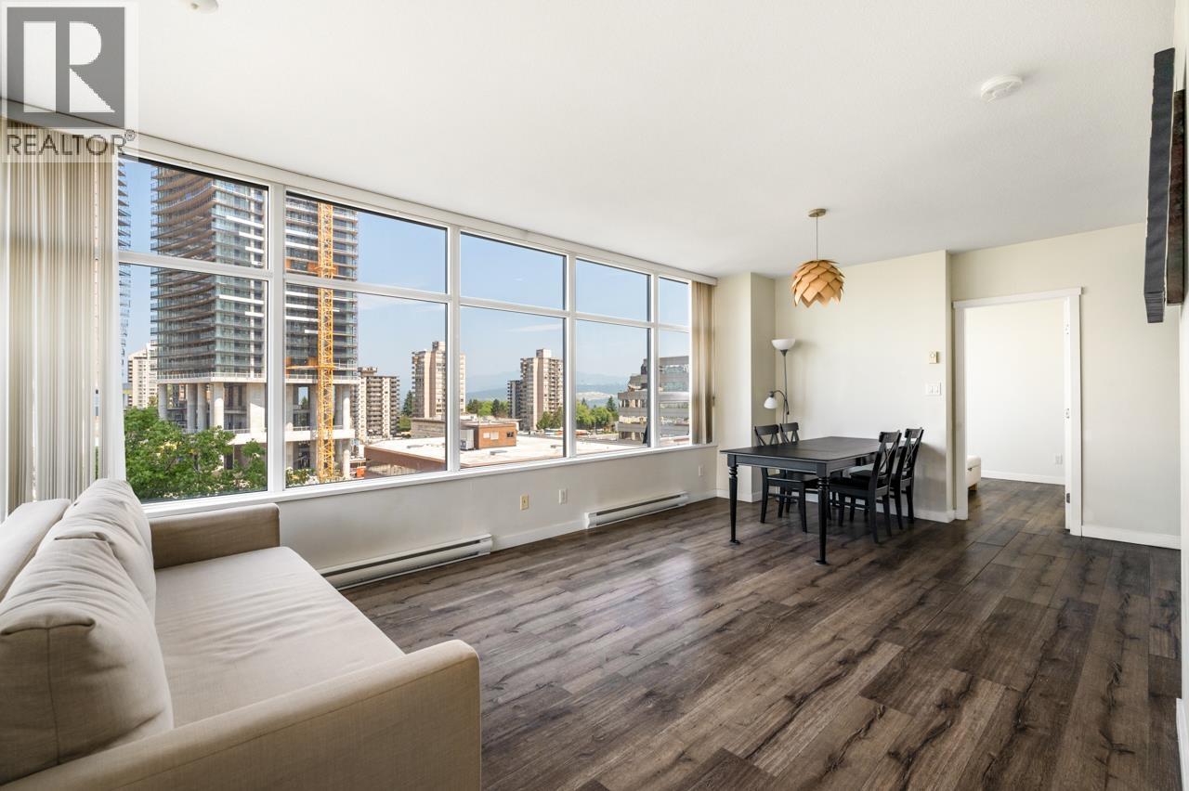
LUXURY CORNER 2 BD 2.5 BATH concrete townhouse right across from Metrotown Mall! SPACIOUS front and backyard surrounded by tall greenery to give you privacy while lounging outside. HUGE double height windows lets in an abundance of natural light. Open plan kitchen and living room with a breakfast nook. Quality finishes & appliances. PRIME LOCATION! Why drive and waste gas when you're this close to shopping, restaurants, superstore, T&T, and transit. 2 PARKING SPOTS AND 1 STORAGE! Pets and rentals are welcomed! (id:48970)
Property Details
- Property Type
- Townhouse
- Style
- Residential Attached
- Title to Land
- Freehold Strata
- Year Built
- 2013
- Area
- Burnaby South · Metrotown
- Outdoor
- Patio,Deck, Balcony
- Heating / Cooling
- Baseboard
- Construction
- Concrete,Concrete (Exterior),Glass (Exterior),Mixed (Exterior)
- Parking
- Garage Double (2 stalls)
- Water Supply
- Public
- Kitchens
- 1
- Units in Development
- 245
Financial
List Price$1,188,000
Gross Taxes$3,604 · 2025
Maintenance Fee$709/mo
✦ Included in the Maintenance Fee
- Bike Room
- Exercise Centre
- Recreation Facilities
- Caretaker
- Trash
- Maintenance Grounds
- Gas
- Hot Water
- Management
- Snow Removal
Rooms 5
Bedroom
Primary Bedroom
Kitchen
Dining Room
Living Room
Features & Appliances
✦ Appliances & Features
- ❄️Central Air
For Sale in Chancellor & Complex
↑ Back to top| Date | Address | Status | Bed | Bath | Price | Sqft | DOM | Strata Fee | Tax | Listed By |
|---|---|---|---|---|---|---|---|---|---|---|
| 2026-09-17 | 702 4880 Bennett Street | Active | 2 | 2 | $699,000 ($752/sf) | 930 | 0 | $517 | $2,658 (2026) | RE/MAX Crest Realty |
| 2026-09-16 | 3302 4880 Bennett Street | Active | 2 | 2 | $829,000 ($891/sf) | 930 | 0 | $497 | $2,744 (2025) | Luxmore Realty |
| 2026-09-03 | 3806 4880 Bennett Street | Active | 2 | 2 | $899,000 ($866/sf) | 1038 | 0 | $591 | $3,158 (2025) | Nu Stream Realty Inc. |
| 2026-07-20 | 2201 4880 Bennett Street | Active | 2 | 2 | $899,999 ($1102/sf) | 817 | 0 | $430 | $2,235 (2025) | Royal Pacific Realty (Kingsway) Ltd. |
| 2026-06-29 | 2707 4880 Bennett Street | Active | 2 | 2 | $788,000 ($987/sf) | 798 | 0 | $456 | $2,333 (2025) | Nu Stream Realty Inc. |
| 2026-06-23 | 1908 4880 Bennett Street | Active | 2 | 2 | $739,000 ($877/sf) | 843 | 0 | $467 | $2,428 (2025) | Hooli Homes Realty |
| 2026-05-11 | 6515 Nelson Avenue | Active | 2 | 3 | $1,188,000 ($949/sf) | 1252 | 0 | $709 | $3,604 (2025) | Coldwell Banker Prestige Realty |
| 2026-03-27 | 3703 4880 Bennett Street | Active | 2 | 2 | $728,000 ($880/sf) | 827 | 0 | $456 | $2,535 (2025) | RE/MAX Crest Realty |
| 2025-06-17 | 1802 4880 Bennett Street | Active | 2 | 2 | $699,000 ($777/sf) | 900 | 0 | $477 | $2,572 (2024) | RE/MAX Crest Realty |
| Avg | $829,889 ($896/sf) | 926 |
Nearby Buildings with Active Listings
↑ Back to topMet 2
6538 Nelson Ave. · Burnaby
The Met
6560 Nelson Ave. · Burnaby
The Balmoral
4830 Bennett St. · Burnaby
The Park Metrotown
4900 Lennox Ln. · Burnaby
Midori
6638 Dunblane Ave. · Burnaby
VITTORIO
6700 Dunblane Ave. · Burnaby
The Newmark
4888 Hazel St. · Burnaby
Polaris Metrotown
6699 Dunblane Ave. · Burnaby
Where this information comes from:
Listing details, room sizes, features and financials are from the active MLS® listing
R3122998, Real Estate Board of Greater Vancouver, listed by Coldwell Banker Prestige Realty (Leonard Zheng PREC*).
Listed May 11, 2026. Feed last updated May 14, 2026.
Building-level information is from the BCCondos.net building database.
Measurements are provided by the listing brokerage and are approximate — buyer to verify all data.
1803 4880 BENNETT STREET
2 bed · 2 bath · MLS® R3165859
Contact for price
3302 4880 BENNETT STREET
2 bed · 2 bath · MLS® R3166423
$829,000
3806 4880 BENNETT STREET
2 bed · 2 bath · MLS® R3161140
$899,000
702 4880 BENNETT STREET
2 bed · 2 bath · MLS® R3166869
$699,000
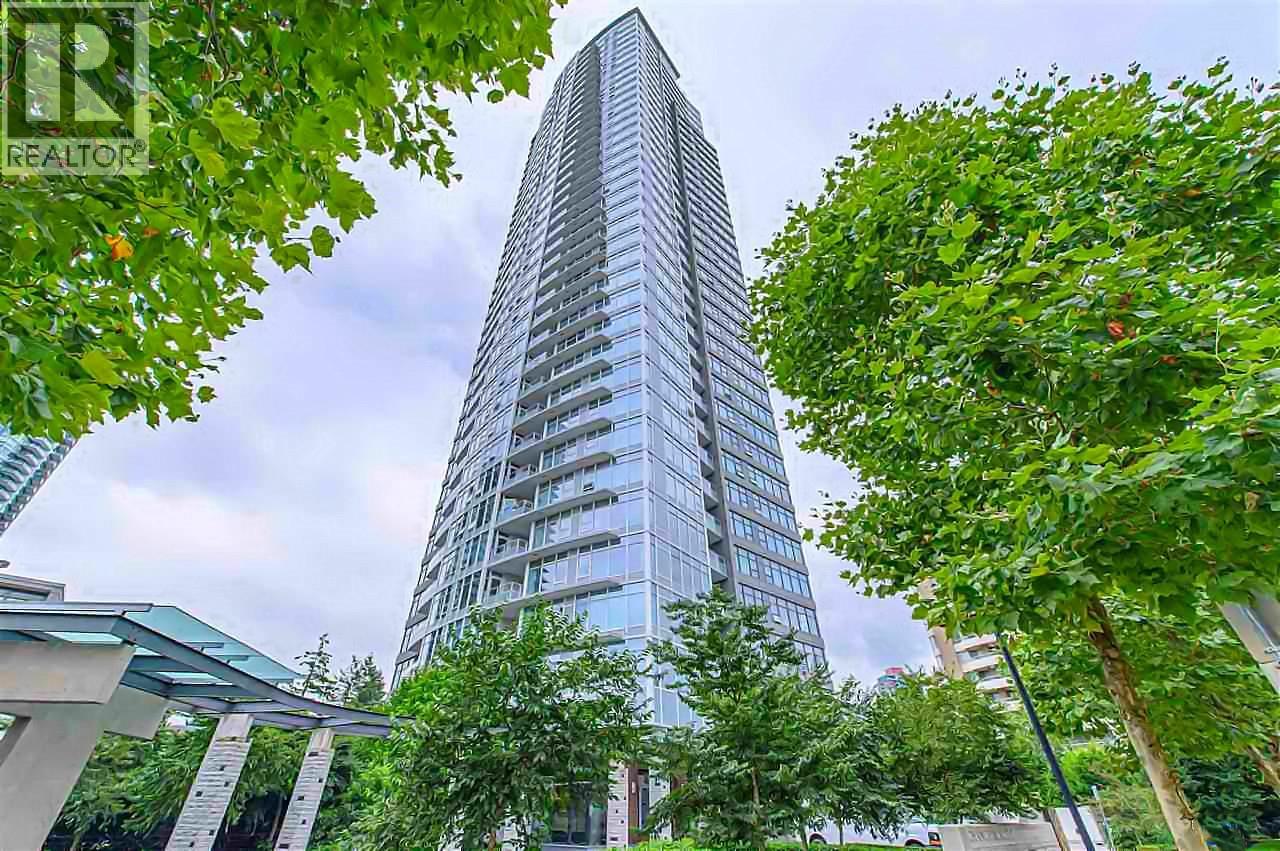
2201 4880 BENNETT STREET
2 bed · 2 bath · MLS® R3147968
$899,999
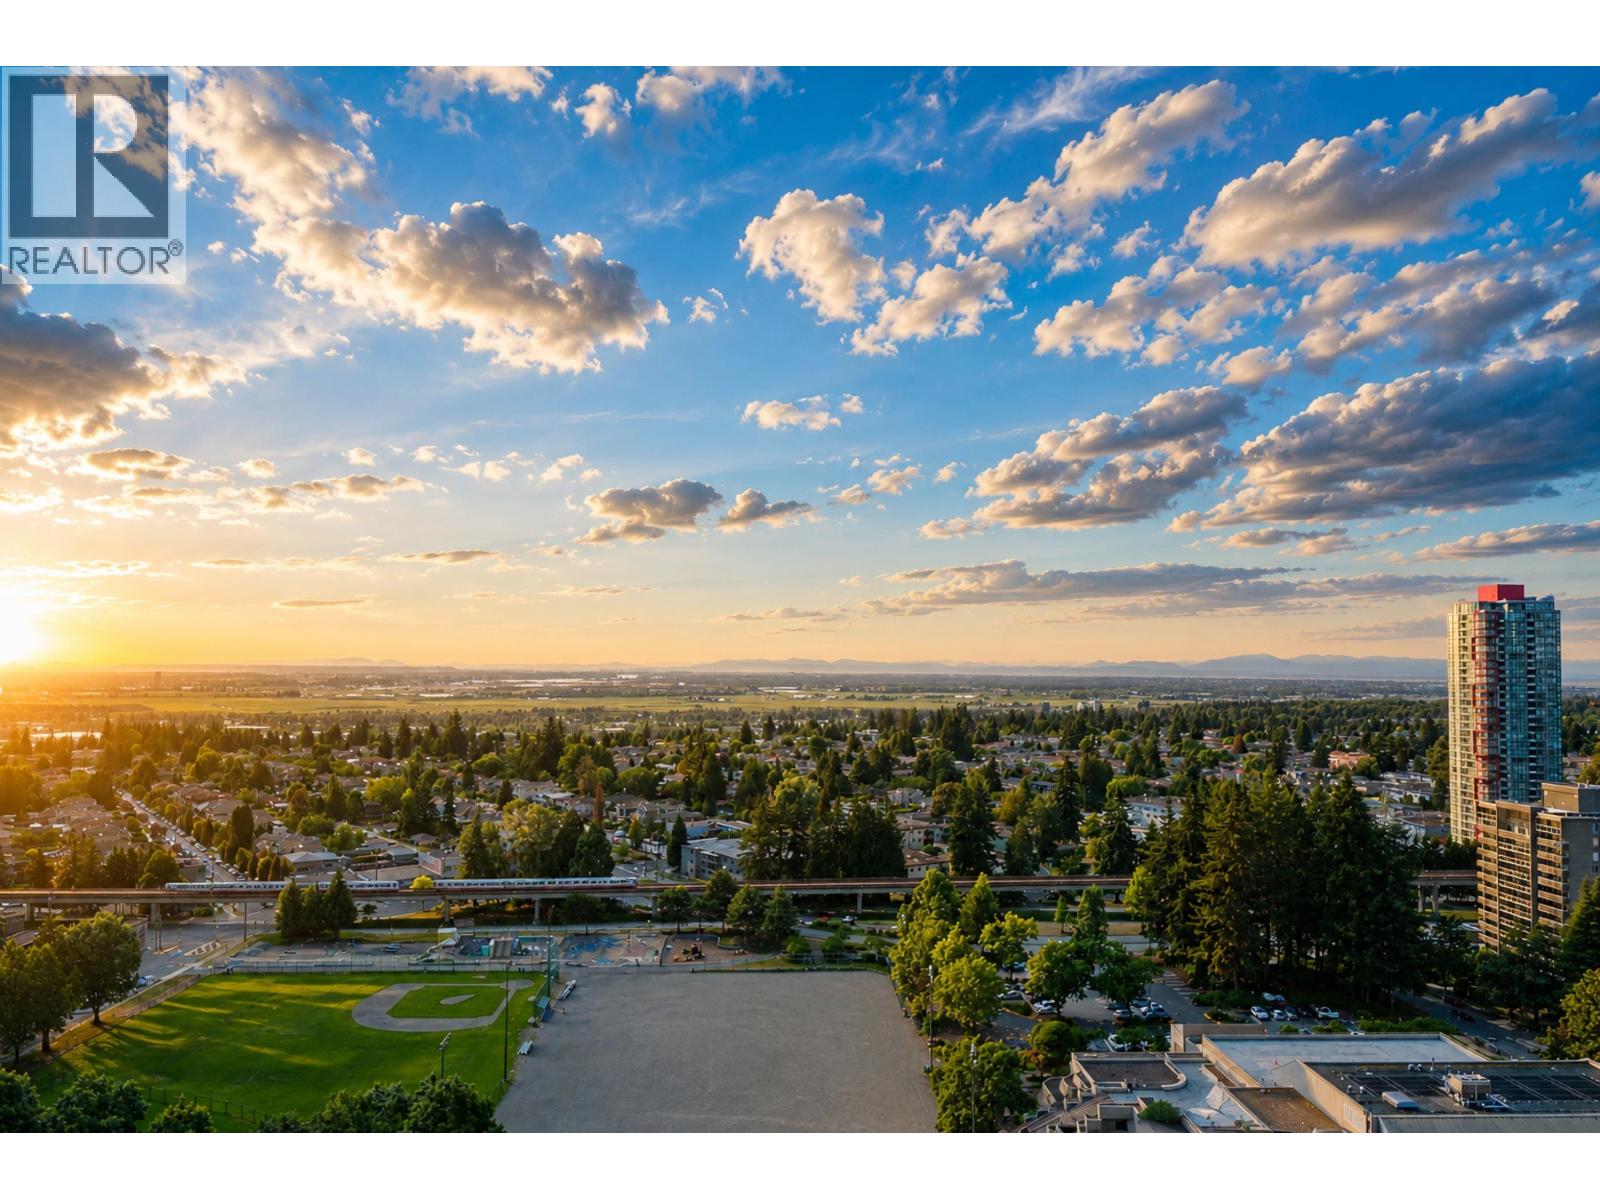
2707 4880 BENNETT STREET
2 bed · 2 bath · MLS® R3141156
$788,000
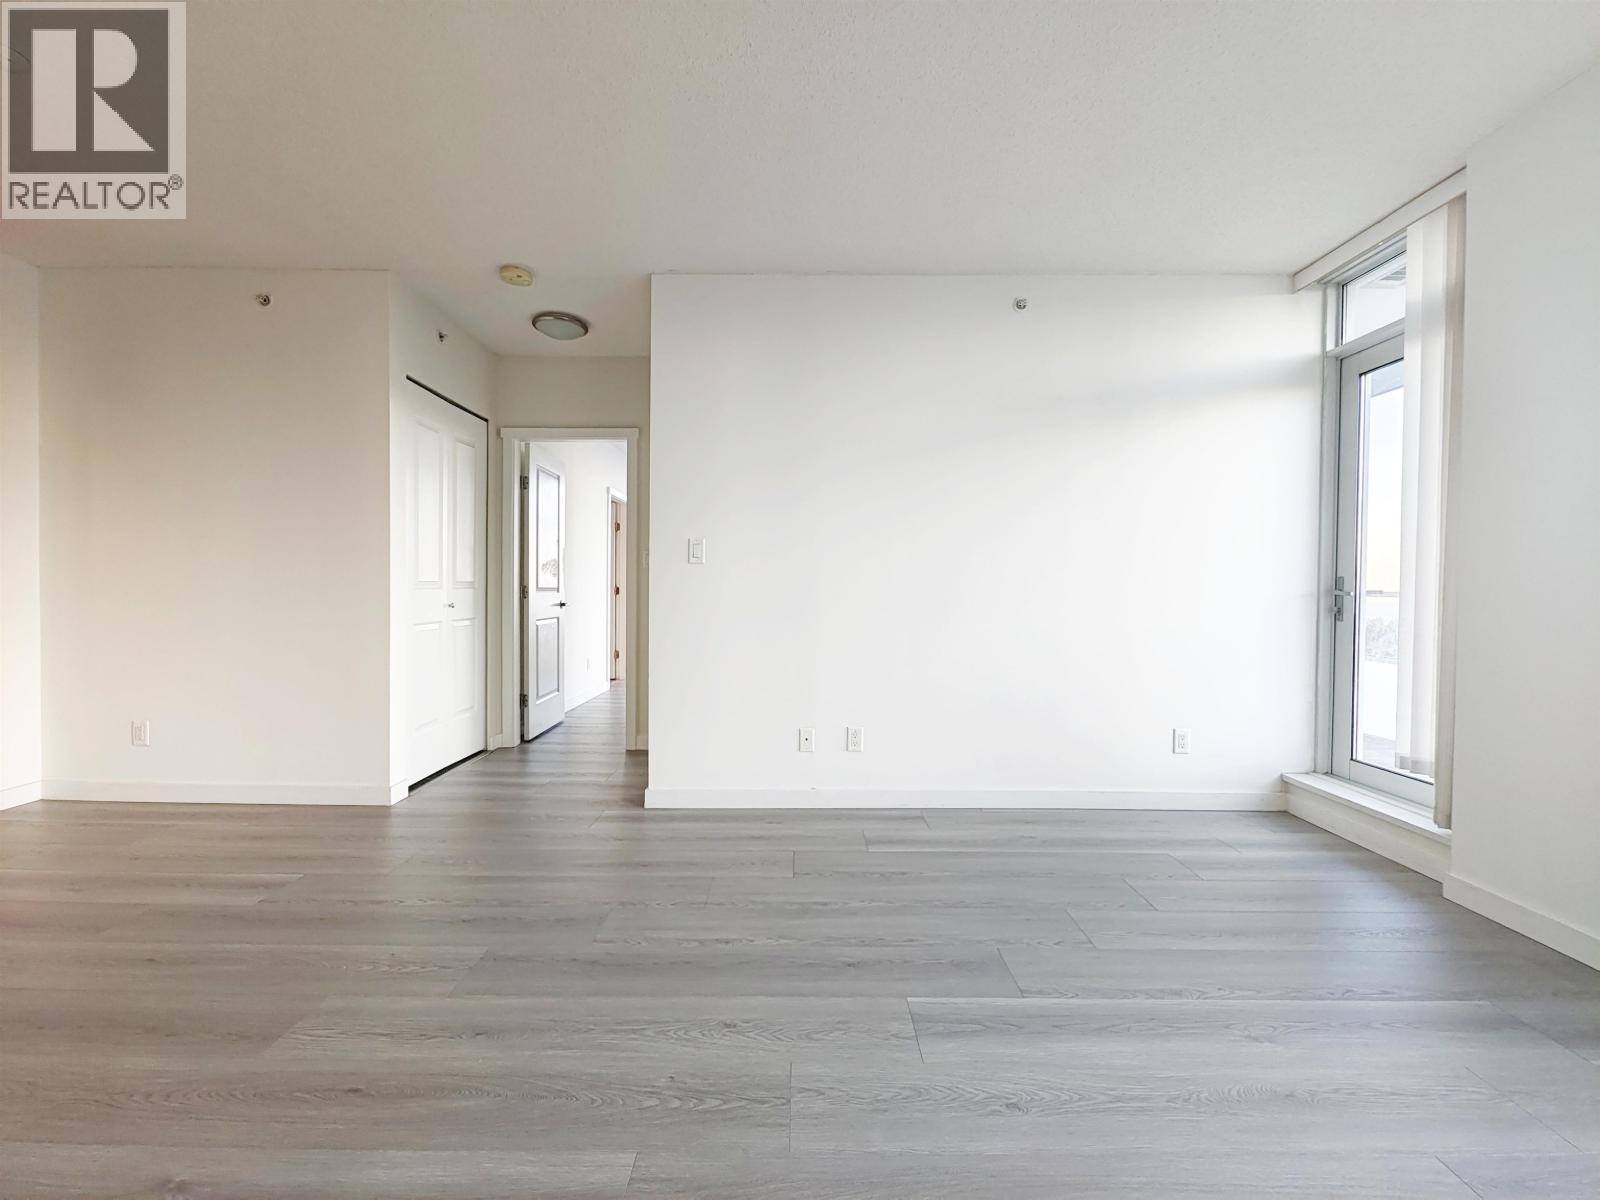
1908 4880 BENNETT STREET
2 bed · 2 bath · MLS® R3139249
$739,000
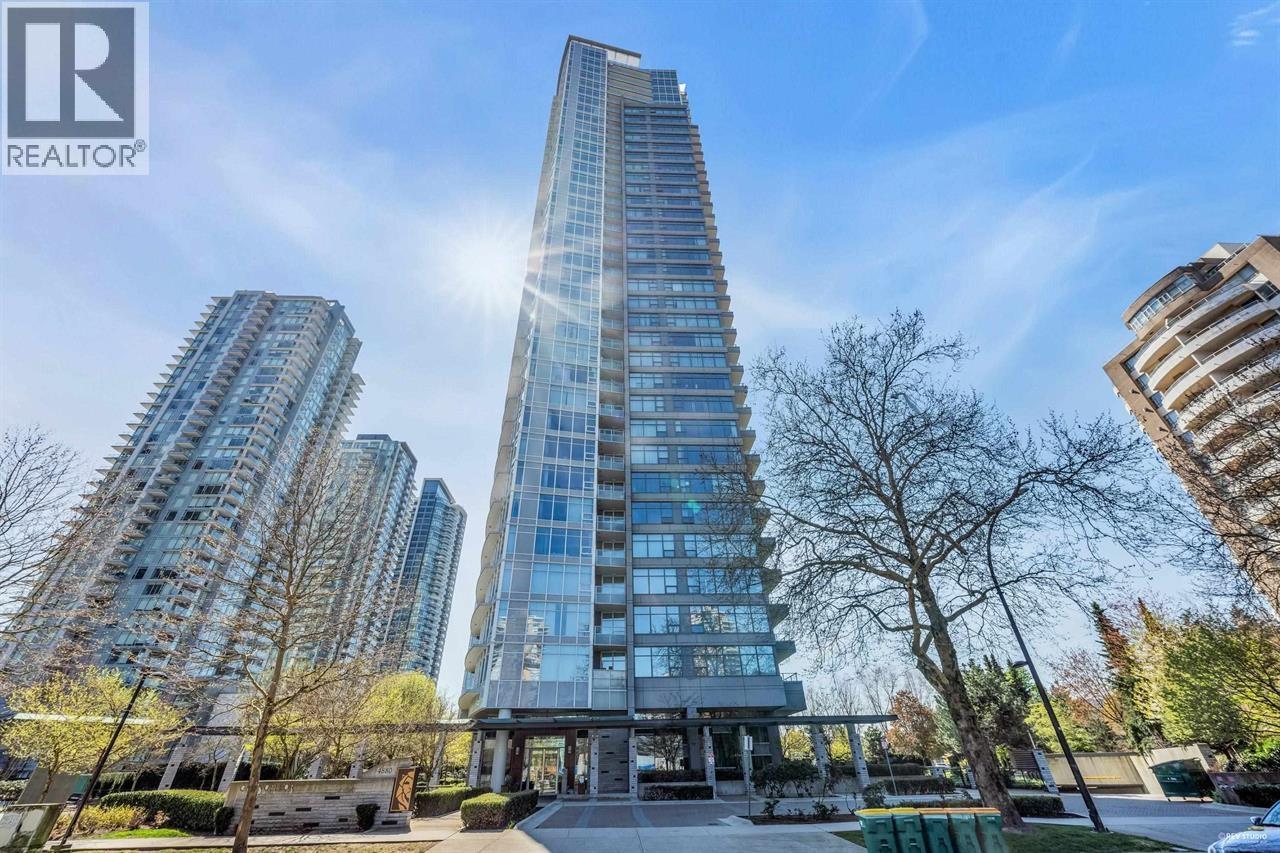
3703 4880 BENNETT STREET
2 bed · 2 bath · MLS® R3104698
$728,000

1802 4880 BENNETT STREET
2 bed · 2 bath · MLS® R3017201
$699,000
Book a Showing
6515 NELSON AVENUE · Chancellor · MLS® R3122998 · with Les Twarog

Les TwarogUsually replies within minutes
Building List Count by City
- Abbotsford - 447
- Agassiz - 28
- Burnaby - 54
- Burnaby East - 78
- Burnaby North - 367
- Burnaby South - 348
- Campbell River - 1
- Chilliwack - 221
- Cloverdale - 194
- Comox Valley - 10
- Coquitlam - 566
- Delta - 10
- Duncan - 42
- Esquimalt - 59
- Gulf Islands - 6
- Harrison Hot Springs - 13
- Harrison Mills - 1
- Hope - 22
- Ladner - 110
- Langford - 156
- Langley - 541
- Maple Ridge - 312
- Mill Bay - 2
- Mission - 65
- New Westminster - 444
- North Delta - 29
- North Island - 2
- North Saanich - 8
- North Surrey - 412
- North Vancouver - 747
- Oak Bay - 44
- Osoyoos - 1
- Parksville / Qualicum - 7
- Penticton - 8
- Pitt Meadows - 75
- Port Alberni - 2
- Port Coquitlam - 268
- Port Moody - 268
- Richmond - 1161
- Saanich East - 232
- Saanich West - 92
- Sardis - 154
- Sidney - 152
- Sooke - 39
- South Surrey White Rock - 719
- Surrey - 667
- Tsawwassen - 98
- Vancouver East - 1003
- Vancouver West - 2495
- Victoria - 666
- View Royal - 46
- West Vancouver - 231
Pages
About


MLS®, REALTOR® and the associated logos are trademarks of The Canadian Real Estate Association


The listing data is provided under copyright by the Chilliwack & District Real Estate Board, Fraser Valley Real Estate Board or Real Estate Board of Greater Vancouver.
The listing data is deemed reliable but is not guaranteed accurate by the Chilliwack & District Real Estate Board, Fraser Valley Real Estate Board, Real Estate Board of Greater Vancouver, nor BCCondos.