Active Listing · MLS® R3122420
2407 2181 MADISON AVE
Burnaby · Brentwood Park · Burnaby North V5C0N4
$560,000
- 1 Beds
- 1 Baths
- 535 Sqft
- 535 Lot Sqft
- 1 Parking
- Built 2023
 1/14
1/14



★ Building Specialist
Les Twarog
RE/MAX Crest Realty (Westside)
30+ Years Downtown & Westside Expert
604.671.7000
les@6717000.com
Property Description
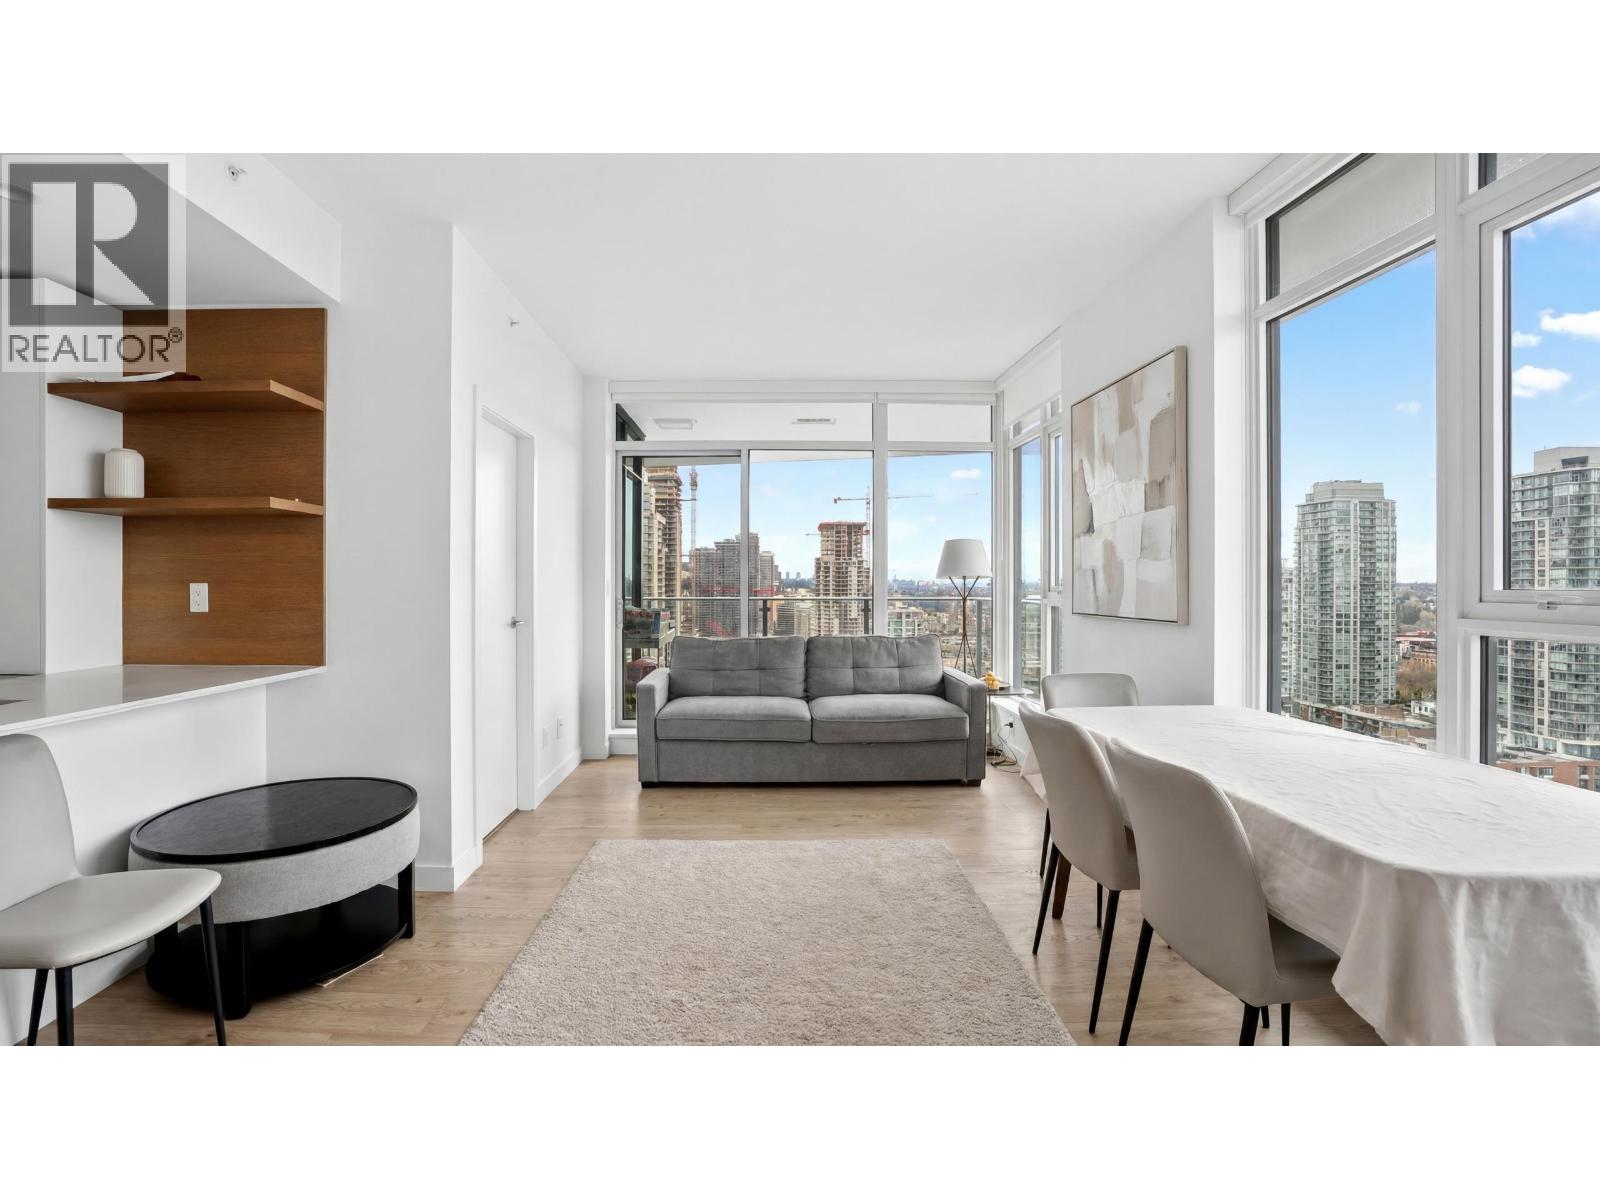
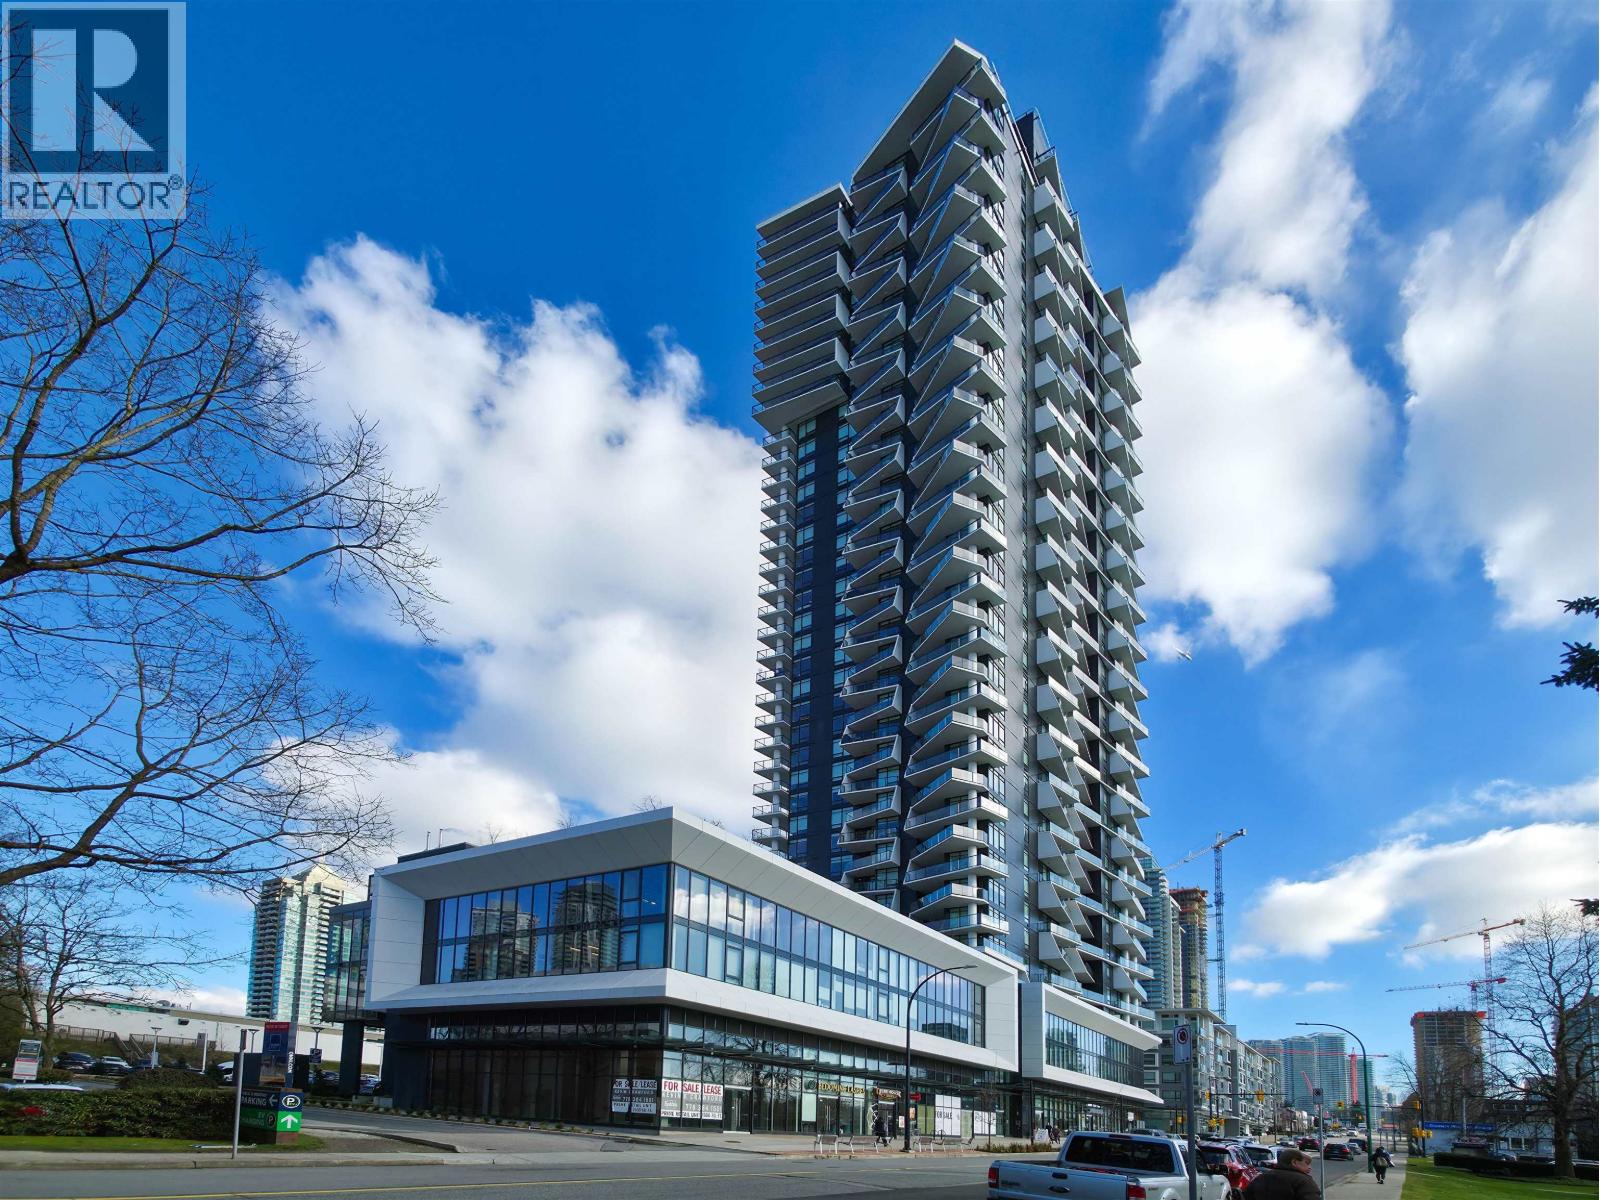
Welcome to Akimbo by Imani Development - an architectural masterpiece proudly designed by award-winning IBI Group Architects. This east-facing 1- bedroom home with panoramic view features 535 square feet of living space & 95 sqft balcony. Akimbo offers a generous, luxurious sense of space with over-height 9' ceilings, floor-to-ceiling windows, state-of-the-art kitchen, spa-like bathrooms, individually controlled air conditioning & heating. Centrally located in Brentwood, conveniently close to shopping mall, restaurants, groceries, skytrain, transit & highways. Amenities include a guest suite, party room, concierge, car wash, and more! **OPEN HOUSE, JULY 26, 2026, SUN - 2 PM TO 4 PM** (id:48970)
Property Details
- Property Type
- Apartment Unit
- Style
- Multi Family,Residential Attached
- Title to Land
- Freehold Strata
- Year Built
- 2023
- Area
- Burnaby North · Brentwood Park
- Outdoor
- Playground,Balcony
- Heating / Cooling
- Forced Air
- Construction
- Concrete,Glass (Exterior),Mixed (Exterior)
- Parking
- Underground (1 stall)
- Water Supply
- Public
- Kitchens
- 1
Financial
List Price$560,000
Gross Taxes$1,839 · 2025
Maintenance Fee$331/mo
✦ Included in the Maintenance Fee
- Exercise Centre
- Concierge
- Maintenance Grounds
- Hot Water
- Management
- Recreation Facilities
- Snow Removal
Rooms 3
Kitchen
Living Room
Bedroom
Features & Appliances
✦ Appliances & Features
- ❄️Central Air
✦ Bylaws & Pets
- Cats OK
- Dogs OK
- Number Limit (Two)
- Yes
For Sale in 2407 2181 MADISON AVENUE & Complex
↑ Back to top| Date | Address | Status | Bed | Bath | Price | Sqft | DOM | Strata Fee | Tax | Listed By |
|---|---|---|---|---|---|---|---|---|---|---|
| 2026-06-08 | 3408 2181 Madison Avenue | Active | 2 | 2 | $790,000 ($1006/sf) | 785 | 0 | $493 | $2,729 (2025) | Latitude Realty Inc. |
| 2026-05-11 | 2407 2181 Madison Avenue | Active | 1 | 1 | $560,000 ($1047/sf) | 535 | 0 | $331 | $1,839 (2025) | eXp Realty |
| 2026-02-16 | 1805 2181 Madison Avenue | Active | 1 | 1 | $569,000 ($1014/sf) | 561 | 0 | $356 | $1,910 (2025) | Magsen Realty Inc. |
| 2026-02-02 | Ph2 2181 Madison Avenue | Active | 3 | 3 | $2,499,900 ($1362/sf) | 1835 | 0 | $1,155 | Framework Marketing Inc. | |
| Avg | $1,104,725 ($1189/sf) | 929 |
Nearby Buildings with Active Listings
↑ Back to topMADISON & DAWSON
2188 Madison Ave. · Burnaby
Fresco
2088 Madison Ave. · Burnaby
Oma 2
4250 Dawson St. · Burnaby
FULTON HOUSE
2388 Madison Ave. · Burnaby
Oma
2345 Madison Ave. · Burnaby
Buchanan West
4388 Buchanan St. · Burnaby
The Buchanan
1889 Rosser Ave. · Burnaby
Tandem 3
4182 Dawson St. · Burnaby
Where this information comes from:
Listing details, room sizes, features and financials are from the active MLS® listing
R3122420, Real Estate Board of Greater Vancouver, listed by eXp Realty (Imran Ali PREC*).
Listed May 11, 2026. Feed last updated Sep 16, 2026.
Measurements are provided by the listing brokerage and are approximate — buyer to verify all data.

Book a Showing
2407 2181 MADISON AVENUE · MLS® R3122420 · with Les Twarog

Les TwarogUsually replies within minutes
Building List Count by City
- Abbotsford - 447
- Agassiz - 28
- Burnaby - 54
- Burnaby East - 78
- Burnaby North - 367
- Burnaby South - 348
- Campbell River - 1
- Chilliwack - 221
- Cloverdale - 194
- Comox Valley - 10
- Coquitlam - 566
- Delta - 10
- Duncan - 42
- Esquimalt - 59
- Gulf Islands - 6
- Harrison Hot Springs - 13
- Harrison Mills - 1
- Hope - 22
- Ladner - 110
- Langford - 156
- Langley - 541
- Maple Ridge - 312
- Mill Bay - 2
- Mission - 65
- New Westminster - 444
- North Delta - 29
- North Island - 2
- North Saanich - 8
- North Surrey - 412
- North Vancouver - 747
- Oak Bay - 44
- Osoyoos - 1
- Parksville / Qualicum - 7
- Penticton - 8
- Pitt Meadows - 75
- Port Alberni - 2
- Port Coquitlam - 268
- Port Moody - 268
- Richmond - 1161
- Saanich East - 232
- Saanich West - 92
- Sardis - 154
- Sidney - 152
- Sooke - 39
- South Surrey White Rock - 719
- Surrey - 667
- Tsawwassen - 98
- Vancouver East - 1003
- Vancouver West - 2495
- Victoria - 666
- View Royal - 46
- West Vancouver - 231
Pages
About


MLS®, REALTOR® and the associated logos are trademarks of The Canadian Real Estate Association


The listing data is provided under copyright by the Chilliwack & District Real Estate Board, Fraser Valley Real Estate Board or Real Estate Board of Greater Vancouver.
The listing data is deemed reliable but is not guaranteed accurate by the Chilliwack & District Real Estate Board, Fraser Valley Real Estate Board, Real Estate Board of Greater Vancouver, nor BCCondos.