602 1178 HEFFLEY CRES
- 2 Beds
- 2 Baths
- 952 Sqft
- 1 Parking
- Built 2008
 1/39
1/39




Property Description
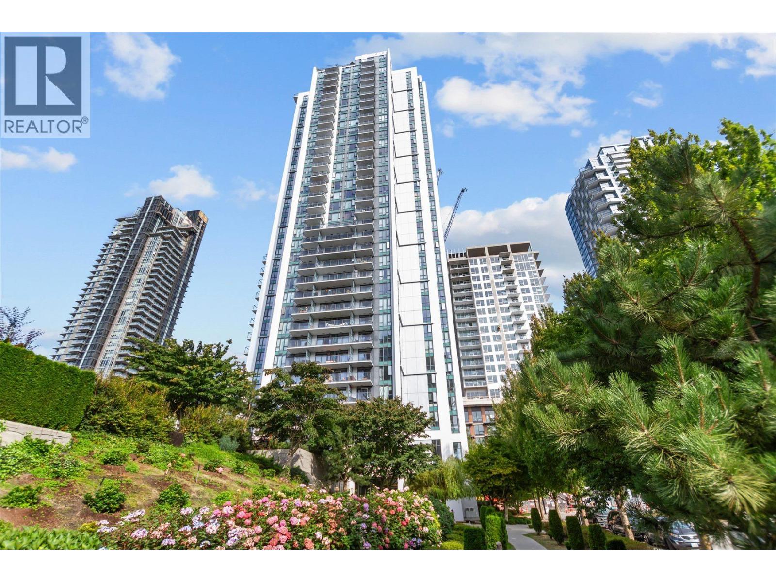
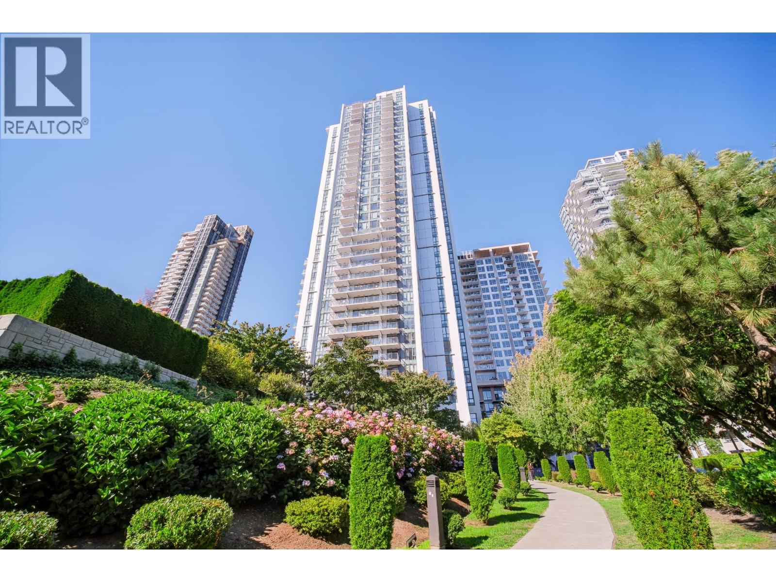
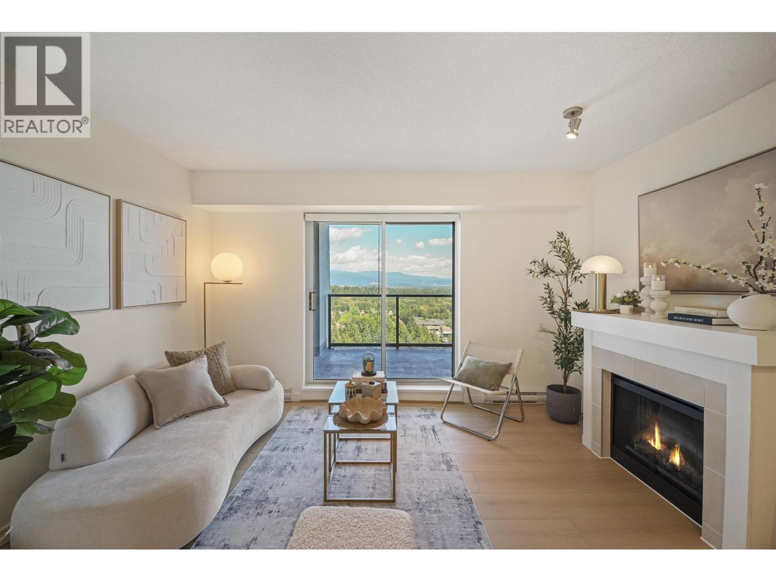
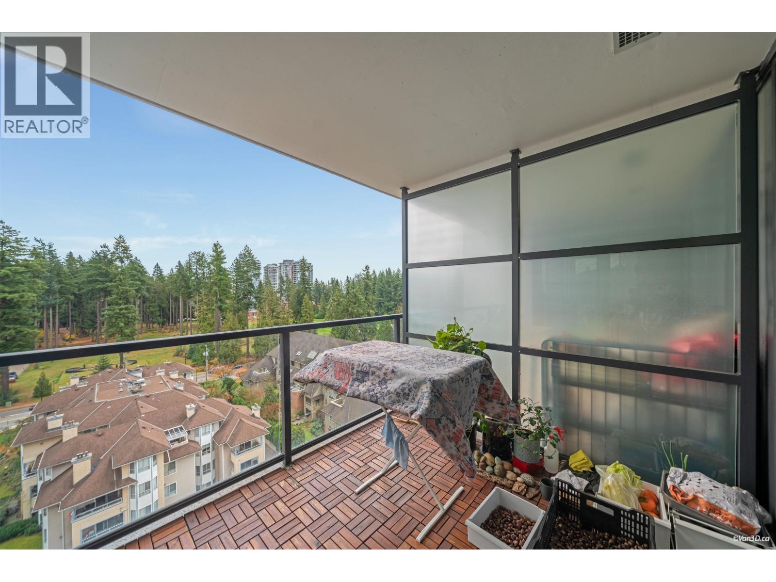
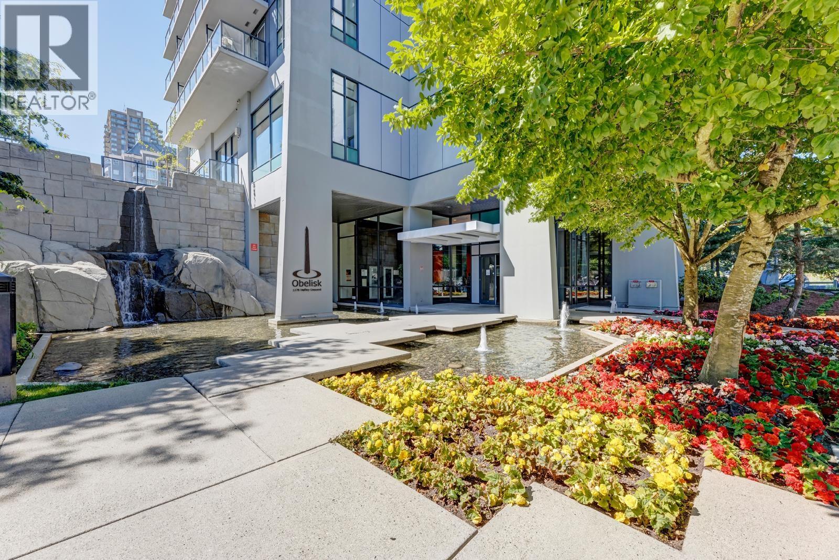
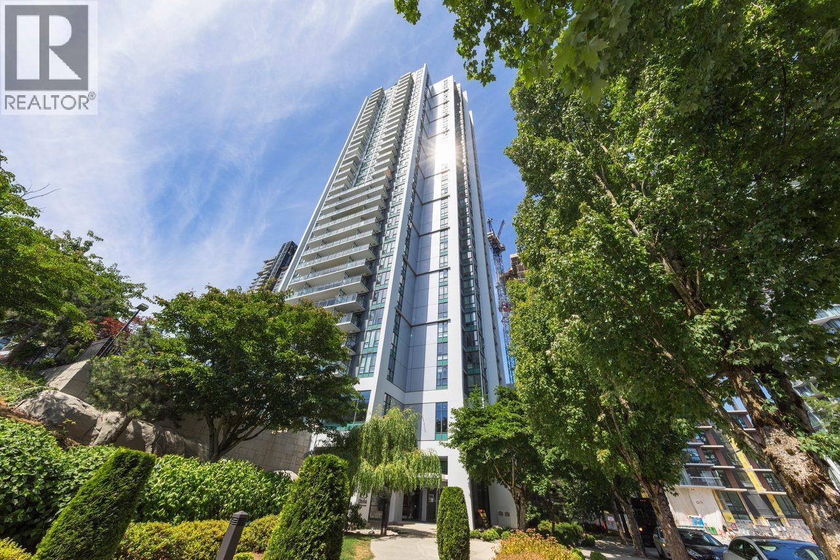
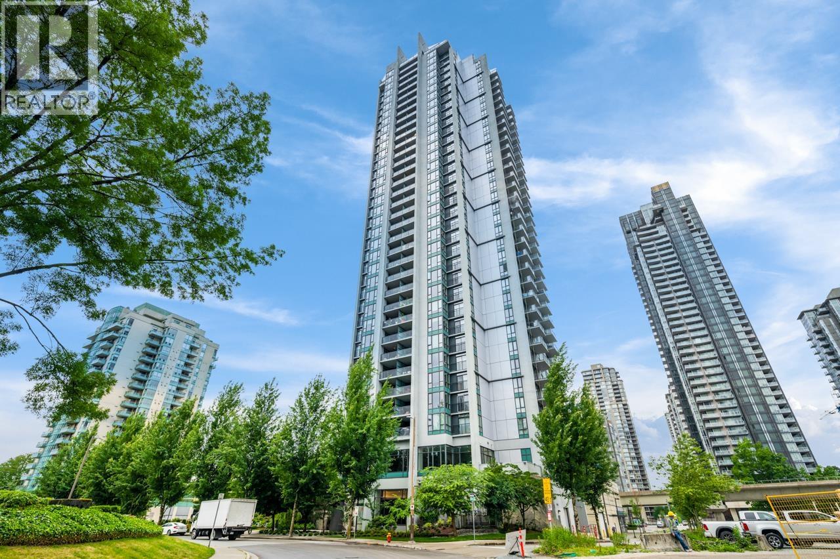
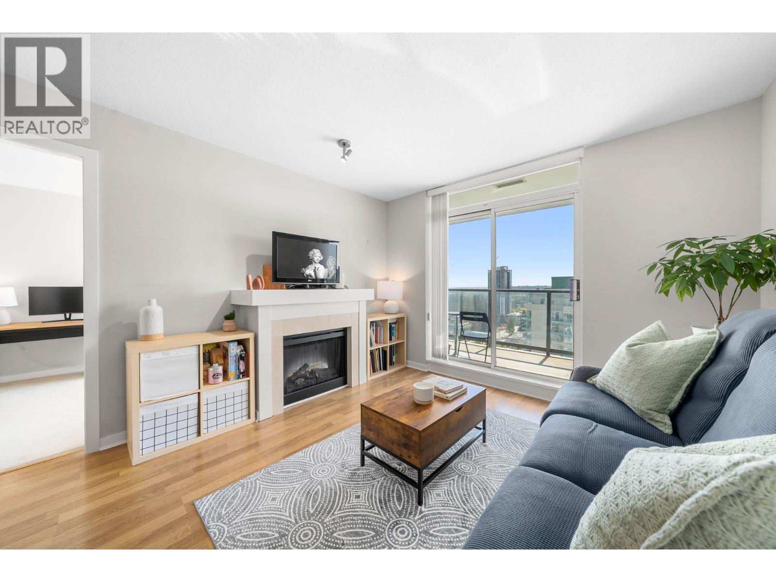
Corner unit, 2 bedrooms + den, 2 bathrooms in an excellent concrete building that is well maintained. Open living area - kitchen with island, new fridge, updated washer/dryer/dishwasher/stove, updated laminate floors, electric fireplace & large windows. Ideal layout with bedrooms on opposite sides. Functional den perfect for a home office, storage or dining room. Primary bedroom has double closets & ensuite bathroom. Spacious covered balcony. First class amenities: gym, sauna, party room, games room, outdoor patio, bike room, car wash station, 6 EV chargers, visitor parking, 3 elevators, on site building manager. 1 dog/cat allowed (25 lbs max). Close to Skytrain, Lafarge Lake, Coquitlam Centre, Douglas College, Henderson Place Mall, library, schools, parks, dog park & more! (id:48970)
Property Details
- Property Type
- Apartment Unit
- Style
- Multi Family,Residential Attached
- Title to Land
- Freehold Strata
- Year Built
- 2008
- Area
- Coquitlam · North Coquitlam
- Exposure
- Northeast
- Outdoor
- Balcony
- Heating / Cooling
- Baseboard,Electric
- Flooring
- Laminate,Tile,Carpet
- Construction
- Concrete,Mixed (Exterior)
- Parking
- Garage Under Building,Guest,Front Access (1 stall)
- Water Supply
- Public
- Kitchens
- 1
- Fireplaces
- 1
Financial
- Bike Room
- Exercise Centre
- Sauna/Steam Room
- Caretaker
- Trash
- Maintenance Grounds
- Hot Water
- Management
- Recreation Facilities
Rooms 7
Features & Appliances
- 🧺Washer/Dryer
- 🧺Dishwasher
- 🧊Refrigerator
- 🍳Stove
- Cats OK
- Dogs OK
- Number Limit (One)
- Pets Allowed w/Rest
For Sale in Panorama Place & Complex
↑ Back to top| Date | Address | Status | Bed | Bath | Price | Sqft | DOM | Strata Fee | Tax | Listed By |
|---|---|---|---|---|---|---|---|---|---|---|
| 2026-09-24 | 2109 1178 Heffley Crescent | Active | 2 | 2 | $618,000 ($615/sf) | 1005 | 0 | $423 | $2,759 (2025) | Sutton Group - Vancouver First Realty |
| 2026-09-14 | 2301 1178 Heffley Crescent | Active | 2 | 2 | $566,000 ($553/sf) | 1023 | 0 | $428 | $2,819 (2025) | RE/MAX City Realty |
| 2026-08-03 | 3802 1178 Heffley Crescent | Active | 3 | 2 | $948,000 ($740/sf) | 1281 | 0 | $541 | $3,740 (2025) | RE/MAX City Realty |
| 2026-07-27 | 1102 1178 Heffley Crescent | Active | 2 | 2 | $669,000 ($694/sf) | 964 | 0 | $400 | $2,576 (2025) | eXp Realty |
| 2026-07-26 | 1706 1178 Heffley Crescent | Active | 1 | 1 | $436,888 ($710/sf) | 615 | 0 | $260 | $1,802 (2024) | Team 3000 Realty Ltd. |
| 2026-06-24 | 3203 1178 Heffley Crescent | Active | 2 | 2 | $669,000 ($690/sf) | 969 | 0 | $400 | $2,785 (2026) | RE/MAX All Points Realty |
| 2026-05-26 | 1501 1178 Heffley Crescent | Active | 2 | 2 | $699,000 ($666/sf) | 1049 | 0 | $300 | $2,587 (2024) | RE/MAX Westcoast |
| 2026-05-04 | 2506 1178 Heffley Crescent | Active | 2 | 2 | $715,000 ($768/sf) | 931 | 0 | $396 | $2,042 | Oakwyn Realty Northwest |
| Avg | $665,111 ($679/sf) | 980 |
Nearby Buildings with Active Listings
↑ Back to top
Book a Showing

- Abbotsford - 447
- Agassiz - 28
- Burnaby - 54
- Burnaby East - 78
- Burnaby North - 367
- Burnaby South - 348
- Campbell River - 1
- Chilliwack - 221
- Cloverdale - 194
- Comox Valley - 10
- Coquitlam - 566
- Delta - 10
- Duncan - 42
- Esquimalt - 59
- Gulf Islands - 6
- Harrison Hot Springs - 13
- Harrison Mills - 1
- Hope - 22
- Ladner - 110
- Langford - 156
- Langley - 541
- Maple Ridge - 312
- Mill Bay - 2
- Mission - 65
- New Westminster - 444
- North Delta - 29
- North Island - 2
- North Saanich - 8
- North Surrey - 412
- North Vancouver - 747
- Oak Bay - 44
- Osoyoos - 1
- Parksville / Qualicum - 7
- Penticton - 8
- Pitt Meadows - 75
- Port Alberni - 2
- Port Coquitlam - 268
- Port Moody - 268
- Richmond - 1161
- Saanich East - 232
- Saanich West - 92
- Sardis - 154
- Sidney - 152
- Sooke - 39
- South Surrey White Rock - 719
- Surrey - 667
- Tsawwassen - 98
- Vancouver East - 1003
- Vancouver West - 2495
- Victoria - 666
- View Royal - 46
- West Vancouver - 231



