Active Listing · MLS® R3119845
16398 36A AVE
Surrey · Morgan Creek · South Surrey White Rock V3Z0M1
$3,200,000
- 6 Beds
- 5 Baths
- 6,201 Sqft
- 16,544 Lot Sqft
- 99 Lot (ft)
- 7 Parking
- Built 2004
 1/40
1/40



★ Building Specialist
Les Twarog
RE/MAX Crest Realty (Westside)
30+ Years Downtown & Westside Expert
604.671.7000
les@6717000.com
Property Description
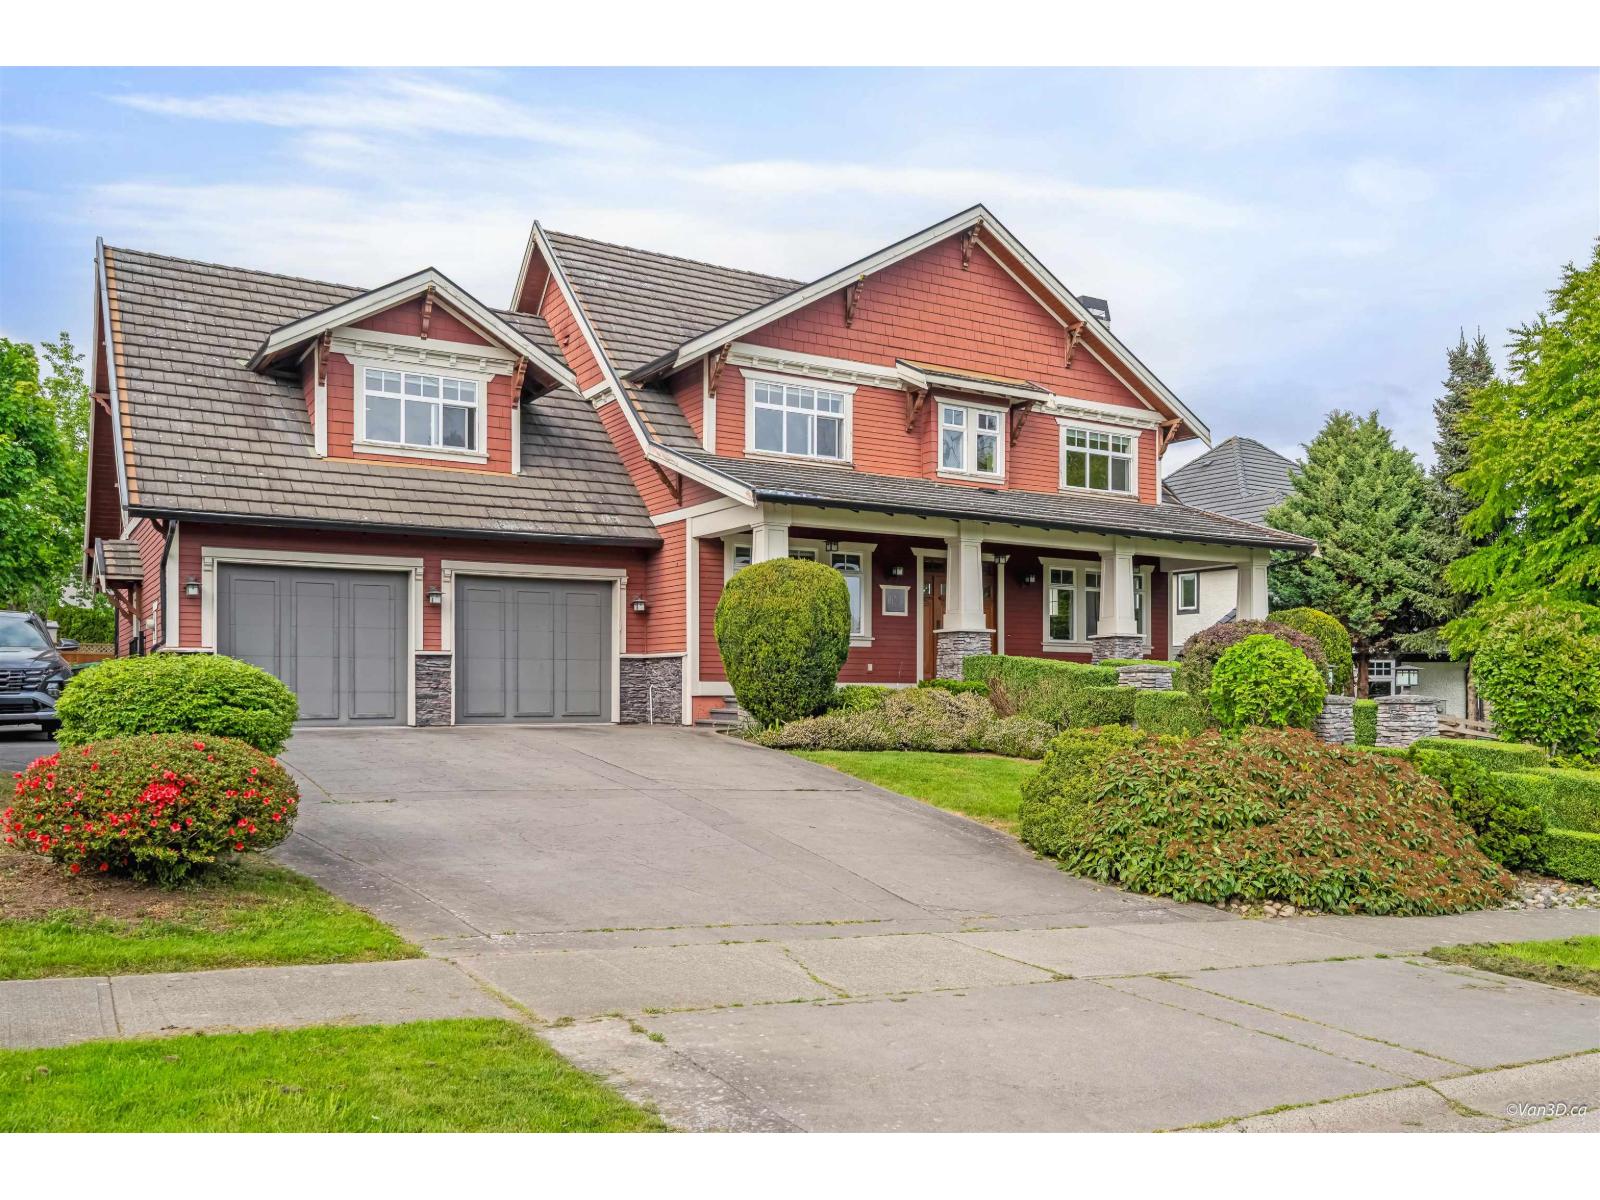
An exceptional luxury residence in Morgan Creek, offering 6,100 sq.ft. of refined living. Designed with impeccable attention to detail, this custom home showcases a gourmet kitchen with granite counters, oversized island, and premium stainless appliances, flowing seamlessly into a grand family room with soaring ceilings and sunlit views of the south-facing backyard. The main level features two private offices. Upstairs, three elegant bedrooms each offer vaulted ceilings and spa-like ensuites, highlighted by a stunning primary retreat. The fully finished lower level is an entertainer's dream with gym, theatre, wet bar, and expansive rec room. Complete with a triple garage, manicured grounds, and a covered outdoor living area! (id:48970)
Property Details
- Property Type
- House/Single Family
- Style
- Residential Detached
- Title to Land
- Freehold NonStrata
- Year Built
- 2004
- Area
- South Surrey White Rock · Morgan Creek
- Outdoor
- Patio, Private Yard
- Heating / Cooling
- Forced Air,Natural Gas,Radiant
- Flooring
- Hardwood,Tile,Wall/Wall/Mixed
- Construction
- Frame Wood,Stone (Exterior),Stucco,Wood Siding
- Parking
- Additional Parking,Garage Triple,Front Access,Aggregate (7 stalls)
- Water Supply
- Public
- Kitchens
- 1
- Fireplaces
- 3
Financial
List Price$3,200,000
Gross Taxes$10,069 · 2025
Rooms 20
Storage
Bedroom
Bedroom
Gym
Den
Media Room
Recreation Room
Laundry
Bedroom
Bedroom
Primary Bedroom
Pantry
Foyer
Mud Room
Eating Area
Bedroom
Office
Great Room
Kitchen
Dining Room
Features & Appliances
✦ Appliances & Features
- 🧺Washer/Dryer
- 🧺Dishwasher
- ✨Disposal
- 🧊Refrigerator
- 🍳Stove
- 🧯Sprinkler - Inground
- 🛁Swirlpool/Hot Tub
- 🪟Window Coverings
Location & Parcel
↑ Back to topFor Sale in 16398 36A AVENUE & Complex
↑ Back to top| Date | Address | Status | Bed | Bath | Price | Sqft | DOM | Strata Fee | Tax | Listed By |
|---|---|---|---|---|---|---|---|---|---|---|
| 2026-09-08 | 16383 High Park Avenue | Active | 5 | 4 | $2,438,000 ($482/sf) | 5063 | 0 | $9,264 (2025) | RE/MAX Crest Realty | |
| 2026-05-06 | 16398 36a Avenue | Active | 6 | 5 | $3,200,000 ($516/sf) | 6201 | 0 | $10,069 (2025) | RE/MAX Colonial Pacific Realty | |
| Avg | $2,819,000 ($501/sf) | 5632 |
Nearby Buildings with Active Listings
↑ Back to topWills Creek
3109 161st St. · Surrey
Morgan Creek
3225 Morgan Creek Way · Surrey
Blu Living
15988 32nd Ave. · White Rock
South Ridge Club Willsbrook
15918 Mountain View Dr. · Surrey
Morgan Creek
15715 34th Ave. · Surrey
Grandview
15775 Mountain View Dr. · Surrey
Oliver
2855 158 St. · Surrey
Imperial
15633 Mountain View Dr. · Surrey
Where this information comes from:
Listing details, room sizes, features and financials are from the active MLS® listing
R3119845, Fraser Valley Real Estate Board, listed by RE/MAX Colonial Pacific Realty (Joel Ross - PREC).
Listed May 6, 2026. Feed last updated Jun 12, 2026.
Measurements are provided by the listing brokerage and are approximate — buyer to verify all data.
Book a Showing
16398 36A AVENUE · MLS® R3119845 · with Les Twarog

Les TwarogUsually replies within minutes
Building List Count by City
- Abbotsford - 447
- Agassiz - 28
- Burnaby - 54
- Burnaby East - 78
- Burnaby North - 367
- Burnaby South - 348
- Campbell River - 1
- Chilliwack - 221
- Cloverdale - 194
- Comox Valley - 10
- Coquitlam - 566
- Delta - 10
- Duncan - 42
- Esquimalt - 59
- Gulf Islands - 6
- Harrison Hot Springs - 13
- Harrison Mills - 1
- Hope - 22
- Ladner - 110
- Langford - 156
- Langley - 541
- Maple Ridge - 312
- Mill Bay - 2
- Mission - 65
- New Westminster - 444
- North Delta - 29
- North Island - 2
- North Saanich - 8
- North Surrey - 412
- North Vancouver - 747
- Oak Bay - 44
- Osoyoos - 1
- Parksville / Qualicum - 7
- Penticton - 8
- Pitt Meadows - 75
- Port Alberni - 2
- Port Coquitlam - 268
- Port Moody - 268
- Richmond - 1161
- Saanich East - 232
- Saanich West - 92
- Sardis - 154
- Sidney - 152
- Sooke - 39
- South Surrey White Rock - 719
- Surrey - 667
- Tsawwassen - 98
- Vancouver East - 1003
- Vancouver West - 2495
- Victoria - 666
- View Royal - 46
- West Vancouver - 231
Pages
About


MLS®, REALTOR® and the associated logos are trademarks of The Canadian Real Estate Association


The listing data is provided under copyright by the Chilliwack & District Real Estate Board, Fraser Valley Real Estate Board or Real Estate Board of Greater Vancouver.
The listing data is deemed reliable but is not guaranteed accurate by the Chilliwack & District Real Estate Board, Fraser Valley Real Estate Board, Real Estate Board of Greater Vancouver, nor BCCondos.