THE OAKSListing Information
Sold · MLS® R3119816
308 741 ANSKAR CRT
Coquitlam · Coquitlam West V3J0N3
$770,000 (Sold Sat Jun 27 2026 00:00:00 GMT+0000 (Coordinated Universal Time))
- 3 Beds
- 2 Baths
- 1,036 Sqft
- 2 Parking
- Built 2023
 1/32
1/32



★ Building Specialist
Les Twarog
RE/MAX Crest Realty (Westside)
30+ Years Downtown & Westside Expert
604.671.7000
les@6717000.com
Property Description
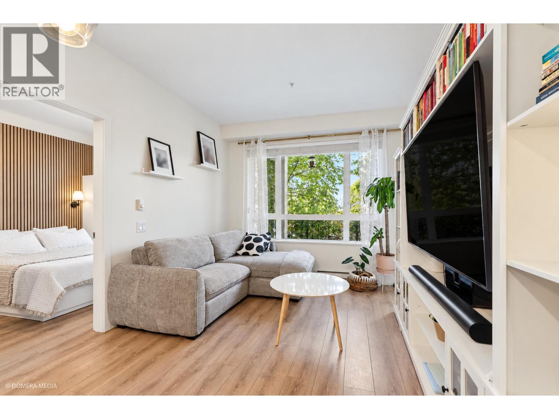
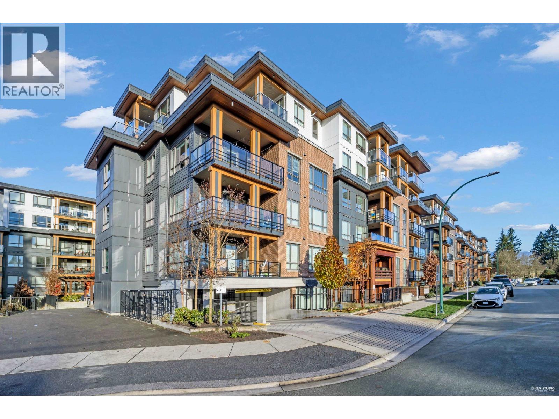
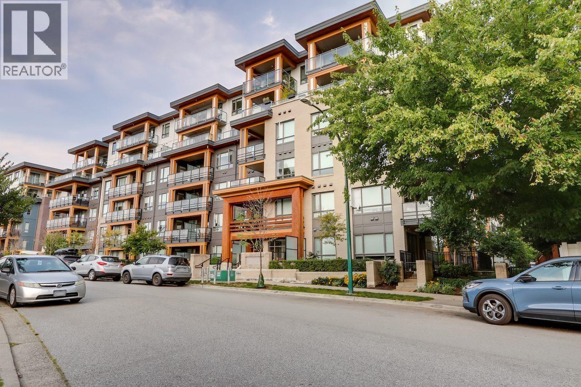
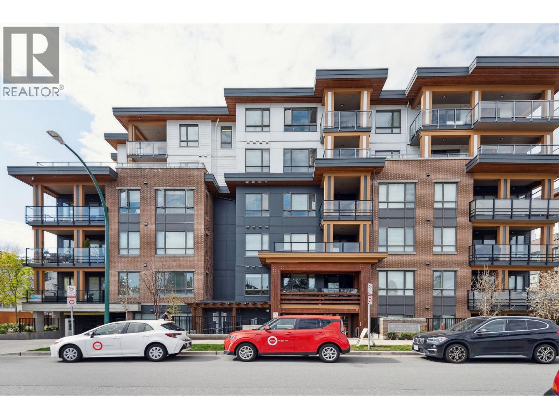
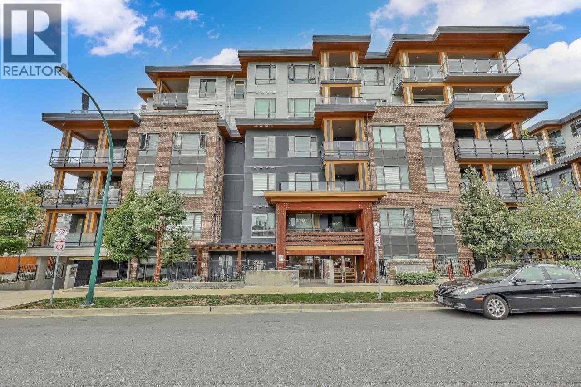
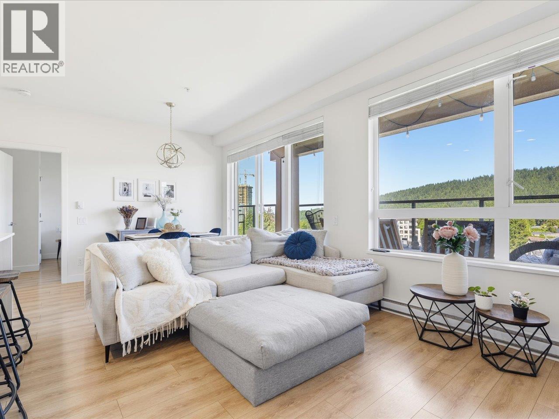
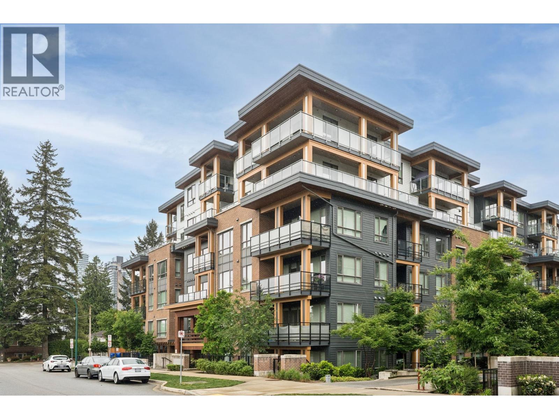
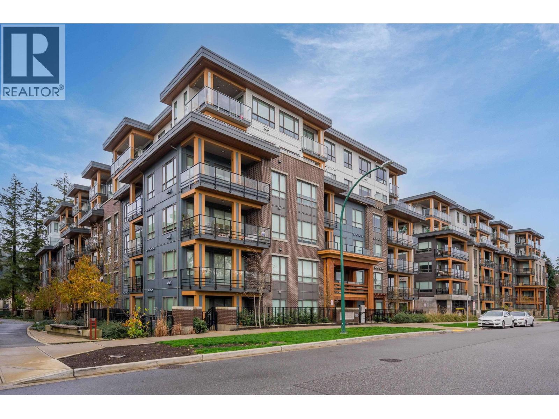
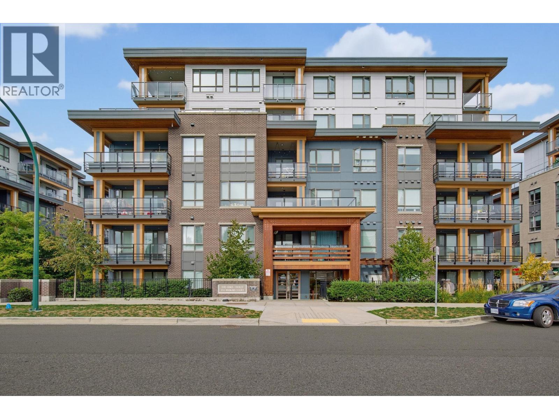
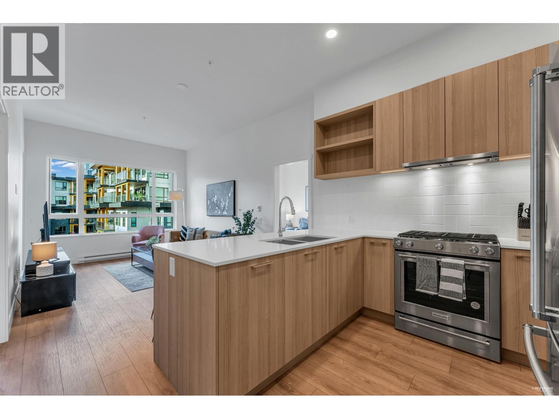
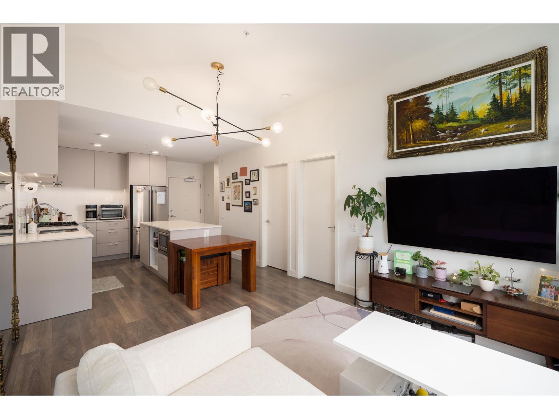
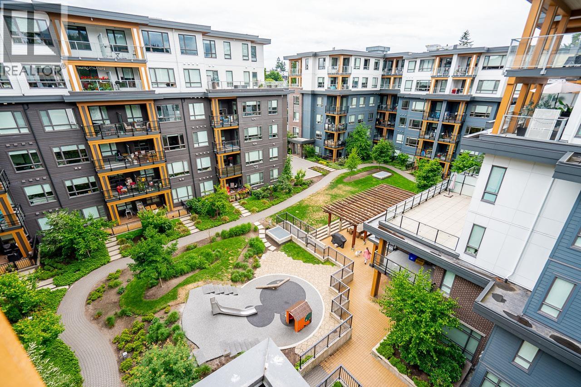
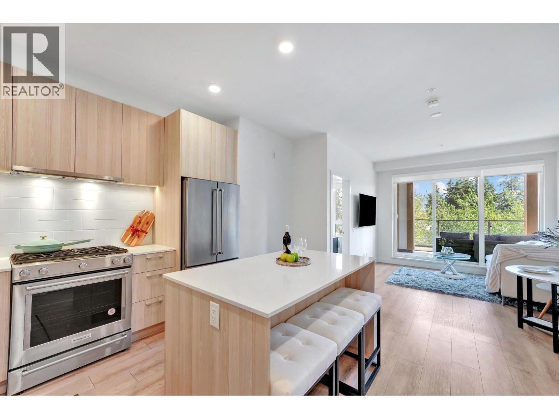
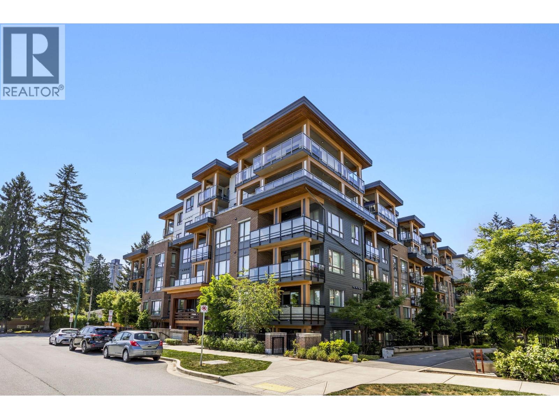
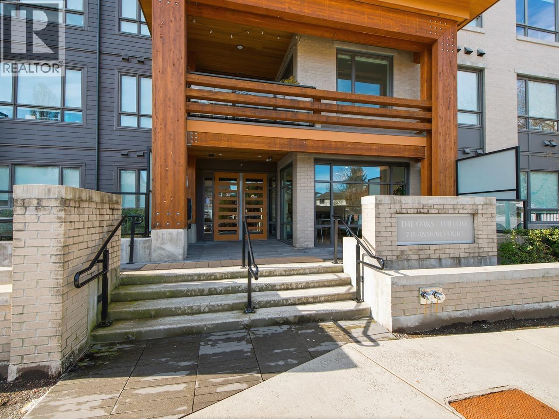
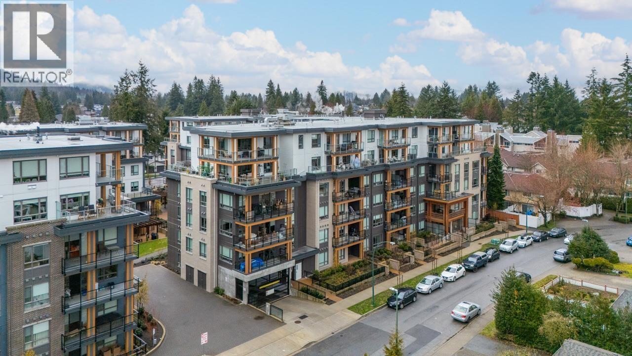
Welcome to The Oaks by Strand. This bright corner unit offers 3 bedrooms + a den, 2 bathrooms, and 1,036 sq. ft. of well-designed living space, plus a 153 sq. ft. patio with SFU mountain views. Steps to Burquitlam SkyTrain, shops, and schools, and just minutes to SFU, Lougheed Highway, Highway 1, and Town Centre.Enjoy wonderful amenities including a fitness studio, theatre, and party room. A perfect fit for those seeking style, space, and everyday convenience. Air-conditioned throughout and complete with 2 side-by-side parking stalls (1 EV) plus 1 storage locker. Showings by appointment. (id:48970)
Property Details
- Property Type
- Apartment Unit
- Style
- Multi Family,Residential Attached
- Title to Land
- Freehold Strata
- Year Built
- 2023
- Area
- Coquitlam · Coquitlam West
- View
- Sfu Mountain
- Outdoor
- Patio,Deck, Balcony
- Heating / Cooling
- Baseboard,Electric
- Flooring
- Hardwood
- Construction
- Frame Wood,Brick (Exterior),Fibre Cement (Exterior),Mixed (Exterior)
- Parking
- Garage Double,Front Access (2 stalls)
- Water Supply
- Public
- Kitchens
- 1
- Units in Development
- 398
Financial
List Price$770,000
Gross Taxes$3,068 · 2025
Maintenance Fee$523/mo
✦ Included in the Maintenance Fee
- Bike Room
- Exercise Centre
- Recreation Facilities
- Caretaker
- Trash
- Hot Water
- Management
- Snow Removal
Rooms 9
Foyer
Flex Room
Walk-In Closet
Bedroom
Bedroom
Primary Bedroom
Kitchen
Dining Room
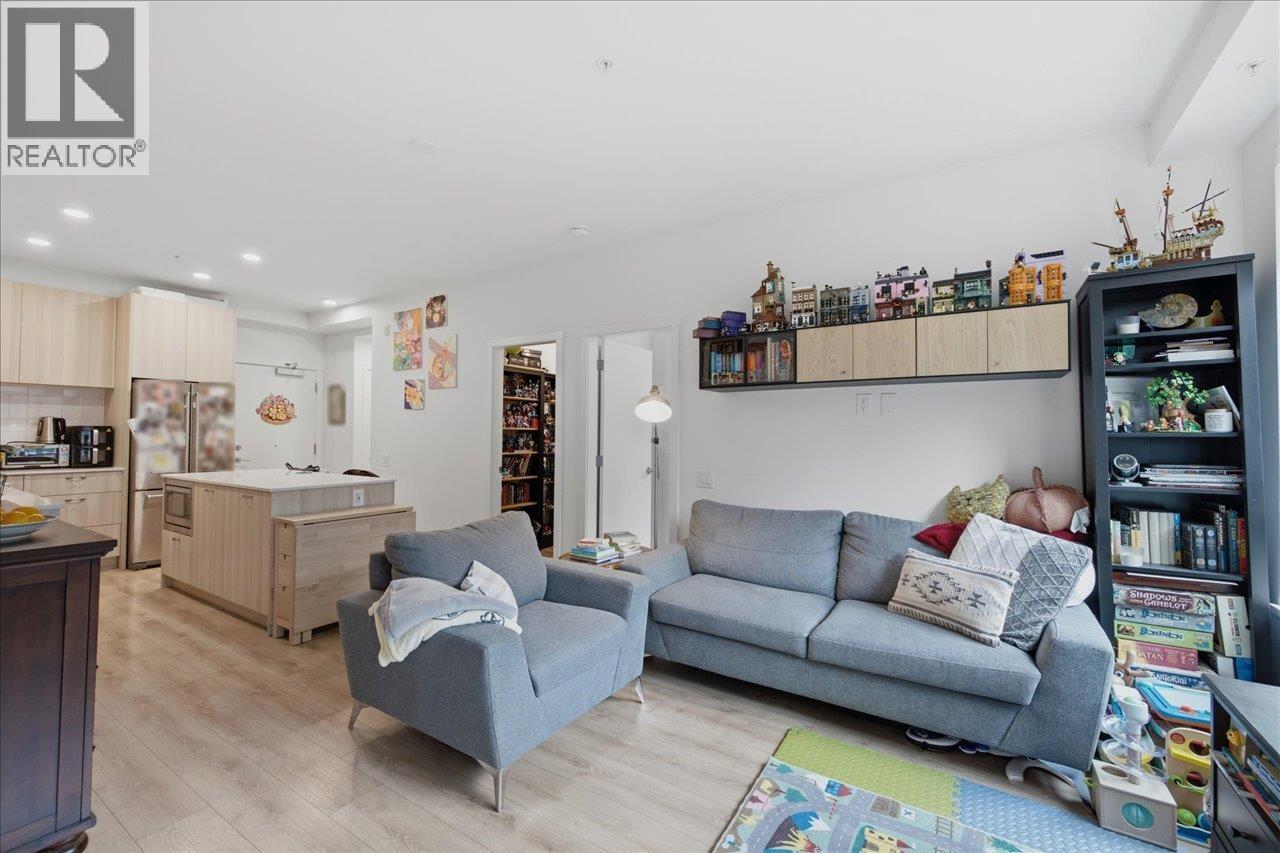
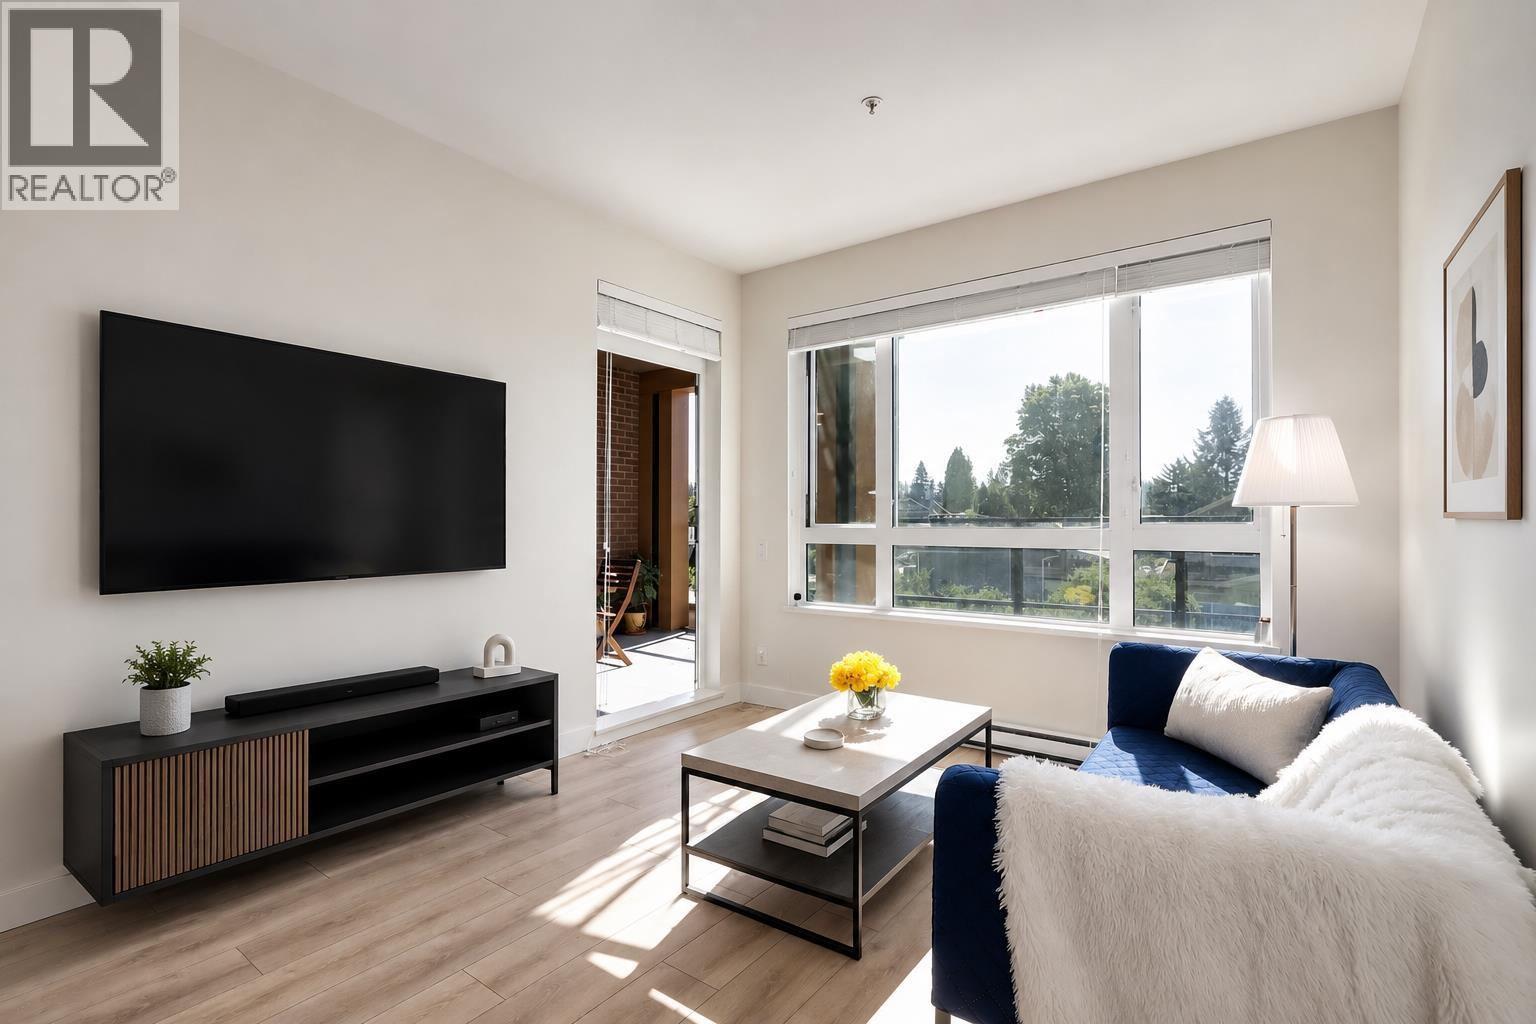
Living Room
Features & Appliances
✦ Appliances & Features
- 🧺Washer/Dryer
- 🧺Dishwasher
- 🧊Refrigerator
- 🍳Stove
- 🍲Microwave
- 🪟Window Coverings
- ❄️Central Air
- ❄️Air Conditioning
✦ Bylaws & Pets
- Pets Allowed w/Rest
For Sale in The Oaks & Complex
↑ Back to top| Date | Address | Status | Bed | Bath | Price | Sqft | DOM | Strata Fee | Tax | Listed By |
|---|---|---|---|---|---|---|---|---|---|---|
| 2026-09-23 | 110 721 Anskar Court | Active | 2 | 2 | $605,000 ($821/sf) | 737 | 0 | $381 | $2,401 (2025) | Prompton Real Estate Services Inc. |
| 2026-09-23 | 402 721 Anskar Court | Active | 2 | 2 | $615,000 ($817/sf) | 753 | 0 | $386 | $2,436 (2025) | Multiple Realty Ltd. |
| 2026-09-15 | 316 735 Anskar Court | Active | 2 | 2 | $630,000 ($788/sf) | 800 | 0 | $414 | $1,819 (2026) | Luxmore Realty |
| 2026-09-14 | 616 735 Anskar Crescent | Active | 1 | 1 | $519,900 ($917/sf) | 567 | 0 | $296 | $1,533 (2026) | Royal Pacific Lions Gate Realty Ltd. |
| 2026-09-14 | 612 721 Anskar Court | Active | 3 | 2 | $738,000 ($720/sf) | 1025 | 0 | $532 | $3,086 (2025) | Rennie & Associates Realty Ltd. |
| 2026-09-09 | 608 721 Anskar Court | Active | 3 | 2 | $869,000 ($840/sf) | 1035 | 0 | $529 | $3,188 (2025) | Rennie & Associates Realty Ltd. |
| 2026-09-09 | 306 741 Anskar Court | Active | 2 | 2 | $638,000 ($817/sf) | 781 | 0 | $409 | $2,552 (2025) | RE/MAX Crest Realty |
| 2026-09-09 | 509 721 Anskar Court | Active | 2 | 2 | $675,000 ($804/sf) | 840 | 0 | $437 | $2,675 (2025) | Oakwyn Realty Ltd. |
| 2026-09-04 | 303 721 Anskar Court | Active | 2 | 2 | $618,800 ($834/sf) | 742 | 0 | $392 | $2,432 (2025) | RE/MAX Blueprint |
| 2026-08-26 | 403 741 Anskar Court | Active | 2 | 2 | $615,000 ($829/sf) | 742 | 0 | $386 | $2,432 (2025) | Macdonald Platinum Marketing Ltd. |
| 2026-07-21 | 410 735 Anskar Court | Active | 2 | 2 | $649,000 ($805/sf) | 806 | 0 | $420 | $2,573 (2025) | Rennie & Associates Realty Ltd. |
| 2026-07-20 | 505 741 Anskar Court | Active | 2 | 2 | $698,000 ($859/sf) | 813 | 0 | $414 | $2,590 (2025) | Sutton Group - 1st West Realty |
| 2026-07-08 | 510 741 Anskar Court | Active | 2 | 2 | $649,900 ($855/sf) | 760 | 0 | $392 | $2,481 (2025) | RE/MAX City Realty |
| 2026-06-30 | 613 721 Anskar Court | Active | 2 | 2 | $788,000 ($852/sf) | 925 | 0 | $481 | $2,868 (2025) | Stonehaus Realty Corp. |
| 2026-06-29 | 214 741 Anskar Court | Active | 2 | 2 | $660,000 ($812/sf) | 813 | 0 | $425 | $2,576 (2025) | Oakwyn Realty Ltd. |
| 2026-06-11 | 322 721 Anskar Court | Active | 2 | 2 | $649,000 ($885/sf) | 733 | 0 | $381 | $2,418 (2025) | Sutton Group-West Coast Realty |
| 2026-04-20 | 106 741 Anskar Court | Active | 2 | 2 | $699,800 ($870/sf) | 804 | 0 | $418 | $2,573 (2025) | RE/MAX All Points Realty |
| 2026-03-20 | 205 735 Anskar Court | Active | 2 | 2 | $669,000 ($827/sf) | 809 | 0 | $420 | $2,566 (2025) | Dracco Pacific Realty |
| 2025-11-03 | 305 741 Anskar Court | Active | 2 | 2 | $738,000 ($921/sf) | 801 | 0 | $414 | $2,357 (2024) | LeHomes Realty Premier |
| 2025-11-03 | 102 735 Anskar Court | Active | 2 | 2 | $739,900 ($938/sf) | 789 | 0 | $409 | $2,317 (2025) | Skyline West Realty |
| Avg | $673,215 ($837/sf) | 804 |
Nearby Buildings with Active Listings
↑ Back to topVista
700 Clarke Rd. · Coquitlam
Samer by Domus Homes
728 Lea Ave. · Coquitlam
Duet | Urban Flats
707 Como Lake Ave. · Coquitlam
Port & Mill
645 Como Lake Ave. · Coquitlam
Kira
750 Dogwood St. · Coquitlam
Clarke
909 Clarke Rd. · Port Moody
Simon 2
621 Regan Ave. · Coquitlam
Emerson
618 Como Lake Ave. · Coquitlam
Where this information comes from:
Listing details, room sizes, features and financials are from the active MLS® listing
R3119816, Real Estate Board of Greater Vancouver, listed by Engel & Volkers Vancouver (Matt Cavelti PREC*).
Listed May 5, 2026. Feed last updated May 5, 2026.
Building-level information is from the BCCondos.net building database.
Measurements are provided by the listing brokerage and are approximate — buyer to verify all data.
110 721 ANSKAR COURT
2 bed · 2 bath · MLS® R3168961
$605,000
402 721 ANSKAR COURT
2 bed · 2 bath · MLS® R3168889
$615,000
306 741 ANSKAR COURT
2 bed · 2 bath · MLS® R3163068
$638,000
608 721 ANSKAR COURT
3 bed · 2 bath · MLS® R3163258
$869,000
303 721 ANSKAR COURT
2 bed · 2 bath · MLS® R3161686
$618,800
509 721 ANSKAR COURT
2 bed · 2 bath · MLS® R3162890
$675,000
612 721 ANSKAR COURT
3 bed · 2 bath · MLS® R3164937
$738,000
616 735 ANSKAR CRESCENT
1 bed · 1 bath · MLS® R3165086
$519,900
316 735 ANSKAR COURT
2 bed · 2 bath · MLS® R3165603
$630,000
403 741 ANSKAR COURT
2 bed · 2 bath · MLS® R3159141
$615,000
410 735 ANSKAR COURT
2 bed · 2 bath · MLS® R3148285
$649,000
505 741 ANSKAR COURT
2 bed · 2 bath · MLS® R3147906
$698,000
510 741 ANSKAR COURT
2 bed · 2 bath · MLS® R3144321
$649,900
613 721 ANSKAR COURT
2 bed · 2 bath · MLS® R3142505
$788,000
214 741 ANSKAR COURT
2 bed · 2 bath · MLS® R3141145
$660,000
322 721 ANSKAR COURT
2 bed · 2 bath · MLS® R3135099
$649,000
106 741 ANSKAR COURT
2 bed · 2 bath · MLS® R3113518
$699,800

205 735 ANSKAR COURT
2 bed · 2 bath · MLS® R3101976
$669,000
305 741 ANSKAR COURT
2 bed · 2 bath · MLS® R3064921
$738,000

102 735 ANSKAR COURT
2 bed · 2 bath · MLS® R3064227
$739,900
Book a Showing
308 741 ANSKAR COURT · The Oaks · MLS® R3119816 · with Les Twarog

Les TwarogUsually replies within minutes
Building List Count by City
- Abbotsford - 447
- Agassiz - 28
- Burnaby - 54
- Burnaby East - 78
- Burnaby North - 367
- Burnaby South - 348
- Campbell River - 1
- Chilliwack - 221
- Cloverdale - 194
- Comox Valley - 10
- Coquitlam - 566
- Delta - 10
- Duncan - 42
- Esquimalt - 59
- Gulf Islands - 6
- Harrison Hot Springs - 13
- Harrison Mills - 1
- Hope - 22
- Ladner - 110
- Langford - 156
- Langley - 541
- Maple Ridge - 312
- Mill Bay - 2
- Mission - 65
- New Westminster - 444
- North Delta - 29
- North Island - 2
- North Saanich - 8
- North Surrey - 412
- North Vancouver - 747
- Oak Bay - 44
- Osoyoos - 1
- Parksville / Qualicum - 7
- Penticton - 8
- Pitt Meadows - 75
- Port Alberni - 2
- Port Coquitlam - 268
- Port Moody - 268
- Richmond - 1161
- Saanich East - 232
- Saanich West - 92
- Sardis - 154
- Sidney - 152
- Sooke - 39
- South Surrey White Rock - 719
- Surrey - 667
- Tsawwassen - 98
- Vancouver East - 1003
- Vancouver West - 2495
- Victoria - 666
- View Royal - 46
- West Vancouver - 231
Pages
About


MLS®, REALTOR® and the associated logos are trademarks of The Canadian Real Estate Association


The listing data is provided under copyright by the Chilliwack & District Real Estate Board, Fraser Valley Real Estate Board or Real Estate Board of Greater Vancouver.
The listing data is deemed reliable but is not guaranteed accurate by the Chilliwack & District Real Estate Board, Fraser Valley Real Estate Board, Real Estate Board of Greater Vancouver, nor BCCondos.