Active Listing · MLS® R3119126
25 10640 248 ST
Maple Ridge · Thornhill MR V2W0K9
$699,900
- 3 Beds
- 3 Baths
- 1,242 Sqft
- 2 Parking
- Built 2026
 1/9
1/9



★ Building Specialist
Les Twarog
RE/MAX Crest Realty (Westside)
30+ Years Downtown & Westside Expert
604.671.7000
les@6717000.com
Property Description
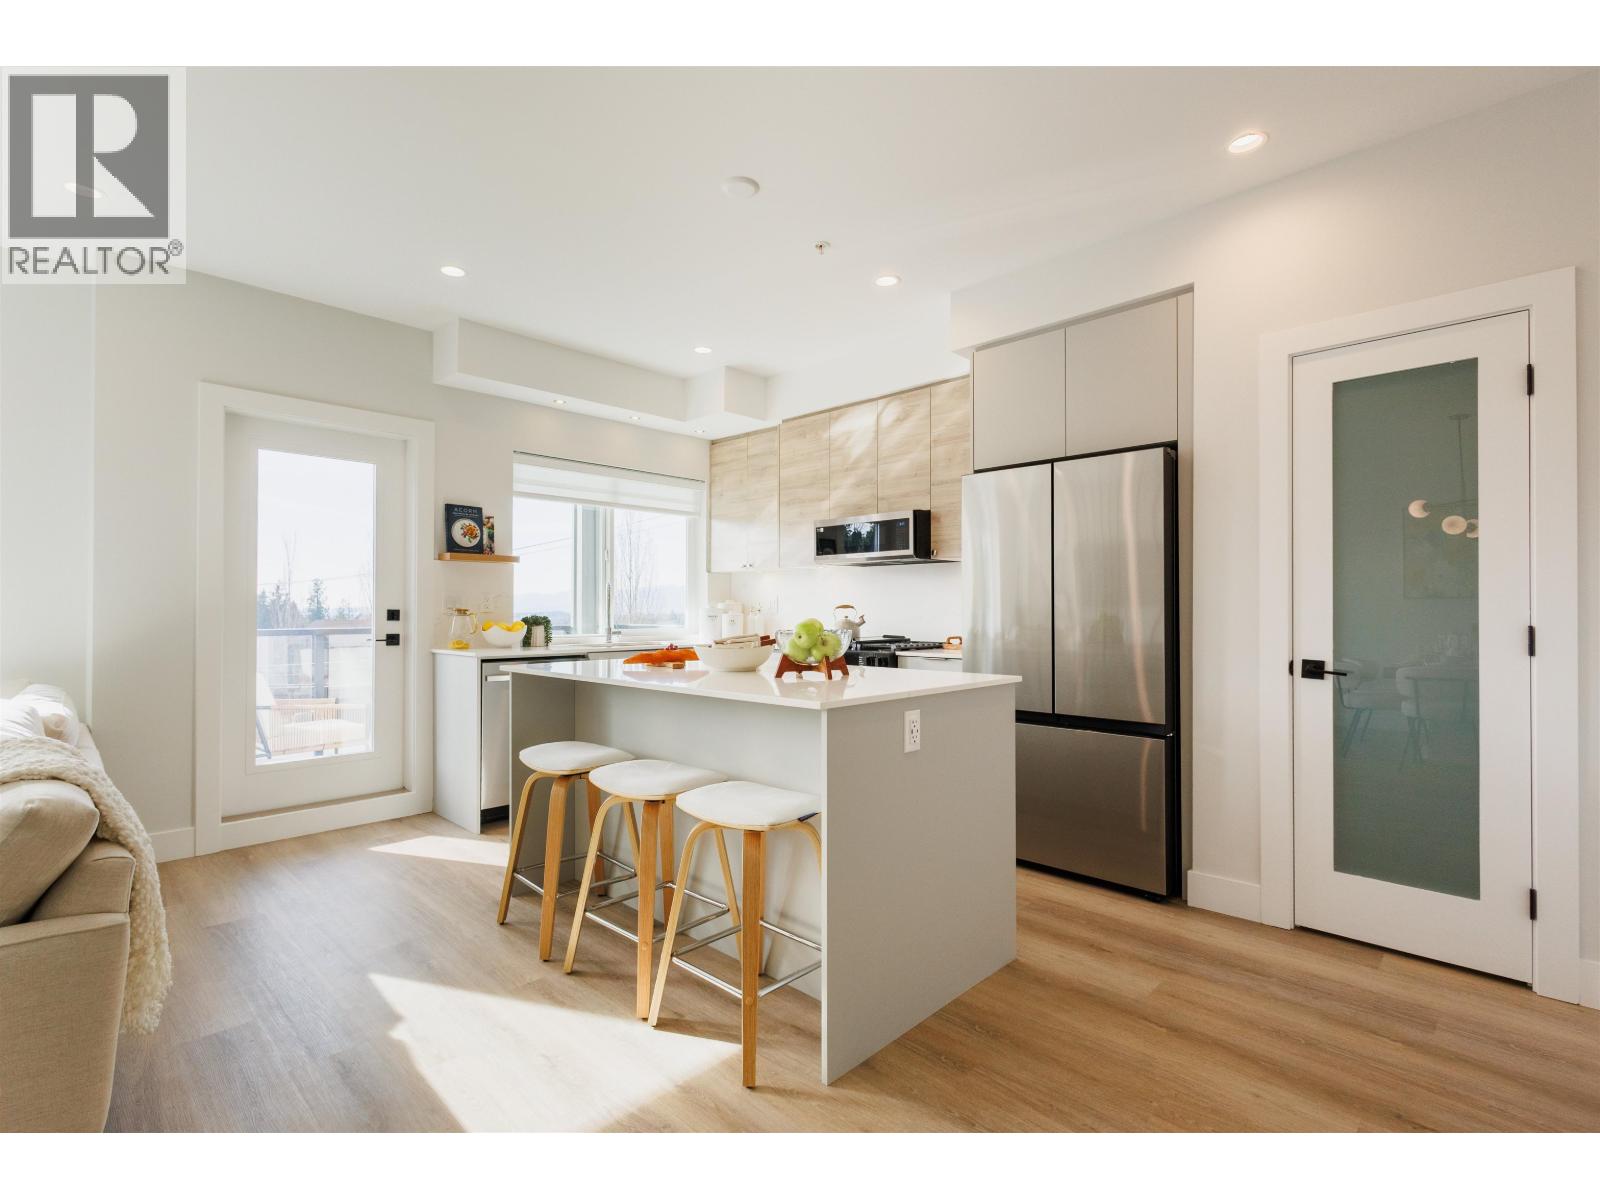
Welcome to Rydge by award-winning developer Raicon - a nature-inspired community of 61 thoughtfully designed 3 and 4 bedroom townhomes in Maple Ridge. These homes feature open-concept living with modern kitchens, spacious dining and living areas, and functional layouts ideal for everyday living and entertaining. Enjoy side-by-side or tandem double car garages, along with a private fenced yard and patio in every home. Select homes offer beautiful views. Walking distance to schools, parks, and trails. Only a 5% deposit required. Come see our display homes Saturday & Sunday 12-5pm, or by appointment during the weekdays. Move-in ready and future homes available. (id:48970)
Property Details
- Property Type
- Townhouse
- Style
- Residential Attached
- Title to Land
- Freehold Strata
- Year Built
- 2026
- Area
- Maple Ridge · Thornhill MR
- Outdoor
- Patio,Deck, Garden,Playground,Balcony
- Heating / Cooling
- Forced Air,Natural Gas
- Flooring
- Tile,Vinyl,Carpet
- Construction
- Frame Wood,Fibre Cement (Exterior)
- Parking
- Tandem,Guest,Front Access,Garage Door Opener (2 stalls)
- Water Supply
- Public
- Kitchens
- 1
- Units in Development
- 61
Financial
List Price$699,900
Maintenance Fee$194/mo
✦ Included in the Maintenance Fee
- Trash
- Maintenance Grounds
- Management
- Snow Removal
Rooms 8
Foyer
Bedroom
Bedroom
Walk-In Closet
Primary Bedroom
Dining Room
Kitchen
Living Room
Features & Appliances
✦ Appliances & Features
- 🧺Dishwasher
- ✨Disposal
- 🧊Refrigerator
- 🍳Stove
- 🍲Microwave
- ✨Prewired
- 🧯Fire Sprinkler System
- 🪟Window Coverings
✦ Bylaws & Pets
- Cats OK
- Dogs OK
- Number Limit (Two)
- Pets Allowed w/Rest
For Sale in 25 10640 248 STREET & Complex
↑ Back to top| Date | Address | Status | Bed | Bath | Price | Sqft | DOM | Strata Fee | Tax | Listed By |
|---|---|---|---|---|---|---|---|---|---|---|
| 2026-05-04 | 25 10640 248 Street | Active | 3 | 3 | $699,900 ($564/sf) | 1242 | 0 | $194 | (2025) | Coldwell Banker Universe Realty |
| 2026-05-04 | 22 10640 248 Street | Active | 4 | 4 | $929,900 ($420/sf) | 2216 | 0 | $246 | (2025) | Coldwell Banker Universe Realty |
| Avg | $814,900 ($471/sf) | 1729 |
Nearby Buildings with Active Listings
↑ Back to topTHE TERRACES
10550 248 St. · Maple Ridge
The Terraces Ii
10480 248th St. · Maple Ridge
The Terraces
10550 248th St. · Maple Ridge
GRANT HILL ESTATES
10910 Carmichael St. · Maple Ridge
Trails Edge
24185 106B Ave. · Maple Ridge
Ridgemont
24108 104th Ave. · Maple Ridge
CREEKSIDE
24076 112 Ave. · Maple Ridge
Albion Station
10151 240 St. · Maple Ridge
Where this information comes from:
Listing details, room sizes, features and financials are from the active MLS® listing
R3119126, Real Estate Board of Greater Vancouver, listed by Coldwell Banker Universe Realty (Simran Rai).
Listed May 4, 2026. Feed last updated Sep 22, 2026.
Measurements are provided by the listing brokerage and are approximate — buyer to verify all data.
Book a Showing
25 10640 248 STREET · MLS® R3119126 · with Les Twarog

Les TwarogUsually replies within minutes
Building List Count by City
- Abbotsford - 447
- Agassiz - 28
- Burnaby - 54
- Burnaby East - 78
- Burnaby North - 367
- Burnaby South - 348
- Campbell River - 1
- Chilliwack - 221
- Cloverdale - 194
- Comox Valley - 10
- Coquitlam - 566
- Delta - 10
- Duncan - 42
- Esquimalt - 59
- Gulf Islands - 6
- Harrison Hot Springs - 13
- Harrison Mills - 1
- Hope - 22
- Ladner - 110
- Langford - 156
- Langley - 541
- Maple Ridge - 312
- Mill Bay - 2
- Mission - 65
- New Westminster - 444
- North Delta - 29
- North Island - 2
- North Saanich - 8
- North Surrey - 412
- North Vancouver - 747
- Oak Bay - 44
- Osoyoos - 1
- Parksville / Qualicum - 7
- Penticton - 8
- Pitt Meadows - 75
- Port Alberni - 2
- Port Coquitlam - 268
- Port Moody - 268
- Richmond - 1161
- Saanich East - 232
- Saanich West - 92
- Sardis - 154
- Sidney - 152
- Sooke - 39
- South Surrey White Rock - 719
- Surrey - 667
- Tsawwassen - 98
- Vancouver East - 1003
- Vancouver West - 2495
- Victoria - 666
- View Royal - 46
- West Vancouver - 231
Pages
About


MLS®, REALTOR® and the associated logos are trademarks of The Canadian Real Estate Association


The listing data is provided under copyright by the Chilliwack & District Real Estate Board, Fraser Valley Real Estate Board or Real Estate Board of Greater Vancouver.
The listing data is deemed reliable but is not guaranteed accurate by the Chilliwack & District Real Estate Board, Fraser Valley Real Estate Board, Real Estate Board of Greater Vancouver, nor BCCondos.