24 14499 64 AVE
- 3 Beds
- 3 Baths
- 1,452 Sqft
- 2 Parking
- Built 2020
 1/34
1/34




Property Description
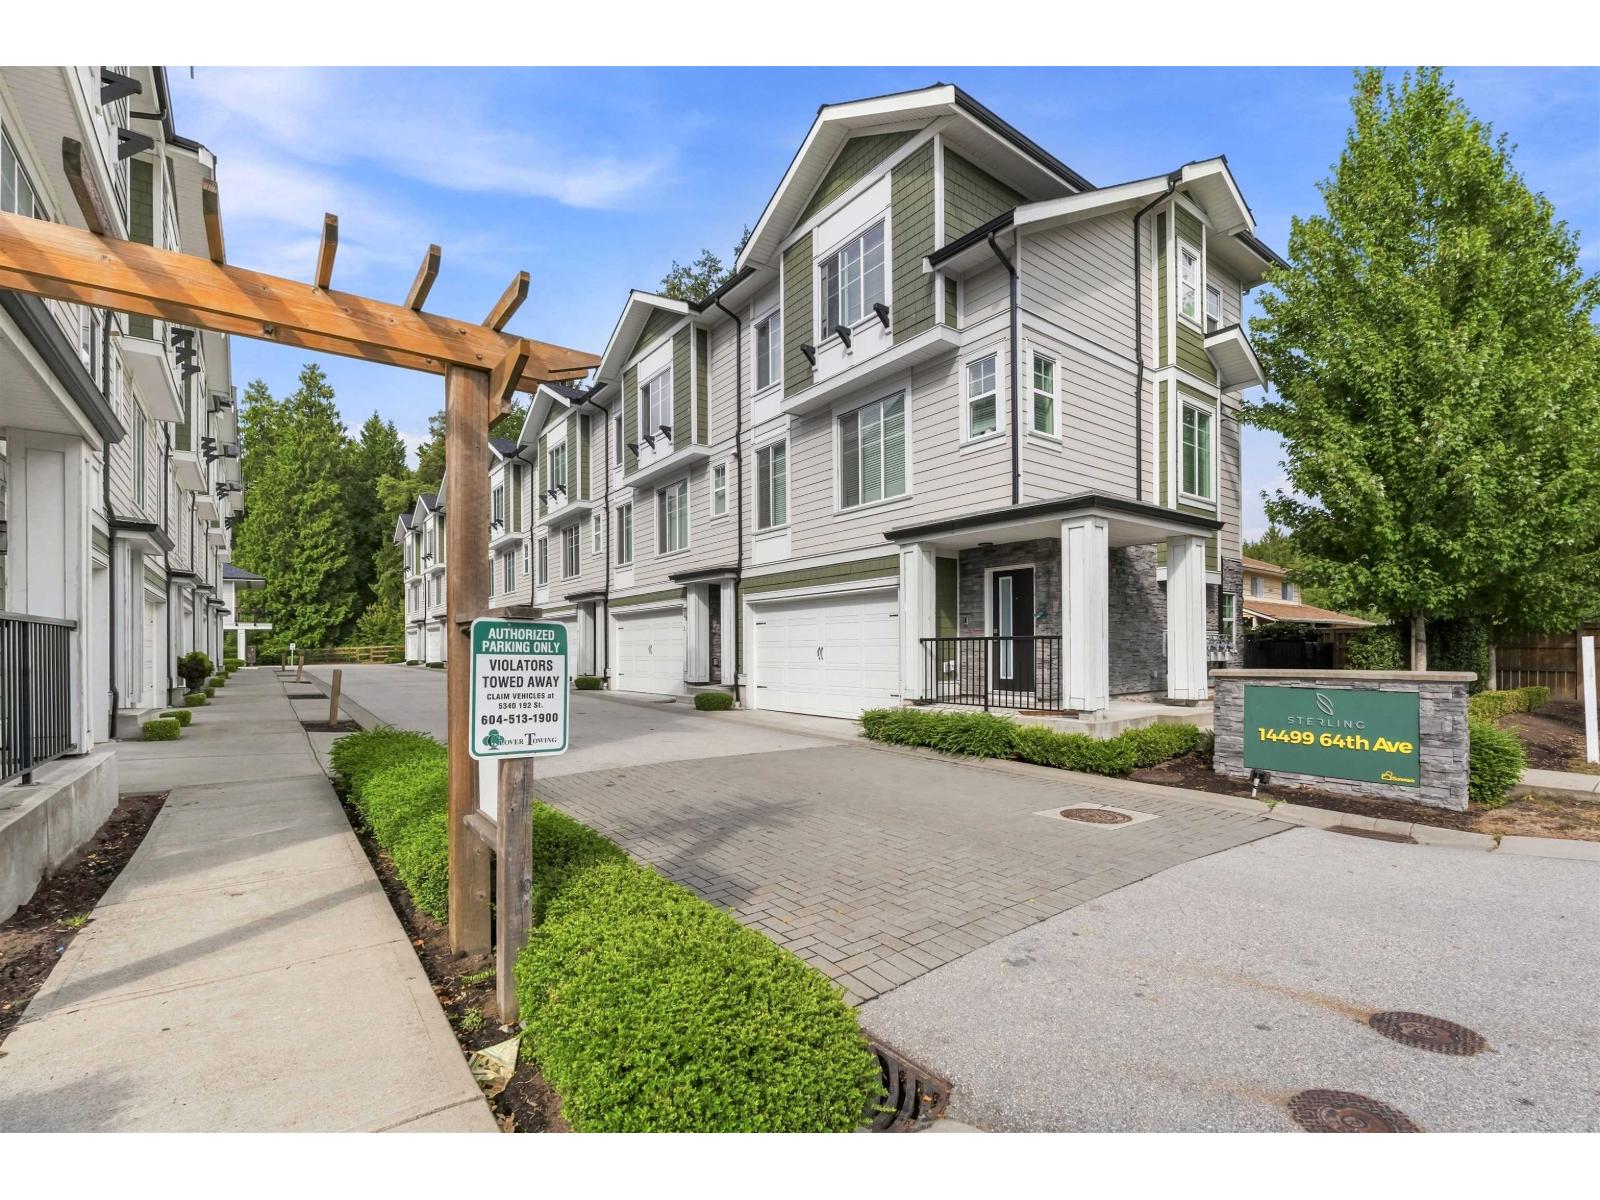
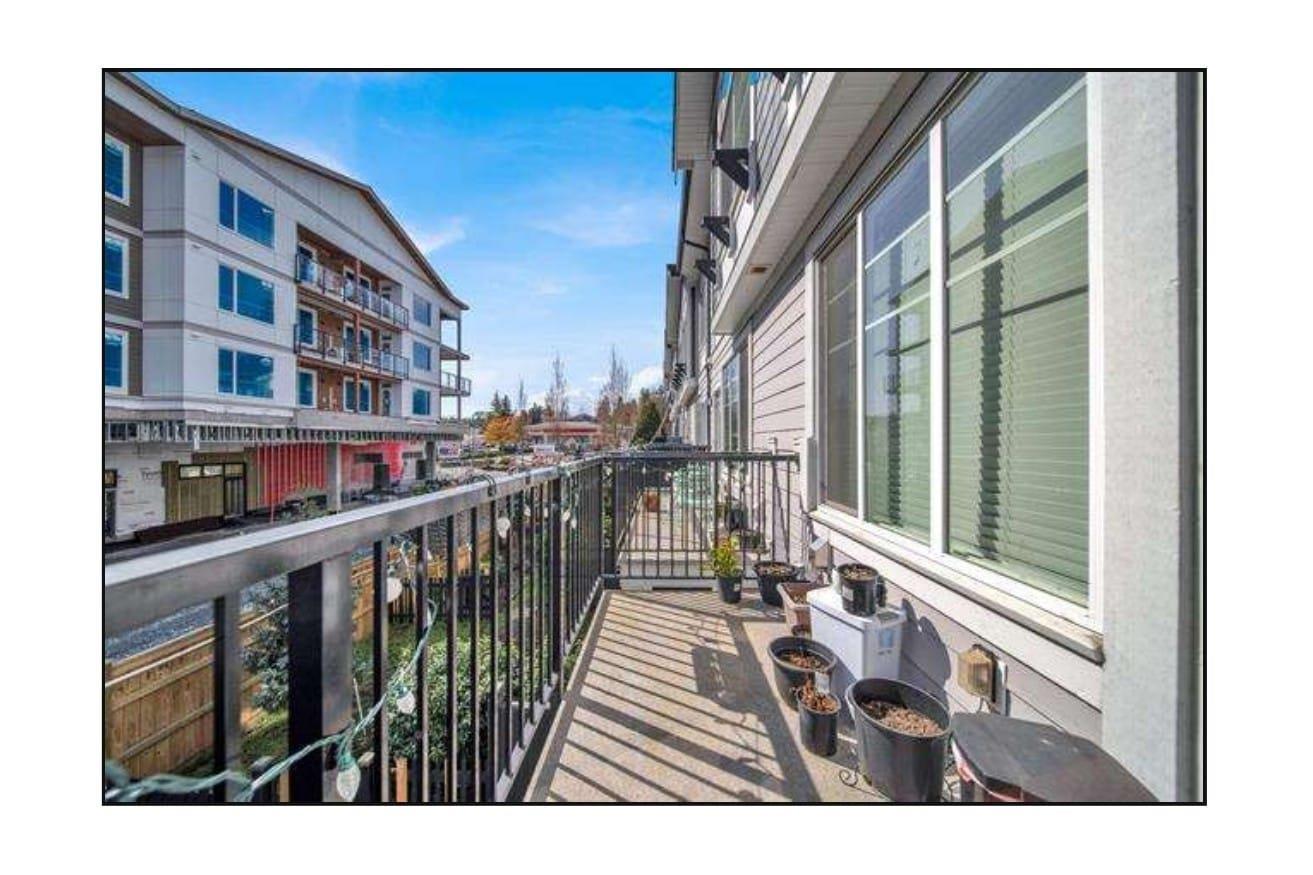
Discover modern West Coast elegance at STERLING, featuring this immaculate 1,452 sq ft residence nestled in the peaceful yet vibrant Sullivan area. This 3-bed, 3-bath home offers airy 9' smooth ceilings and wide-plank laminate flooring for a sophisticated feel. The gourmet kitchen is a chef's dream, boasting gas cooking, wood shaker cabinetry with soft-close doors, under-cabinet lighting, and a full-height pantry. Energy efficiency is prioritized with LED lighting, Low-E windows, and 2" faux wood blinds throughout. Enjoy the convenience of a secure 2-car tandem garage with generous storage space. Surrounded by a lush natural environment, Sterling offers the perfect balance of secluded living and contemporary style. Experience premium finishes and thoughtful design in every square foot. (id:48970)
Property Details
- Property Type
- Townhouse
- Style
- Residential Attached
- Title to Land
- Freehold Strata
- Year Built
- 2020
- Area
- Surrey · Sullivan Station
- Outdoor
- Patio,Deck, Playground,Balcony
- Heating / Cooling
- Baseboard,Electric
- Flooring
- Laminate
- Construction
- Frame Wood,Fibre Cement (Exterior),Stone (Exterior)
- Parking
- Tandem (2 stalls)
- Water Supply
- Public
- Kitchens
- 1
- Units in Development
- 41
Financial
- Clubhouse
- Caretaker
- Trash
- Maintenance Grounds
- Sewer
- Snow Removal
- Water
Rooms 7
Features & Appliances
- 🧺Washer/Dryer
- 🧺Dishwasher
- 🧊Refrigerator
- 🍳Stove
- Cats OK
- Dogs OK
- Number Limit (Two)
- Pets Allowed w/Rest
Location & Parcel
↑ Back to topFor Sale in 24 14499 64 AVENUE & Complex
↑ Back to top| Date | Address | Status | Bed | Bath | Price | Sqft | DOM | Strata Fee | Tax | Listed By |
|---|---|---|---|---|---|---|---|---|---|---|
| 2026-08-25 | 36 14499 64 Avenue | Active | 3 | 3 | $819,000 ($413/sf) | 1983 | 0 | $399 | $2,554 (2026) | RE/MAX 2000 Realty |
| 2026-06-05 | 30 14499 64 Avenue | Active | 3 | 3 | $819,900 ($521/sf) | 1573 | 0 | $365 | $3,261 (2026) | Planet Group Realty Inc. |
| 2026-05-19 | 7 14499 64 Avenue Avenue | Active | 3 | 3 | $839,000 ($595/sf) | 1409 | 0 | $367 | $3,304 (2025) | Medallion International Realty Ltd. |
| 2026-05-04 | 24 14499 64 Avenue | Active | 3 | 3 | $799,000 ($550/sf) | 1452 | 0 | $367 | $3,229 (2025) | eXp Realty of Canada, Inc. |
| Avg | $819,225 ($511/sf) | 1604 |
Nearby Buildings with Active Listings
↑ Back to top

Book a Showing

- Abbotsford - 447
- Agassiz - 28
- Burnaby - 54
- Burnaby East - 78
- Burnaby North - 367
- Burnaby South - 348
- Campbell River - 1
- Chilliwack - 221
- Cloverdale - 194
- Comox Valley - 10
- Coquitlam - 566
- Delta - 10
- Duncan - 42
- Esquimalt - 59
- Gulf Islands - 6
- Harrison Hot Springs - 13
- Harrison Mills - 1
- Hope - 22
- Ladner - 110
- Langford - 156
- Langley - 541
- Maple Ridge - 312
- Mill Bay - 2
- Mission - 65
- New Westminster - 444
- North Delta - 29
- North Island - 2
- North Saanich - 8
- North Surrey - 412
- North Vancouver - 747
- Oak Bay - 44
- Osoyoos - 1
- Parksville / Qualicum - 7
- Penticton - 8
- Pitt Meadows - 75
- Port Alberni - 2
- Port Coquitlam - 268
- Port Moody - 268
- Richmond - 1161
- Saanich East - 232
- Saanich West - 92
- Sardis - 154
- Sidney - 152
- Sooke - 39
- South Surrey White Rock - 719
- Surrey - 667
- Tsawwassen - 98
- Vancouver East - 1003
- Vancouver West - 2495
- Victoria - 666
- View Royal - 46
- West Vancouver - 231



