9 8567 204 ST
- 4 Beds
- 5 Baths
- 3,252 Sqft
- 4 Parking
- Built 2022
 1/36
1/36




Property Description
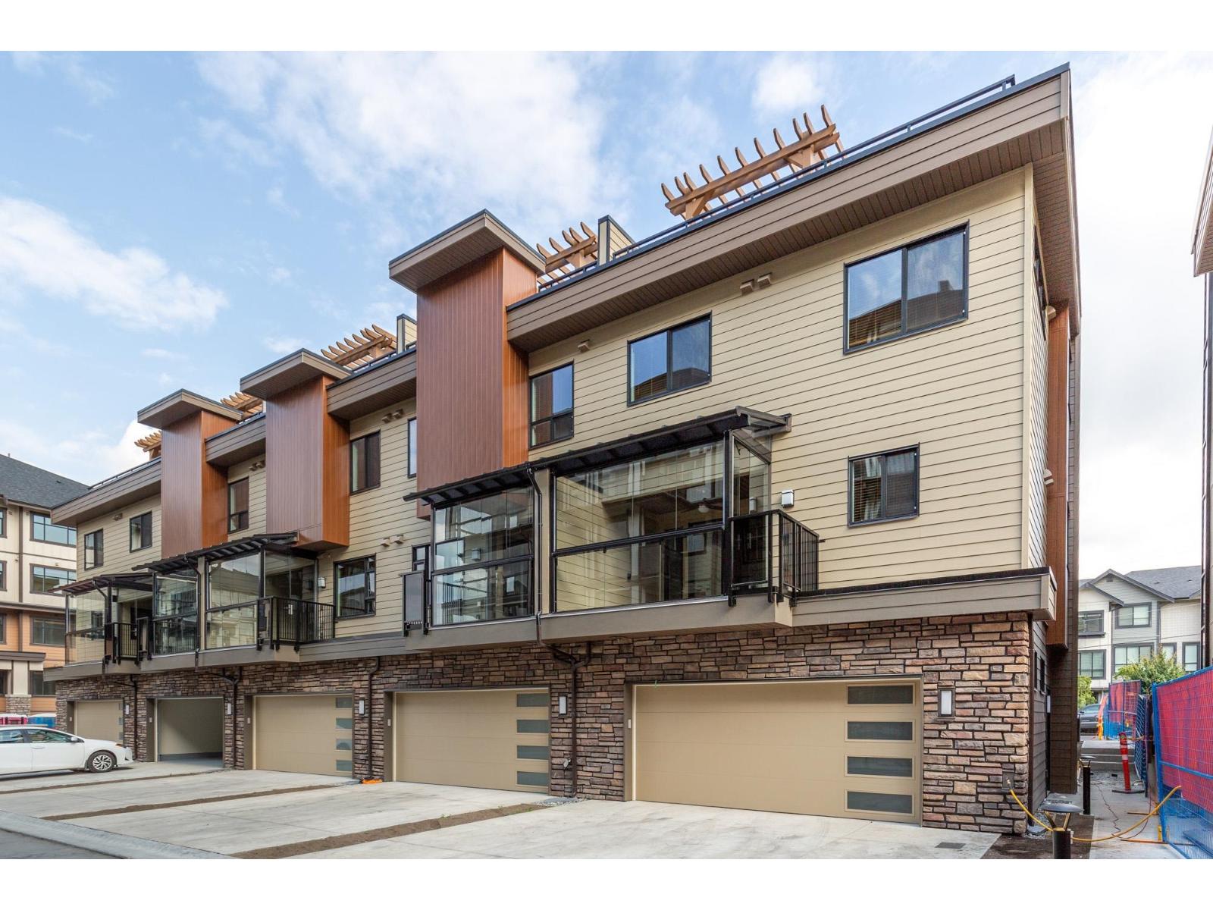
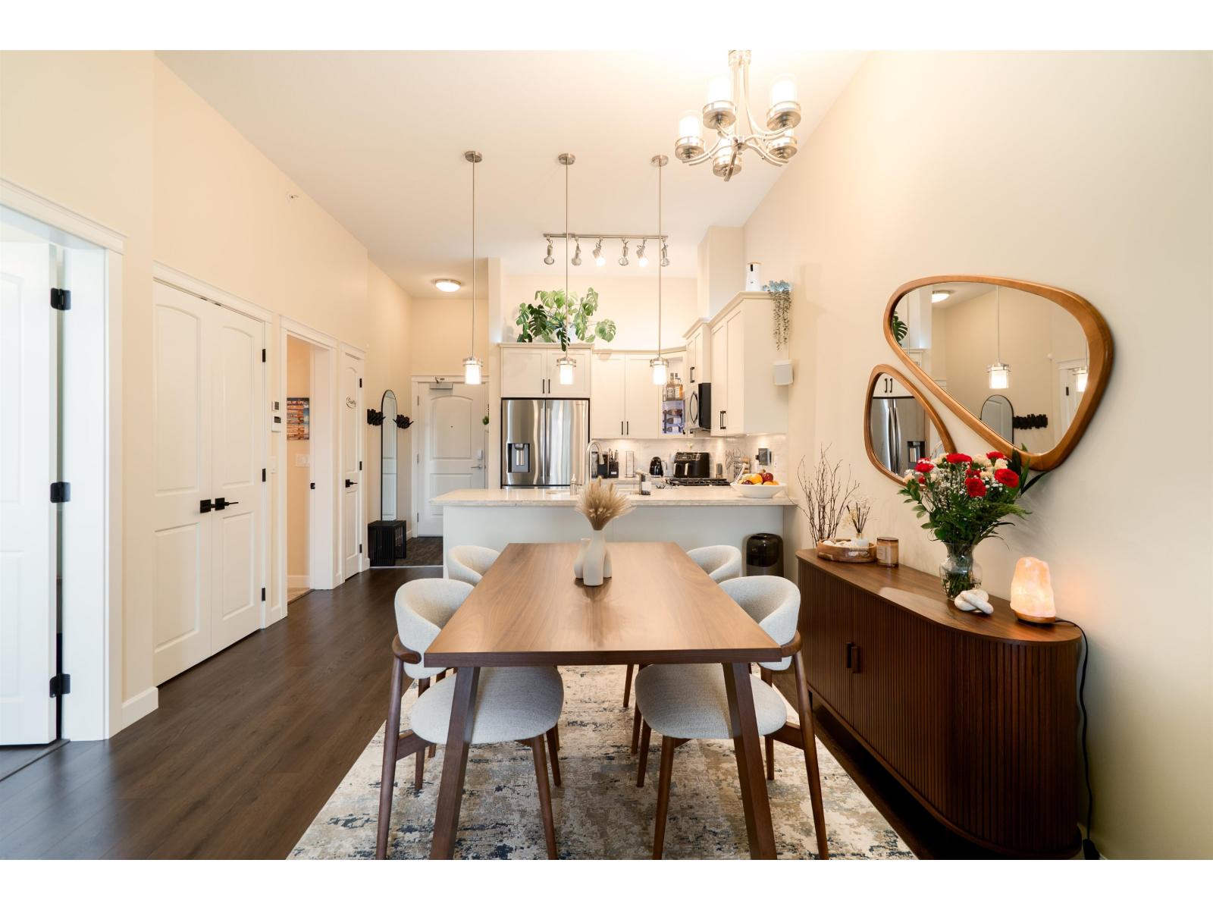
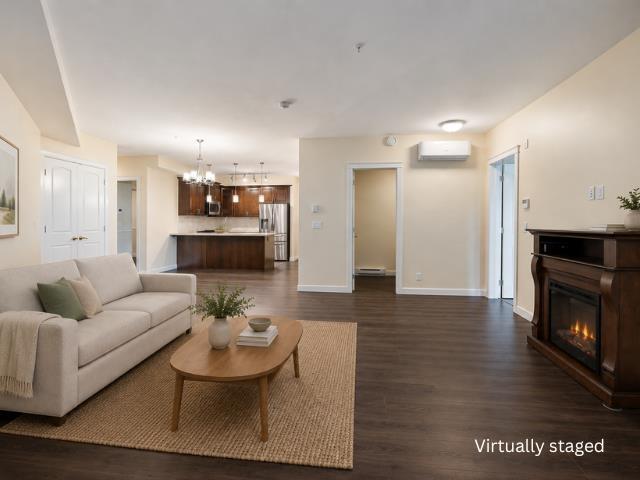
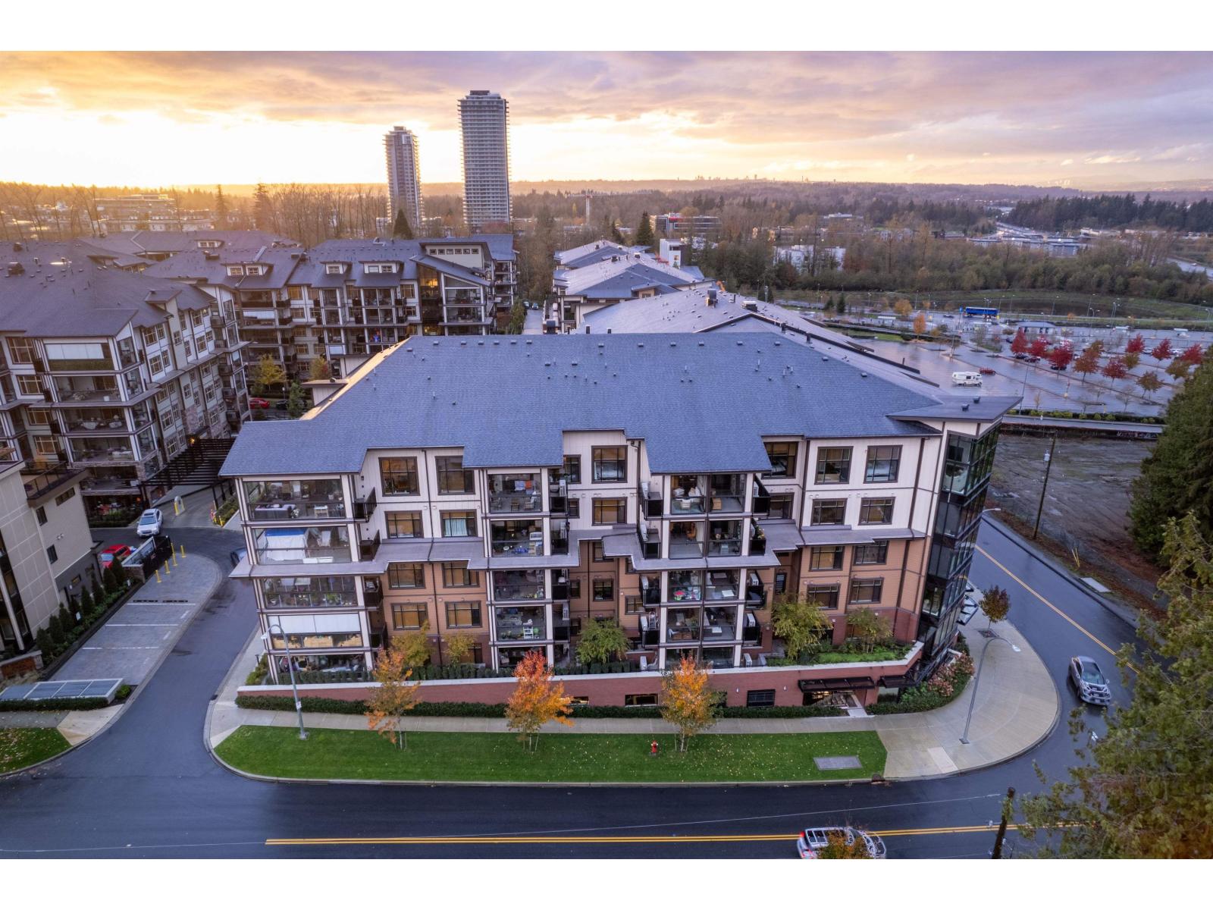
Experience upscale living at Yorkson Park with this impressive 3,252 sq ft townhome with 111 sq ft solarium to a total of 3363 sq ft, offering 4 bedrooms and 5 bathrooms. Situated in Willoughby Heights, home is thoughtfully designed with a private elevator, heated floors in every bathroom, and anti-fog mirrors in two of the main baths. Stylish laminate and tile flooring run throughout the interior. Monthly strata fees include elevator upkeep, natural gas for heating, cooking, and 2 fireplaces, as well as electricity for the A/C. Parking is abundant, with room for four vehicles- two in the garage plus convenient street parking right outside. An EV-ready setup is already installed Spacious 500+ sqft rooftop deck featuring a pergola, gas fireplace, BBQ connection, and space for a hot tub. (id:48970)
Property Details
- Property Type
- Townhouse
- Style
- Residential Attached
- Title to Land
- Freehold Strata
- Year Built
- 2022
- Area
- Langley · Willoughby Heights
- Outdoor
- Patio,Deck,Rooftop Deck, Garden,Playground
- Heating / Cooling
- Electric,Forced Air,Radiant
- Flooring
- Laminate,Tile
- Construction
- Frame Wood,Fibre Cement (Exterior),Mixed (Exterior),Stone (Exterior)
- Parking
- Additional Parking,Rear Access,Side Access,Garage Door Opener (4 stalls)
- Water Supply
- Public
- Kitchens
- 1
- Fireplaces
- 2
Financial
- Clubhouse
- Exercise Centre
- Caretaker
- Trash
- Maintenance Grounds
- Gas
- Heat
- Management
- Recreation Facilities
- Sewer
- Snow Removal
- Water
Rooms 11
Features & Appliances
- 🧺Washer/Dryer
- 🧺Dishwasher
- 🧊Refrigerator
- 🍳Stove
- 🍲Microwave
- 🪟Window Coverings
- ❄️Central Air
- ❄️Air Conditioning
Location & Parcel
↑ Back to topFor Sale in 9 8567 204 STREET & Complex
↑ Back to top| Date | Address | Status | Bed | Bath | Price | Sqft | DOM | Strata Fee | Tax | Listed By |
|---|---|---|---|---|---|---|---|---|---|---|
| 2026-07-13 | 5 8567 204 Street | Active | 4 | 5 | $1,395,000 ($356/sf) | 3915 | 0 | $1,234 | $4,501 (2025) | RE/MAX Treeland Realty |
| 2026-06-01 | 601 8538 203a Street | Active | 1 | 1 | $549,800 ($713/sf) | 771 | 0 | $255 | $1,849 (2025) | Oakwyn Realty Ltd. |
| 2026-05-25 | 408 20376 86 Avenue | Active | 3 | 2 | $725,000 ($484/sf) | 1497 | 0 | $494 | $2,877 (2025) | Oakwyn Realty Ltd. |
| 2026-04-28 | 9 8567 204 Street | Active | 4 | 5 | $1,198,000 ($368/sf) | 3252 | 0 | $1,031 | $4,222 (2023) | LeHomes Realty Premier |
| 2025-09-22 | 608 20376 86 Avenue | Active | 3 | 2 | $938,888 ($626/sf) | 1499 | 0 | $494 | (2025) | Oakwyn Realty Ltd. |
| Avg | $961,338 ($440/sf) | 2187 |
Nearby Buildings with Active Listings
↑ Back to top
Book a Showing

- Abbotsford - 447
- Agassiz - 28
- Burnaby - 54
- Burnaby East - 78
- Burnaby North - 367
- Burnaby South - 348
- Campbell River - 1
- Chilliwack - 221
- Cloverdale - 194
- Comox Valley - 10
- Coquitlam - 566
- Delta - 10
- Duncan - 42
- Esquimalt - 59
- Gulf Islands - 6
- Harrison Hot Springs - 13
- Harrison Mills - 1
- Hope - 22
- Ladner - 110
- Langford - 156
- Langley - 541
- Maple Ridge - 312
- Mill Bay - 2
- Mission - 65
- New Westminster - 444
- North Delta - 29
- North Island - 2
- North Saanich - 8
- North Surrey - 412
- North Vancouver - 747
- Oak Bay - 44
- Osoyoos - 1
- Parksville / Qualicum - 7
- Penticton - 8
- Pitt Meadows - 75
- Port Alberni - 2
- Port Coquitlam - 268
- Port Moody - 268
- Richmond - 1161
- Saanich East - 232
- Saanich West - 92
- Sardis - 154
- Sidney - 152
- Sooke - 39
- South Surrey White Rock - 719
- Surrey - 667
- Tsawwassen - 98
- Vancouver East - 1003
- Vancouver West - 2495
- Victoria - 666
- View Royal - 46
- West Vancouver - 231



