131 13710 67 AVE
- 3 Beds
- 1 Baths
- 1,148 Sqft
- 1 Parking
- Built 1979
 1/25
1/25




Property Description
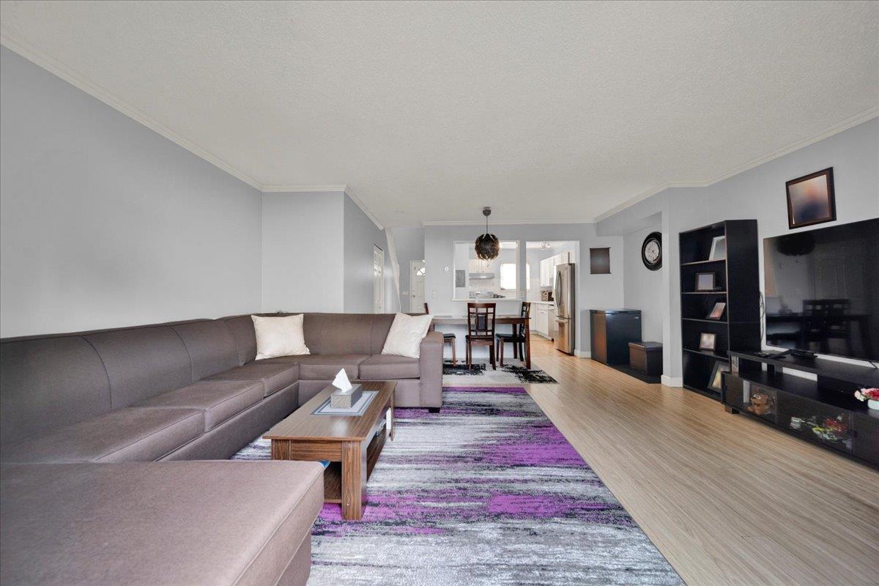
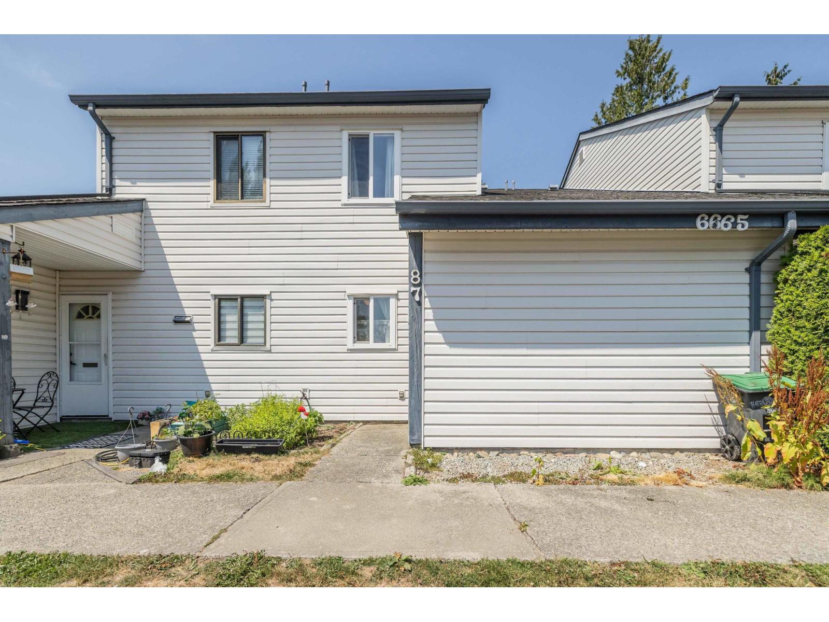
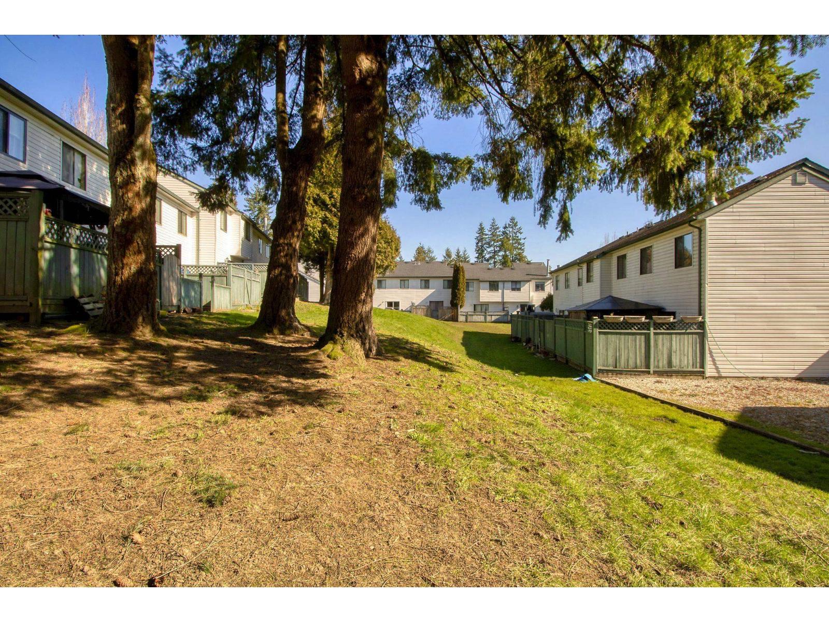
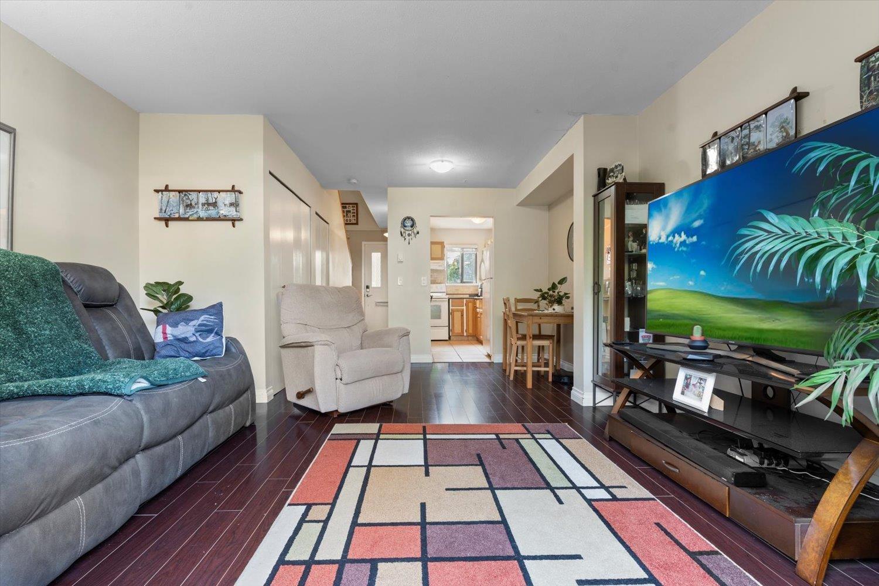
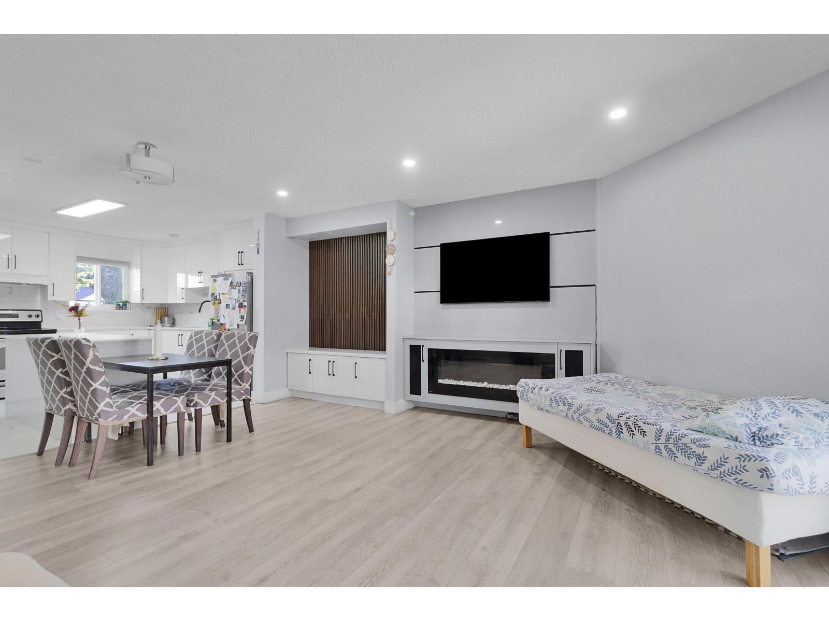
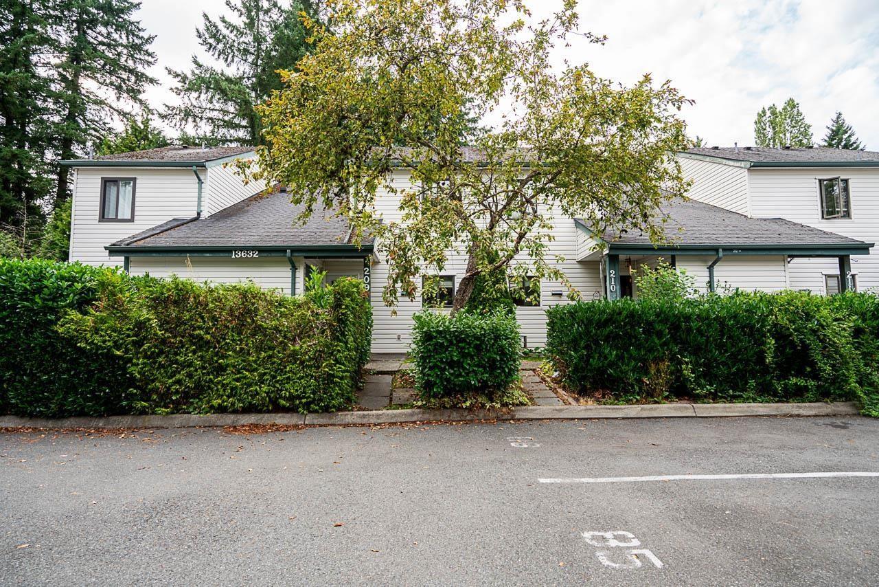
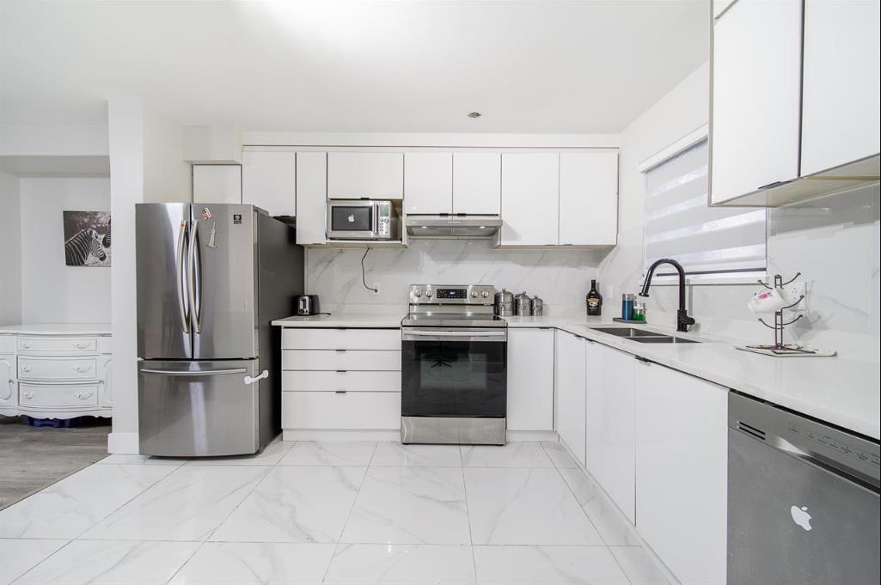
HYLAND CREEK ESTATES. Lovely 3 bedroom, two level townhome, with fully renovated kitchen, backsplash, quartz countertops, new appliances, renovated bathroom, laminate flooring, new windows and fresh paint. This is a fabulous starter home for a young family or the perfect investment home, no age or kid restrictions. The floor plan is open and extremely functional. Enjoy the large, private deck directly from your main floor. Perfect indoor/outdoor year-round enjoyment! Wonderful family oriented complex. Walk to all levels of schools, transit, and daily amenities. Solid complex with low strata fees, outdoor pool, club house, and sport court. In suite laundry, storage and 1 car parking here as well. Plenty of visitors parking in complex close to unit & RV parking (id:48970)
Property Details
- Property Type
- Townhouse
- Style
- Residential Attached
- Title to Land
- Freehold Strata
- Year Built
- 1979
- Area
- Surrey · East Newton
- Outdoor
- Patio,Deck, Balcony
- Heating / Cooling
- Baseboard,Electric
- Construction
- Frame Wood,Vinyl Siding,Wood Siding
- Parking
- Open,RV Access/Parking,Guest,Front Access (1 stall)
- Water Supply
- Public
- Kitchens
- 1
- Fireplaces
- 1
Financial
- Clubhouse
- Trash
- Maintenance Grounds
- Management
- Recreation Facilities
Rooms 7
Features & Appliances
- 🧺Washer/Dryer
- 🧺Dishwasher
- 🧊Refrigerator
- 🍳Stove
- Cats OK
- Dogs OK
- Number Limit (One)
- Pets Allowed w/Rest
Location & Parcel
↑ Back to topFor Sale in Hyland Creek Estates & Complex
↑ Back to top| Date | Address | Status | Bed | Bath | Price | Sqft | DOM | Strata Fee | Tax | Listed By |
|---|---|---|---|---|---|---|---|---|---|---|
| 2026-08-17 | 159 13750 67 Avenue | Active | 3 | 1 | $599,000 ($515/sf) | 1163 | 0 | $329 | $2,913 (2026) | YPA Your Property Agent |
| 2026-07-23 | 87 6665 138 Street | Active | 2 | 1 | $459,800 ($509/sf) | 904 | 0 | $250 | $2,648 (2026) | Royal LePage - Wolstencroft |
| 2026-06-29 | 32 6625 138th Street | Active | 3 | 2 | $550,000 ($480/sf) | 1145 | 0 | $250 | $2,763 (2025) | Macdonald Realty (Surrey/152) |
| 2026-04-28 | 14 6609 138 Street | Active | 2 | 1 | $529,000 ($597/sf) | 886 | 0 | $194 | $2,535 (2024) | Century 21 Creekside Realty |
| 2026-04-21 | 77 6657 138 Street | Active | 3 | 1 | $598,000 ($514/sf) | 1164 | 0 | $230 | $2,820 (2025) | Royal LePage Global Force Realty |
| 2026-03-23 | 208 13632 67 Avenue | Active | 3 | 1 | $589,000 ($523/sf) | 1126 | 0 | $256 | $2,786 (2024) | Coldwell Banker Universe Realty |
| 2026-02-02 | 129 13710 67 Avenue | Active | 3 | 2 | $699,000 ($621/sf) | 1126 | 0 | $227 | $2,376 (2022) | RE/MAX Treeland Realty |
| Avg | $574,829 ($536/sf) | 1073 |
Nearby Buildings with Active Listings
↑ Back to top
Book a Showing

- Abbotsford - 447
- Agassiz - 28
- Burnaby - 54
- Burnaby East - 78
- Burnaby North - 367
- Burnaby South - 348
- Campbell River - 1
- Chilliwack - 221
- Cloverdale - 194
- Comox Valley - 10
- Coquitlam - 566
- Delta - 10
- Duncan - 42
- Esquimalt - 59
- Gulf Islands - 6
- Harrison Hot Springs - 13
- Harrison Mills - 1
- Hope - 22
- Ladner - 110
- Langford - 156
- Langley - 541
- Maple Ridge - 312
- Mill Bay - 2
- Mission - 65
- New Westminster - 444
- North Delta - 29
- North Island - 2
- North Saanich - 8
- North Surrey - 412
- North Vancouver - 747
- Oak Bay - 44
- Osoyoos - 1
- Parksville / Qualicum - 7
- Penticton - 8
- Pitt Meadows - 75
- Port Alberni - 2
- Port Coquitlam - 268
- Port Moody - 268
- Richmond - 1161
- Saanich East - 232
- Saanich West - 92
- Sardis - 154
- Sidney - 152
- Sooke - 39
- South Surrey White Rock - 719
- Surrey - 667
- Tsawwassen - 98
- Vancouver East - 1003
- Vancouver West - 2495
- Victoria - 666
- View Royal - 46
- West Vancouver - 231



