104 9718 161A ST
- 3 Beds
- 3 Baths
- 1,410 Sqft
- 2 Parking
- Built 2019
 1/30
1/30




Property Description
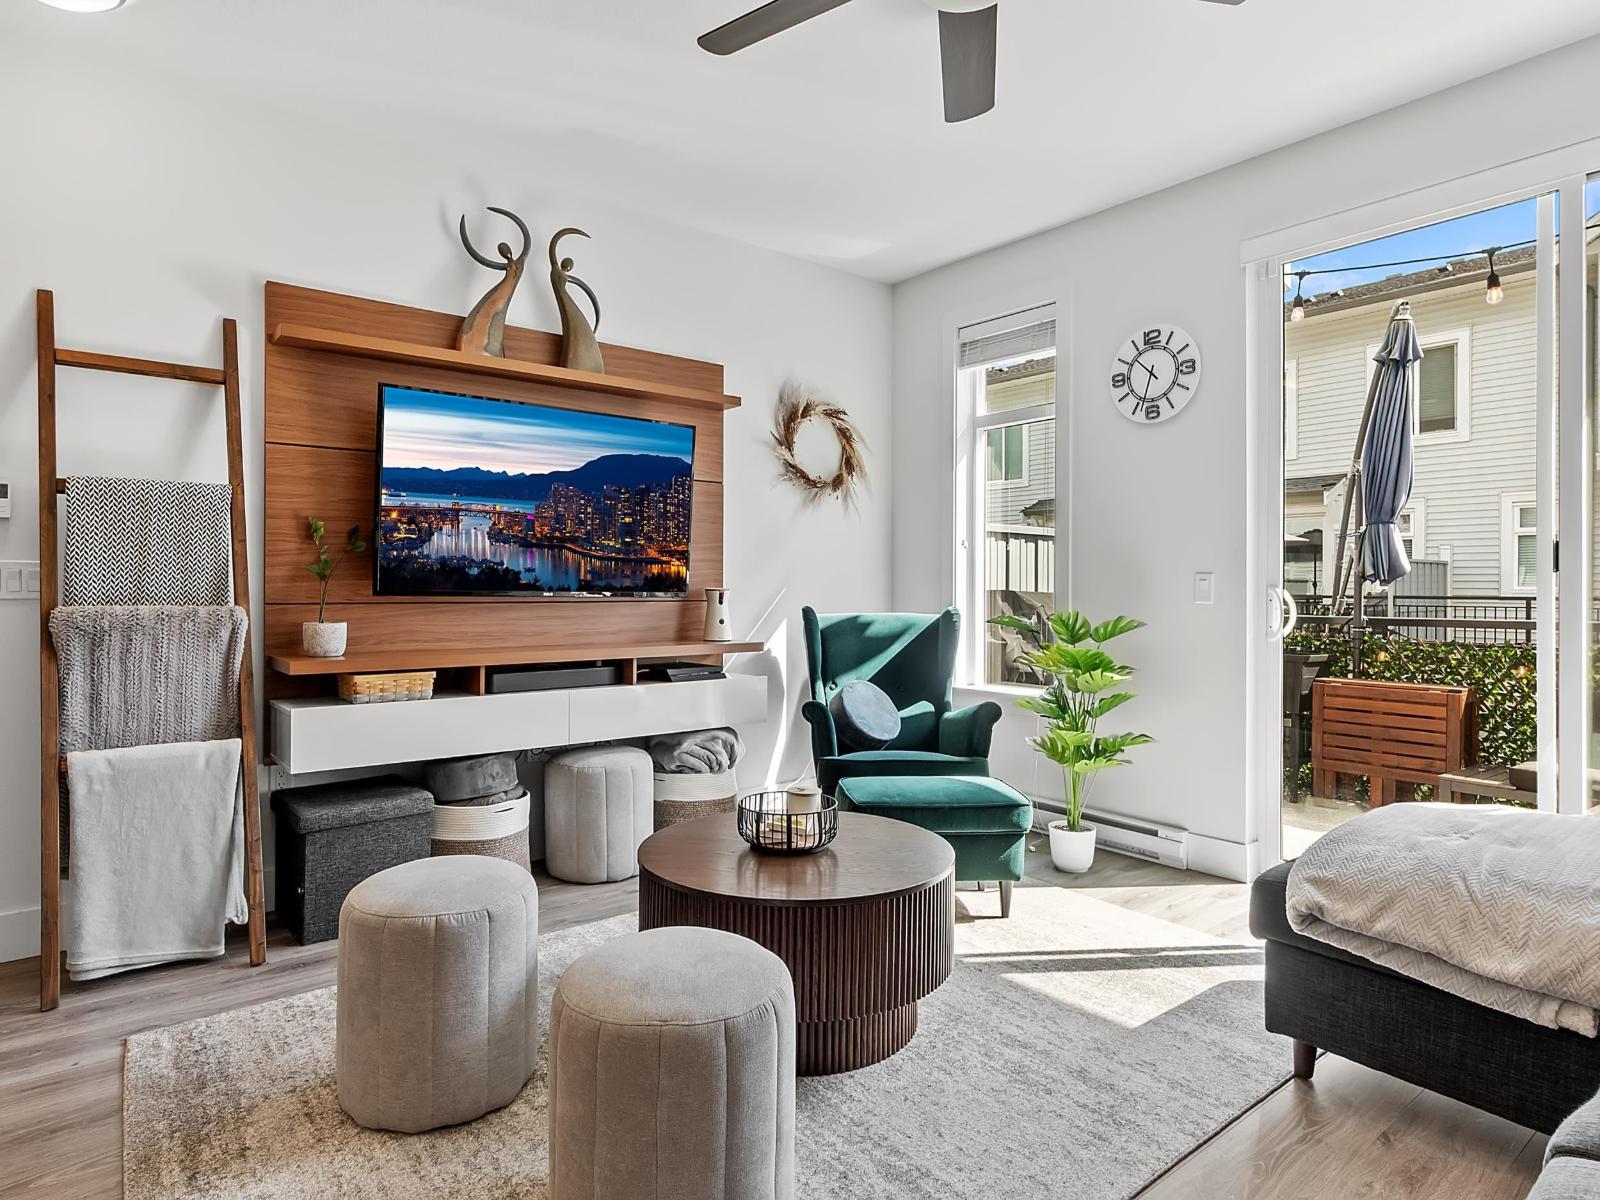

Discover a rare blend of city convenience and natural beauty at Canopy! This stunning 1410 sqft, 3-bed, 2.5-bath townhome showcases craftsman-inspired architecture with elegant brickwork and oversized windows that flood the space with light. Step outside to your private patio for weekend barbecues, or stroll the community pathways connecting straight to the peaceful trails of Tynehead Regional Park. Tucked away in a quiet, family-friendly enclave, you are removed from the hustle yet incredibly connected. Enjoy instant access to Highway 1 and everyday shopping at Guildford Town Centre just minutes away. With North Surrey Secondary a short walk away and the future 160 St SkyTrain nearby, this park-side oasis perfectly balances lifestyle and location. Your urban nature retreat is here!
Property Details
- Property Type
- Townhouse
- Style
- Residential Attached
- Title to Land
- Freehold Strata
- Year Built
- 2019
- Area
- Surrey · Fleetwood Tynehead
- Outdoor
- Patio,Deck, Playground,Balcony,Private Yard
- Heating / Cooling
- Baseboard,Electric
- Construction
- Frame Wood,Mixed (Exterior),Vinyl Siding
- Parking
- Tandem (2 stalls)
- Water Supply
- Public
- Kitchens
- 1
Financial
- Clubhouse
- Exercise Centre
- Recreation Facilities
- Trash
- Maintenance Grounds
- Management
- Snow Removal
Rooms 7
Features & Appliances
- 🧺Washer/Dryer
- 🧺Dishwasher
- 🧊Refrigerator
- 🍳Stove
- 🍲Microwave
- Cats OK
- Dogs OK
- Number Limit (Two)
- Pets Allowed w/Rest
Location & Parcel
↑ Back to topFor Sale in Canopy & Complex
↑ Back to top| Date | Address | Status | Bed | Bath | Price | Sqft | DOM | Strata Fee | Tax | Listed By |
|---|---|---|---|---|---|---|---|---|---|---|
| 2026-05-27 | 6 9688 162a Street | Active | 3 | 3 | $798,800 ($617/sf) | 1294 | 0 | $384 | $3,177 (2025) | Real Broker |
| 2026-03-23 | 111 9718 161a Street | Active | 3 | 3 | $749,990 ($550/sf) | 1363 | 0 | $367 | $3,130 (2025) | Century 21 Coastal Realty Ltd. |
| 2022-03-19 | 109 9718 161a Street | Active | 3 | 3 | $1,188,888 ($779/sf) | 1527 | 0 | $278 | $2,665 (2021) | Homeland Realty |
| Avg | $912,559 ($654/sf) | 1395 |
Nearby Buildings with Active Listings
↑ Back to top

Book a Showing

- Abbotsford - 447
- Agassiz - 28
- Burnaby - 54
- Burnaby East - 78
- Burnaby North - 367
- Burnaby South - 348
- Campbell River - 1
- Chilliwack - 221
- Cloverdale - 194
- Comox Valley - 10
- Coquitlam - 566
- Delta - 10
- Duncan - 42
- Esquimalt - 59
- Gulf Islands - 6
- Harrison Hot Springs - 13
- Harrison Mills - 1
- Hope - 22
- Ladner - 110
- Langford - 156
- Langley - 541
- Maple Ridge - 312
- Mill Bay - 2
- Mission - 65
- New Westminster - 444
- North Delta - 29
- North Island - 2
- North Saanich - 8
- North Surrey - 412
- North Vancouver - 747
- Oak Bay - 44
- Osoyoos - 1
- Parksville / Qualicum - 7
- Penticton - 8
- Pitt Meadows - 75
- Port Alberni - 2
- Port Coquitlam - 268
- Port Moody - 268
- Richmond - 1161
- Saanich East - 232
- Saanich West - 92
- Sardis - 154
- Sidney - 152
- Sooke - 39
- South Surrey White Rock - 719
- Surrey - 667
- Tsawwassen - 98
- Vancouver East - 1003
- Vancouver West - 2495
- Victoria - 666
- View Royal - 46
- West Vancouver - 231



