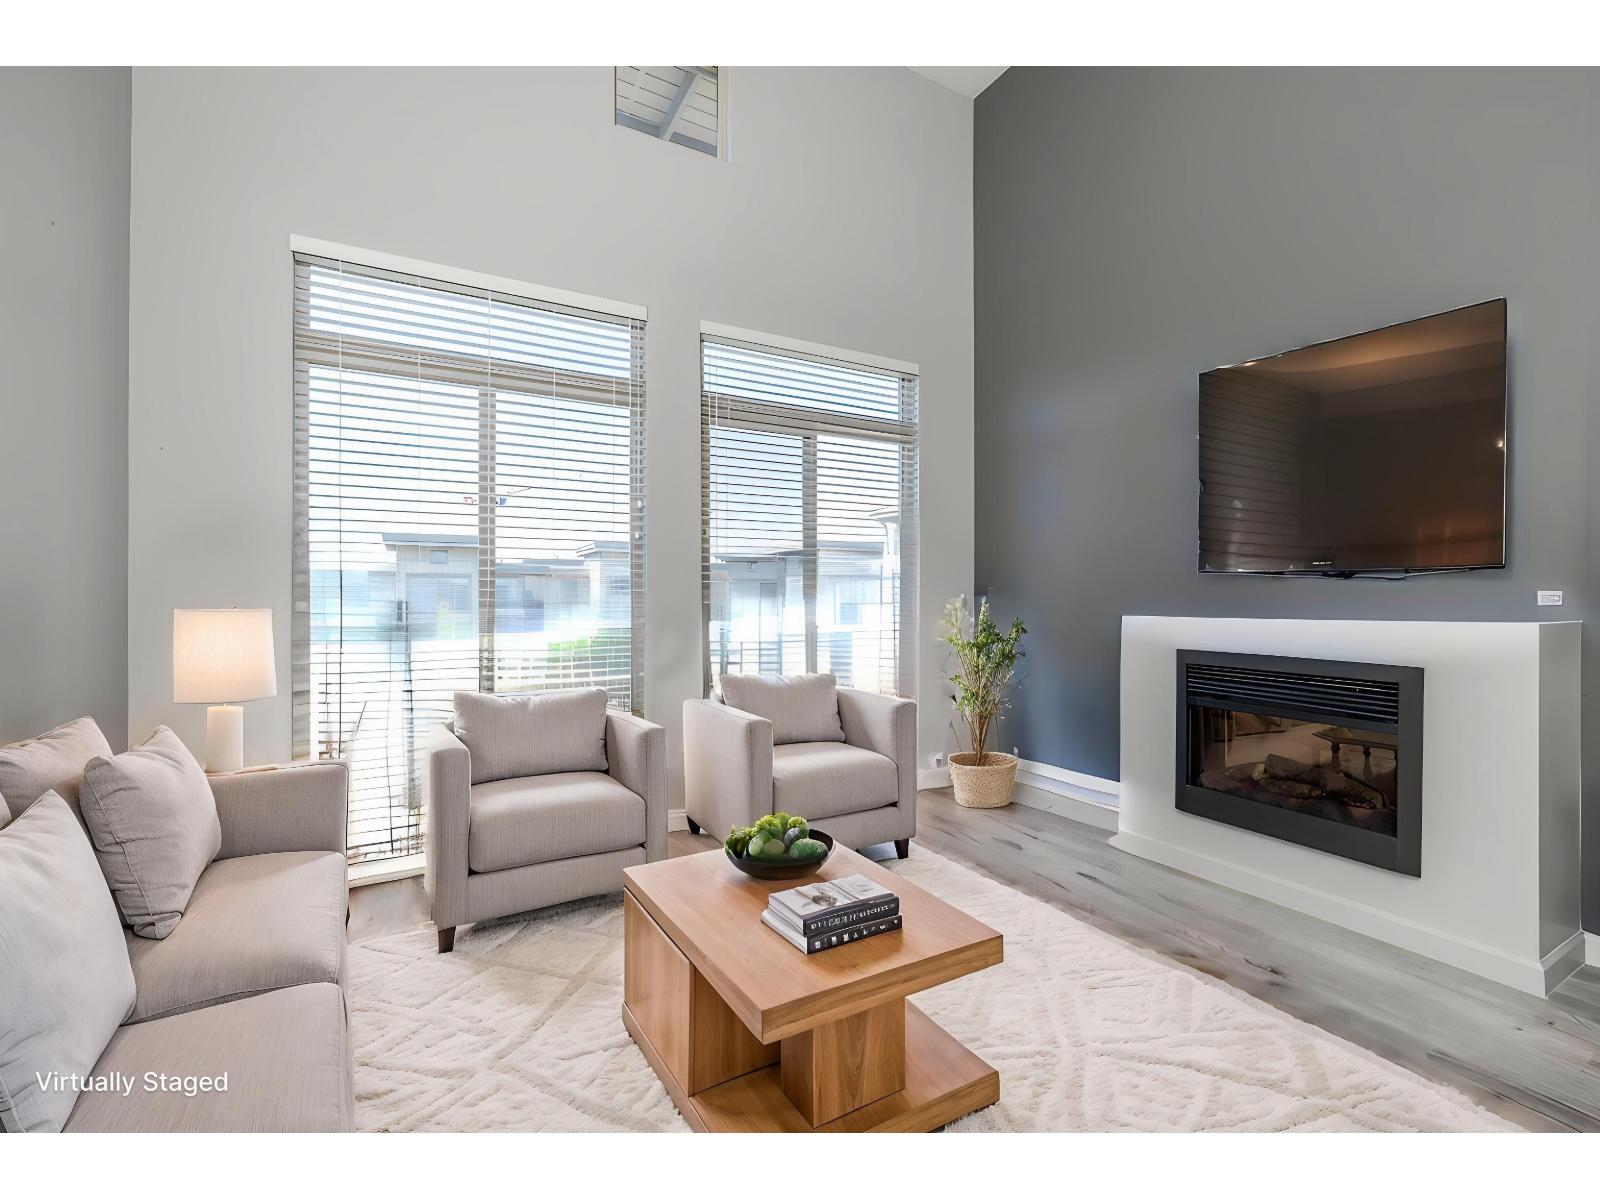
Maintenance Fees Include
Caretaker
Hot Water
Management
Snow Removal


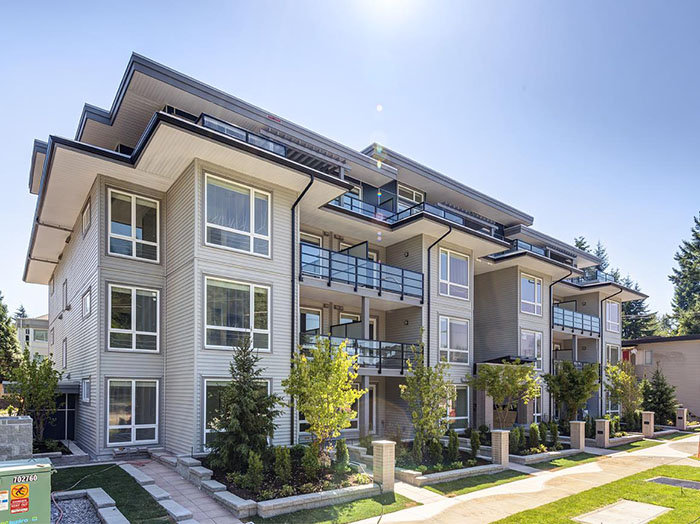 🔍 13 photos · slideshow
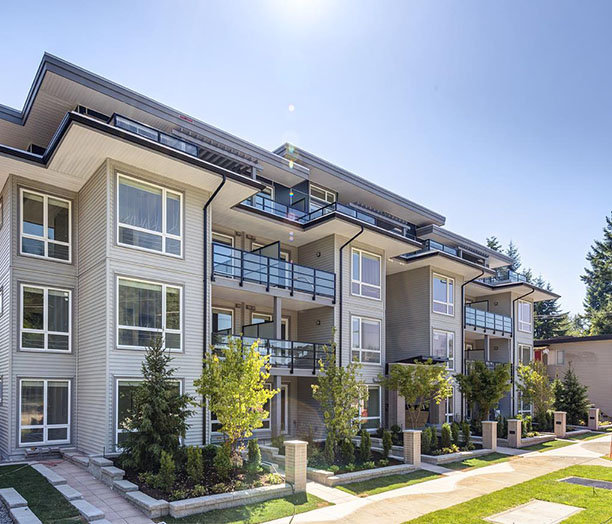
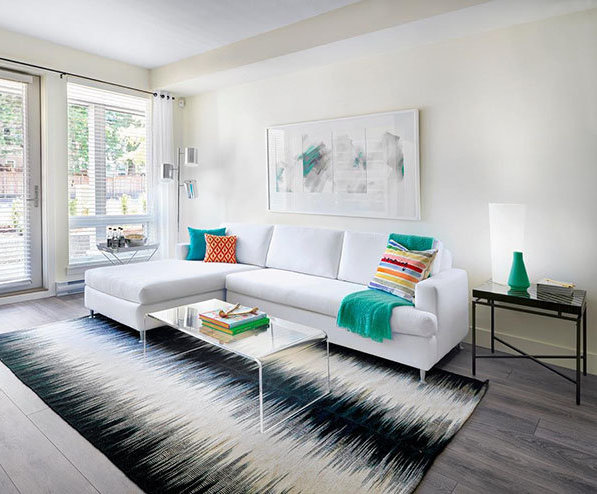
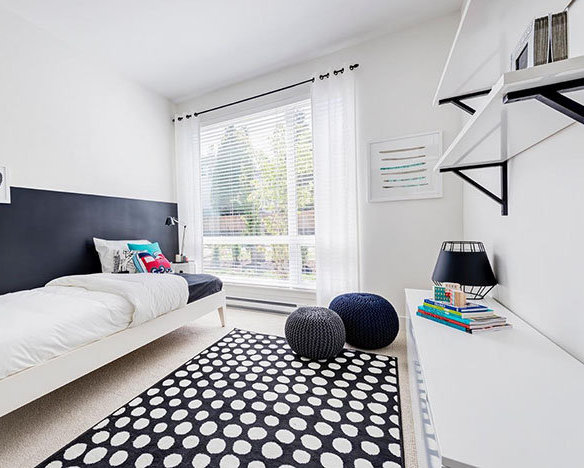 +9
+9| Date | Address | Status | Bed | Bath | Price | Sqft | DOM | Strata Fee | Tax | Listed By |
|---|---|---|---|---|---|---|---|---|---|---|
| 2026-07-16 | 405 15628 104 Ave. | Active | 2 | 2 | $559,000 ($643/sf) | 870 | $461 | $2406 (2025) | RE/MAX Crest Realty |
| Sold Date | Address | Bed | Bath | Sqft | Asking | Sold Price | DOM | Strata Fee | Tax | Listed By |
|---|---|---|---|---|---|---|---|---|---|---|
| 2025-07-18 | 303 15628 104 Ave. | 2 | 2 | 950 | $549,000 | $545,000 ($574/sf) | $470 | $2343 (2024) | eXp Realty of Canada, Inc. | |
| 2025-06-18 | 204 15628 104 Ave. | 2 | 2 | 902 | $588,800 | $580,000 ($643/sf) | $470 | $2343 (2024) | Sutton Premier Realty | |
| 2024-12-06 | 207 15628 104 Ave. | 2 | 2 | 896 | $639,900 | $635,000 ($709/sf) | $431 | $2325 (2024) | Stonehaus Realty Corp. |
Sold data from the MLS® feed for strata plan EPS2505. Showing the 15 most recent sales from the last 24 months; expand for up to 80.
Chroma at 15628 104 Ave. — currently 1 active listing averaging $559,000.
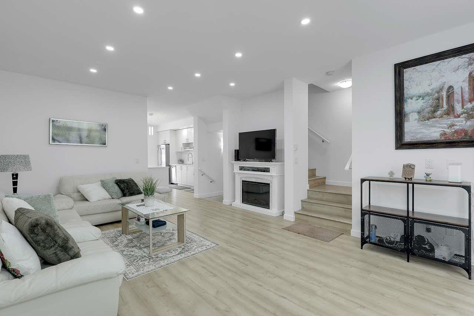
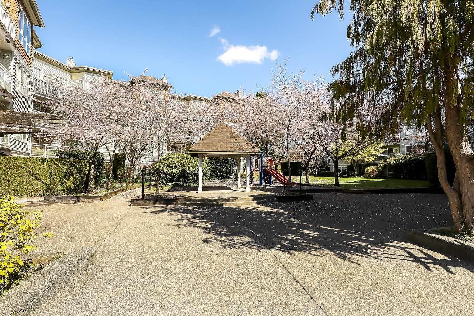
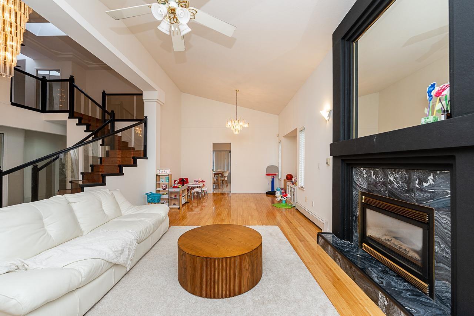
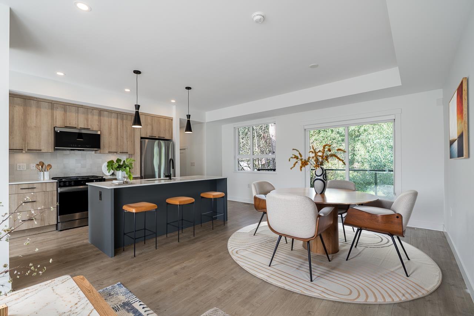
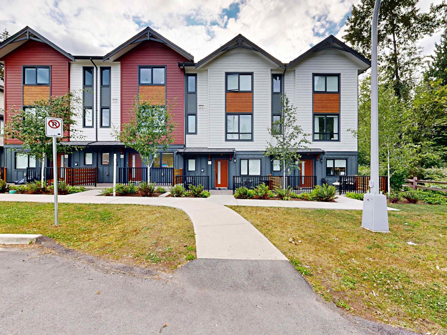
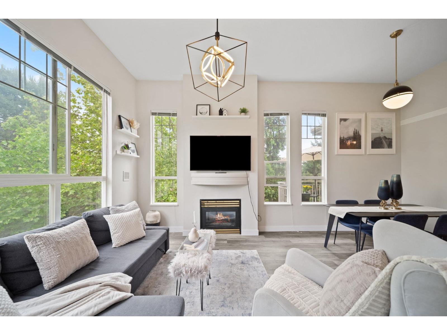
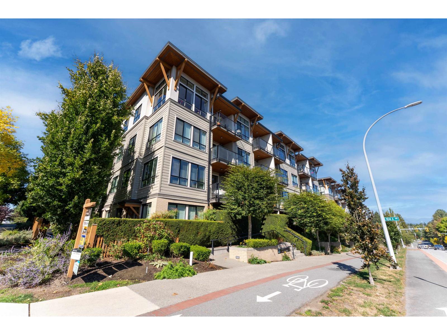
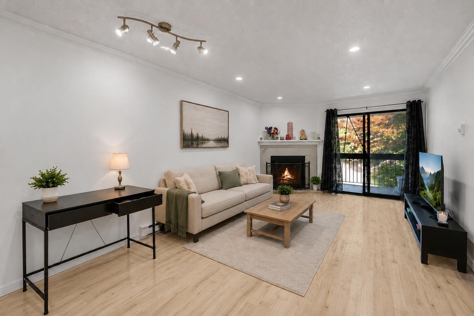
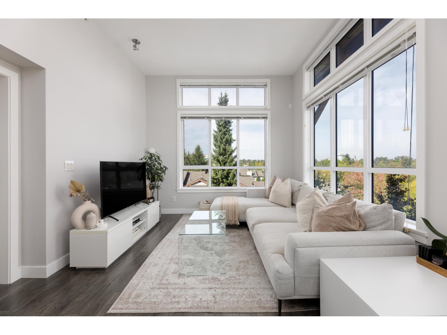
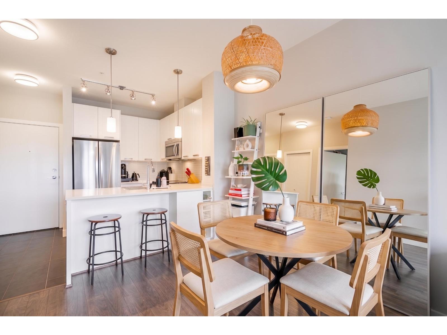
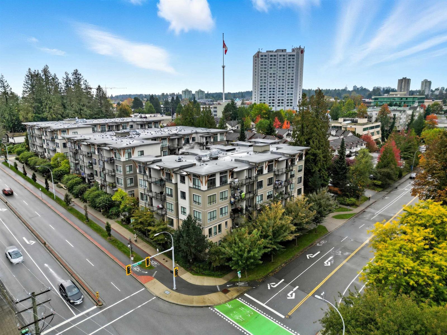
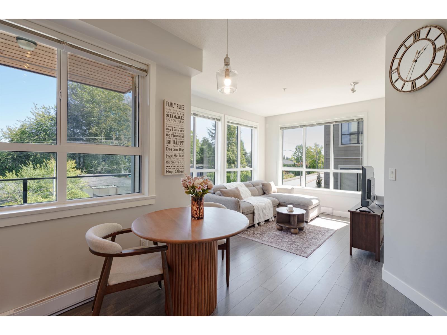
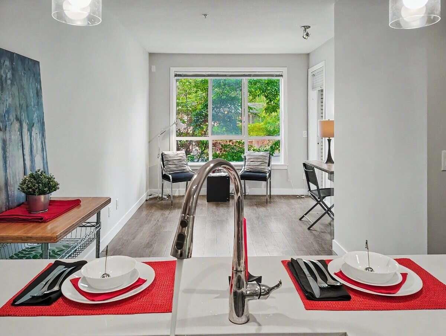
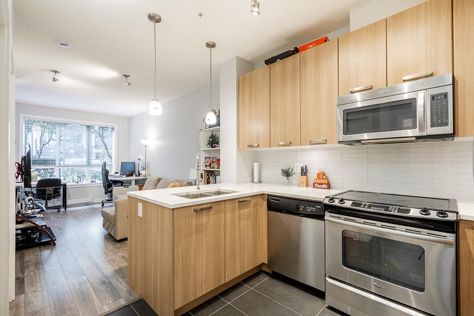
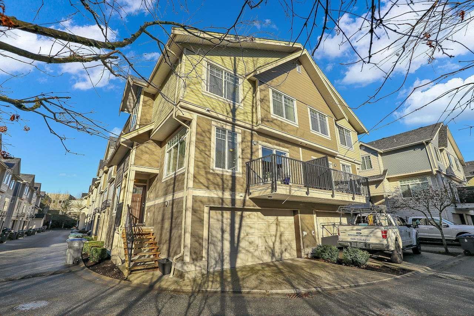
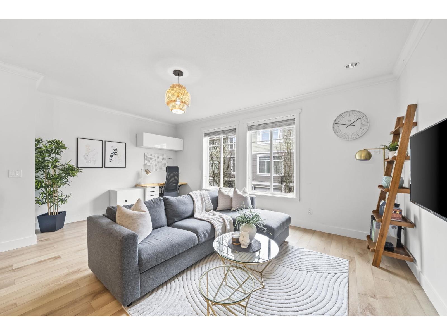
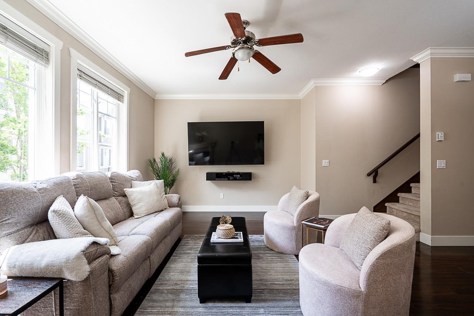
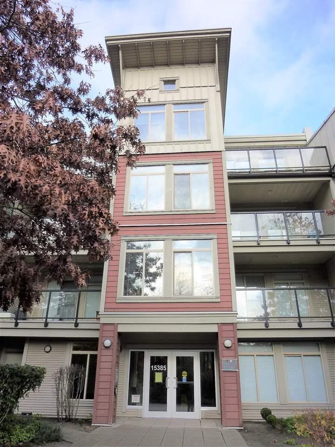
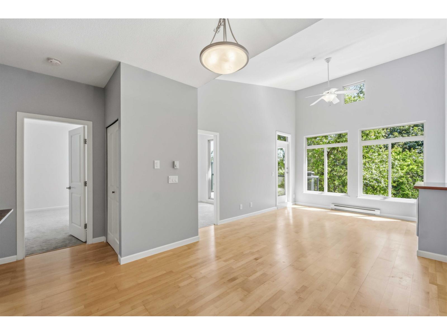
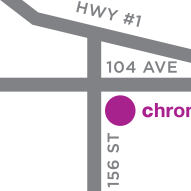
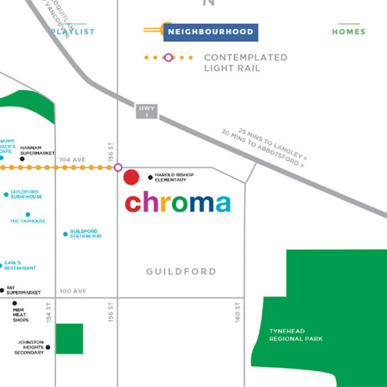
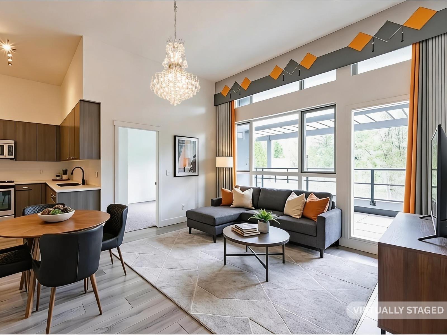
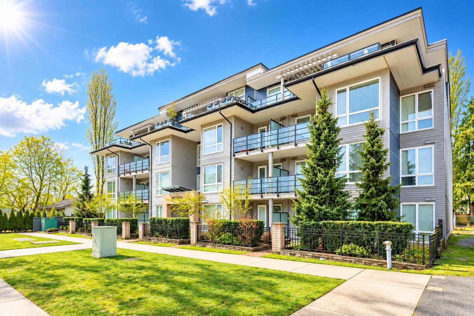
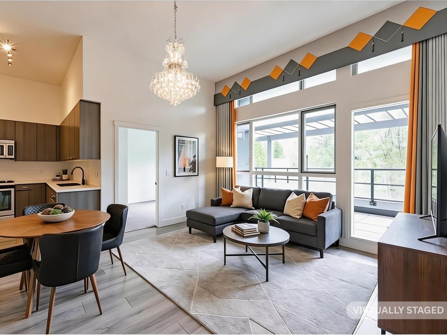
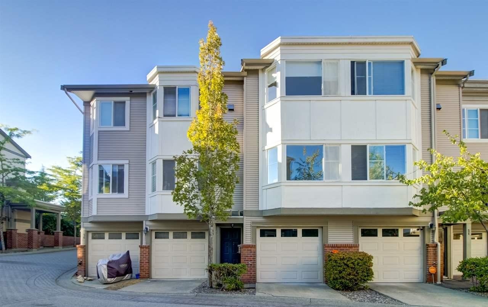
Chroma - 15628 104th Avenue, Surrey, BC V4N 2J3, Canada. Strata plan number EPS2505. Crossroads are 104 Avenue and 156 Street. This development is 4 stories with 29 units. Completed in September 2015. High quality finishes - from laminate hardwood flooring and solid quartz countertops to the sleek stainless steel appliances - add comfort and style. Developed by StreetSide Development (British Columbia). Interior design by Gannon Ross Designs.
Nearby parks include Fraser Heights Park, Lionel Courchene Park and Briarwood Park. The closest schools are Harold Bishop Elementary, William F. Davidson Elementary and Johnston Heights Secondary. Nearby grocery stores are Hannam Supermarket Inc, Kin's Farm Market, Walmart and T & T Supermarket Inc.
| Construction | Frame - Wood |
|---|---|
| Exterior Finish | Vinyl |
| Roof | Asphalt |
| Foundation | Concrete Perimeter |
| Rain Screen | Full |
| Developer | StreetSide Developments |
| Designer | Gannon Ross Designs |
| Management Company | Rancho Management Services (B.C.) Ltd. |
| Strata Plan | EPS2505 |
|---|---|
| Strata Web Site | www.liveatchroma.ca |
| Building Type | Strata Condos |
| Title to Land | Freehold Strata |
| Units in Strata | 29 |
| Units in Development | 29 |
| Management Company | Rancho Management Services (B.C.) Ltd. — 604-684-4508 |
| Bylaws / Restrictions | PETS ALLOWED W/REST.,RENTALS ALLOWED |
| Parking / Storage | Garage; Underground |
Live market intelligence for this building's segments — active inventory, medians, ranges & trends. Opens in a new tab.
 Open Full View
 © BC Condos & Homes
 Open Full View
© BC Condos & Homes
Open Full View
© BC Condos & Homes
| Sales Website | www.liveatchroma.ca |
|---|---|
| Sales Phone | 604.581.5399 |
| Sales Email | info@liveatchroma.ca |
| Sales Address | 15628 � 104 Avenue, Surrey, BC V4N 2J3 |
| Address | Bed | Bath | Sqft | Price |
|---|---|---|---|---|
| 405 15628 104 Ave. | 2 | 2 | 870 | $559,000 |
| 101 15628 104 Ave. | 2 | 2 | 970 | $565,000 |
| 405 15628 104 Ave. | 2 | 2 | 870 | $499,000 |
| 15618 104 Ave. | $2,599,900 | |||
| 104 15665 104 Ave. | $150,000 | |||
| B106 15691 104 Ave. | $350,000 | |||
| 210 10308 155a St. | 4 | 2 | 1750 | $739,000 |
| 108 10308 155a St. | 4 | 3 | 2553 | $699,800 |
| 112 10250 155a St. | 3 | 3 | 1384 | $799,900 |
| 3 10238 155a St. | 4 | 4 | 2017 | $979,000 |
 $559,000
405 15628 104 Ave. · 2bd/2ba · 870sf
$559,000
405 15628 104 Ave. · 2bd/2ba · 870sf
 $565,000
101 15628 104 Ave. · 2bd/2ba · 970sf
$565,000
101 15628 104 Ave. · 2bd/2ba · 970sf
 $499,000
405 15628 104 Ave. · 2bd/2ba · 870sf
$499,000
405 15628 104 Ave. · 2bd/2ba · 870sf
 $2,599,900
15618 104 Ave. · 0bd/0ba
$2,599,900
15618 104 Ave. · 0bd/0ba
 $150,000
104 15665 104 Ave. · 0bd/0ba
$150,000
104 15665 104 Ave. · 0bd/0ba
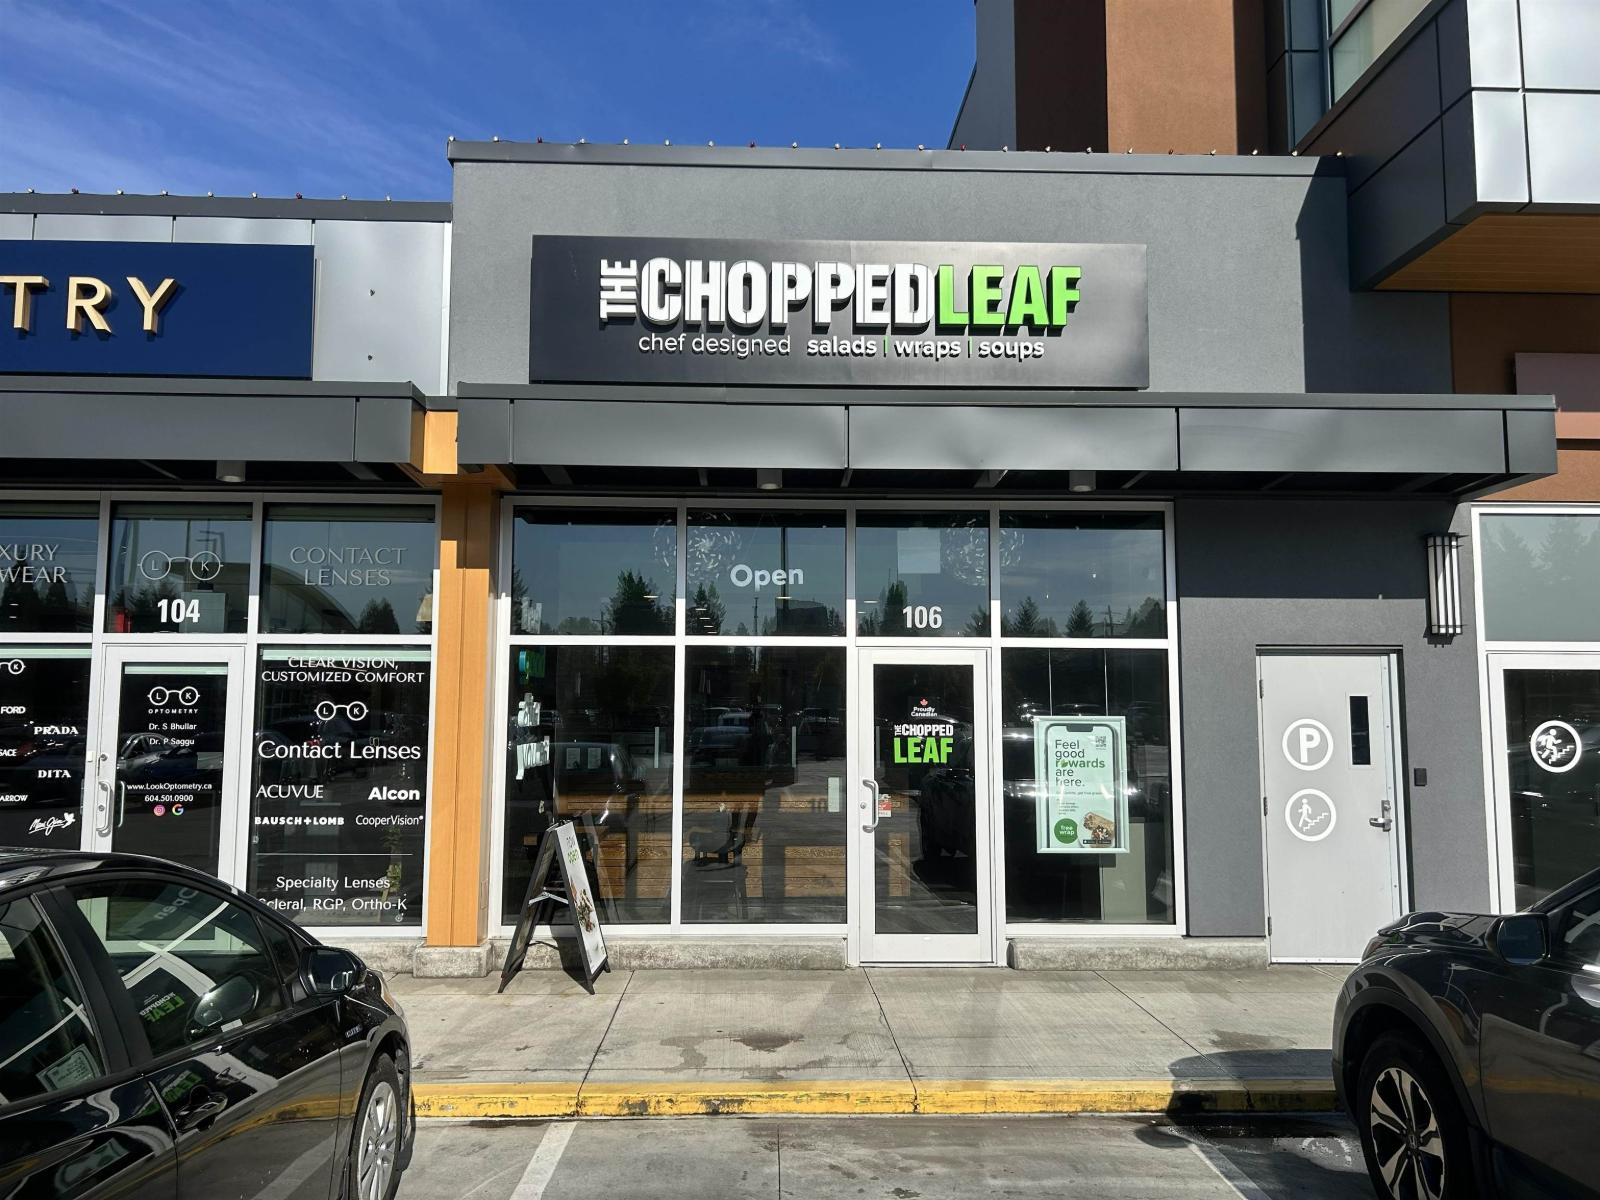 $350,000
B106 15691 104 Ave. · 0bd/0ba
$350,000
B106 15691 104 Ave. · 0bd/0ba
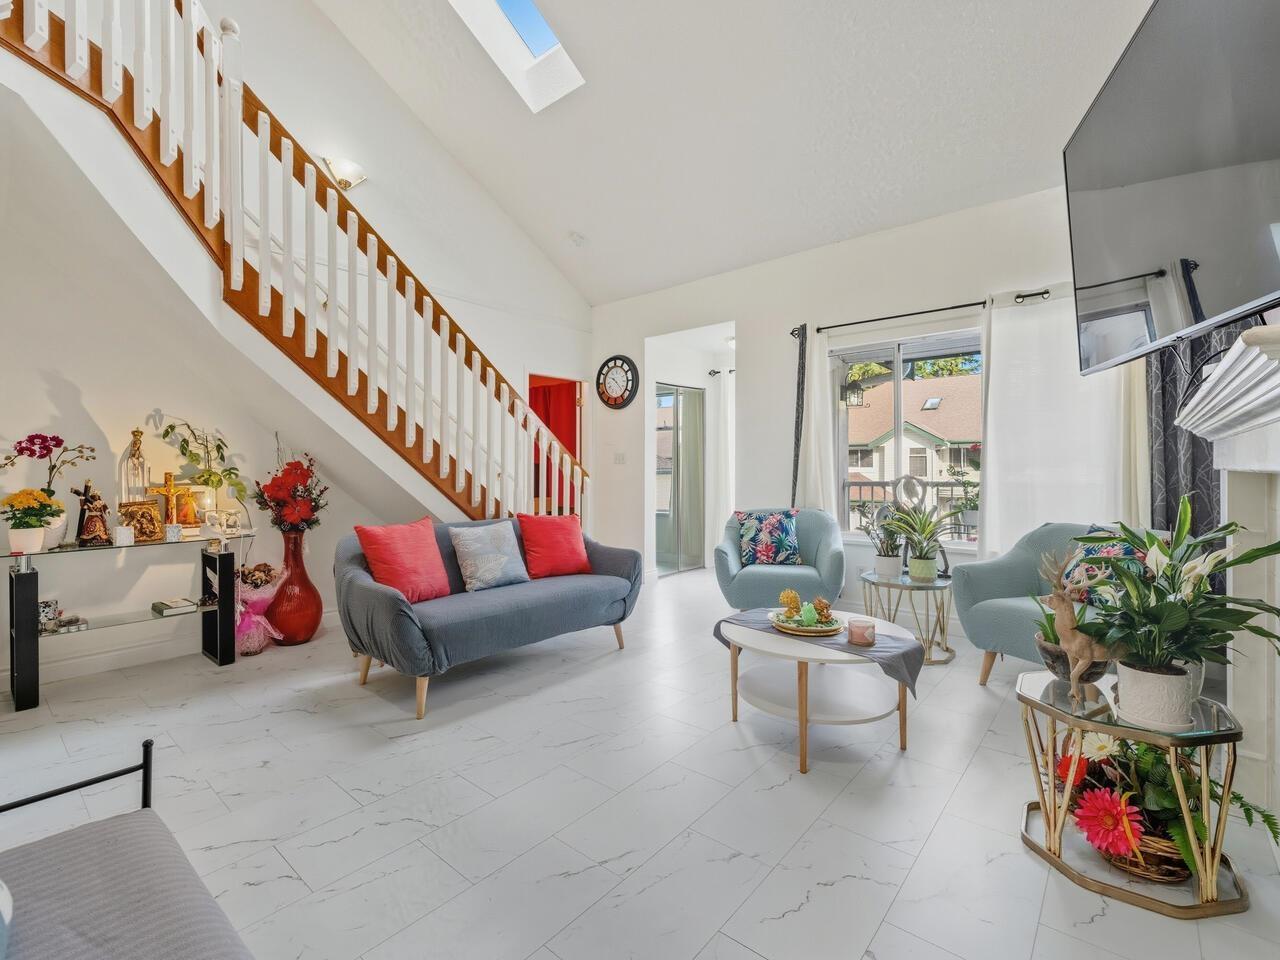 $739,000
210 10308 155a St. · 4bd/2ba · 1750sf
$739,000
210 10308 155a St. · 4bd/2ba · 1750sf
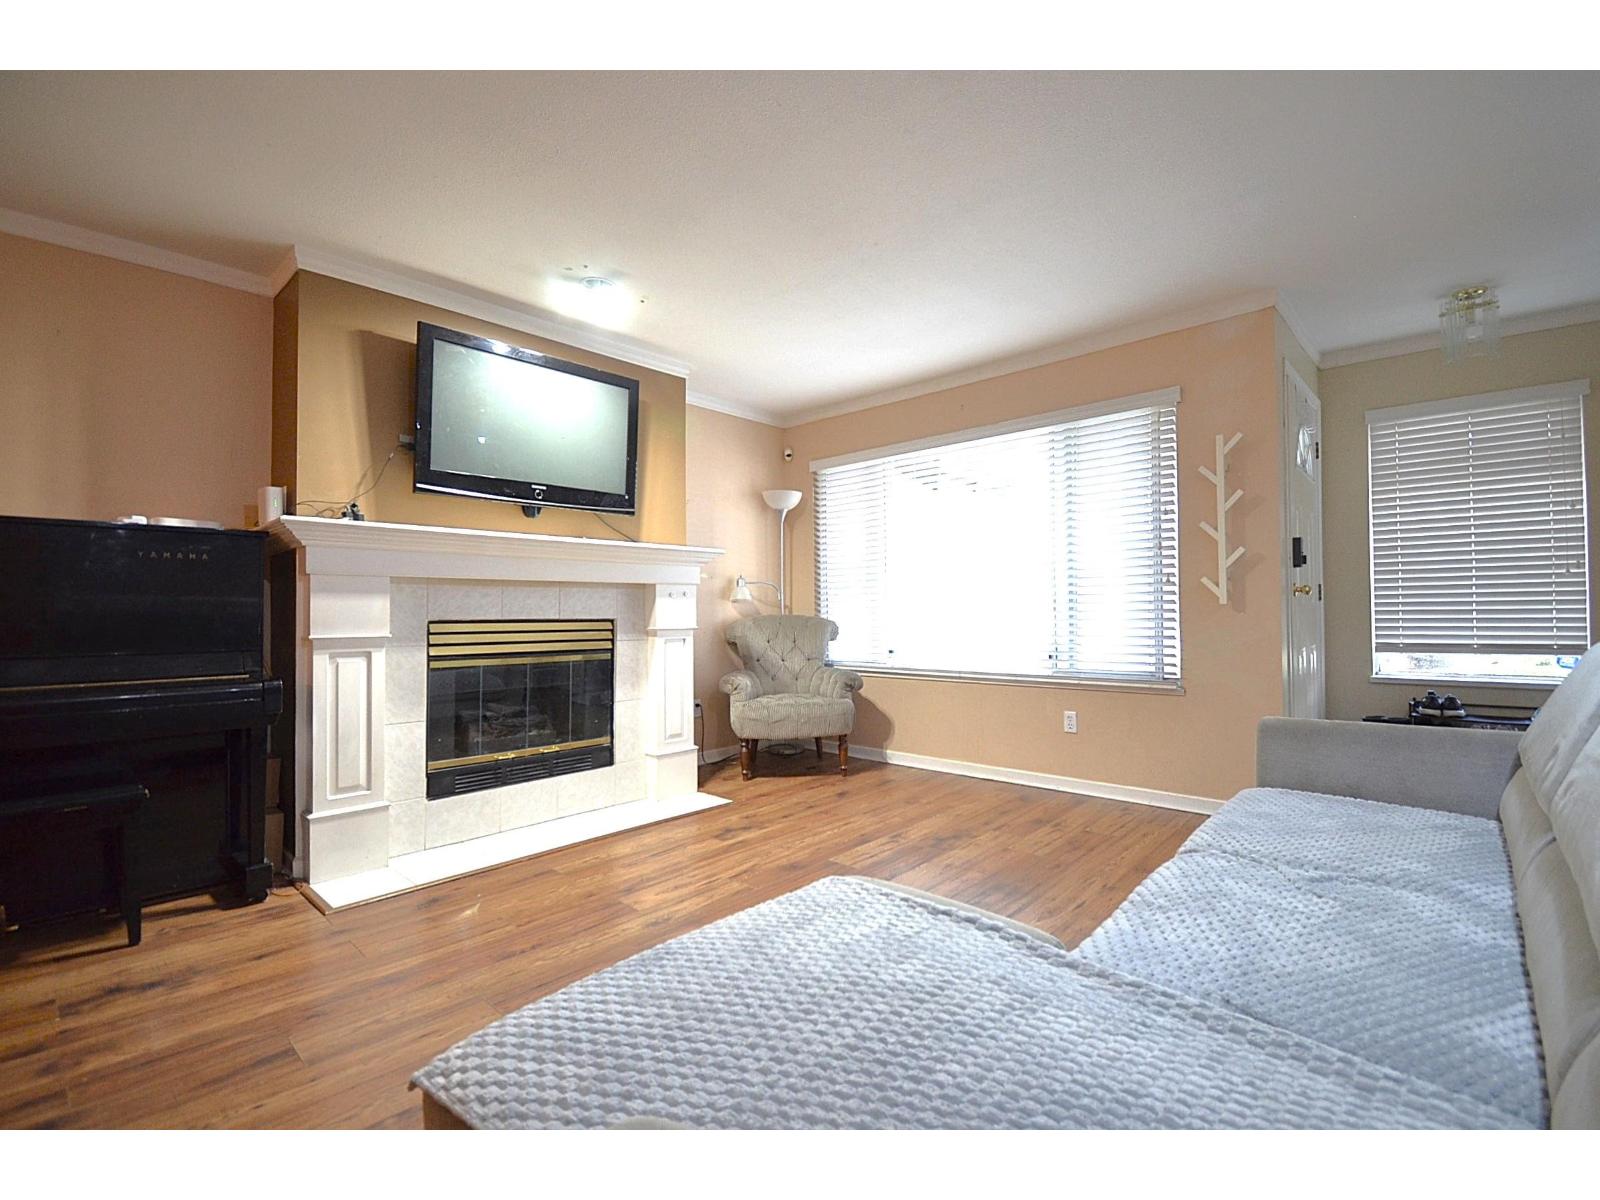 $699,800
108 10308 155a St. · 4bd/3ba · 2553sf
$699,800
108 10308 155a St. · 4bd/3ba · 2553sf
 $799,900
112 10250 155a St. · 3bd/3ba · 1384sf
$799,900
112 10250 155a St. · 3bd/3ba · 1384sf
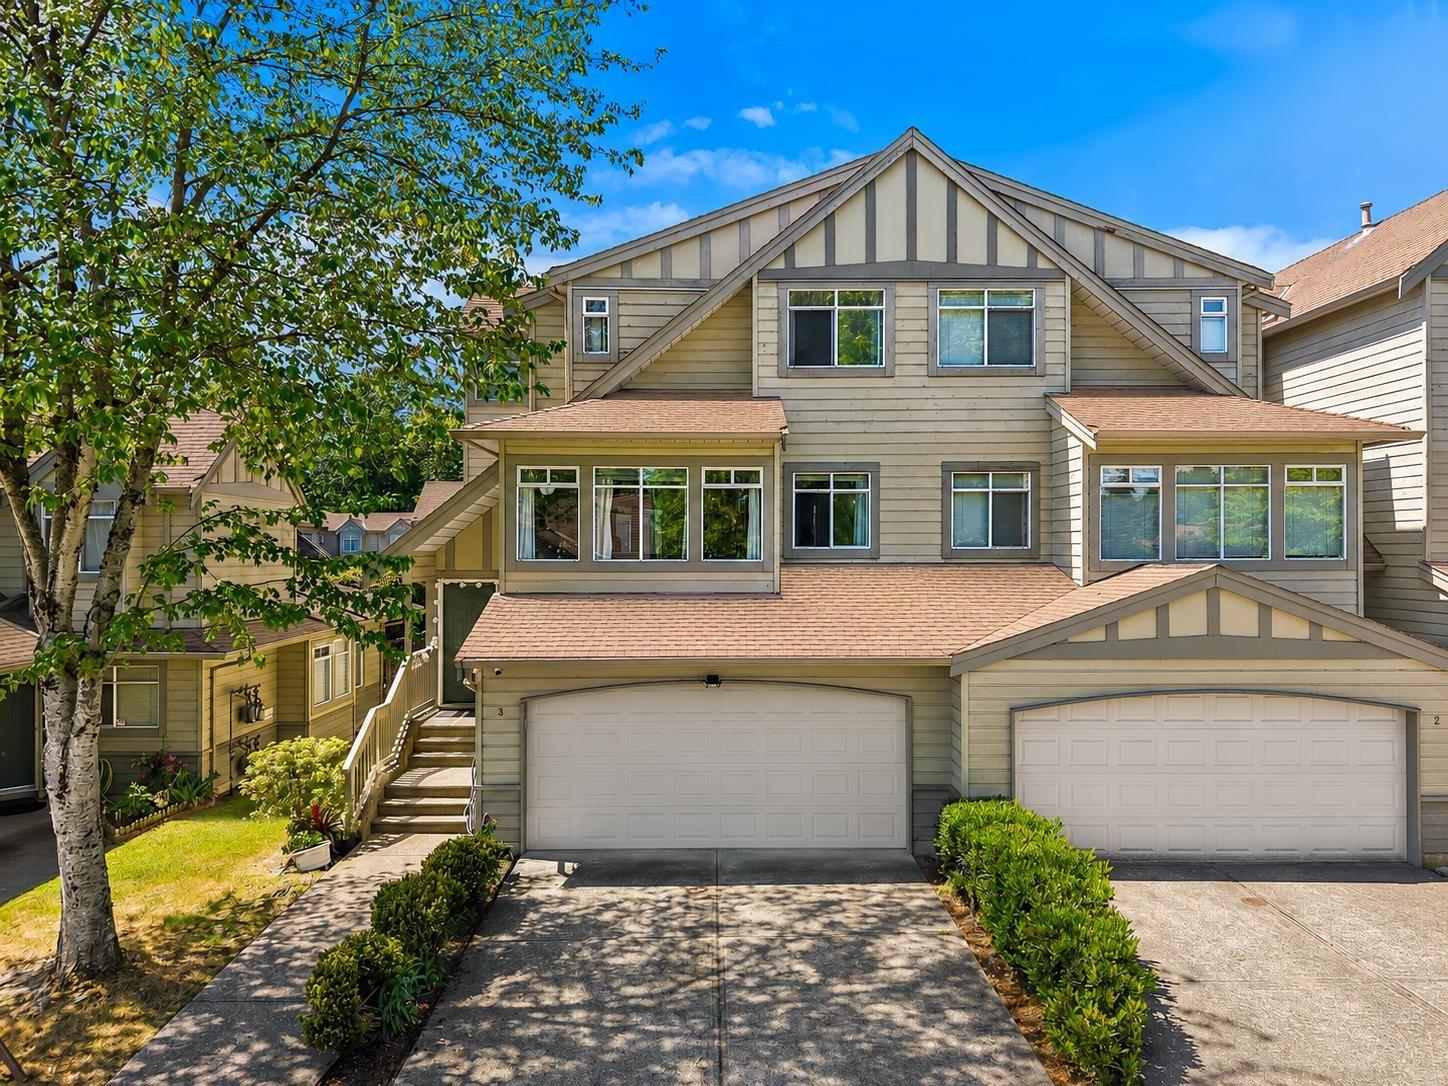 $979,000
3 10238 155a St. · 4bd/4ba · 2017sf
$979,000
3 10238 155a St. · 4bd/4ba · 2017sf
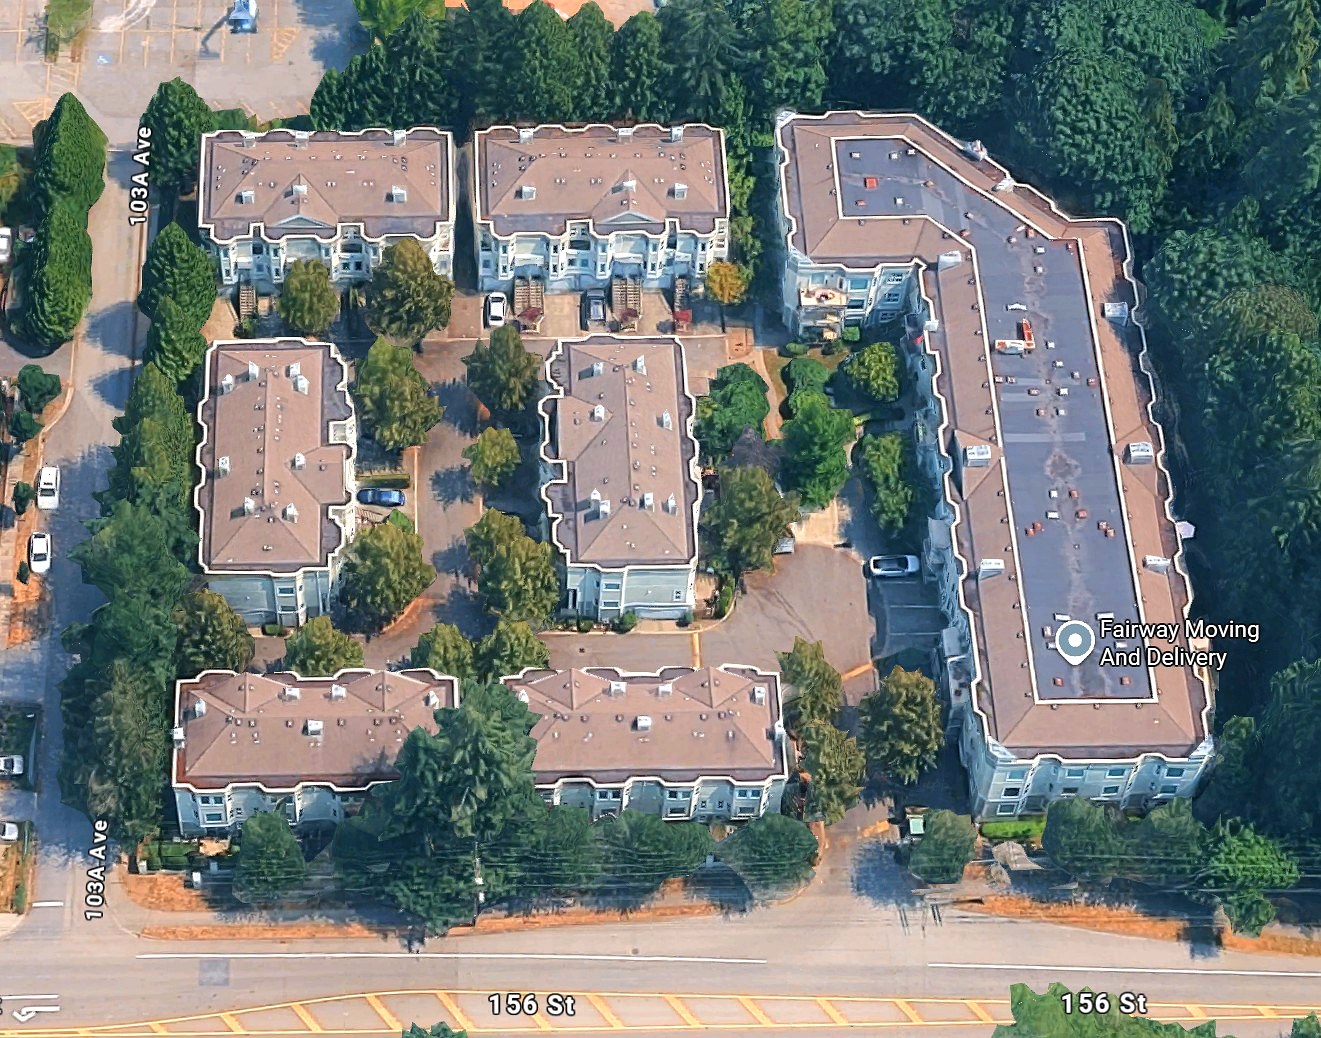 Kingsbrook
10340 156th St. · LMS1660
Kingsbrook
10340 156th St. · LMS1660
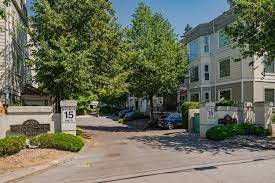 Kingsbrook
10320 156th St. · LMS1660
Kingsbrook
10320 156th St. · LMS1660
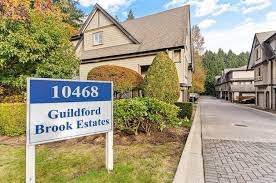 Guildford Brook Estates
10468 157th St. · BCS2371
Guildford Brook Estates
10468 157th St. · BCS2371
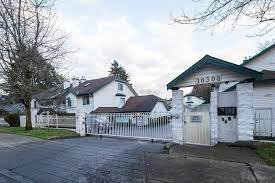 Paddington Place
10308 155A St. · NWS3215
Paddington Place
10308 155A St. · NWS3215
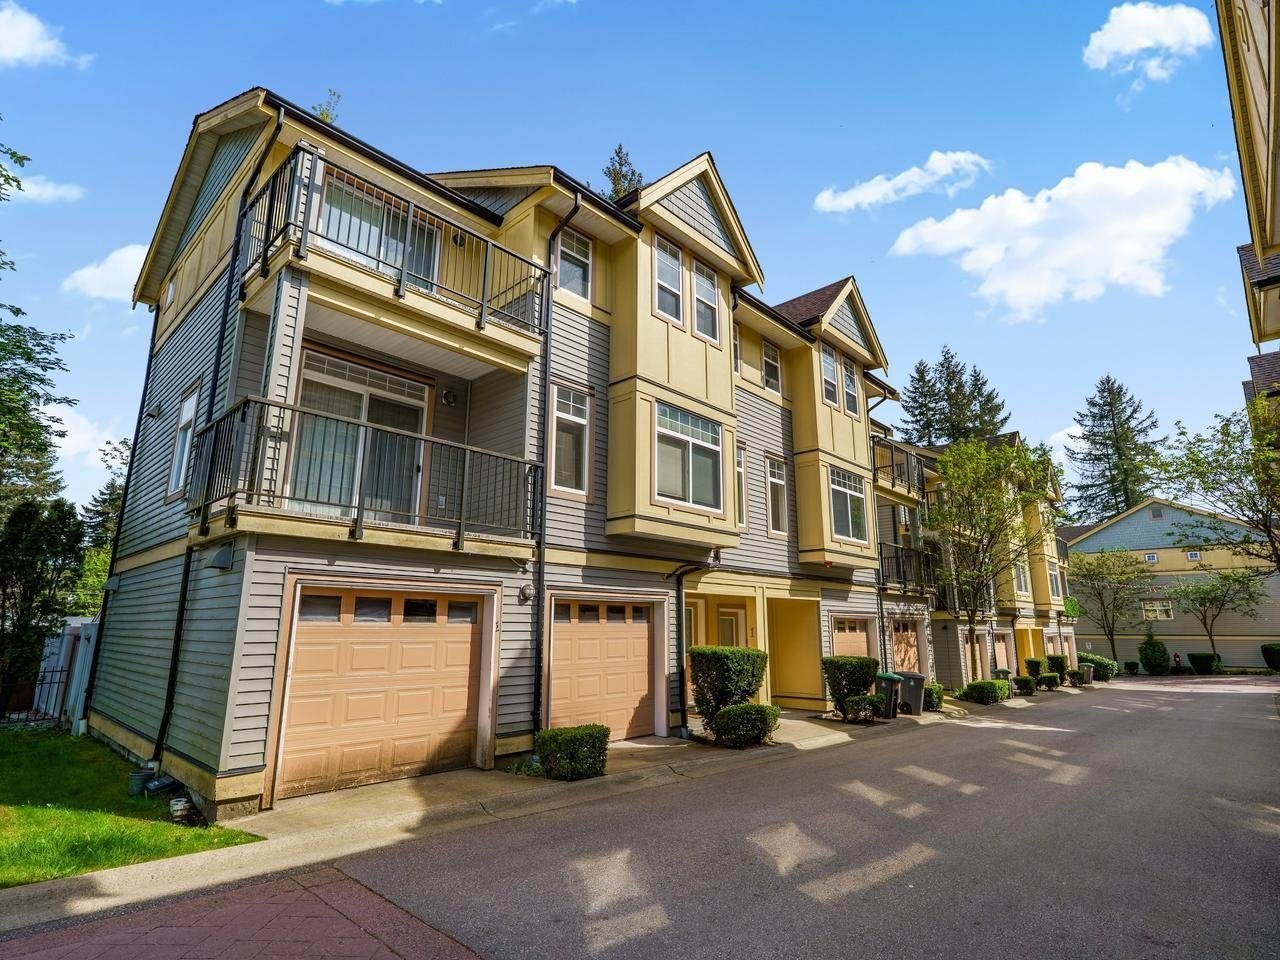 Cedar Lane
15518 103A Ave. · BCS2149
Cedar Lane
15518 103A Ave. · BCS2149
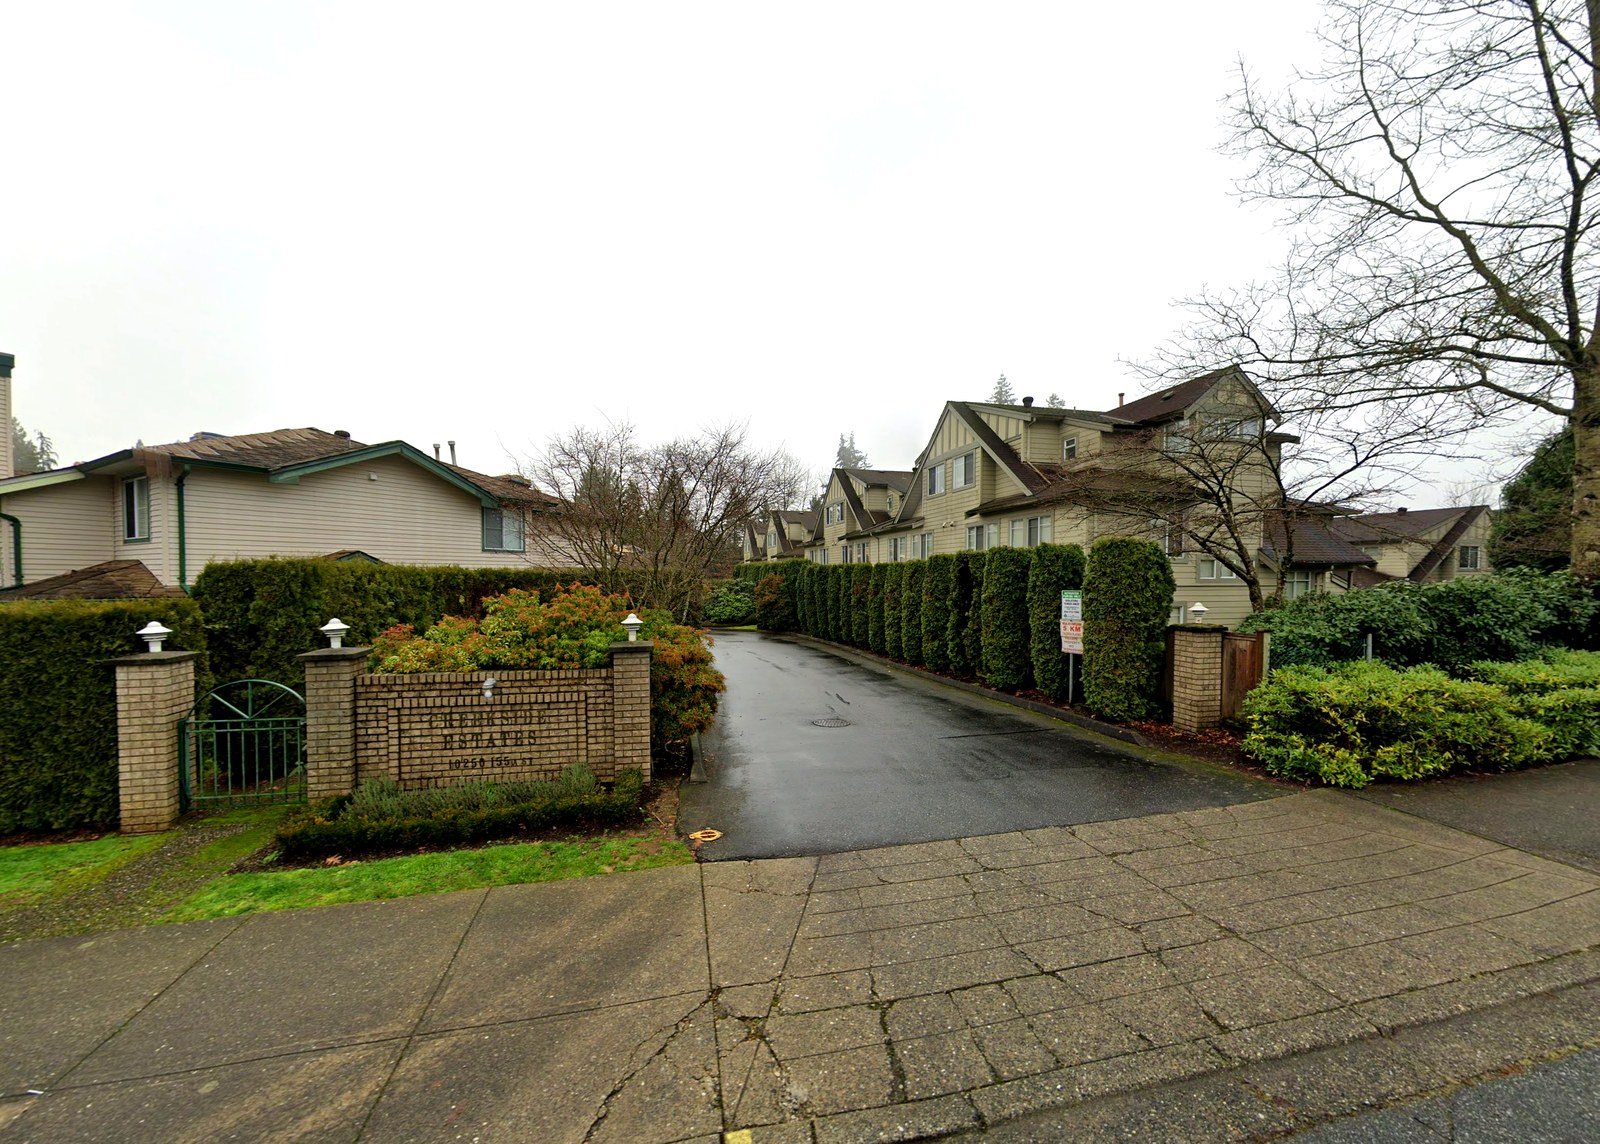 Creekside Estates
10250 155A St. · LMS306
Creekside Estates
10250 155A St. · LMS306
 Chestnut Lane
10238 155A St. · LMS1023
Chestnut Lane
10238 155A St. · LMS1023
 Bishop Creek
15788 104 Ave. · EPS905
Bishop Creek
15788 104 Ave. · EPS905
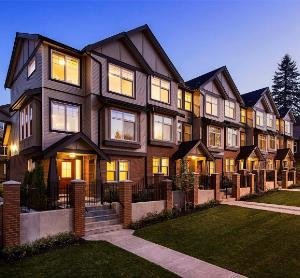 Bishop Creek
15788 104th Ave. · EPS905
Bishop Creek
15788 104th Ave. · EPS905
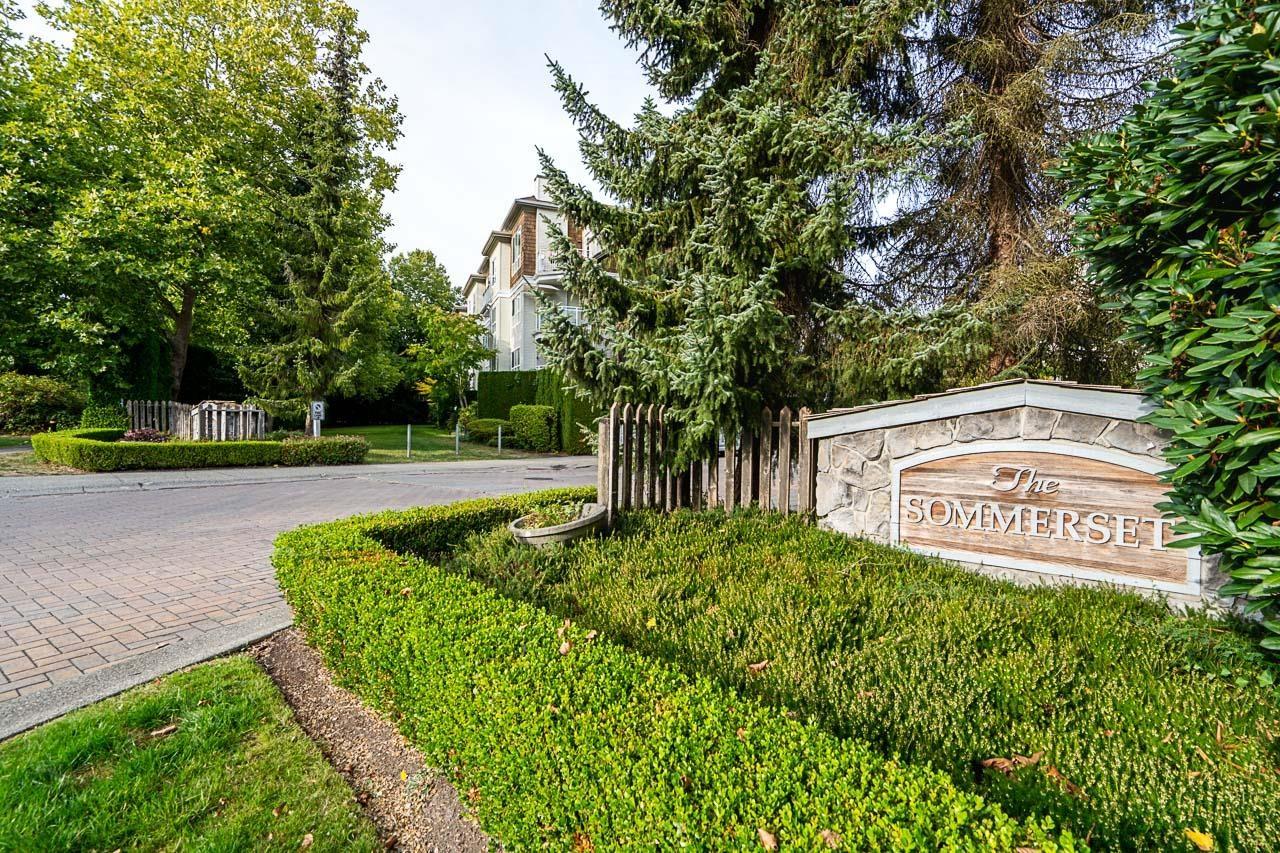
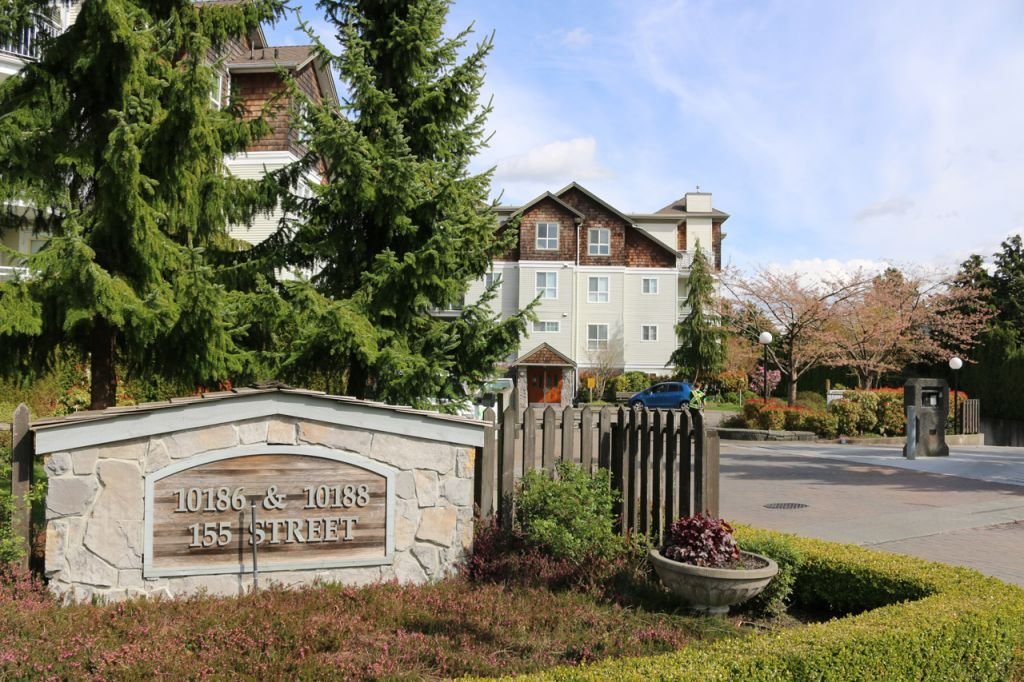 The Sommerset
10188 155th St. · LMS2932
The Sommerset
10188 155th St. · LMS2932
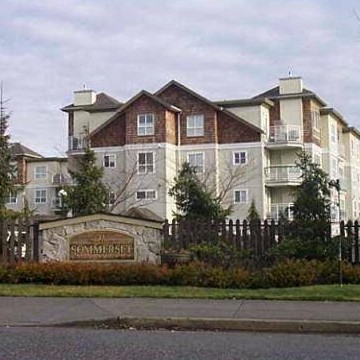 The Sommerset
10186 155th St. · LMS2932
The Sommerset
10186 155th St. · LMS2932
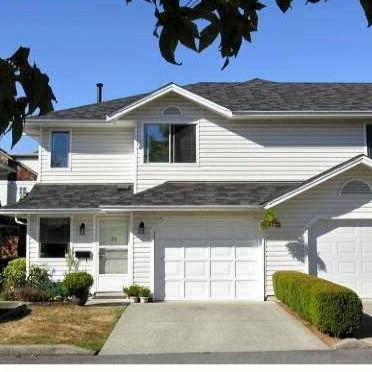 Brighton Green
10130 155th St. · LMS352
Brighton Green
10130 155th St. · LMS352
 Cobblefield Lane
15488 101A Ave. · LMS3241
Cobblefield Lane
15488 101A Ave. · LMS3241
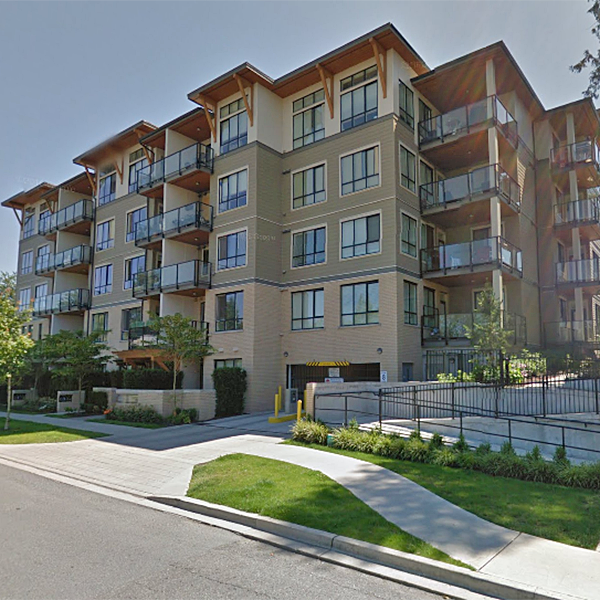 G3 Residences
10455 154 St. · EPS1616
G3 Residences
10455 154 St. · EPS1616
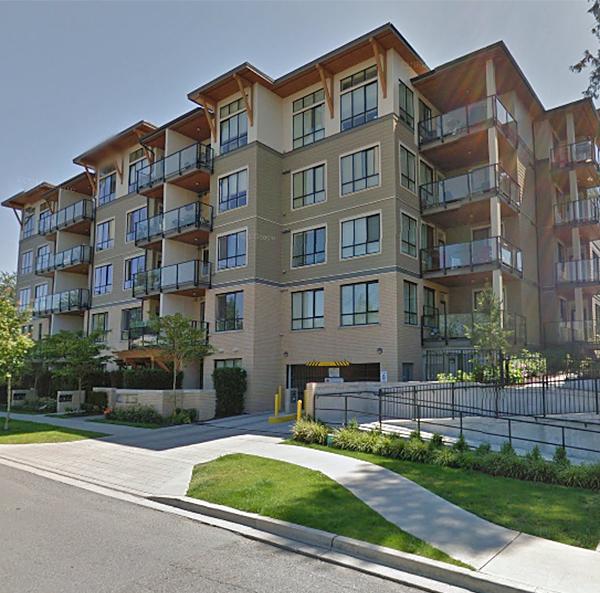 G3 Residences
10477 154 St. · EPS1616
G3 Residences
10477 154 St. · EPS1616
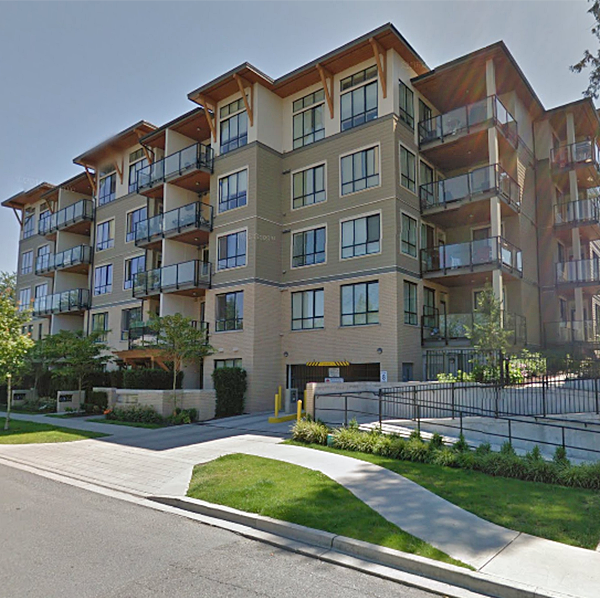 G3 Residences
15388 105th Ave. · EPS1616
G3 Residences
15388 105th Ave. · EPS1616
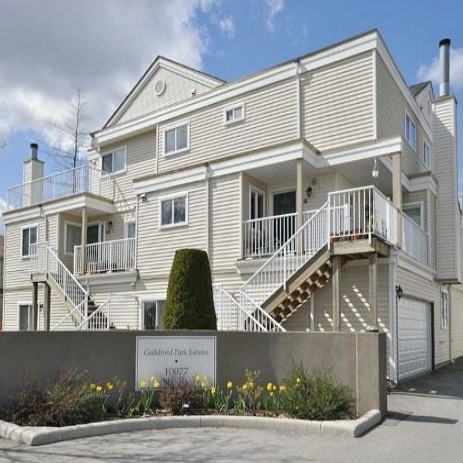 Guildford Park
10077 156th St. · NWS2717
Guildford Park
10077 156th St. · NWS2717
 Canterbury
15450 101A Ave. · LMS4041
Canterbury
15450 101A Ave. · LMS4041