OAK & ONYXListing Information
Active Listing · MLS® R3115410
318 13968 LAUREL DR
Surrey · Whalley · North Surrey V3T0S9
$599,000
- 2 Beds
- 2 Baths
- 894 Sqft
- 894 Lot Sqft
- 15 Lot (ft)
- 1 Parking
- Built 2024
 1/29
1/29



★ Building Specialist
Les Twarog
RE/MAX Crest Realty (Westside)
30+ Years Downtown & Westside Expert
604.671.7000
les@6717000.com
Property Description
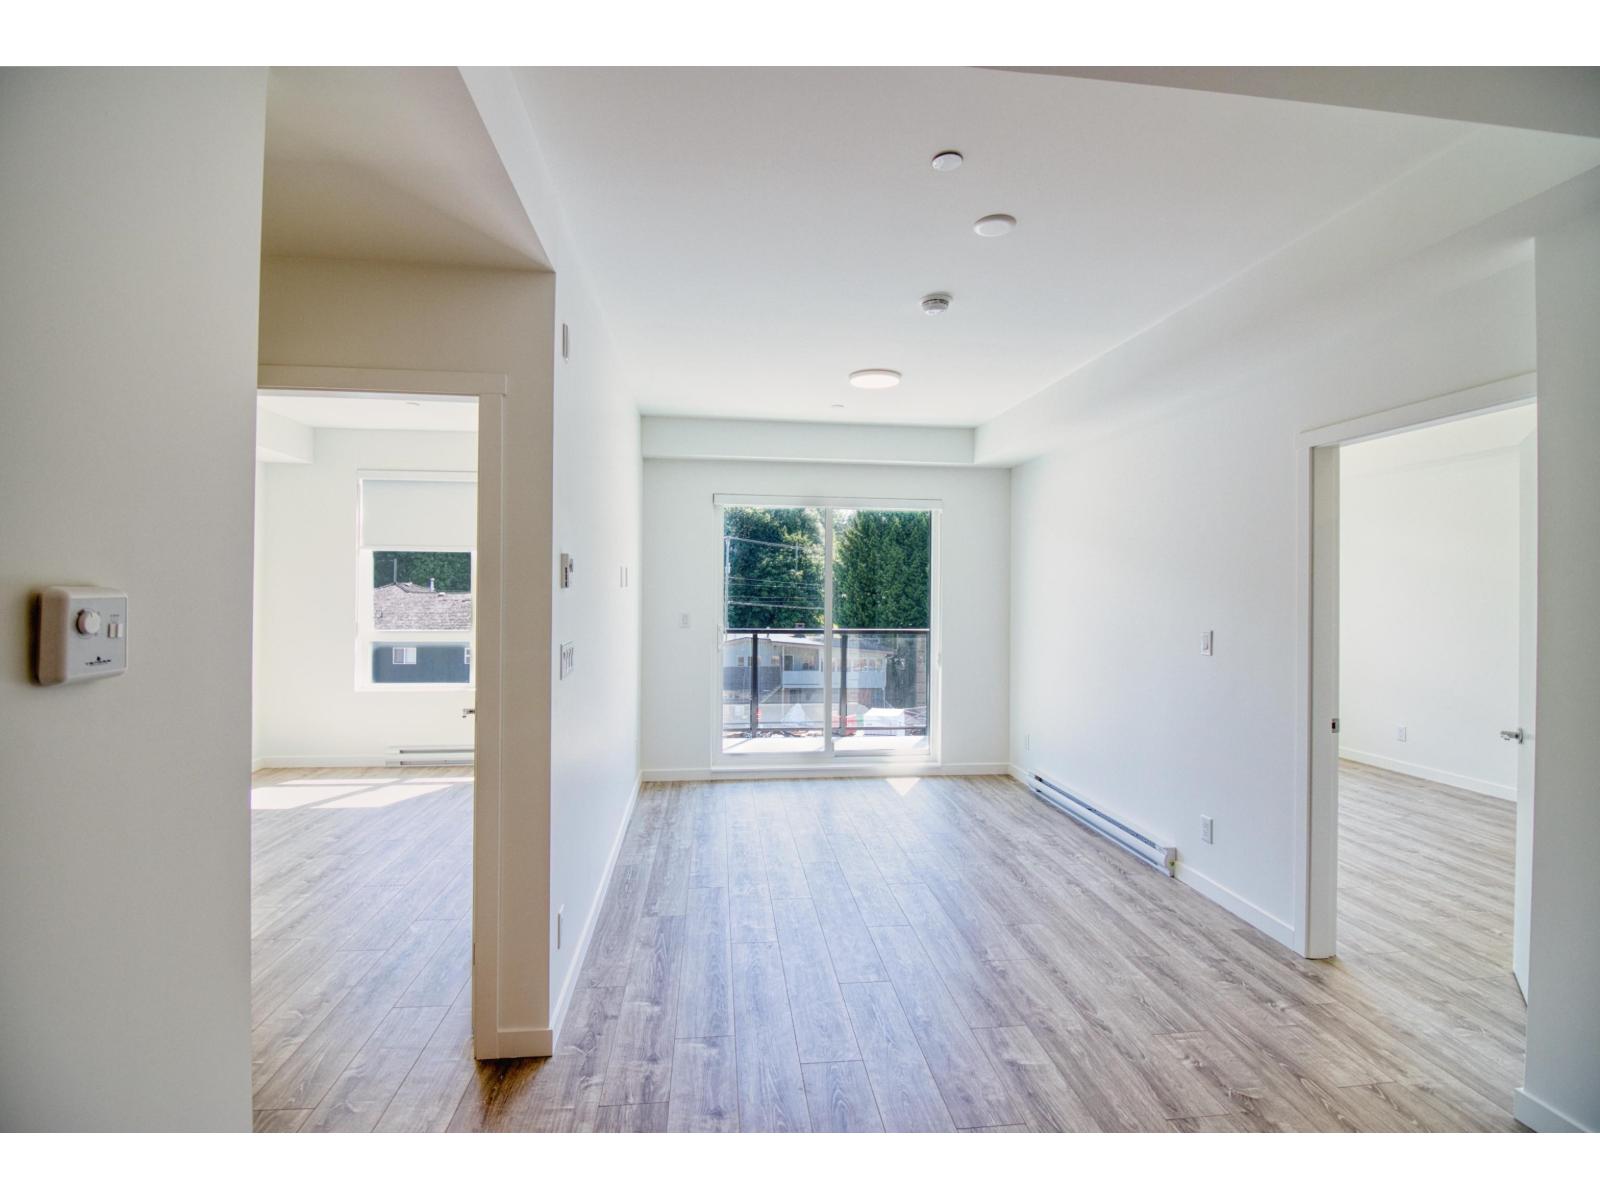
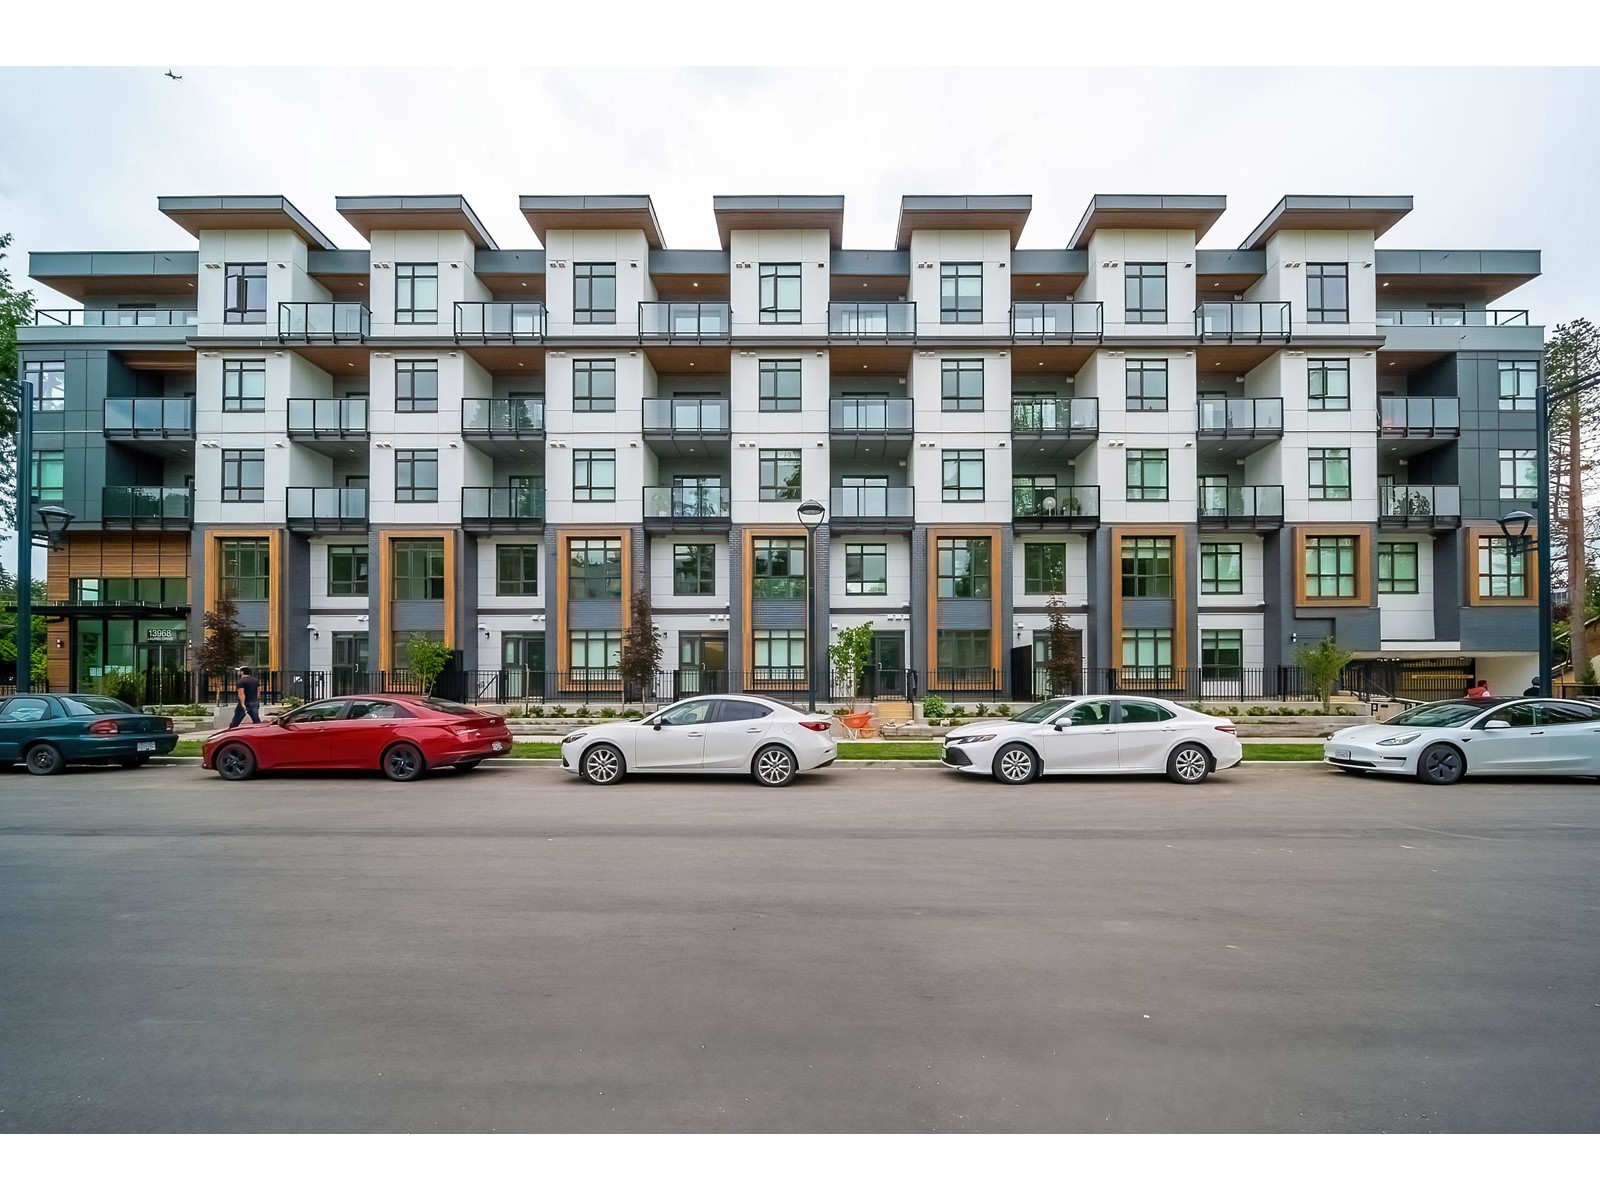
Welcome to this beautiful 894 sq ft 3rd Floor residence 2 bedroom+2 full bath + Den can be junior bedroom or work from home office, with all the convenience. Walking distance to Surrey Memorial Hospital, Jim Pattison Outpatient Centre, and the future SkyTrain Station nearing completion on the 140th 200 meter away. This home features large windows, over-height ceilings, and a well-planned layout. The modern kitchen offers quartz countertops, stainless steel appliances. The primary bedroom includes a spacious ensuite. Great location Close to surrey downtown. Live in the heart of Surrey City Centre and enjoy the convenience of all it has to offer. 1 Parking stall,1 Storage Locker. Open Saturday 02 May 2026 1-4 PM (id:48970)
Property Details
- Property Type
- Apartment Unit
- Style
- Multi Family,Residential Attached
- Title to Land
- Freehold Strata
- Year Built
- 2024
- Area
- North Surrey · Whalley
- Outdoor
- Garden,Balcony
- Heating / Cooling
- Baseboard,Electric
- Flooring
- Laminate
- Construction
- Concrete Frame,Frame Metal,Frame Wood,Glass (Exterior),Mixed (Exterior)
- Parking
- Additional Parking,Underground,Aggregate,Concrete (1 stall)
- Water Supply
- Public
- Kitchens
- 1
- Fireplaces
- 1
- Units in Development
- 173
Financial
List Price$599,000
Gross Taxes$2,590 · 2025
Maintenance Fee$436/mo
✦ Included in the Maintenance Fee
- Clubhouse
- Exercise Centre
- Trash
- Maintenance Grounds
- Hot Water
- Management
- Recreation Facilities
- Snow Removal
Rooms 6
Foyer
Den
Bedroom
Primary Bedroom
Kitchen
Living Room
Features & Appliances
✦ Appliances & Features
- 🧺Washer
- 🧺Dryer
- 🧺Dishwasher
- 🧊Refrigerator
- 🍳Stove
✦ Bylaws & Pets
- Cats OK
- Dogs OK
- Pets Allowed w/Rest
Location & Parcel
↑ Back to topFor Sale in Oak & Onyx & Complex
↑ Back to top| Date | Address | Status | Bed | Bath | Price | Sqft | DOM | Strata Fee | Tax | Listed By |
|---|---|---|---|---|---|---|---|---|---|---|
| 2026-07-28 | 618 13968 Laurel Drive | Active | 2 | 2 | $599,000 ($725/sf) | 826 | 0 | $434 | $2,702 (2026) | My Dream Realty |
| 2026-05-13 | 417 13969 96 Avenue | Active | 2 | 2 | $589,100 ($723/sf) | 815 | 0 | $438 | $2,418 (2025) | Nationwide Realty Corp. |
| 2026-04-23 | 318 13968 Laurel Drive | Active | 2 | 2 | $599,000 ($670/sf) | 894 | 0 | $436 | $2,590 (2025) | eXp Realty of Canada, Inc. |
| 2026-01-23 | 308 13969 96 Avenue | Active | 2 | 1 | $544,900 ($812/sf) | 671 | 0 | $355 | $2,172 (2025) | Century 21 Coastal Realty Ltd. |
| 2024-07-02 | 520 13968 Laurel Drive | Active | 2 | 1 | $639,000 ($949/sf) | 673 | 0 | $355 | (2024) | Nu Stream Realty Inc. |
| Avg | $594,200 ($766/sf) | 776 |
Nearby Buildings with Active Listings
↑ Back to topKing George Manor
13939 Laurel Dr. · Surrey
Fraser Landmark
9689 140 St. · Surrey
Emerald Garden
13899 Laurel Dr. · Surrey
Fraser Gate
9763 140th St. · Surrey
Emerald Heights
13883 Laurel Dr. · Surrey
Abbotsford Place
32870 Nelson · Abbotsford
Verve
13931 Fraser Hwy. · Surrey
The Hub on Fraser
13897 Fraser Hwy. · Surrey
Where this information comes from:
Listing details, room sizes, features and financials are from the active MLS® listing
R3115410, Fraser Valley Real Estate Board, listed by eXp Realty of Canada, Inc. (Pal Virk).
Listed Apr 23, 2026. Feed last updated Aug 13, 2026.
Building-level information is from the BCCondos.net building database.
Measurements are provided by the listing brokerage and are approximate — buyer to verify all data.


Book a Showing
318 13968 LAUREL DRIVE · Oak & Onyx · MLS® R3115410 · with Les Twarog

Les TwarogUsually replies within minutes
Building List Count by City
- Abbotsford - 447
- Agassiz - 28
- Burnaby - 54
- Burnaby East - 78
- Burnaby North - 367
- Burnaby South - 348
- Campbell River - 1
- Chilliwack - 221
- Cloverdale - 194
- Comox Valley - 10
- Coquitlam - 566
- Delta - 10
- Duncan - 42
- Esquimalt - 59
- Gulf Islands - 6
- Harrison Hot Springs - 13
- Harrison Mills - 1
- Hope - 22
- Ladner - 110
- Langford - 156
- Langley - 541
- Maple Ridge - 312
- Mill Bay - 2
- Mission - 65
- New Westminster - 444
- North Delta - 29
- North Island - 2
- North Saanich - 8
- North Surrey - 412
- North Vancouver - 747
- Oak Bay - 44
- Osoyoos - 1
- Parksville / Qualicum - 7
- Penticton - 8
- Pitt Meadows - 75
- Port Alberni - 2
- Port Coquitlam - 268
- Port Moody - 268
- Richmond - 1161
- Saanich East - 232
- Saanich West - 92
- Sardis - 154
- Sidney - 152
- Sooke - 39
- South Surrey White Rock - 719
- Surrey - 667
- Tsawwassen - 98
- Vancouver East - 1003
- Vancouver West - 2495
- Victoria - 666
- View Royal - 46
- West Vancouver - 231
Pages
About


MLS®, REALTOR® and the associated logos are trademarks of The Canadian Real Estate Association


The listing data is provided under copyright by the Chilliwack & District Real Estate Board, Fraser Valley Real Estate Board or Real Estate Board of Greater Vancouver.
The listing data is deemed reliable but is not guaranteed accurate by the Chilliwack & District Real Estate Board, Fraser Valley Real Estate Board, Real Estate Board of Greater Vancouver, nor BCCondos.