TSATSU SHORESListing Information
Active Listing · MLS® R3114806
319 1120 TSATSU SHORES DR
Delta · Tsawwassen North · Tsawwassen V4M4G3
$699,000
- 2 Beds
- 2 Baths
- 1,290 Sqft
- 1 Parking
- Built 1996
 1/16
1/16



★ Building Specialist
Les Twarog
RE/MAX Crest Realty (Westside)
30+ Years Downtown & Westside Expert
604.671.7000
les@6717000.com
Property Description
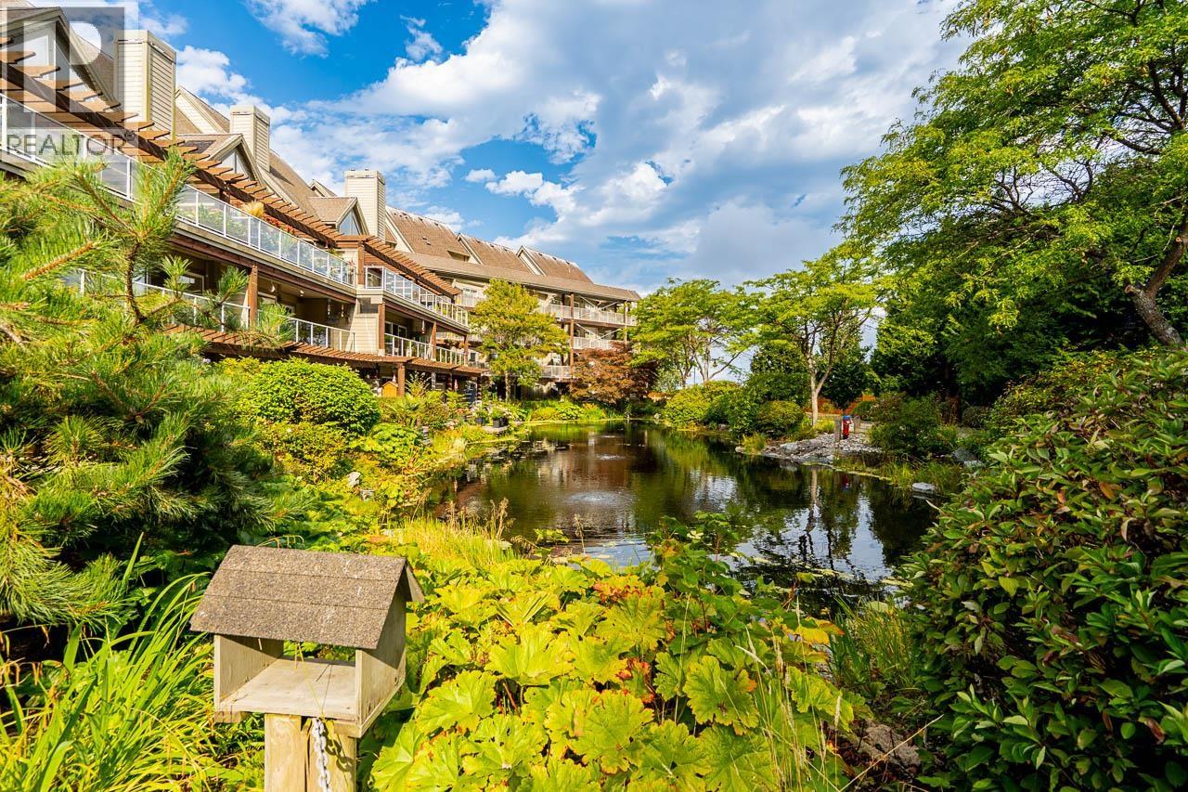
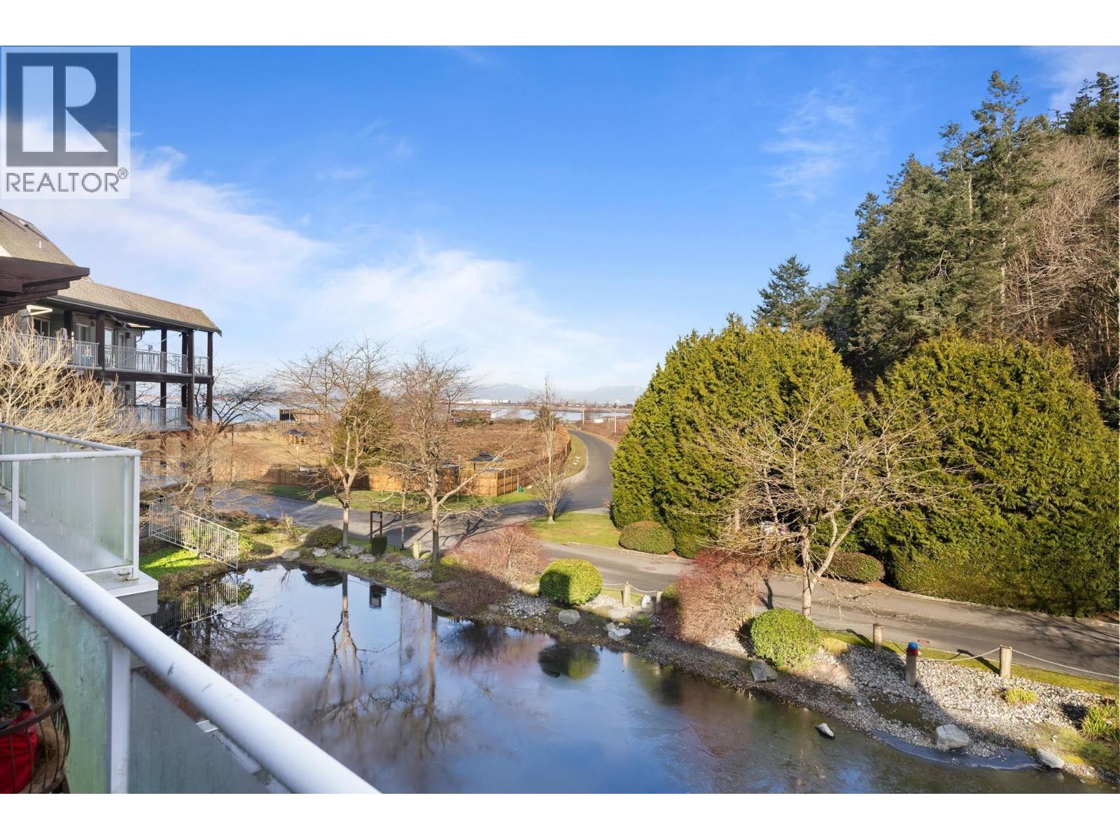
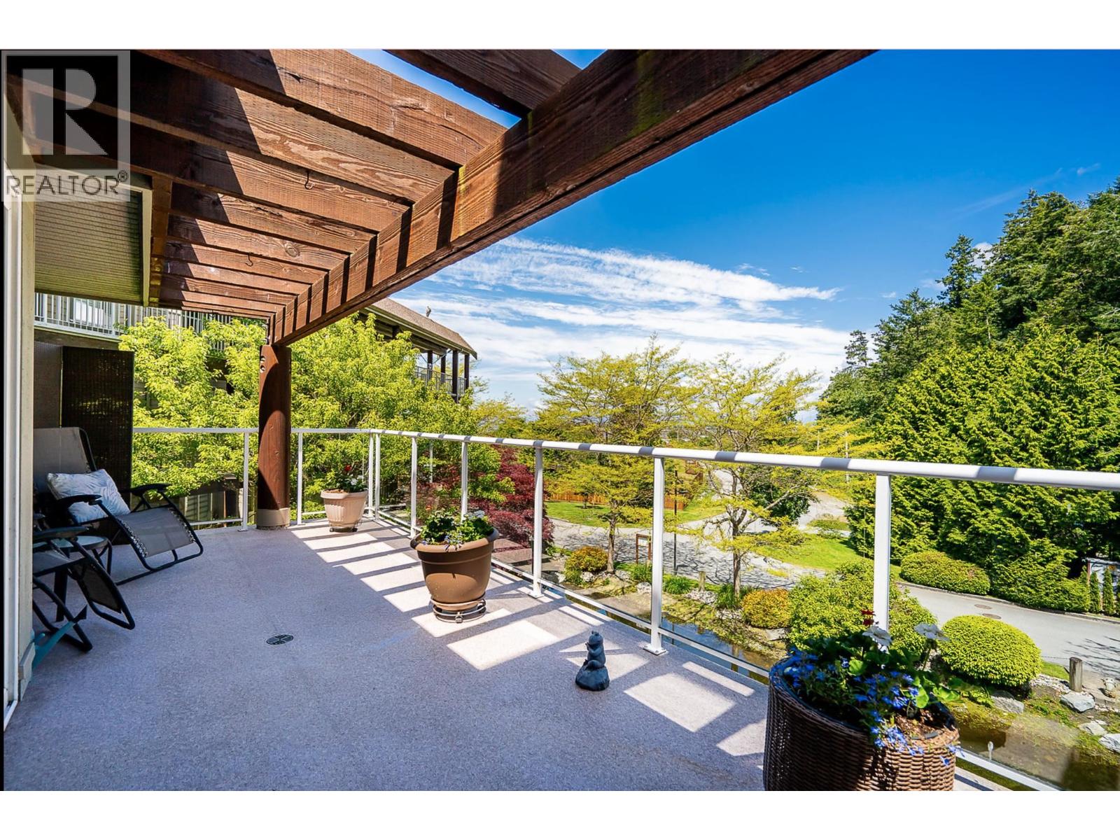
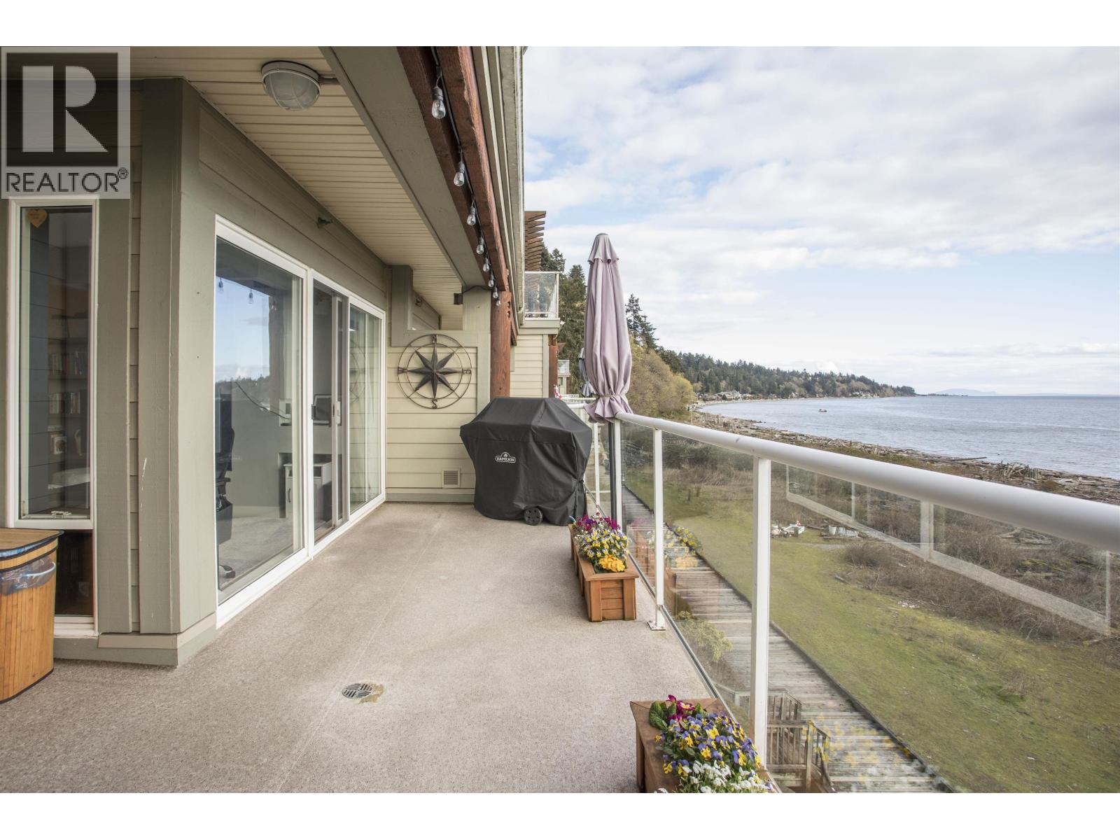
Beach Front Living at Tsatsu Shores! This Penthouse overlooks the Lagoon side with North Shore Mountain Views & a 240 square ft Deck! Features 1290 sq ft, 2 bedrooms, 2 full baths, high vaulted ceilings, open concept floor plan. Beautifully updated with hardwood floors, new Kitchen, granite counters & newer appliances. Amenities include on site gym, party room, bike room, underground parking, pet friendly, wheelchair access, rentals allowed, and steps to ocean front. This is Lifestyle living at its BEST! Unbeatable amenities right next door, Tsawwassen Mills Mall, Tsawwassen Springs Golf Course, & any thing you need!!! (id:48970)
Property Details
- Property Type
- Apartment Unit
- Style
- Multi Family,Residential Attached
- Title to Land
- Leasehold prepaid-Strata
- Year Built
- 1996
- Area
- Tsawwassen · Tsawwassen North
- View
- Northshore Mountains
- Outdoor
- Sundeck
- Heating / Cooling
- Electric,Natural Gas
- Flooring
- Hardwood,Mixed
- Construction
- Frame Wood,Wood Siding
- Parking
- Underground (1 stall)
- Water Supply
- Public
- Kitchens
- 1
- Fireplaces
- 1
- Units in Development
- 86
Financial
List Price$699,000
Gross Taxes$3,096 · 2024
Maintenance Fee$664/mo
✦ Included in the Maintenance Fee
- Bike Room
- Exercise Centre
- Management
Rooms 7
Primary Bedroom
Bedroom
Foyer
Utility
Dining Room
Kitchen
Living Room
Features & Appliances
✦ Bylaws & Pets
- Pets Allowed
For Sale in Tsatsu Shores & Complex
↑ Back to top| Date | Address | Status | Bed | Bath | Price | Sqft | DOM | Strata Fee | Tax | Listed By |
|---|---|---|---|---|---|---|---|---|---|---|
| 2026-09-09 | 210 1120 Tsatsu Shores Drive | Active | 1 | 2 | $699,000 ($771/sf) | 907 | 0 | $476 | $2,995 (2026) | Royal LePage Regency Realty |
| 2026-08-24 | 218 1120 Tsatsu Shores Drive | Active | 1 | 1 | $499,000 ($757/sf) | 659 | 0 | $332 | $1,536 (2026) | Sutton Group Seafair Realty |
| 2026-06-20 | 320 1120 Tsatsu Shores Drive | Active | 2 | 2 | $649,900 ($498/sf) | 1305 | 0 | $691 | $3,308 (2024) | RE/MAX City Realty |
| 2026-06-11 | 318 1120 Tsatsu Shores Drive | Active | 1 | 1 | $449,000 ($664/sf) | 676 | 0 | $320 | $1,875 (2024) | Sutton Group Seafair Realty |
| 2026-04-20 | 319 1120 Tsatsu Shores Drive | Active | 2 | 2 | $699,000 ($542/sf) | 1290 | 0 | $664 | $3,096 (2024) | Sutton Group Seafair Realty |
| 2026-04-06 | 308 1120 Tsatsu Shores Drive | Active | 2 | 2 | $742,500 ($825/sf) | 900 | 0 | $481 | $2,929 (2025) | Royal LePage Sussex |
| Avg | $623,067 ($652/sf) | 956 |
Nearby Buildings with Active Listings
↑ Back to topSeaside | South
4638 Orca Way · Tsawwassen
Seaside West 1
4716 Orca Way · Tsawwassen
Seaside | North
4656 Orca Way · Tsawwassen
AERIE WALK
4688 Hawk Ln. · Tsawwassen
Coast At Tsawwassen Shores
4690 Hawk Ln. · Tsawwassen
PELICAN COVE ONE
1816 Osprey Dr. · Tsawwassen
Pelican Cove
1894 Osprey Dr. · Tsawwassen
PEREGRINE
1792 Starling Dr. · Tsawwassen
Where this information comes from:
Listing details, room sizes, features and financials are from the active MLS® listing
R3114806, Real Estate Board of Greater Vancouver, listed by Sutton Group Seafair Realty (Robin Reimer PREC*).
Listed Apr 20, 2026. Feed last updated Sep 22, 2026.
Building-level information is from the BCCondos.net building database.
Measurements are provided by the listing brokerage and are approximate — buyer to verify all data.

210 1120 TSATSU SHORES DRIVE
1 bed · 2 bath · MLS® R3163499
$699,000
218 1120 TSATSU SHORES DRIVE
1 bed · 1 bath · MLS® R3158819
$499,000
320 1120 TSATSU SHORES DRIVE
2 bed · 2 bath · MLS® R3138154
$649,900
318 1120 TSATSU SHORES DRIVE
1 bed · 1 bath · MLS® R3135501
$449,000
308 1120 TSATSU SHORES DRIVE
2 bed · 2 bath · MLS® R3107044
$742,500
Book a Showing
319 1120 TSATSU SHORES DRIVE · Tsatsu Shores · MLS® R3114806 · with Les Twarog

Les TwarogUsually replies within minutes
Building List Count by City
- Abbotsford - 447
- Agassiz - 28
- Burnaby - 54
- Burnaby East - 78
- Burnaby North - 367
- Burnaby South - 348
- Campbell River - 1
- Chilliwack - 221
- Cloverdale - 194
- Comox Valley - 10
- Coquitlam - 566
- Delta - 10
- Duncan - 42
- Esquimalt - 59
- Gulf Islands - 6
- Harrison Hot Springs - 13
- Harrison Mills - 1
- Hope - 22
- Ladner - 110
- Langford - 156
- Langley - 541
- Maple Ridge - 312
- Mill Bay - 2
- Mission - 65
- New Westminster - 444
- North Delta - 29
- North Island - 2
- North Saanich - 8
- North Surrey - 412
- North Vancouver - 747
- Oak Bay - 44
- Osoyoos - 1
- Parksville / Qualicum - 7
- Penticton - 8
- Pitt Meadows - 75
- Port Alberni - 2
- Port Coquitlam - 268
- Port Moody - 268
- Richmond - 1161
- Saanich East - 232
- Saanich West - 92
- Sardis - 154
- Sidney - 152
- Sooke - 39
- South Surrey White Rock - 719
- Surrey - 667
- Tsawwassen - 98
- Vancouver East - 1003
- Vancouver West - 2495
- Victoria - 666
- View Royal - 46
- West Vancouver - 231
Pages
About


MLS®, REALTOR® and the associated logos are trademarks of The Canadian Real Estate Association


The listing data is provided under copyright by the Chilliwack & District Real Estate Board, Fraser Valley Real Estate Board or Real Estate Board of Greater Vancouver.
The listing data is deemed reliable but is not guaranteed accurate by the Chilliwack & District Real Estate Board, Fraser Valley Real Estate Board, Real Estate Board of Greater Vancouver, nor BCCondos.