308 1120 TSATSU SHORES DR
- 2 Beds
- 2 Baths
- 900 Sqft
- 2 Parking
- Built 1996
 1/38
1/38




Property Description
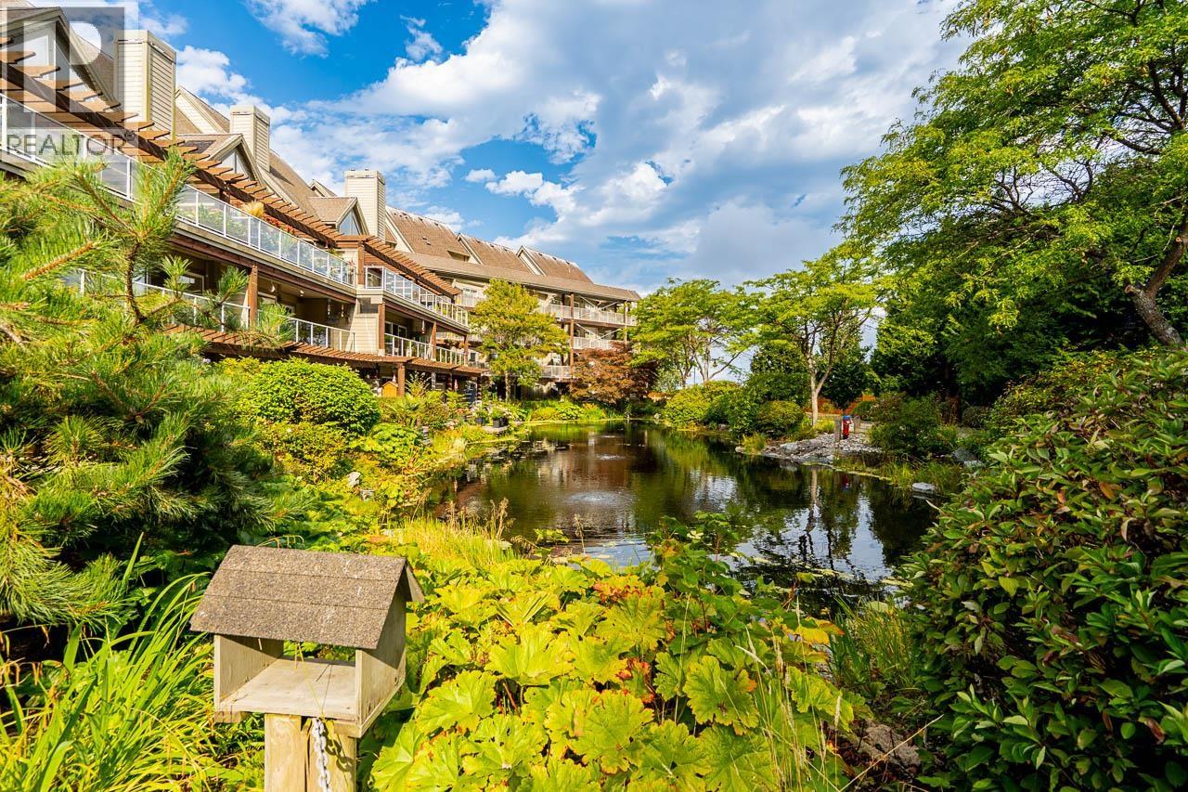
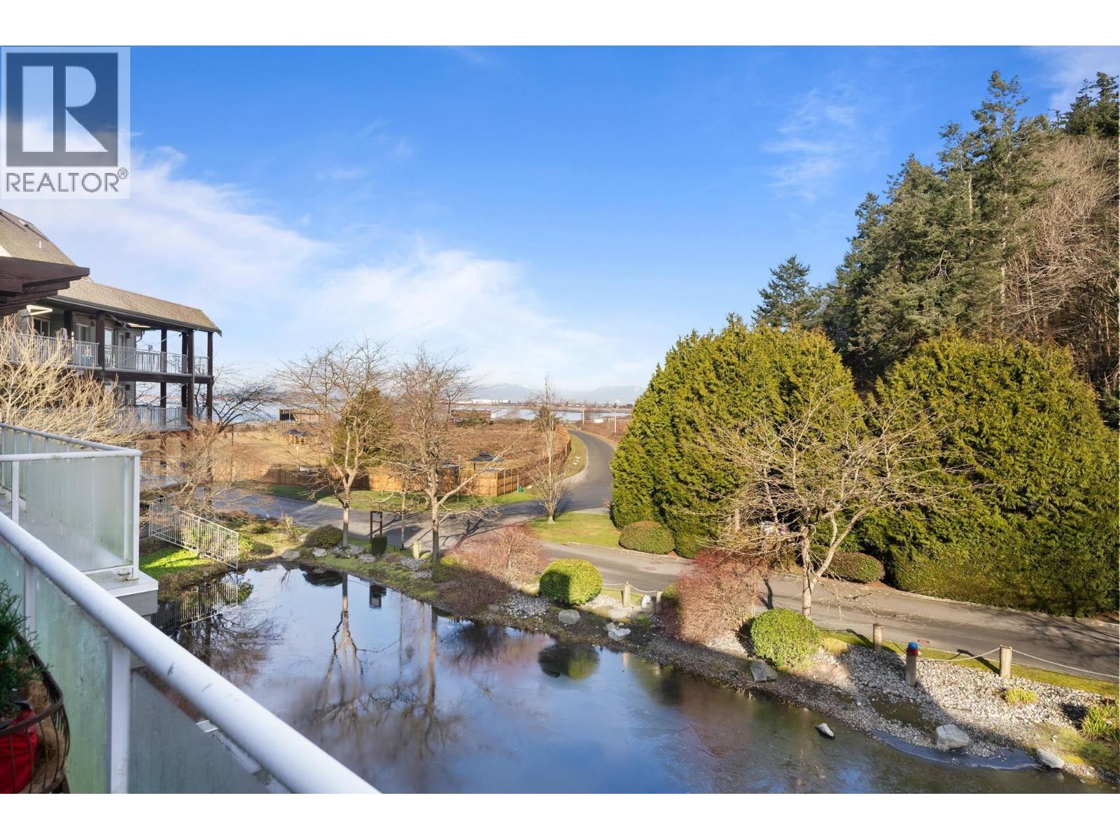
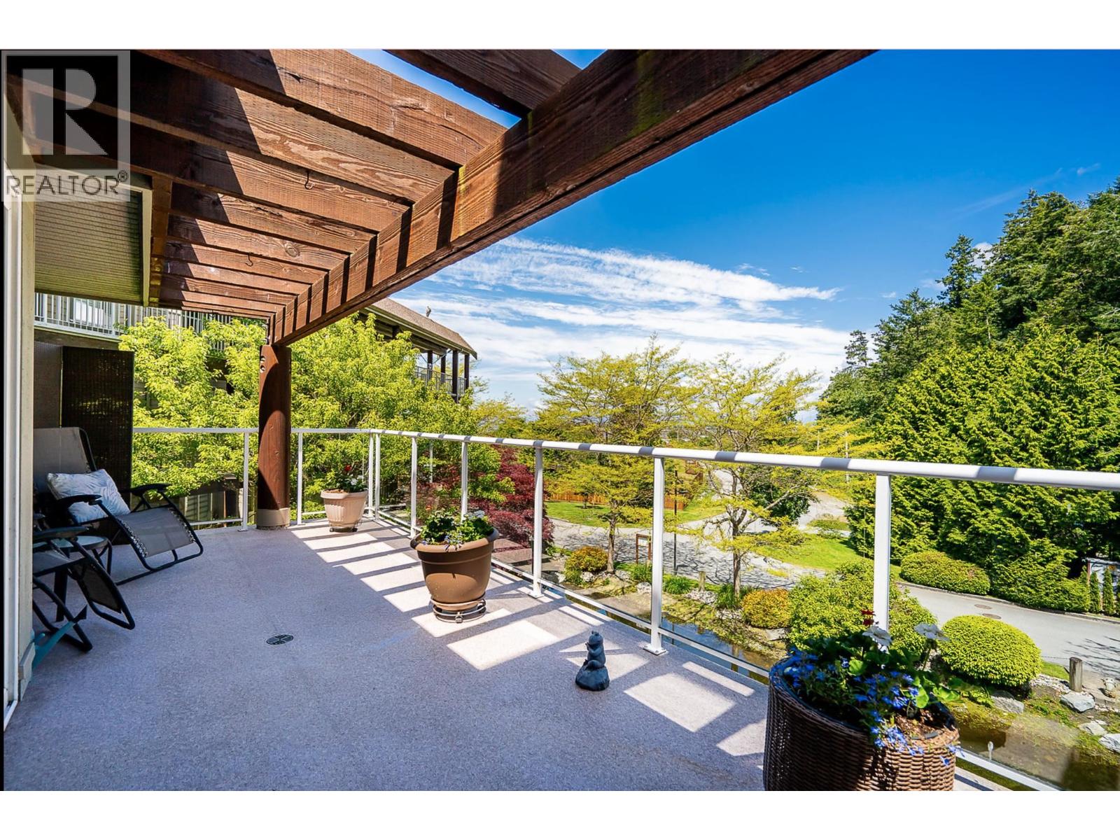
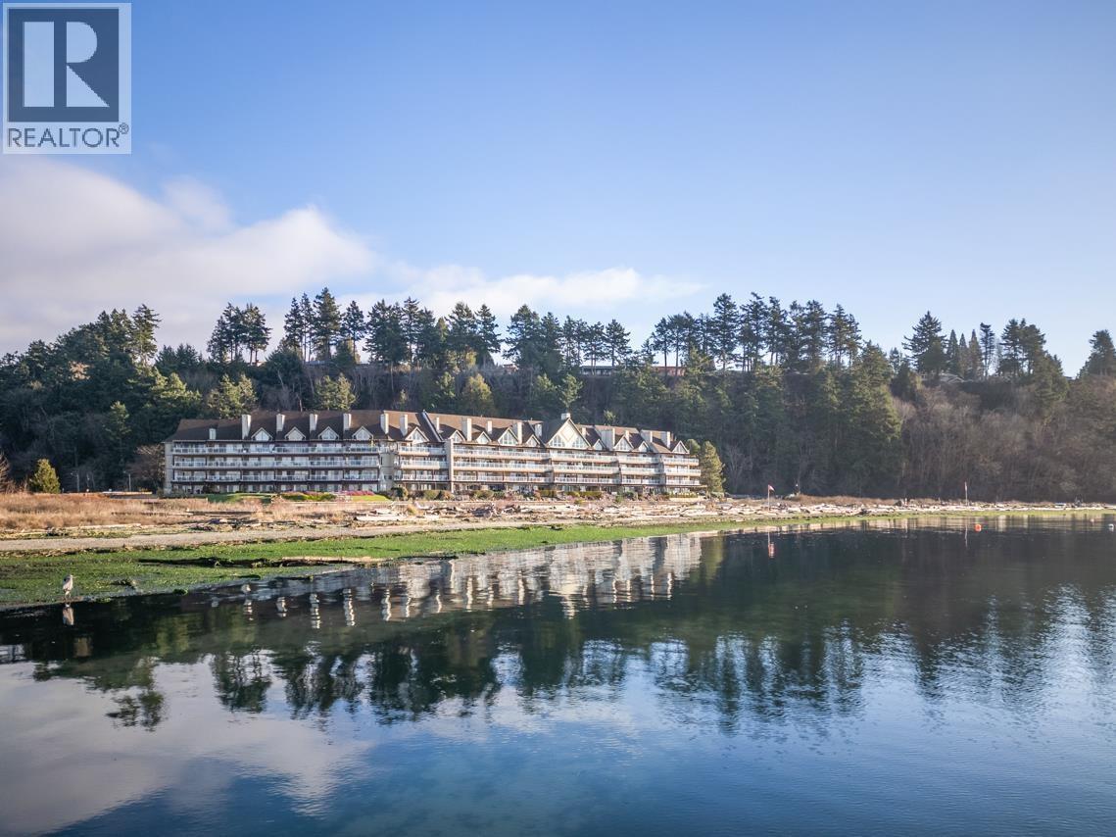
Experience true beachfront living at Tsatsu Shores. This beautifully updated 2bed/2bath home offers brand new luxury vinyl plank flooring, fresh paint, and a bright, open-concept layout designed to showcase stunning water, mountain, and nature views. Enjoy direct access to a rare private sandy beach, where daily walks, ocean breezes, and spectacular sunsets become part of your routine. Thoughtful updates create a clean, move-in ready space, while the covered patio extends your living outdoors year-round. Tucked in a quiet cul-de-sac just minutes from Tsawwassen Mills, the ferry terminal, golf, and amenities-this is the perfect blend of coastal tranquility and everyday convenience. Bike storage, 2 parking, fitness center and storage locker included. (id:48970)
Property Details
- Property Type
- Apartment Unit
- Style
- Multi Family,Residential Attached
- Title to Land
- Leasehold prepaid-Strata
- Year Built
- 1996
- Area
- Tsawwassen · Tsawwassen North
- View
- Waterfront- Ocean & Gulf Islan
- Exposure
- South
- Outdoor
- Balcony
- Heating / Cooling
- Electric
- Flooring
- Other
- Construction
- Frame Wood,Fibre Cement (Exterior),Mixed (Exterior)
- Parking
- Underground,Rear Access,Garage Door Opener (2 stalls)
- Water Supply
- Public
- Kitchens
- 1
- Fireplaces
- 1
- Units in Development
- 86
Financial
- Bike Room
- Clubhouse
- Exercise Centre
- Caretaker
- Trash
- Maintenance Grounds
- Gas
- Hot Water
- Management
- Recreation Facilities
- Sewer
Rooms 8
Features & Appliances
- 🧺Washer/Dryer
- 🧺Dishwasher
- 🧊Refrigerator
- 🍳Stove
- 🔒Intercom
- 🚨Smoke Detector(s)
- 🪟Insulated Windows
- Cats OK
- Dogs OK
- Number Limit (Two)
- Yes
For Sale in Tsatsu Shores & Complex
↑ Back to top| Date | Address | Status | Bed | Bath | Price | Sqft | DOM | Strata Fee | Tax | Listed By |
|---|---|---|---|---|---|---|---|---|---|---|
| 2026-09-09 | 210 1120 Tsatsu Shores Drive | Active | 1 | 2 | $699,000 ($771/sf) | 907 | 0 | $476 | $2,995 (2026) | Royal LePage Regency Realty |
| 2026-08-24 | 218 1120 Tsatsu Shores Drive | Active | 1 | 1 | $499,000 ($757/sf) | 659 | 0 | $332 | $1,536 (2026) | Sutton Group Seafair Realty |
| 2026-06-20 | 320 1120 Tsatsu Shores Drive | Active | 2 | 2 | $649,900 ($498/sf) | 1305 | 0 | $691 | $3,308 (2024) | RE/MAX City Realty |
| 2026-06-11 | 318 1120 Tsatsu Shores Drive | Active | 1 | 1 | $449,000 ($664/sf) | 676 | 0 | $320 | $1,875 (2024) | Sutton Group Seafair Realty |
| 2026-04-20 | 319 1120 Tsatsu Shores Drive | Active | 2 | 2 | $699,000 ($542/sf) | 1290 | 0 | $664 | $3,096 (2024) | Sutton Group Seafair Realty |
| 2026-04-06 | 308 1120 Tsatsu Shores Drive | Active | 2 | 2 | $742,500 ($825/sf) | 900 | 0 | $481 | $2,929 (2025) | Royal LePage Sussex |
| Avg | $623,067 ($652/sf) | 956 |
Nearby Buildings with Active Listings
↑ Back to top

Book a Showing

- Abbotsford - 447
- Agassiz - 28
- Burnaby - 54
- Burnaby East - 78
- Burnaby North - 367
- Burnaby South - 348
- Campbell River - 1
- Chilliwack - 221
- Cloverdale - 194
- Comox Valley - 10
- Coquitlam - 566
- Delta - 10
- Duncan - 42
- Esquimalt - 59
- Gulf Islands - 6
- Harrison Hot Springs - 13
- Harrison Mills - 1
- Hope - 22
- Ladner - 110
- Langford - 156
- Langley - 541
- Maple Ridge - 312
- Mill Bay - 2
- Mission - 65
- New Westminster - 444
- North Delta - 29
- North Island - 2
- North Saanich - 8
- North Surrey - 412
- North Vancouver - 747
- Oak Bay - 44
- Osoyoos - 1
- Parksville / Qualicum - 7
- Penticton - 8
- Pitt Meadows - 75
- Port Alberni - 2
- Port Coquitlam - 268
- Port Moody - 268
- Richmond - 1161
- Saanich East - 232
- Saanich West - 92
- Sardis - 154
- Sidney - 152
- Sooke - 39
- South Surrey White Rock - 719
- Surrey - 667
- Tsawwassen - 98
- Vancouver East - 1003
- Vancouver West - 2495
- Victoria - 666
- View Royal - 46
- West Vancouver - 231



