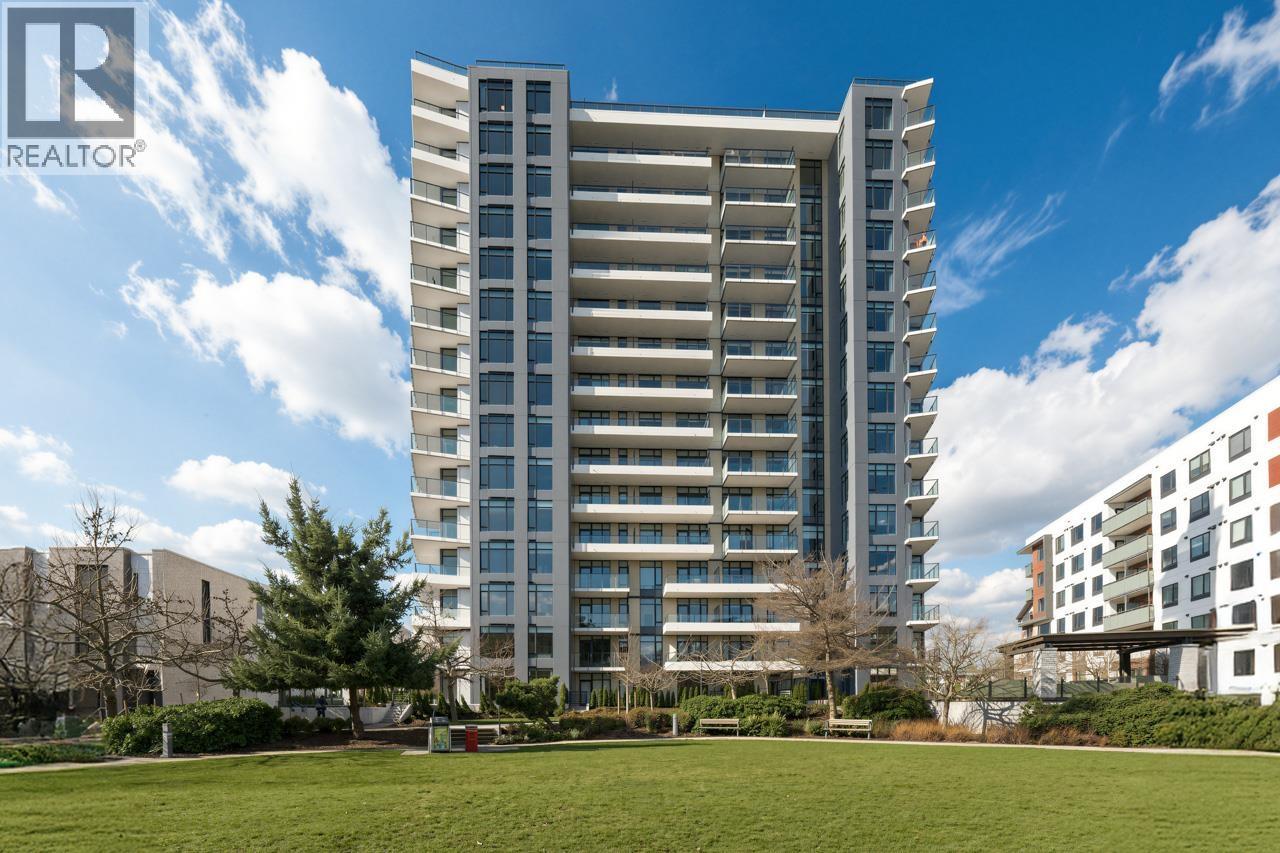
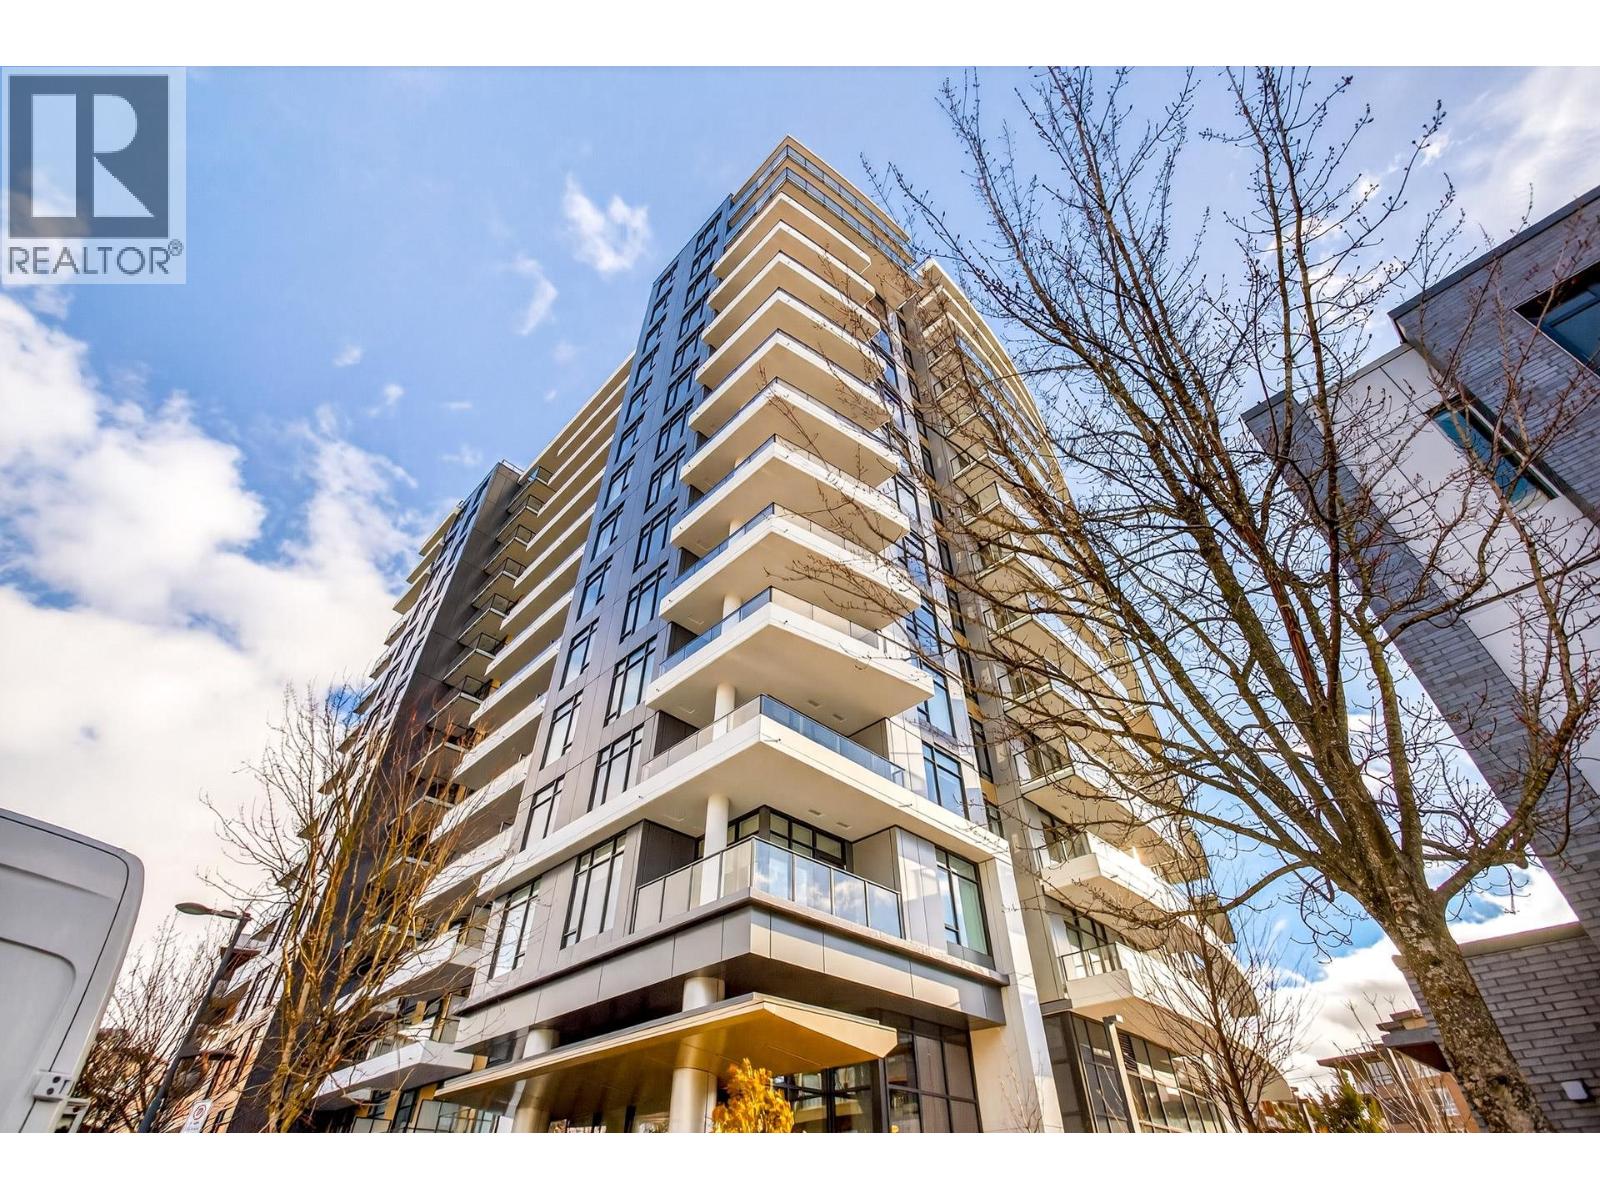
WORDSWORTH BY POLYGONListing Information
Sold · MLS® R3113288
1604 6138 BIRNEY AVE
Vancouver · University VW · Vancouver West V0V 0V0
$2,288,800 (Sold Mon May 04 2026 00:00:00 GMT+0000 (Coordinated Universal Time))
- 2 Beds
- 2 Baths
- 1,156 Sqft
- 2 Parking
- Built 2026
 1/12
1/12



★ Building Specialist
Les Twarog
RE/MAX Crest Realty (Westside)
30+ Years Downtown & Westside Expert
604.671.7000
les@6717000.com
Property Description
Penthouse living at Wordsworth by Polygon. Enjoy a long list of upgraded penthouse features including 8'' entry doors, engineered wood flooring throughout and select elevated ceilings up to 10''. Entrance surround boasts rich wood millwork to enhance your sense of arrival. The sleek kitchen features 36" Miele appliances and a wine fridge. Ensuite includes a marble tile spa shower. Convenient hose bibs and BBQ outlets on balconies, and more. As Polygon''s first Telus Residential Smart building, future-friendly features such as a keyless entry door lock, a digital security system and more are also included. Visit our sales office at 6138 Birney Ave. open daily except Fridays.
Property Details
- Property Type
- Apartment Unit
- Style
- Multi Family,Residential Attached
- Title to Land
- Leasehold prepaid-Strata
- Year Built
- 2026
- Area
- Vancouver West · University VW
- View
- Mountain
- Exposure
- Northwest
- Outdoor
- Garden,Balcony
- Heating / Cooling
- Heat Pump
- Flooring
- Hardwood,Mixed
- Construction
- Concrete Frame,Concrete (Exterior),Mixed (Exterior),Other (Exterior)
- Parking
- Underground (2 stalls)
- Water Supply
- Public
- Units in Development
- 231
Financial
List Price$2,288,800
Maintenance Fee$629/mo
✦ Included in the Maintenance Fee
- Bike Room
- Concierge
- Trash
- Maintenance Grounds
- Gas
- Hot Water
- Management
- Recreation Facilities
- Sewer
- Snow Removal
- Water
Rooms 4
Bedroom
Primary Bedroom
Dining Room
Living Room
Features & Appliances
✦ Appliances & Features
- 🧺Washer/Dryer
- 🧺Dishwasher
- 🧊Refrigerator
- 🍳Stove
- 🍲Microwave
- 🔥Oven
- 🍳Range Top
- 🚨Smoke Detector(s)
- 🧯Fire Sprinkler System
- 🪟Window Coverings
- ❄️Central Air
- ❄️Air Conditioning
✦ Bylaws & Pets
- Cats OK
- Dogs OK
- Number Limit (Two)
- Pets Allowed w/Rest
For Sale in Wordsworth by Polygon & Complex
↑ Back to top| Date | Address | Status | Bed | Bath | Price | Sqft | DOM | Strata Fee | Tax | Listed By |
|---|---|---|---|---|---|---|---|---|---|---|
| 2026-08-25 | 104 6138 Birney Avenue | Active | 1 | 1 | $748,800 ($1318/sf) | 568 | 0 | $312 | (2026) | Polygon Realty Limited |
| 2026-08-25 | 105 6138 Birney Avenue | Active | 2 | 2 | $1,348,800 ($1505/sf) | 896 | 0 | $488 | (2026) | Polygon Realty Limited |
| 2026-08-12 | 802 6138 Birney Avenue | Active | 2 | 2 | $1,398,000 ($1418/sf) | 986 | 0 | $541 | Dracco Pacific Realty | |
| 2026-07-03 | 309 6138 Birney Avenue | Active | 2 | 2 | $1,198,800 ($1338/sf) | 896 | 0 | $488 | (2026) | Polygon Realty Limited |
| 2026-07-03 | 15 6138 Birney Avenue | Active | 3 | 3 | $2,088,000 ($1321/sf) | 1581 | 0 | $911 | (2026) | Polygon Realty Limited |
| 2026-07-03 | 1 6138 Birney Avenue | Active | 3 | 3 | $2,188,000 ($1336/sf) | 1638 | 0 | $911 | (2026) | Polygon Realty Limited |
| 2026-06-22 | 12 6138 Birney Avenue | Active | 3 | 3 | $2,198,000 ($1319/sf) | 1666 | 0 | $911 | (2026) | Polygon Realty Limited |
| 2026-06-15 | 102 6138 Birney Avenue | Active | 2 | 2 | $1,428,800 ($1425/sf) | 1003 | 0 | $547 | (2026) | Polygon Realty Limited |
| 2026-06-11 | 1307 6138 Birney Avenue | Active | 1 | 1 | $749,000 ($1400/sf) | 535 | 0 | $294 | Luxmore Realty | |
| Avg | $1,482,911 ($1367/sf) | 1085 |
Nearby Buildings with Active Listings
↑ Back to topProdigy
6033 Gray Ave. · Vancouver
Yu
5955 Birney Ave. · Vancouver
The Residences at Nobel Park
3483 Ross Dr. · Vancouver
Ultima Pacific Spirit
5928 Birney Ave. · Vancouver
Ultima
3479 Wesbrook Mall · Vancouver
Sail
5983 SOUTH Gray Ave. · Vancouver
Spirit
3478 Wesbrook Mall · Vancouver
Virtuoso
3581 Ross Dr. · Vancouver
Where this information comes from:
Listing details, room sizes, features and financials are from the active MLS® listing
R3113288, Real Estate Board of Greater Vancouver, listed by Polygon Realty Limited (Wendy Lei).
Listed Apr 16, 2026. Feed last updated Jun 27, 2026.
Building-level information is from the BCCondos.net building database.
Measurements are provided by the listing brokerage and are approximate — buyer to verify all data.
802 6138 BIRNEY AVENUE
2 bed · 2 bath · MLS® R3155223
$1,398,000
104 6138 BIRNEY AVENUE
1 bed · 1 bath · MLS® R3159089
$748,800
105 6138 BIRNEY AVENUE
2 bed · 2 bath · MLS® R3159048
$1,348,800

1 6138 BIRNEY AVENUE
3 bed · 3 bath · MLS® R3144161
$2,188,000

309 6138 BIRNEY AVENUE
2 bed · 2 bath · MLS® R3144212
$1,198,800

15 6138 BIRNEY AVENUE
3 bed · 3 bath · MLS® R3144137
$2,088,000

12 6138 BIRNEY AVENUE
3 bed · 3 bath · MLS® R3140078
$2,198,000

102 6138 BIRNEY AVENUE
2 bed · 2 bath · MLS® R3137912
$1,428,800
1307 6138 BIRNEY AVENUE
1 bed · 1 bath · MLS® R3136056
$749,000
Book a Showing
1604 6138 BIRNEY AVENUE · Wordsworth by Polygon · MLS® R3113288 · with Les Twarog

Les TwarogUsually replies within minutes
Building List Count by City
- Abbotsford - 447
- Agassiz - 28
- Burnaby - 54
- Burnaby East - 78
- Burnaby North - 367
- Burnaby South - 348
- Campbell River - 1
- Chilliwack - 221
- Cloverdale - 194
- Comox Valley - 10
- Coquitlam - 566
- Delta - 10
- Duncan - 42
- Esquimalt - 59
- Gulf Islands - 6
- Harrison Hot Springs - 13
- Harrison Mills - 1
- Hope - 22
- Ladner - 110
- Langford - 156
- Langley - 541
- Maple Ridge - 312
- Mill Bay - 2
- Mission - 65
- New Westminster - 444
- North Delta - 29
- North Island - 2
- North Saanich - 8
- North Surrey - 412
- North Vancouver - 747
- Oak Bay - 44
- Osoyoos - 1
- Parksville / Qualicum - 7
- Penticton - 8
- Pitt Meadows - 75
- Port Alberni - 2
- Port Coquitlam - 268
- Port Moody - 268
- Richmond - 1161
- Saanich East - 232
- Saanich West - 92
- Sardis - 154
- Sidney - 152
- Sooke - 39
- South Surrey White Rock - 719
- Surrey - 667
- Tsawwassen - 98
- Vancouver East - 1003
- Vancouver West - 2495
- Victoria - 666
- View Royal - 46
- West Vancouver - 231
Pages
About


MLS®, REALTOR® and the associated logos are trademarks of The Canadian Real Estate Association


The listing data is provided under copyright by the Chilliwack & District Real Estate Board, Fraser Valley Real Estate Board or Real Estate Board of Greater Vancouver.
The listing data is deemed reliable but is not guaranteed accurate by the Chilliwack & District Real Estate Board, Fraser Valley Real Estate Board, Real Estate Board of Greater Vancouver, nor BCCondos.