146 18701 66 AVE
- 3 Beds
- 3 Baths
- 1,435 Sqft
- 2 Parking
- Built 2005
 1/40
1/40




Property Description
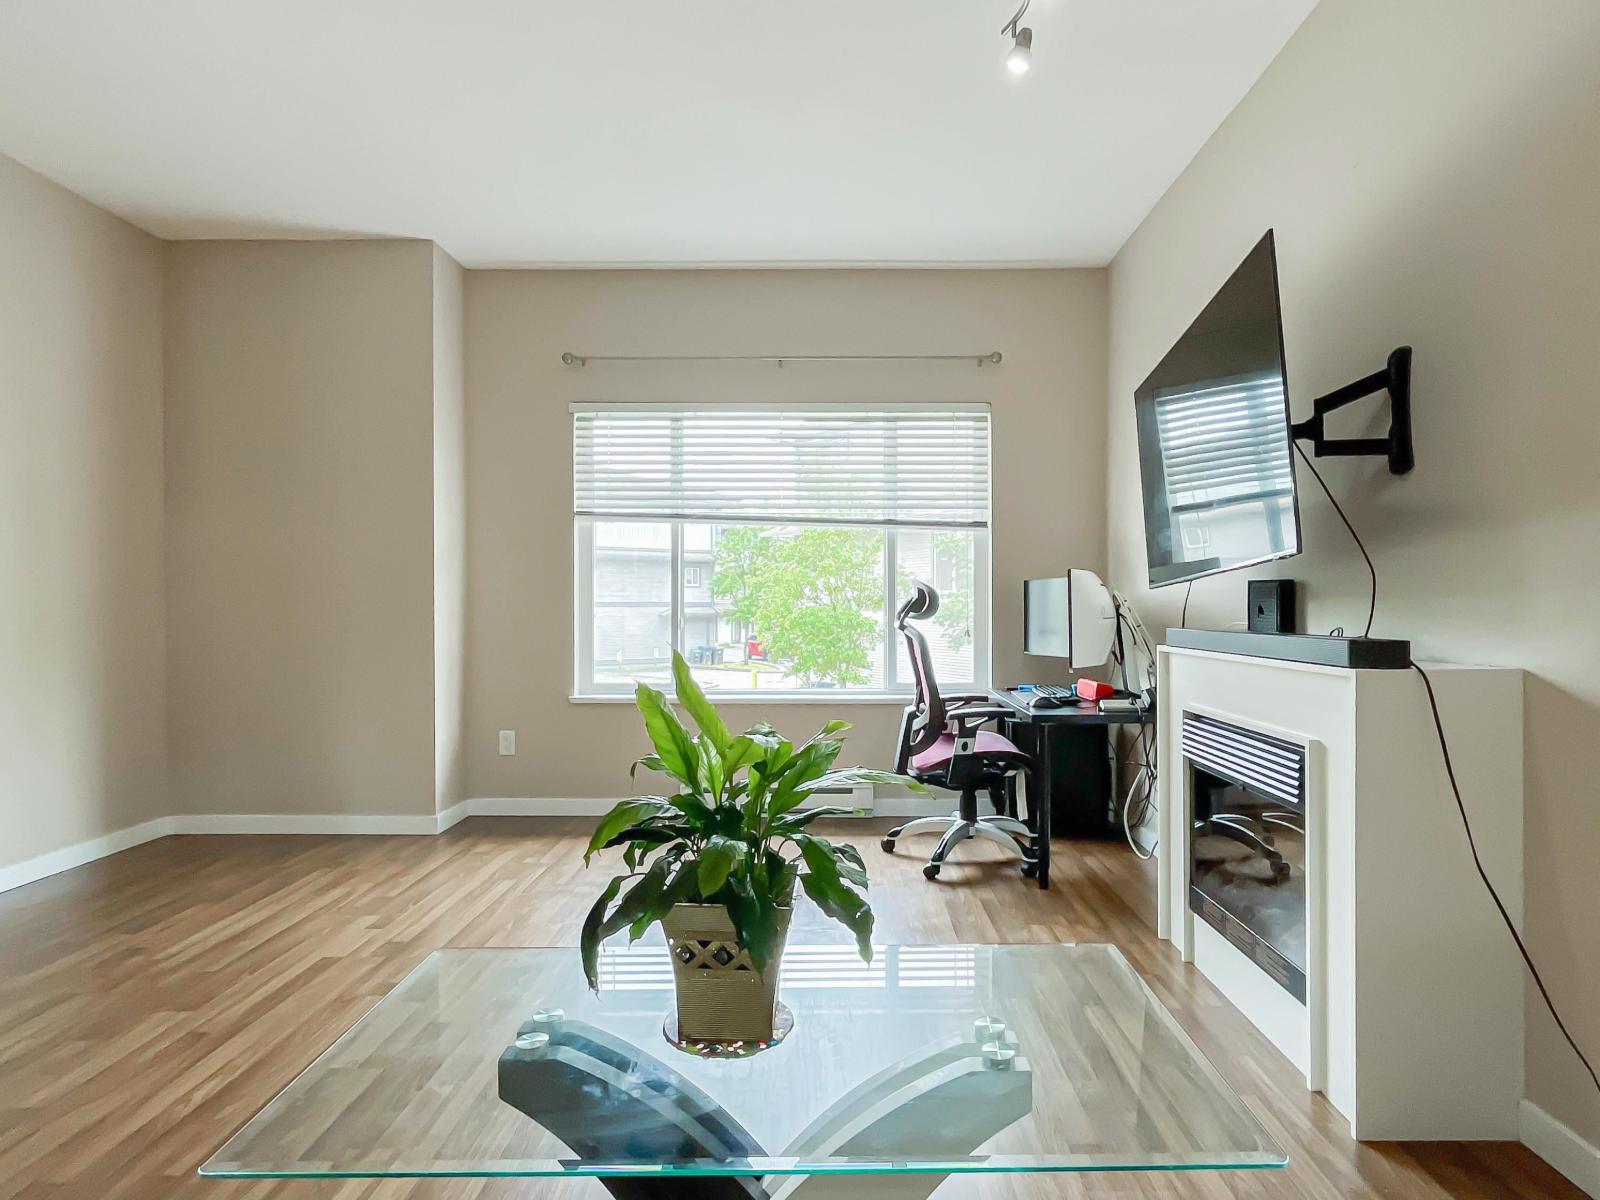
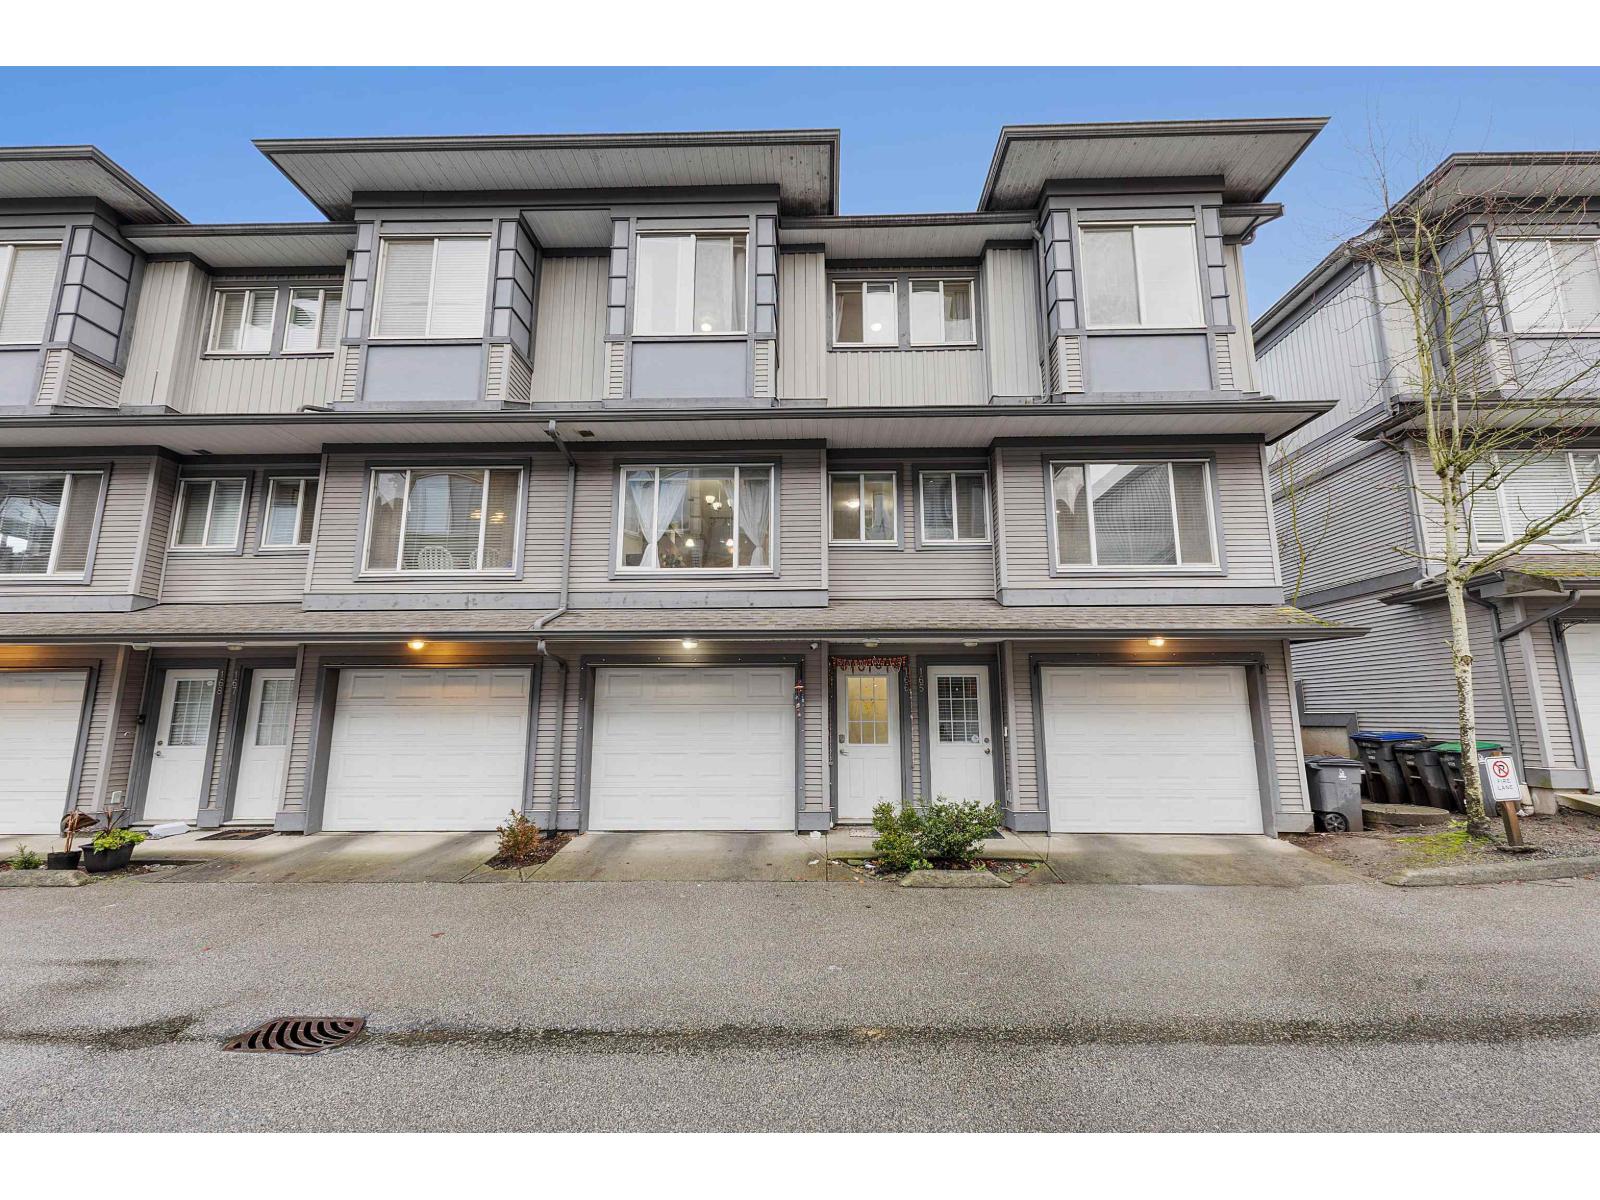
This is where family life begins. Welcome to Encore at Hillcrest. This 3 bedroom, 3 bathroom townhouse has been filled with busy mornings, playtime, and everyday moments. Its conveniently located steps from Save-On-Foods, coffee shops, restaurants, parks, and everyday essentials. Walking distance to Hillcrest Elementary and Salish Secondary future skytrain expansion, everything a growing family needs, right outside your door & so much more. The 3rd bathroom on the main floor is a great added convenience for the whole family.. especially during potty training. Functional main floor with laminate, newer stainless appliances, eat-up bar and pantry. Brand new washer/dryer. Primary offers room for a king bed, walk-thru closet & ensuite with updated double-wide shower. Tandem garage with plenty of built-in shelving to keep things organized. Low maintenance artificial turf in the fenced yard opens to green space with no direct unit to unit view for added privacy. Room to play, relax & unwind in a welcoming community. (id:48970)
Property Details
- Property Type
- Townhouse
- Style
- Residential Attached
- Title to Land
- Freehold Strata
- Year Built
- 2005
- Area
- Cloverdale · Cloverdale BC
- Outdoor
- Patio,Deck, Balcony
- Heating / Cooling
- Baseboard,Electric
- Construction
- Frame Wood,Mixed (Exterior),Vinyl Siding,Wood Siding
- Parking
- Tandem,Garage Door Opener (2 stalls)
- Water Supply
- Public
- Kitchens
- 1
- Units in Development
- 198
Financial
- Recreation Facilities
- Trash
- Maintenance Grounds
- Management
- Snow Removal
Rooms 8
Features & Appliances
- 🧺Washer/Dryer
- 🧺Dishwasher
- 🧊Refrigerator
- 🍳Stove
- Cats OK
- Dogs OK
- Number Limit (Two)
- Pets Allowed w/Rest
Location & Parcel
↑ Back to topFor Sale in Encore At Hillcrest & Complex
↑ Back to top| Date | Address | Status | Bed | Bath | Price | Sqft | DOM | Strata Fee | Tax | Listed By |
|---|---|---|---|---|---|---|---|---|---|---|
| 2026-08-05 | 191 18701 66 Avenue | Active | 3 | 2 | $650,000 ($499/sf) | 1303 | 0 | $383 | $3,263 (2026) | Stonehaus Realty Corp. |
| 2026-02-02 | 166 18701 66 Avenue | Active | 3 | 2 | $779,000 ($543/sf) | 1434 | 0 | $342 | $3,315 (2025) | Royal LePage Global Force Realty |
| Avg | $714,500 ($522/sf) | 1369 |
Nearby Buildings with Active Listings
↑ Back to top
Book a Showing

- Abbotsford - 447
- Agassiz - 28
- Burnaby - 54
- Burnaby East - 78
- Burnaby North - 367
- Burnaby South - 348
- Campbell River - 1
- Chilliwack - 221
- Cloverdale - 194
- Comox Valley - 10
- Coquitlam - 566
- Delta - 10
- Duncan - 42
- Esquimalt - 59
- Gulf Islands - 6
- Harrison Hot Springs - 13
- Harrison Mills - 1
- Hope - 22
- Ladner - 110
- Langford - 156
- Langley - 541
- Maple Ridge - 312
- Mill Bay - 2
- Mission - 65
- New Westminster - 444
- North Delta - 29
- North Island - 2
- North Saanich - 8
- North Surrey - 412
- North Vancouver - 747
- Oak Bay - 44
- Osoyoos - 1
- Parksville / Qualicum - 7
- Penticton - 8
- Pitt Meadows - 75
- Port Alberni - 2
- Port Coquitlam - 268
- Port Moody - 268
- Richmond - 1161
- Saanich East - 232
- Saanich West - 92
- Sardis - 154
- Sidney - 152
- Sooke - 39
- South Surrey White Rock - 719
- Surrey - 667
- Tsawwassen - 98
- Vancouver East - 1003
- Vancouver West - 2495
- Victoria - 666
- View Royal - 46
- West Vancouver - 231



