409 20443 53 AVE
- 2 Beds
- 2 Baths
- 1,266 Sqft
- 1 Parking
- Built 1994
 1/34
1/34




Property Description
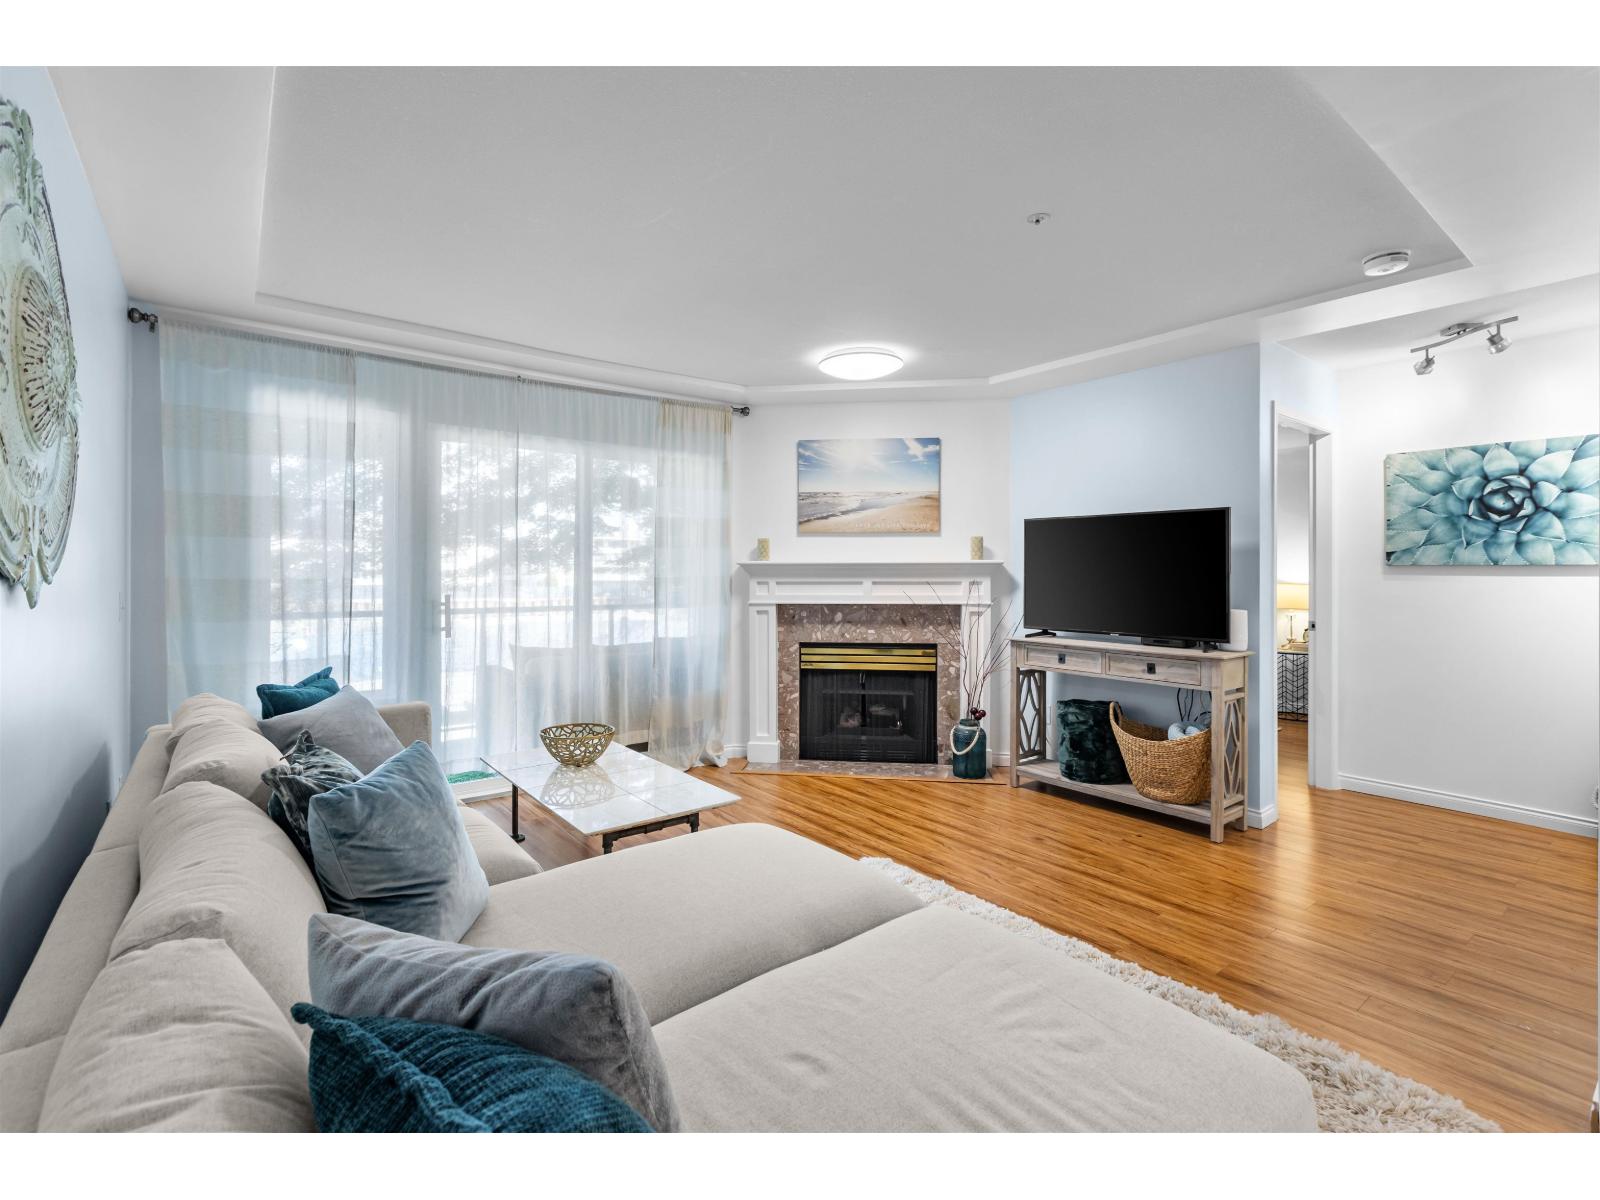
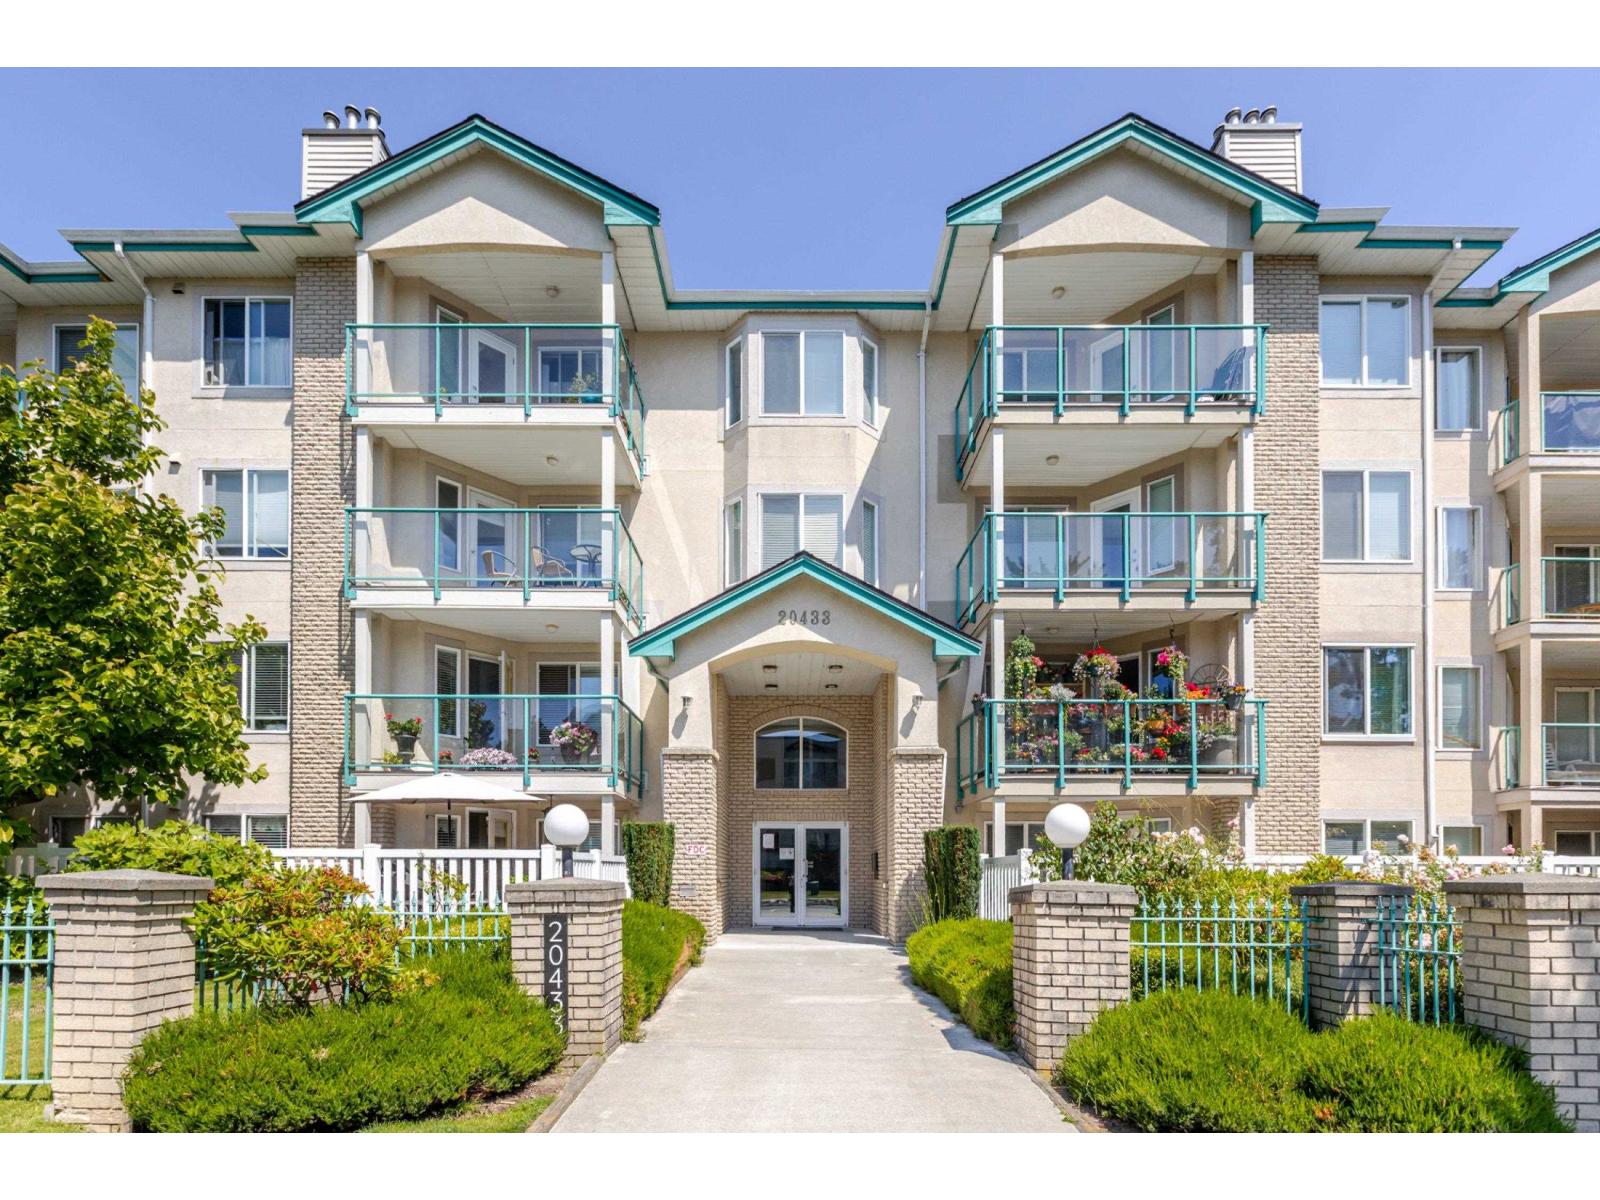
Welcome to Countryside Estates: Where Community Meets Convenience. Discover the perfect blend of comfort and connection in the heart of Langley City. This bright and spacious Top-floor PENTHOUSE, South West, Corner unit, extra large windows, 2 Bed, 2 bath at 20443 53rd Avenue offers a lifestyle designed for those who appreciate both a peaceful retreat and a vibrant neighborhood. Enjoy morning coffee on your private balcony (2) or host friends in the building’s expansive clubhouse and games room, Cozy fireplace, hardwood floors, fresh paint. PET FRIENDLY. Secure underground stall & private storage locker. Close to new Langley sky-train coming-up, Coffee shops, Groceries just a 4-minute stroll away, schools, shopping, parks & scenic walking trails. OPEN HOUSE: Sunday July 5 between 1 - 3PM
Property Details
- Property Type
- Apartment Unit
- Style
- Multi Family,Residential Attached
- Title to Land
- Freehold Strata
- Year Built
- 1994
- Area
- Langley · Langley City
- View
- Mount Baker
- Exposure
- Southwest
- Outdoor
- Balcony
- Heating / Cooling
- Baseboard,Electric,Natural Gas
- Flooring
- Laminate,Mixed,Tile
- Construction
- Frame Wood,Brick (Exterior),Mixed (Exterior),Stucco
- Parking
- Underground,Guest,Rear Access (1 stall)
- Water Supply
- Public
- Kitchens
- 1
- Fireplaces
- 1
- Units in Development
- 129
Financial
- Exercise Centre
- Recreation Facilities
- Trash
- Maintenance Grounds
- Gas
- Hot Water
- Management
- Snow Removal
Rooms 8
Features & Appliances
- 🧺Washer/Dryer
- 🧺Dishwasher
- 🧊Refrigerator
- 🍳Stove
- 🚨Smoke Detector(s)
- 🧯Fire Sprinkler System
- Cats OK
- Dogs OK
- Number Limit (Two)
- Pets Allowed w/Rest
For Sale in Countryside Estates & Complex
↑ Back to top| Date | Address | Status | Bed | Bath | Price | Sqft | DOM | Strata Fee | Tax | Listed By |
|---|---|---|---|---|---|---|---|---|---|---|
| 2026-08-25 | 206 20433 53 Avenue | Active | 2 | 2 | $489,900 ($388/sf) | 1264 | 0 | $542 | $2,293 (2026) | Stonehaus Realty Corp. |
| 2026-04-15 | 409 20443 53 Avenue | Active | 2 | 2 | $599,880 ($474/sf) | 1266 | 0 | $531 | $2,292 (2025) | Royal LePage Brent Roberts Realty |
| 2026-03-23 | 202 20433 53 Avenue | Active | 2 | 2 | $499,900 ($395/sf) | 1266 | 0 | $531 | $2,243 (2025) | Macdonald Realty |
| Avg | $529,893 ($419/sf) | 1265 |
Nearby Buildings with Active Listings
↑ Back to top
Book a Showing

- Abbotsford - 447
- Agassiz - 28
- Burnaby - 54
- Burnaby East - 78
- Burnaby North - 367
- Burnaby South - 348
- Campbell River - 1
- Chilliwack - 221
- Cloverdale - 194
- Comox Valley - 10
- Coquitlam - 566
- Delta - 10
- Duncan - 42
- Esquimalt - 59
- Gulf Islands - 6
- Harrison Hot Springs - 13
- Harrison Mills - 1
- Hope - 22
- Ladner - 110
- Langford - 156
- Langley - 541
- Maple Ridge - 312
- Mill Bay - 2
- Mission - 65
- New Westminster - 444
- North Delta - 29
- North Island - 2
- North Saanich - 8
- North Surrey - 412
- North Vancouver - 747
- Oak Bay - 44
- Osoyoos - 1
- Parksville / Qualicum - 7
- Penticton - 8
- Pitt Meadows - 75
- Port Alberni - 2
- Port Coquitlam - 268
- Port Moody - 268
- Richmond - 1161
- Saanich East - 232
- Saanich West - 92
- Sardis - 154
- Sidney - 152
- Sooke - 39
- South Surrey White Rock - 719
- Surrey - 667
- Tsawwassen - 98
- Vancouver East - 1003
- Vancouver West - 2495
- Victoria - 666
- View Royal - 46
- West Vancouver - 231



