2723 W 30TH AVE
- 5 Beds
- 7 Baths
- 4,812 Sqft
- 7,546 Lot Sqft
- 58 Lot (ft)
- 2 Parking
- Built 2015
 1/40
1/40




Property Description
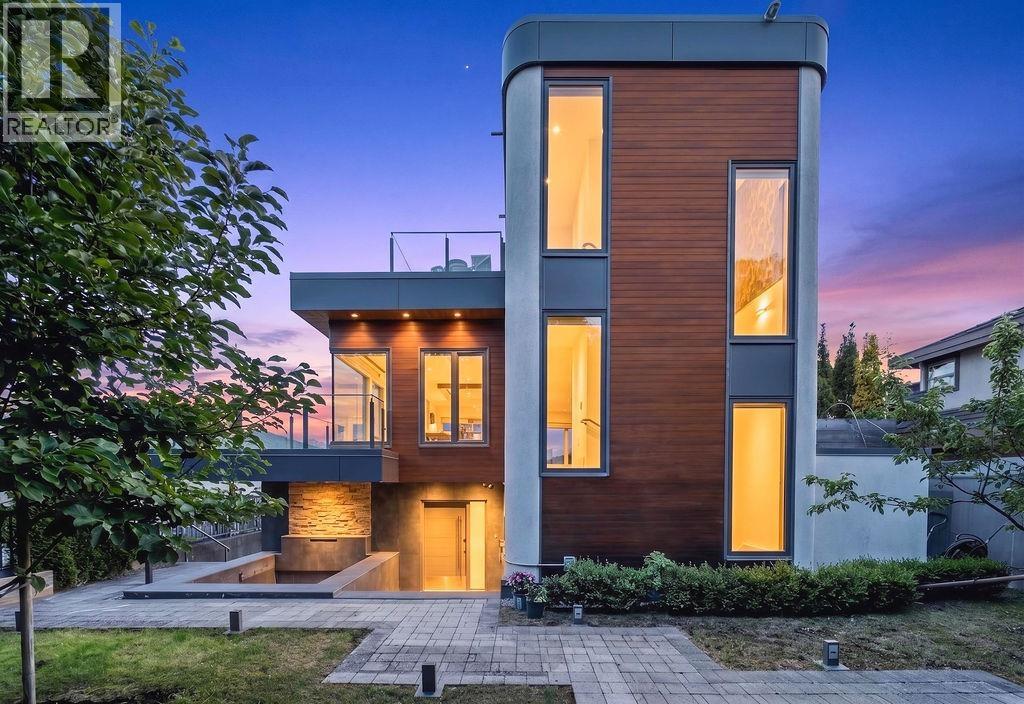
An icon of Vancouver architecture perched above Arbutus Ridge. Designed by Juli Hodgson with architecture by Sean Best, this concrete-and-glass residence opens to a vista that stops you mid-sentence - downtown, English Bay, and the North Shore mountains framed in floor-to-ceiling Schüco glass. Subtle from the street. Monumental in scale. Deeply calm in tone. Wide-plank Dinesen white oak grounds every step. Marble wraps the fireplaces, kitchen, and a primary ensuite where your soaker tub gazes at snow capped mountains. The main floor lives beautifully with a chef's kitchen with Gaggenau, Miele, and Sub-Zero anchored by a full marble wall. The lower level opens onto a private outdoor world - heated lap pool, hot tub, fire pit terrace, Japanese garden, and poolside gym. 500-bottle wine cellar, five ensuite bedrooms, home office, and a family room that flows to the courtyard. Radiant heat, A/C, EV charging, automated everything. One of the city's most remarkable homes - come experience it. (id:48970)
Property Details
- Property Type
- House/Single Family
- Style
- Residential Detached
- Title to Land
- Freehold NonStrata
- Year Built
- 2015
- Area
- Vancouver West · MacKenzie Heights
- View
- Mountain, Ocean
- Outdoor
- Patio, Private Yard
- Heating / Cooling
- Heat Pump,Radiant
- Flooring
- Hardwood,Tile
- Construction
- Concrete,Concrete (Exterior),Wood Siding
- Parking
- Garage Double,Lane Access (2 stalls)
- Water Supply
- Public
- Kitchens
- 1
- Fireplaces
- 2
Financial
Rooms 16
Features & Appliances
- 🧺Washer/Dryer
- 🧺Dishwasher
- 🧊Refrigerator
- 🍳Stove
- 🍷Wine Cooler
- ♨️Heat Recov. Vent.
- 🛁Swimming Pool Equip.
- ✨Water Treatment
- 🛁Swirlpool/Hot Tub
- ❄️Central Air
- ❄️Air Conditioning
Location & Parcel
↑ Back to topFor Sale in 2723 W 30TH AVENUE & Complex
↑ Back to top| Date | Address | Status | Bed | Bath | Price | Sqft | DOM | Strata Fee | Tax | Listed By |
|---|---|---|---|---|---|---|---|---|---|---|
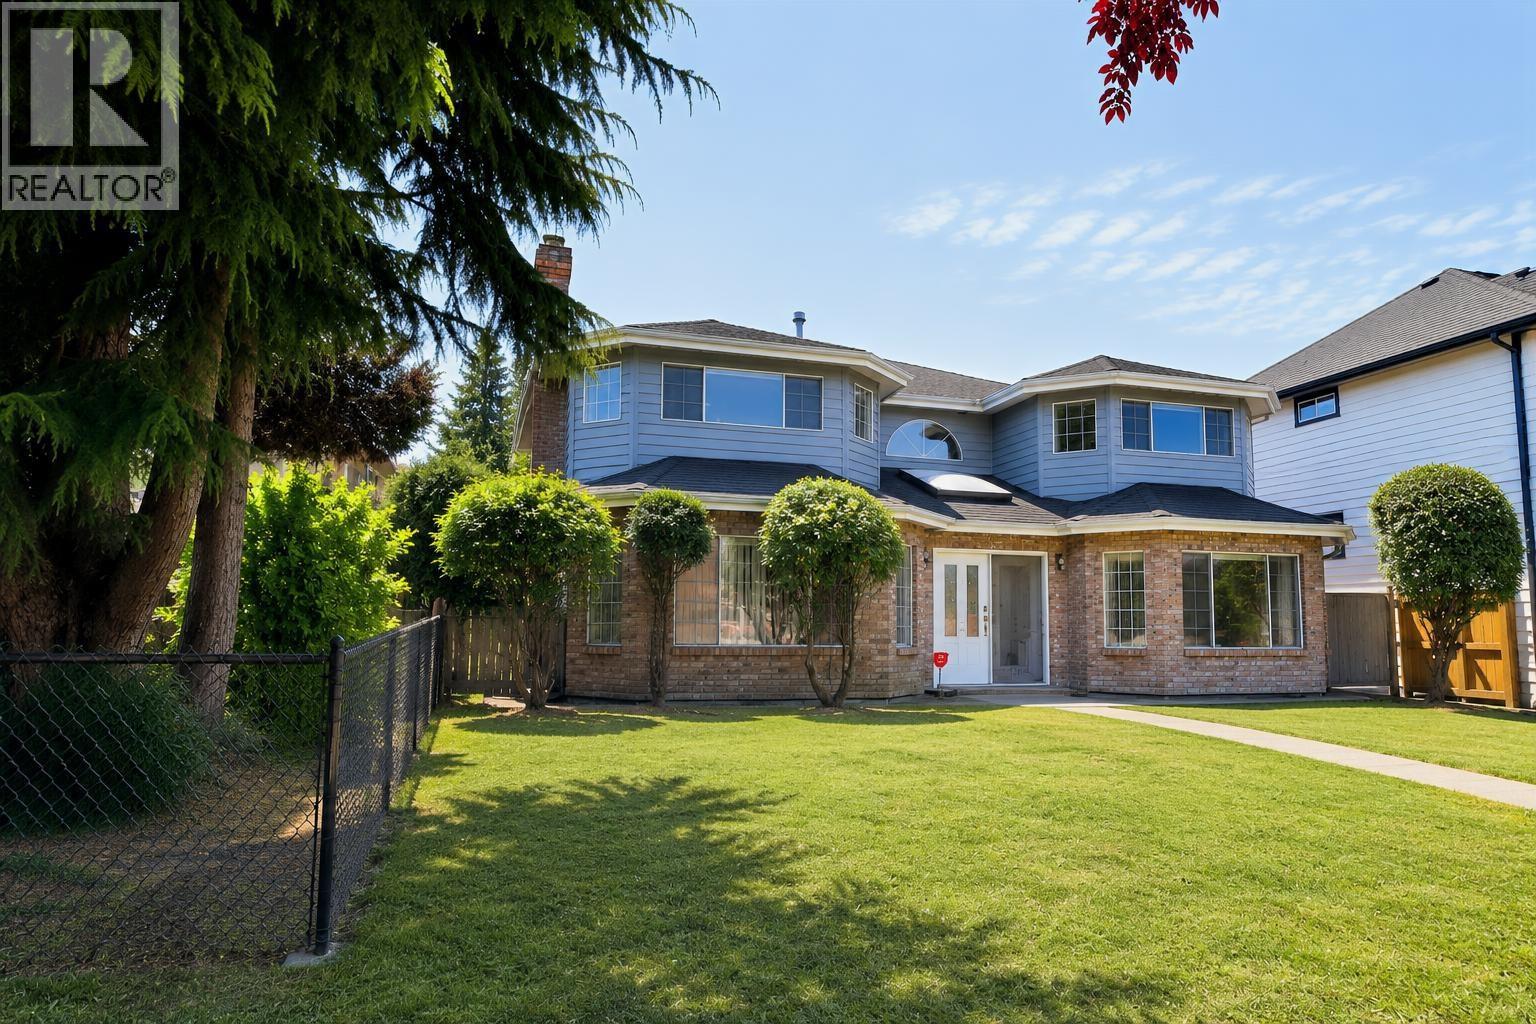
| 2026-07-14 | 2718 Oliver Crescent | Active | 6 | 5 | $3,390,000 ($890/sf) | 3810 | 0 | $15,453 (2025) | Nu Stream Realty Inc. | |
| 2026-06-15 | 2863 W King Edward Avenue | Active | 5 | 6 | $6,380,000 ($1279/sf) | 4989 | 0 | $24,148 (2025) | Dracco Pacific Realty | |
| 2026-04-14 | 2723 W 30th Avenue | Active | 5 | 7 | $15,000,000 ($3117/sf) | 4812 | 0 | $46,737 (2025) | Stilhavn Real Estate Services | |
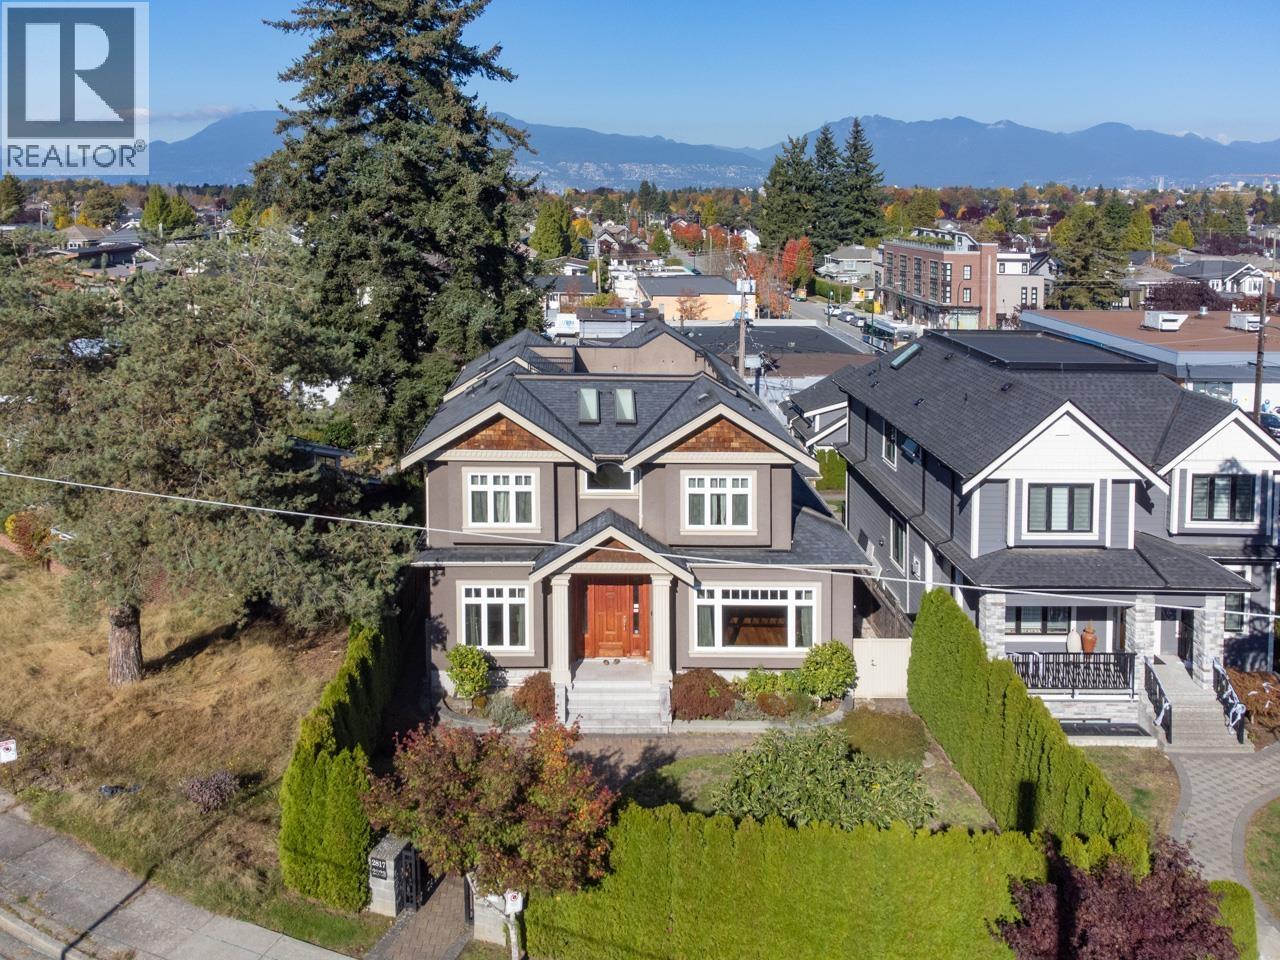
| 2026-04-02 | 2817 Oliver Crescent | Active | 6 | 8 | $4,988,000 ($965/sf) | 5169 | 0 | $19,140 (2023) | RE/MAX Crest Realty | |
| Avg | $7,439,500 ($1585/sf) | 4695 |
Nearby Buildings with Active Listings
↑ Back to top
Book a Showing

- Abbotsford - 447
- Agassiz - 28
- Burnaby - 54
- Burnaby East - 78
- Burnaby North - 367
- Burnaby South - 348
- Campbell River - 1
- Chilliwack - 221
- Cloverdale - 194
- Comox Valley - 10
- Coquitlam - 566
- Delta - 10
- Duncan - 42
- Esquimalt - 59
- Gulf Islands - 6
- Harrison Hot Springs - 13
- Harrison Mills - 1
- Hope - 22
- Ladner - 110
- Langford - 156
- Langley - 541
- Maple Ridge - 312
- Mill Bay - 2
- Mission - 65
- New Westminster - 444
- North Delta - 29
- North Island - 2
- North Saanich - 8
- North Surrey - 412
- North Vancouver - 747
- Oak Bay - 44
- Osoyoos - 1
- Parksville / Qualicum - 7
- Penticton - 8
- Pitt Meadows - 75
- Port Alberni - 2
- Port Coquitlam - 268
- Port Moody - 268
- Richmond - 1161
- Saanich East - 232
- Saanich West - 92
- Sardis - 154
- Sidney - 152
- Sooke - 39
- South Surrey White Rock - 719
- Surrey - 667
- Tsawwassen - 98
- Vancouver East - 1003
- Vancouver West - 2495
- Victoria - 666
- View Royal - 46
- West Vancouver - 231



